Button CopyPathCircle CloseCircle Left ArrowArrow Down Icon GreyClosecirclecircleBurger
Image 1
Image 2
Image 3
$349,900

213-1631 28 Avenue SW, Calgary, AB, T2T 1J5

MLS® # A2296506

2+0 Beds

Baths

997  FEETSQ

QuickQuoteTM: $205K - $380K

Calgary AB, T2T 1J5

MLS® # A2296506

Property Information:

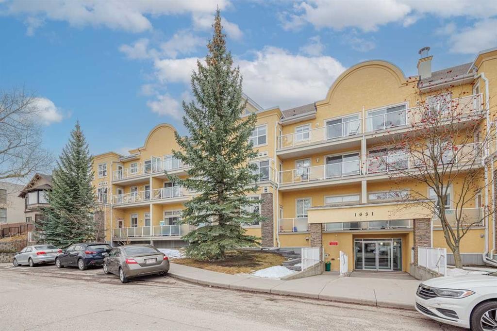
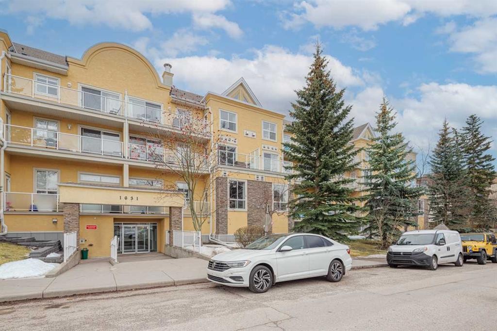
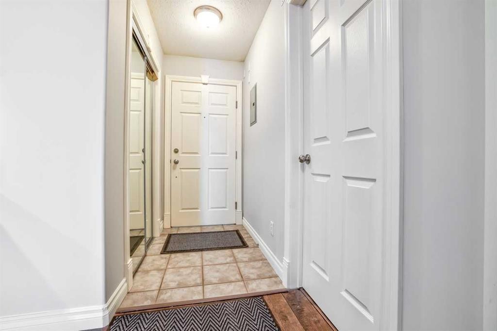
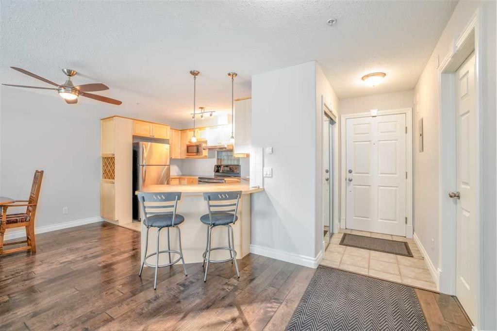
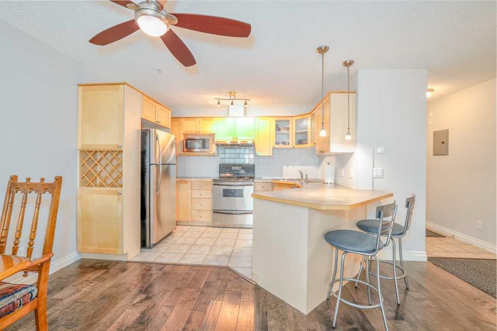
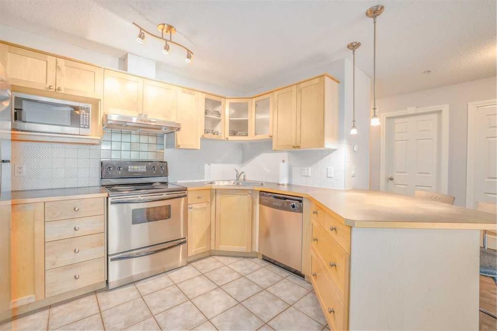
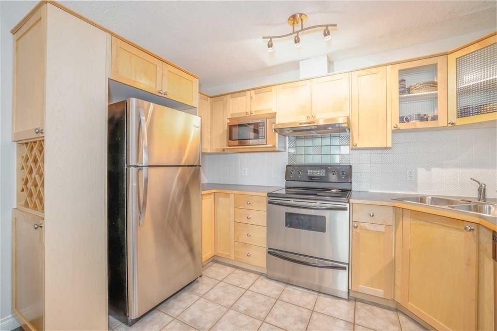
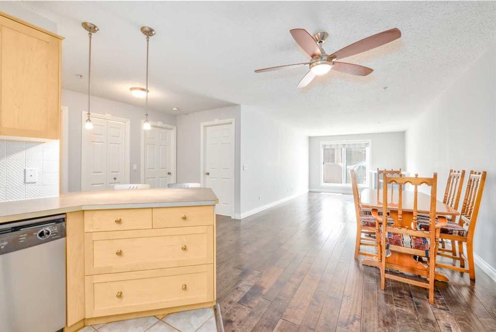
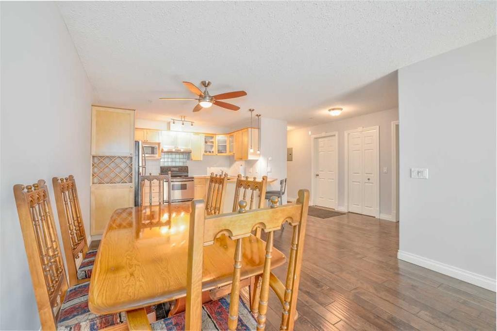
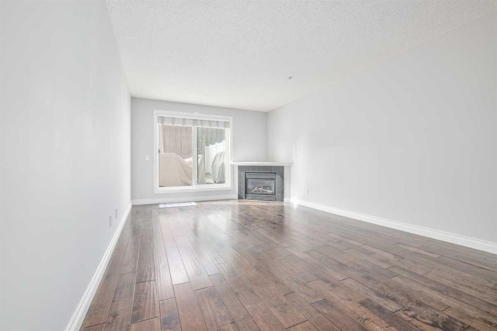
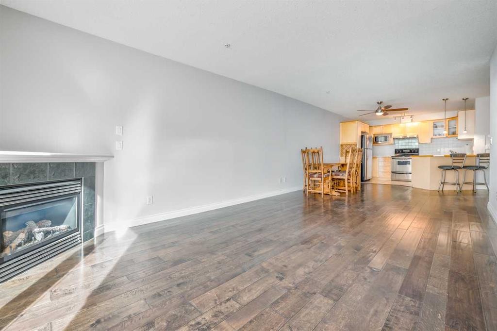
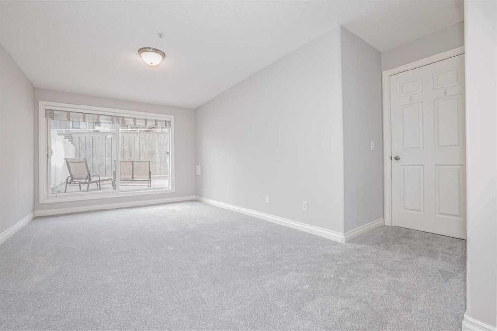
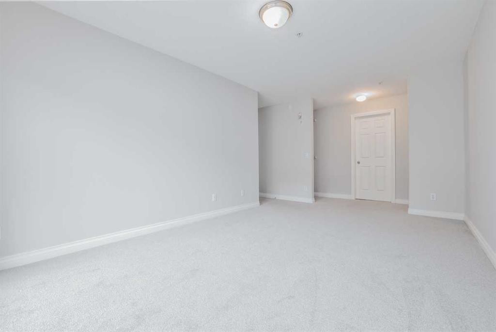
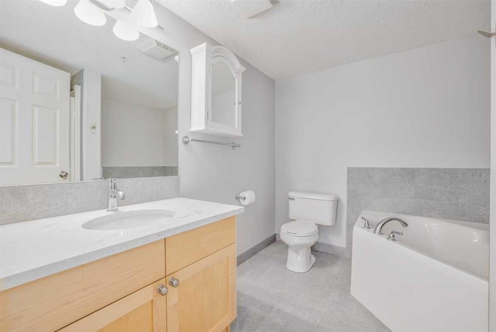
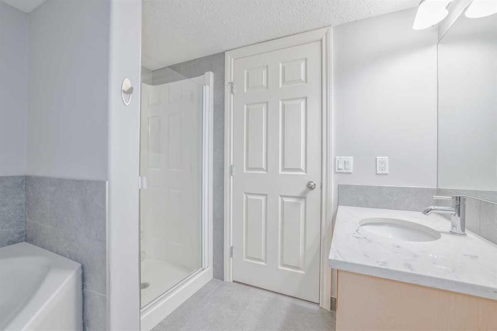
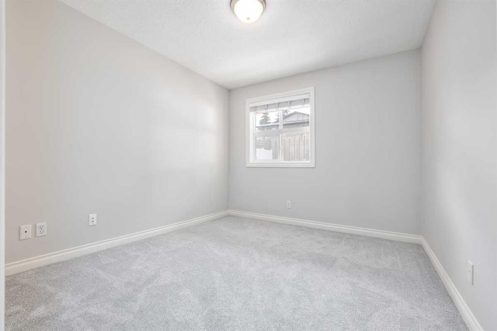
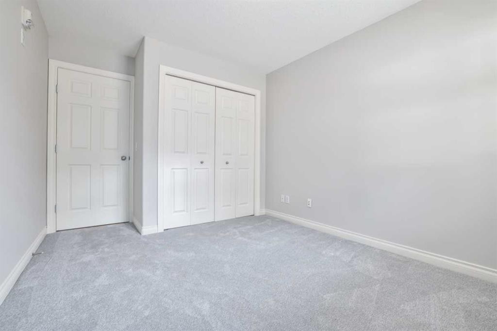
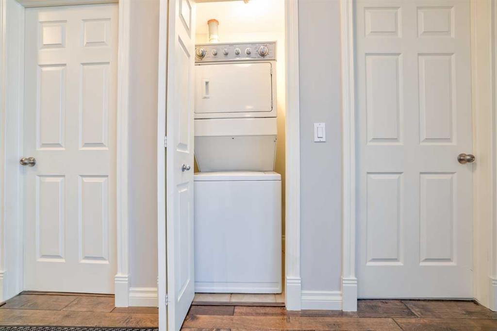
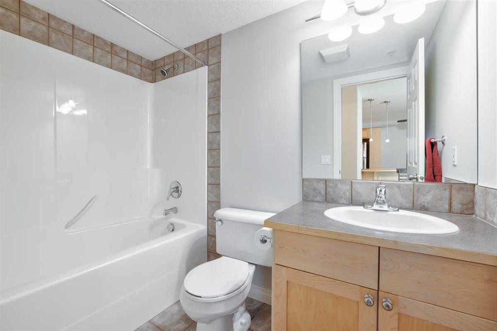
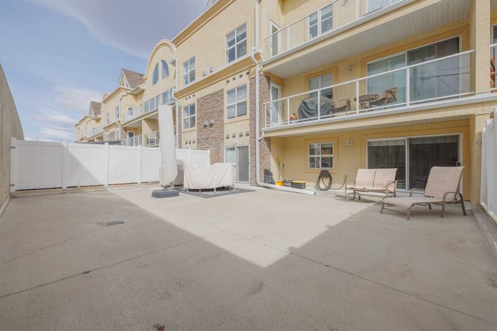
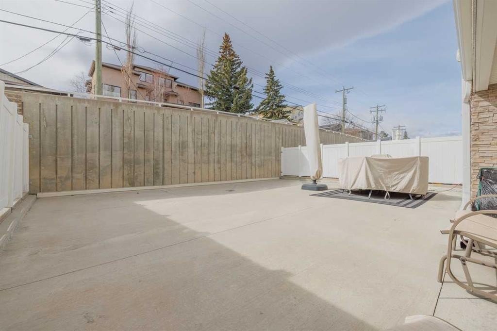
THESE UNITS DO NOT COME UP FOR SALE OFTEN! Are you looking for an apartment where you don’t have to compromise on outdoor space? This unit features a sunny south facing patio that is nearly 1000 SQUARE FEET! Imagine living in a turn-key, lock and leave home, still having the flexibility to entertain outdoors, garden & have a space for pets (this building is pet friendly). This is basically a condo with a backyard in the heart of South Calgary walking distance to Marda Loop! This unit is 997 sq ft, 2 bed/2 baths and features an open concept layout. Freshly painted & new upgraded flooring throughout. This unit features a LARGE primary bedroom which also walks out to the patio. Open kitchen features loads of cabinet &counter space. large dining & living area which also has access to the patio. Corner gas fireplace is a great feature. 1 indoor/heated/titled parking stall, storage locker. In suite laundry is also very convenient. Only a short walk from all of the amenities offered in trendy Marda Loop. This home is PERFECT for urban professionals, offering an outstanding location, a great floor plan, & a patio space that is very rare to find in an area like this. Meticulously maintained shows very well!

Inclusions: N/A

Building Features:

  • Total Finished Area: 997.00

Property Features:

  • Bedrooms: 2+0
  • Bathrooms: 2+0
  • Architectural Style: Single Level Unit
  • Association Fee Includes: Common Area Maintenance, Gas, Heat, Insurance, Interior Maintenance, Maintenance Grounds, Parking, Professional Management, Reserve Fund Contributions, Sewer, Water
  • Built in: 2004
  • Condo Fees: $699 Monthly
  • Construction Materials: Stone, Stucco, Wood Frame
  • Cooling: None
  • Exterior Features: Other
  • Fireplace Features: Gas
  • Floor Space (approx): 997.00 Square Feet
  • Flooring: Carpet, Laminate
  • Heating: In Floor
  • Interior Features: Breakfast Bar, Ceiling Fan(s)
  • Levels: Single Level Unit
  • Parking Features: Titled, Underground
  • Zoning: M-C1
  • No. of Parking Spaces: 1

Courtesy of: Charles

Data provided by: Calgary Real Estate Board 300 Manning Rd. NE, Calgary, Alberta T2E 8K4
All information displayed is believed to be accurate but is not guaranteed and should be independently verified. No warranties or representations are made of any kind. Copyright© 2021 All Rights Reserved

QuickQuoteTM Powered by RPS

Location of 213-1631 28 Avenue SW, Calgary, AB, T2T 1J5

Demographic Information of 213-1631 28 Avenue SW, Calgary, AB, T2T 1J5

Life Stage

Young Singles

Employment Type

Service Sector/White Collar

Average Household Income

$145,312.91

Average Number of Children

1.52

Household Population

Household Structure

Age of Population

Education

Education Level

No certificate/diploma/degree

9.78 %

High school certificate or equivalent

22.11 %

Apprenticeship trade certificate/diploma

5.31 %

College/non-university certificate

18.35 %

University certificate (below bachelor)

2.16 %

University Degree

42.29 %

Commuter

Travel To Work

By Car

78.25 %

By Public Transit

10.65 %

By Walking

5.15 %

By Bicycle

0.82 %

By Other Methods

5.13 %

Cultural Diversity

Knowledge of Official Language

Mother Tongue

Building Information

Building Type

Apartments (Low and High Rise)

65.46 %

Houses

34.54 %

Own Vs. Rent
