Button CopyPathCircle CloseCircle Left ArrowArrow Down Icon GreyClosecirclecircleBurger
Image 1
Image 2
Image 3
$224,500

21-712 4 Street NE, Calgary, AB, T2E 3S8

MLS® # A2326543

1+0 Beds

1  Bath

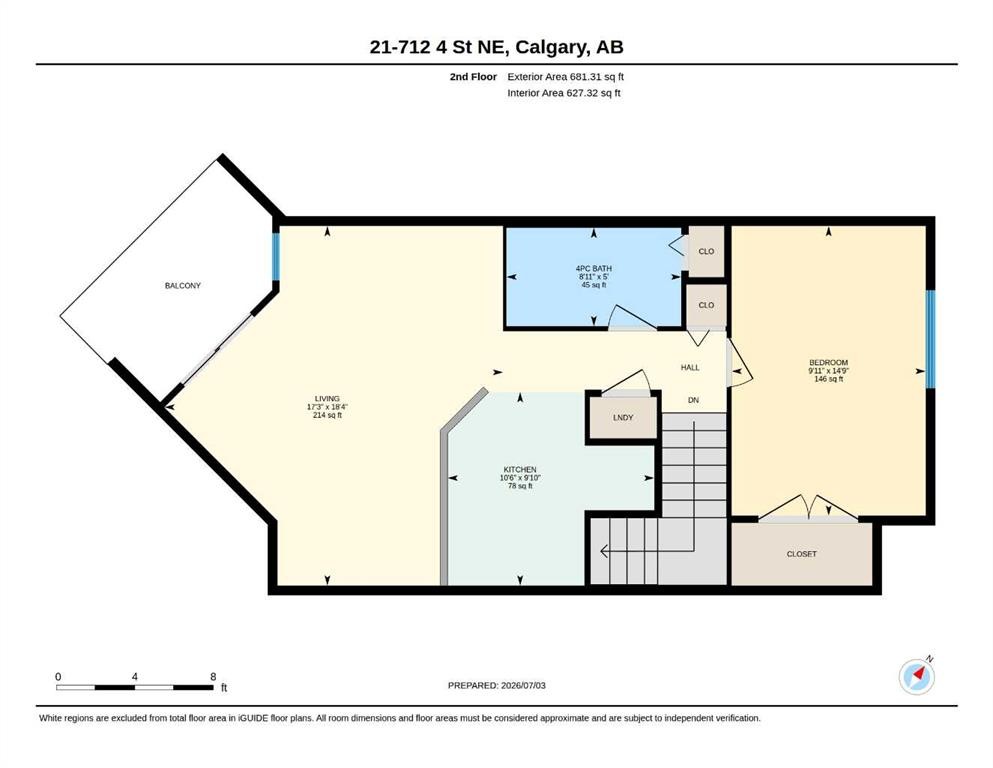
627  FEETSQ

QuickQuoteTM: $203K - $257K

Calgary AB, T2E 3S8

MLS® # A2326543

Property Information:

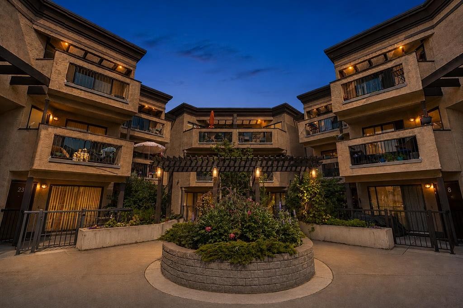
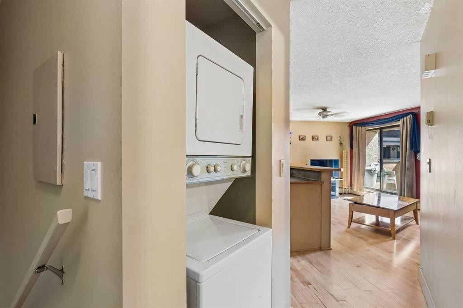
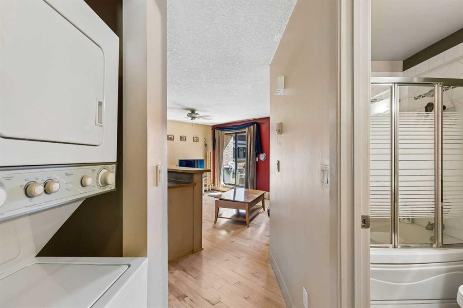
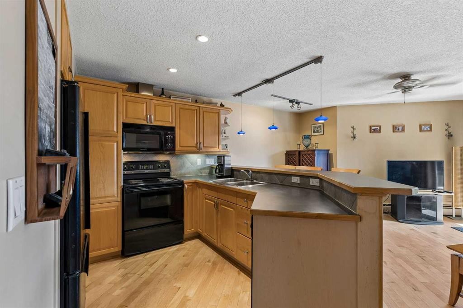
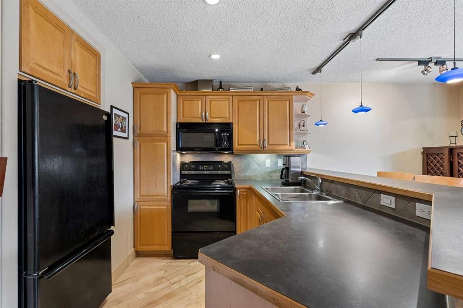
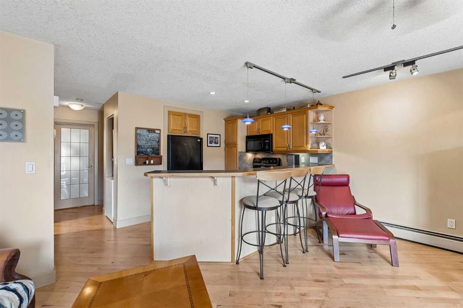
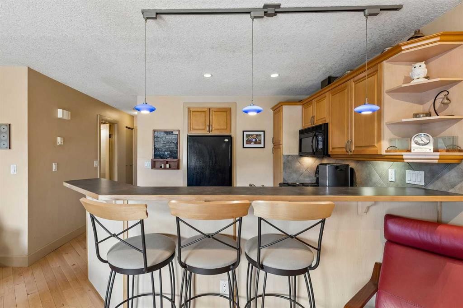
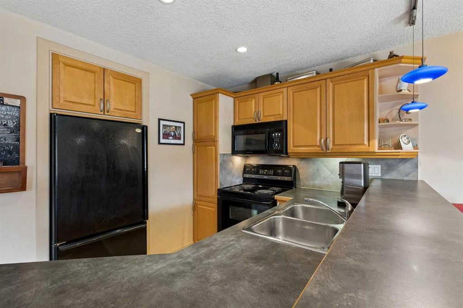
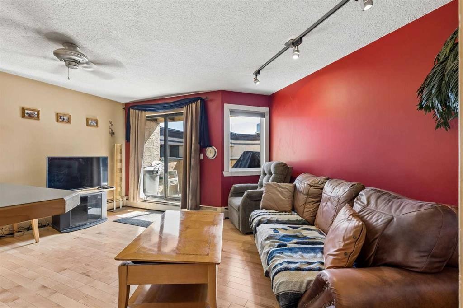
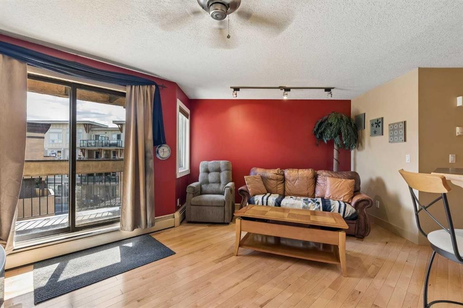
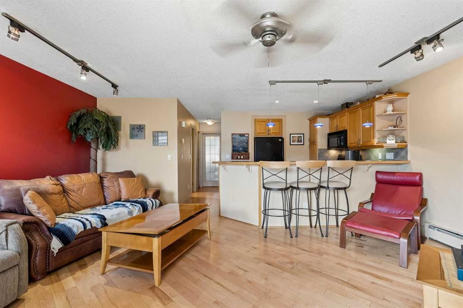
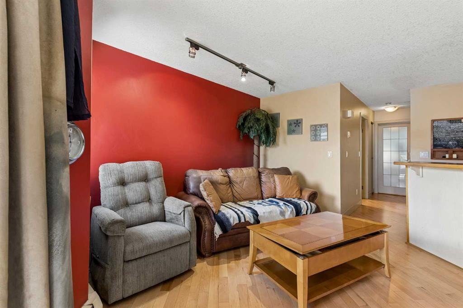
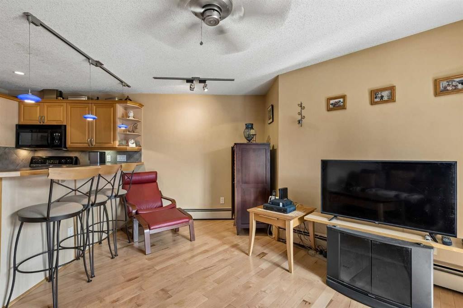
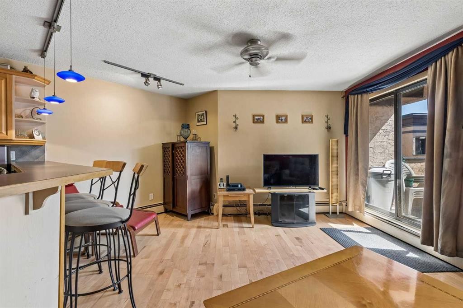
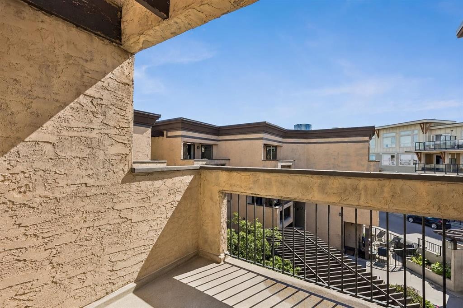
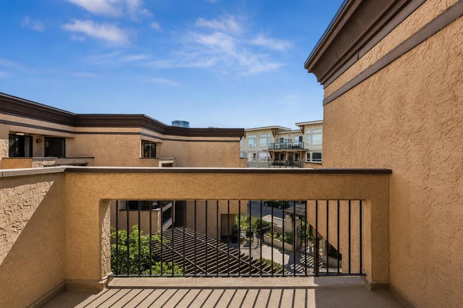
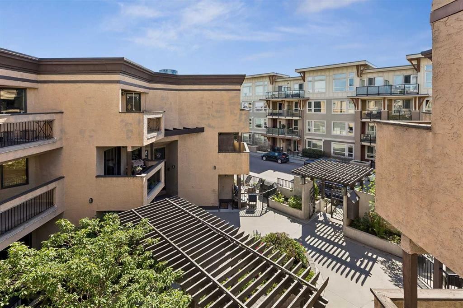
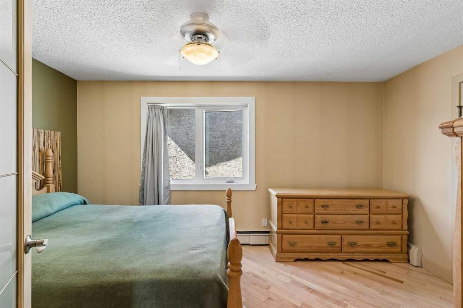
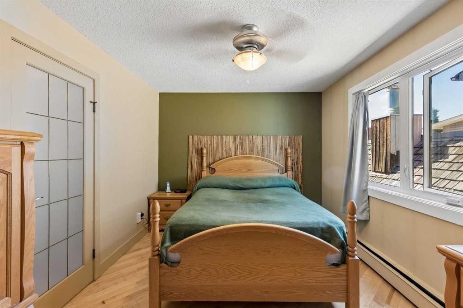
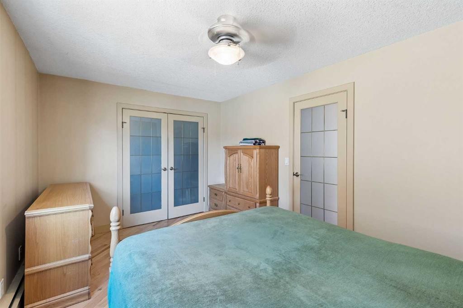
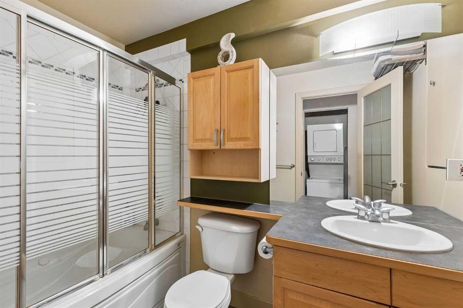
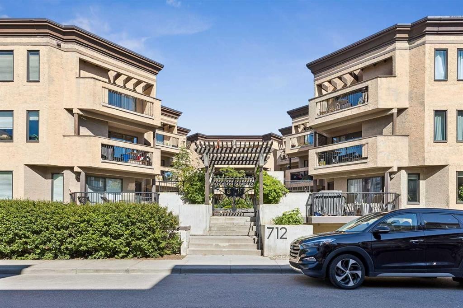
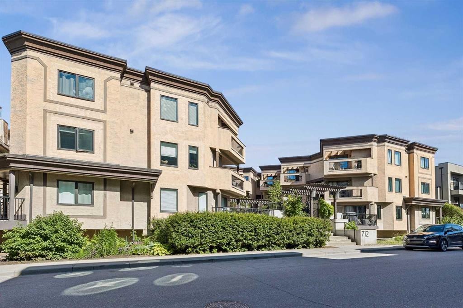
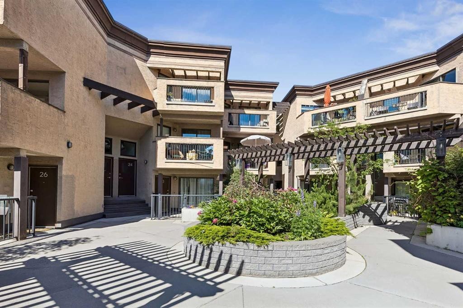
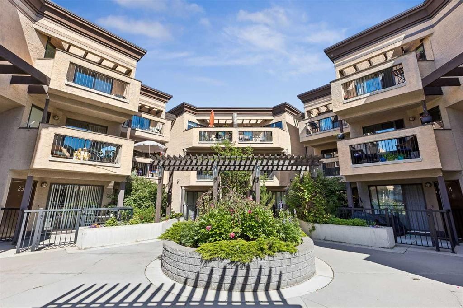
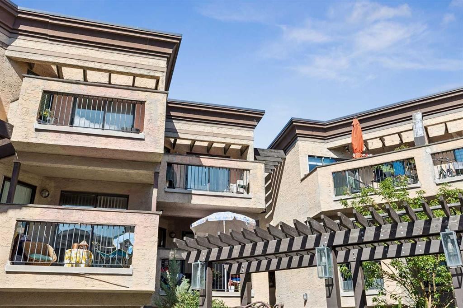
Unique, extra-large, one bedroom condo perfectly situated on one of Renfrew/Bridgeland’s favourite streets. This top floor home checks the boxes, from a gorgeous open concept floorplan, hardwood floors throughout and in-suite laundry to secure underground parking, an external storage locker and amazing Inner-City location. Owner occupied since the conversion, the pride ownership is obvious here. A large kitchen anchors the open concept home, offering a ton of work/storage space and a breakfast bar large enough for 4 or 5 bar stools while opening onto a good sized great-room, offering options for furniture placement depending on your needs/lifestyle. The oversized bedroom easily accommodates a full furniture set and features a large closet, while the centrally located four-piece bathroom offers convenient access while maintaining privacy for guests.Bridgeview Heights is a boutique, European-inspired building known for its spacious suites, private entrances and thoughtful courtyard-oriented design. Recent window upgrades, secure underground parking, a pro-active condo board and welcoming sense of community make this an amazing place to call home. Aside from a great home, you're just a short walk to downtown, the Bow River pathway system, Bridgeland, Renfrew and some of Calgary's best cafés and restaurants.

Inclusions: NA

Building Features:

  • Total Finished Area: 627.32

Property Features:

  • Bedrooms: 1+0
  • Bathrooms: 1+0
  • Architectural Style: Single Level Unit
  • Association Fee Includes: Gas, Heat, Maintenance Grounds, Professional Management, Reserve Fund Contributions, Sewer, Snow Removal, Trash, Water
  • Built in: 1981
  • Condo Fees: $568 Monthly
  • Construction Materials: Stucco, Wood Frame
  • Cooling: None
  • Exterior Features: Balcony
  • Floor Space (approx): 627.32 Square Feet
  • Flooring: Hardwood
  • Heating: Baseboard
  • Interior Features: Breakfast Bar, No Animal Home, Open Floorplan
  • Levels: Single Level Unit
  • Parking Features: Underground
  • Zoning: M-C2
  • No. of Parking Spaces: 1

Courtesy of: Century 21 Bamber Realty LTD.

Data provided by: Calgary Real Estate Board 300 Manning Rd. NE, Calgary, Alberta T2E 8K4
All information displayed is believed to be accurate but is not guaranteed and should be independently verified. No warranties or representations are made of any kind. Copyright© 2021 All Rights Reserved

QuickQuoteTM Powered by RPS

Location of 21-712 4 Street NE, Calgary, AB, T2E 3S8

Demographic Information of 21-712 4 Street NE, Calgary, AB, T2E 3S8

Life Stage

Young Singles

Employment Type

Service Sector/White Collar

Average Household Income

$110,167.66

Average Number of Children

1.47

Household Population

Household Structure

Age of Population

Education

Education Level

No certificate/diploma/degree

7.84 %

High school certificate or equivalent

25.22 %

Apprenticeship trade certificate/diploma

4.05 %

College/non-university certificate

19.49 %

University certificate (below bachelor)

2.03 %

University Degree

41.37 %

Commuter

Travel To Work

By Car

76.8 %

By Public Transit

9.81 %

By Walking

8.56 %

By Bicycle

0.18 %

By Other Methods

4.65 %

Cultural Diversity

Knowledge of Official Language

Mother Tongue

Building Information

Building Type

Apartments (Low and High Rise)

84.18 %

Houses

15.82 %

Own Vs. Rent
