Button CopyPathCircle CloseCircle Left ArrowArrow Down Icon GreyClosecirclecircleBurger
Image 1
Image 2
Image 3
$389,000

205 Copperpond Row SE, Calgary, AB, T2Z 1H3

MLS® # A2315075

2+0 Beds

Baths

1384  FEETSQ

QuickQuoteTM: $370K - $442K

Calgary AB, T2Z 1H3

MLS® # A2315075

Property Information:

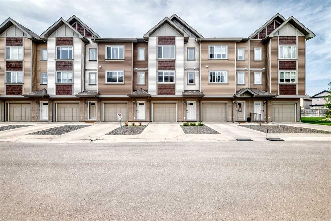
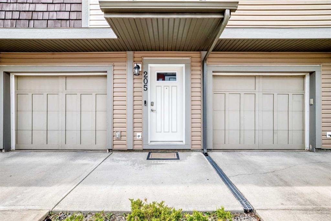
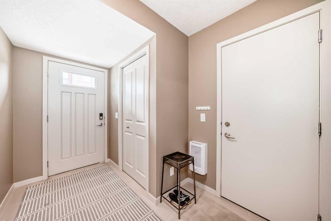
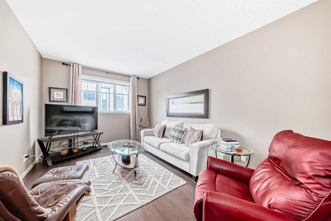
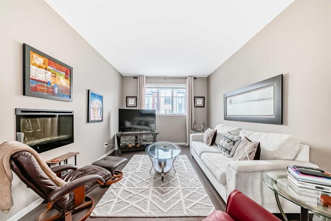
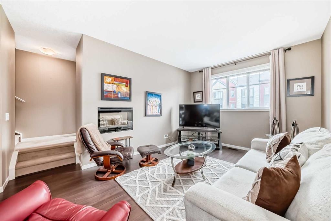
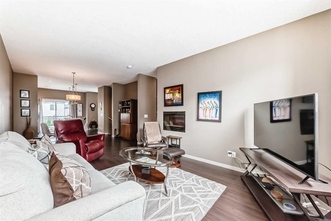
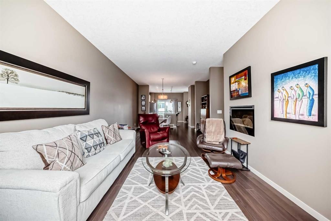
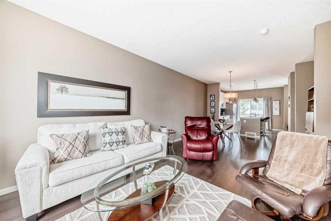
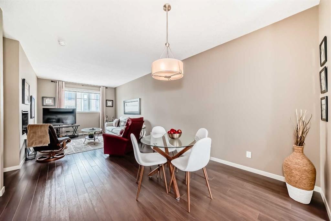
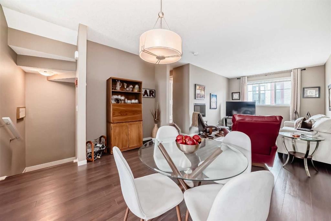
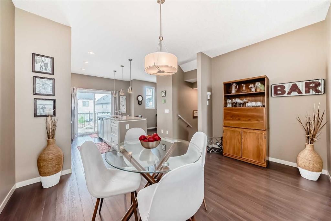
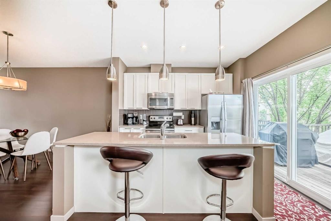
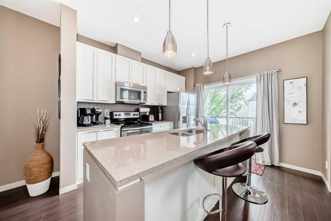
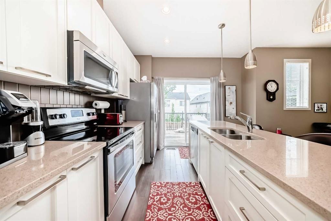
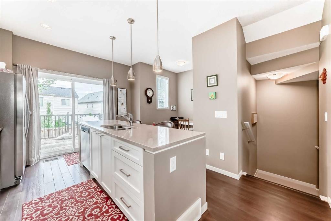
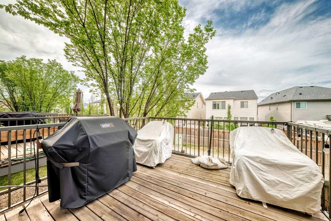
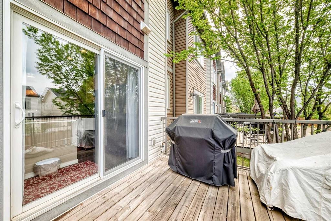
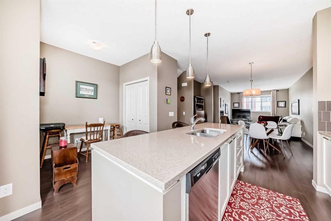
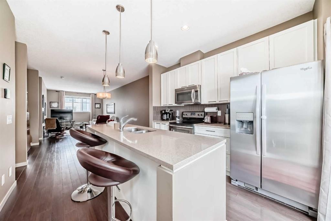
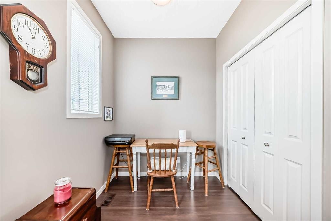
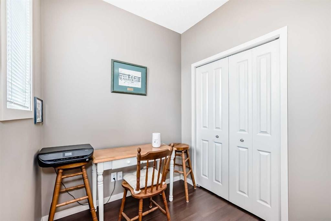
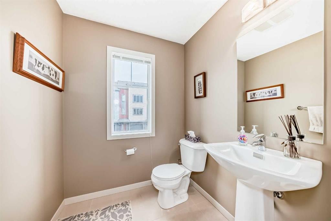
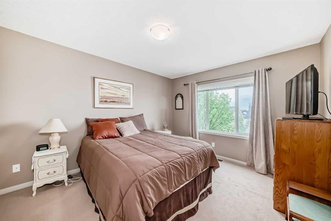
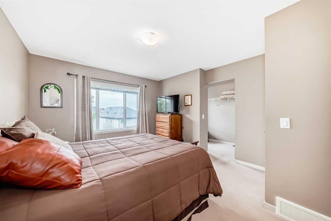
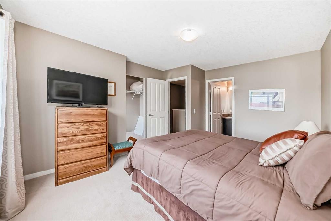
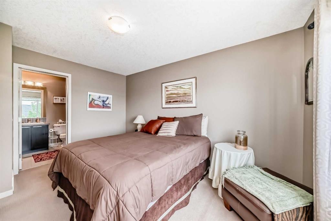
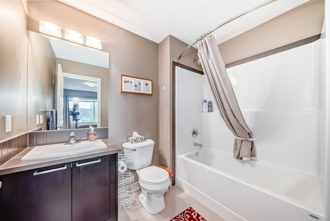
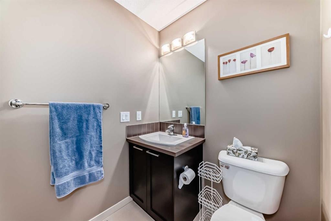
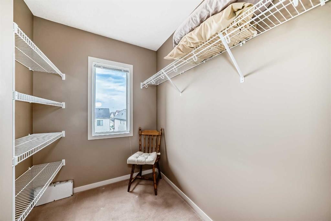
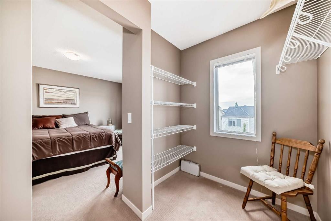
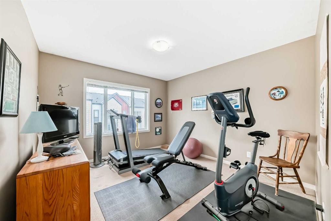
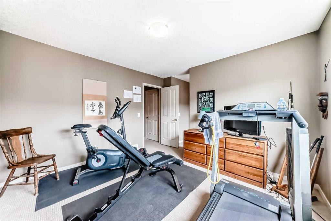
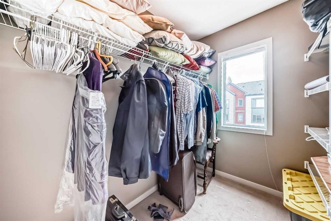
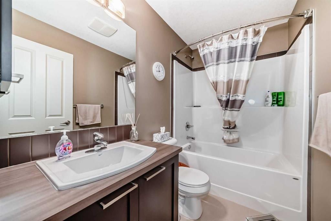
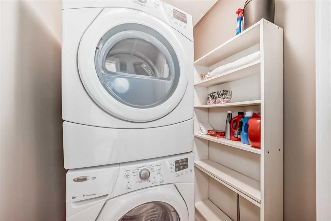
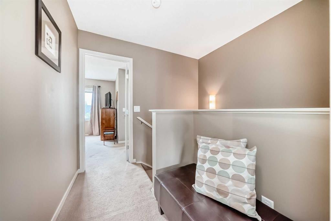
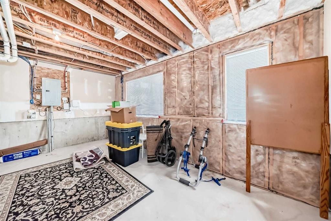
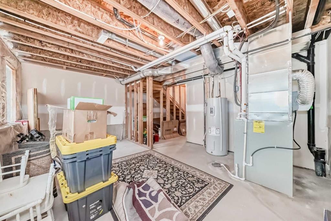
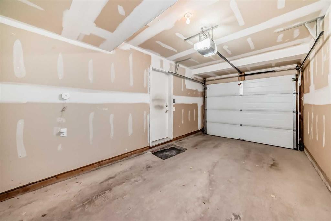
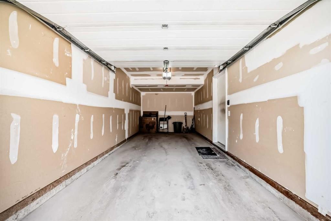
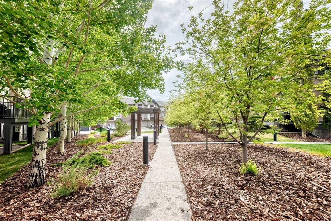
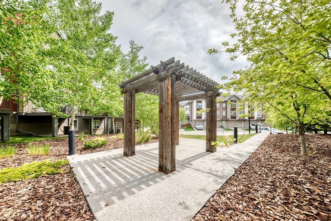
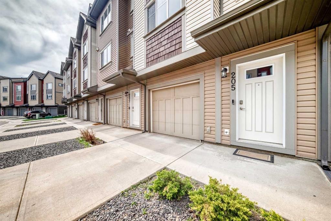
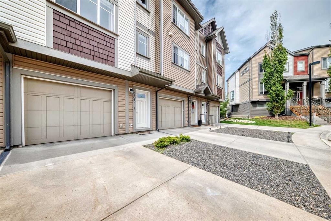
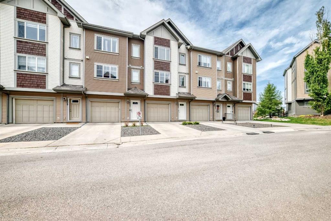
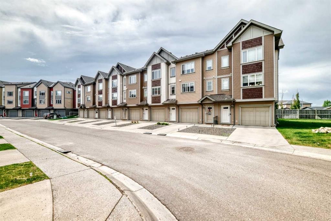
WOW, check out this well priced unit that has been well maintained by the current owner! Great location in the community and in the complex that gives you great access to major roadways, local amenities, shopping on 130th Ave, pubs, restaurants, Hospital, YMCA, VIP theatre and the off leash dog park close by! As you enter this home you have a great sized entrance, access to the attached garage and the unfinished portion of the basement that has tons of storage and the mechanical room! As you head upstairs to the main living areas you will love the open floor plan with the kitchen on one side that features white cabinets, stainless steel appliances, quartz countertops, island, upgraded lights, access to the upper balcony and adjacent to the kitchen is the perfect space for your desk when you stay at home to work! The living room has ample room for your furniture and the dining area can accommodate a good sized table as well! The main floor also has a half bathroom for convenience! As we head upstairs you will appreciate the size of both bedrooms and they each have walk in closets AND full ensuite bathrooms AND there is an upper level laundry room! The owner added A/C for summer comfort and there isn't anything left to do besdies moving in! Come and have a look :)

Inclusions: N/A

Building Features:

  • Air Conditioning: Yes
  • Total Finished Area: 1384.50

Property Features:

  • Bedrooms: 2+0
  • Bathrooms: 2+1
  • Architectural Style: 2 Storey
  • Association Fee Includes: Amenities of HOA/Condo, Common Area Maintenance, Insurance, Maintenance Grounds, Professional Management, Reserve Fund Contributions, Snow Removal
  • Built in: 2013
  • Condo Fees: $385 Monthly
  • Construction Materials: Wood Frame
  • Cooling: Central Air
  • Exterior Features: Balcony
  • Fireplace Features: Electric, Living Room
  • Floor Space (approx): 1384.50 Square Feet
  • Flooring: Carpet, Ceramic Tile, Laminate
  • Foundation Details: Poured Concrete
  • Heating: Forced Air
  • Interior Features: High Ceilings, Kitchen Island, No Animal Home, No Smoking Home, Open Floorplan, Storage, Walk-In Closet(s)
  • Levels: Two
  • Lot Size: 1270.00 Square Feet
  • Parking Features: Single Garage Attached
  • Roof: Asphalt Shingle
  • Zoning: M-G d44
  • No. of Parking Spaces: 2

Courtesy of: Real Broker

Data provided by: Calgary Real Estate Board 300 Manning Rd. NE, Calgary, Alberta T2E 8K4
All information displayed is believed to be accurate but is not guaranteed and should be independently verified. No warranties or representations are made of any kind. Copyright© 2021 All Rights Reserved

QuickQuoteTM Powered by RPS

Location of 205 Copperpond Row SE, Calgary, AB, T2Z 1H3

Demographic Information of 205 Copperpond Row SE, Calgary, AB, T2Z 1H3

Life Stage

Young Families

Employment Type

Mixed

Average Household Income

$129,200.00

Average Number of Children

1.80

Household Population

Household Structure

Age of Population

Education

Education Level

No certificate/diploma/degree

7.97 %

High school certificate or equivalent

30.82 %

Apprenticeship trade certificate/diploma

10.69 %

College/non-university certificate

22.64 %

University certificate (below bachelor)

0.63 %

University Degree

27.25 %

Commuter

Travel To Work

By Car

92.18 %

By Public Transit

5.78 %

By Walking

0.68 %

By Bicycle

0.0 %

By Other Methods

1.36 %

Cultural Diversity

Knowledge of Official Language

Mother Tongue

Building Information

Building Type

Apartments (Low and High Rise)

16.91 %

Houses

83.09 %

Own Vs. Rent
