Button CopyPathCircle CloseCircle Left ArrowArrow Down Icon GreyClosecirclecircleBurger
Image 1
Image 2
Image 3
$189,000

204-1915 26 Street SW, Calgary, AB, T3E 2A2

MLS® # A2321992

1+0 Beds

Bath

610  FEETSQ

QuickQuoteTM: Not Available

Calgary AB, T3E 2A2

MLS® # A2321992

Property Information:

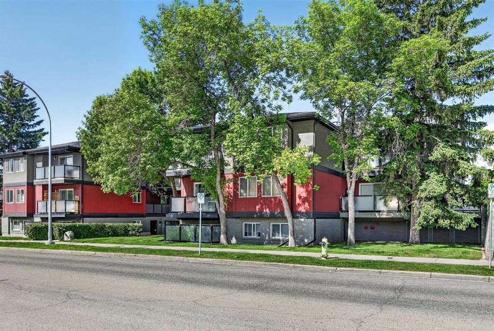
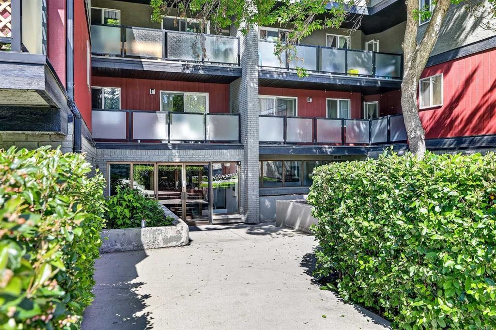
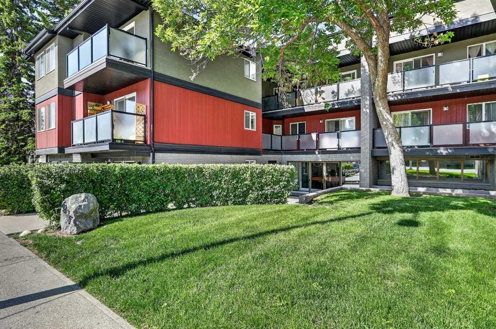
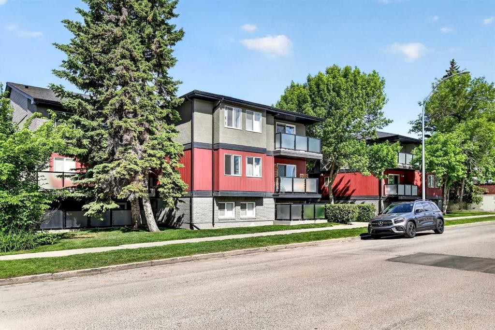
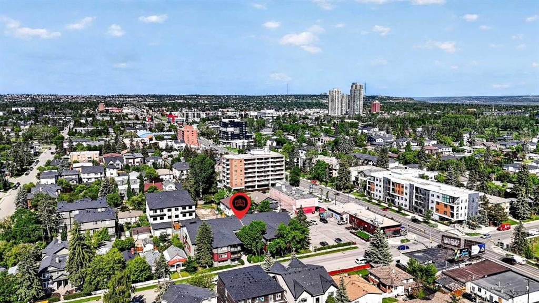
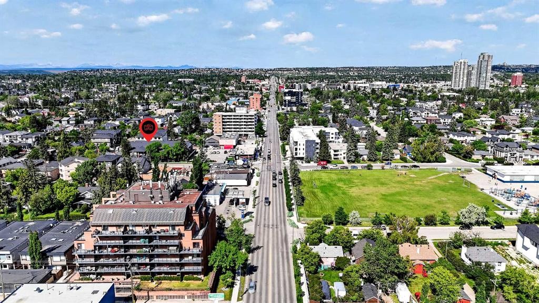
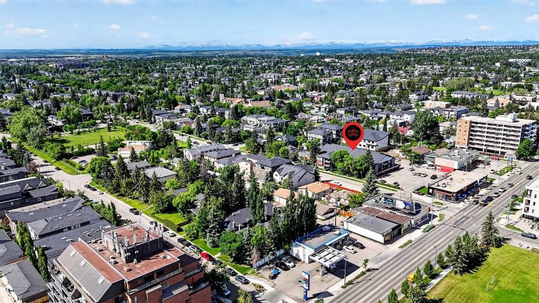
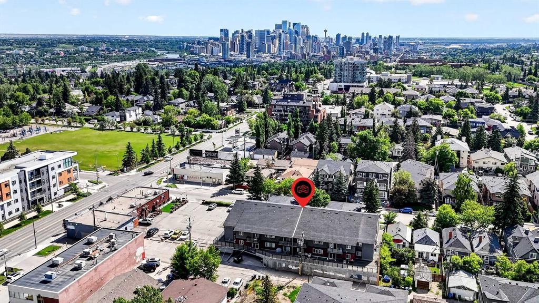
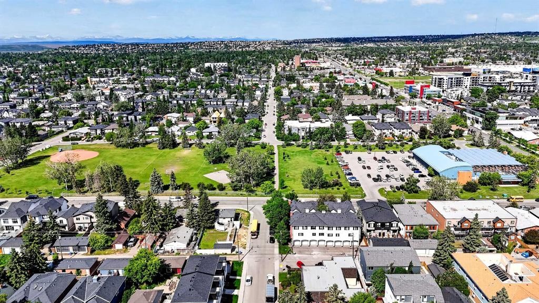
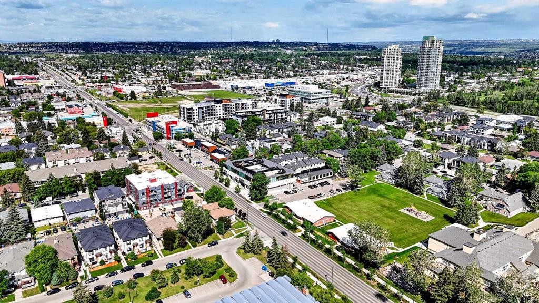
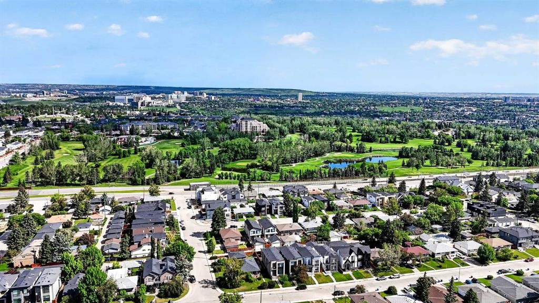
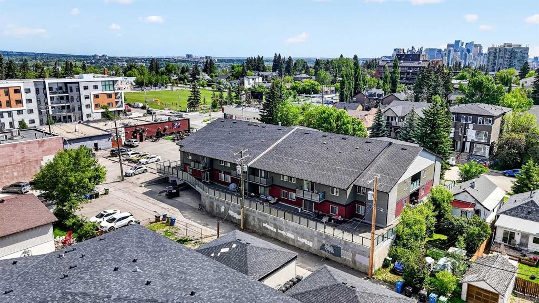
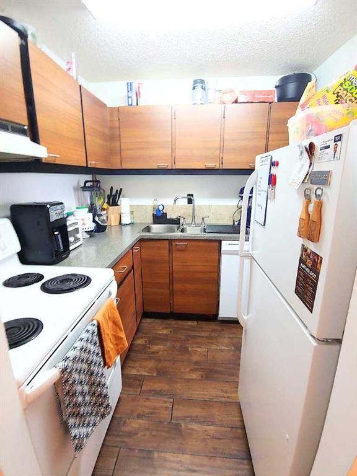
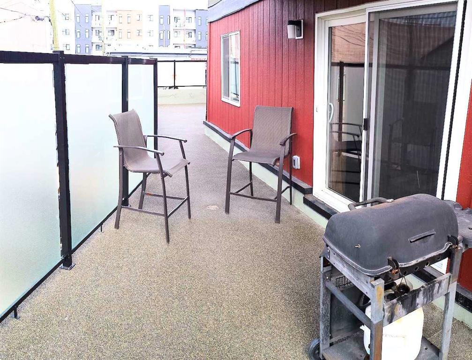
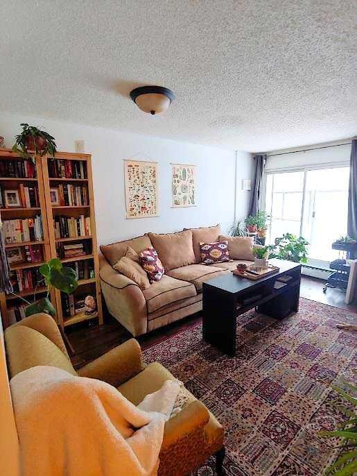
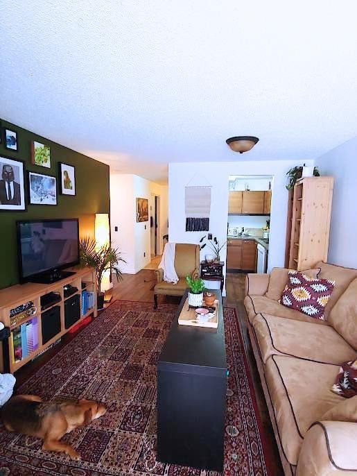
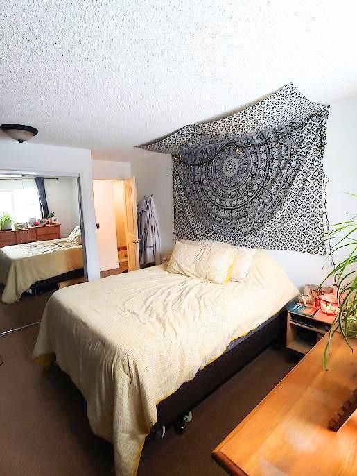
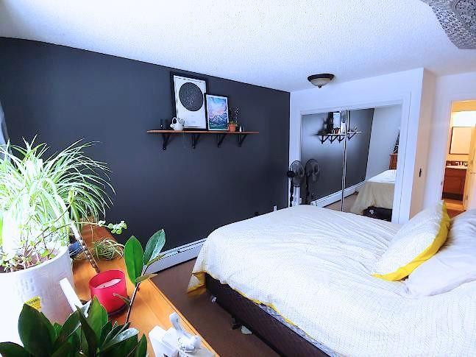
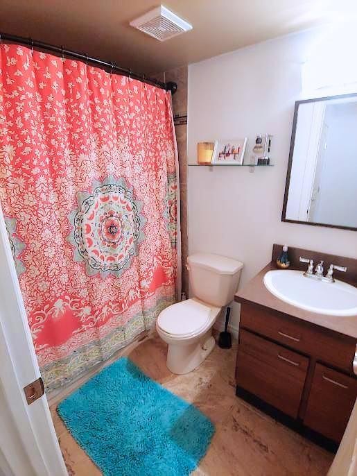
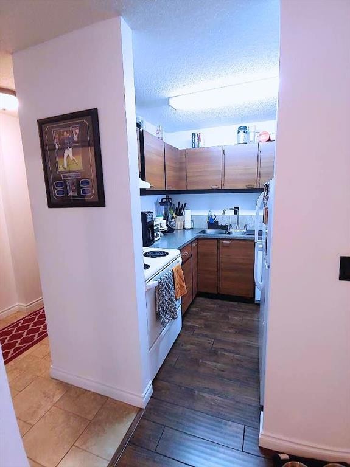
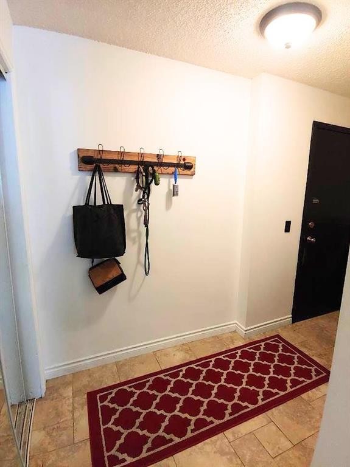
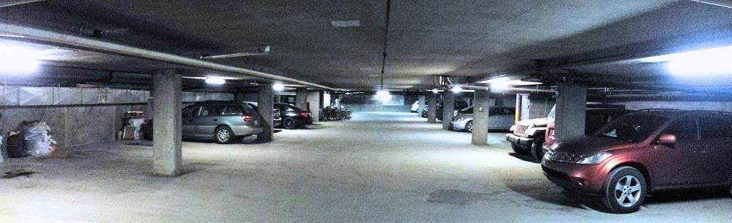
The community Killarney puts you exactly where you want to be and at this price point, it's one of the best opportunities left in the inner city. Steps from 17th Avenue's best coffee shops, restaurants, and local favourites like The Newcastle Pub, you're living in one of Calgary's most walkable and vibrant neighbourhoods. The Westbrook C-Train station is minutes away, putting downtown within easy reach without a car. Inside, the kitchen has been thoughtfully updated with tile backsplash, and dark maple laminate runs through the hall and open family room. The west-facing bedroom offers generous closet space, and sliding glass doors open onto a large shared patio a rare bonus for condo living. A dedicated in-unit storage room, underground parking, and shared laundry round out the practical extras that make day-to-day life that much easier. Pet-friendly (dogs and cats up to 15kg, subject to board approval), this entry point that doesn't come around often in a neighbourhood like Killarney. For first-time buyers looking to stop renting, or investors seeking strong long-term value in a high-demand location, this one deserves a serious look.

Inclusions: Built-in Dishwasher

Building Features:

  • Total Finished Area: 609.76

Property Features:

  • Bedrooms: 1+0
  • Bathrooms: 1+0
  • Architectural Style: Single Level Unit
  • Association Fee Includes: Common Area Maintenance, Heat, Insurance, Maintenance Grounds, Parking, Professional Management, Reserve Fund Contributions, Sewer, Trash, Water
  • Built in: 1981
  • Condo Fees: $499 Monthly
  • Construction Materials: Brick, Cedar, Stucco, Wood Frame
  • Cooling: None
  • Exterior Features: None
  • Floor Space (approx): 609.76 Square Feet
  • Flooring: Carpet, Ceramic Tile, Laminate
  • Foundation Details: Poured Concrete
  • Heating: Baseboard, Natural Gas
  • Interior Features: Storage
  • Levels: Single Level Unit
  • Parking Features: Assigned, Underground
  • Roof: Asphalt Shingle
  • Zoning: M-C1
  • No. of Parking Spaces: 1

Courtesy of: RE/MAX Complete Realty

Data provided by: Calgary Real Estate Board 300 Manning Rd. NE, Calgary, Alberta T2E 8K4
All information displayed is believed to be accurate but is not guaranteed and should be independently verified. No warranties or representations are made of any kind. Copyright© 2021 All Rights Reserved

QuickQuoteTM Powered by RPS

Location of 204-1915 26 Street SW, Calgary, AB, T3E 2A2

Demographic Information of 204-1915 26 Street SW, Calgary, AB, T3E 2A2

Life Stage

Young Families

Employment Type

Service Sector/White Collar

Average Household Income

$190,730.25

Average Number of Children

1.71

Household Population

Household Structure

Age of Population

Education

Education Level

No certificate/diploma/degree

10.41 %

High school certificate or equivalent

20.95 %

Apprenticeship trade certificate/diploma

5.07 %

College/non-university certificate

16.09 %

University certificate (below bachelor)

2.22 %

University Degree

45.25 %

Commuter

Travel To Work

By Car

79.4 %

By Public Transit

14.75 %

By Walking

2.15 %

By Bicycle

2.43 %

By Other Methods

1.27 %

Cultural Diversity

Knowledge of Official Language

Mother Tongue

Building Information

Building Type

Apartments (Low and High Rise)

48.27 %

Houses

51.73 %

Own Vs. Rent
