Button CopyPathCircle CloseCircle Left ArrowArrow Down Icon GreyClosecirclecircleBurger
Image 1
Image 2
Image 3
$1,249,900

2028 36 Street SW, Calgary, AB, T3E 2Z1

MLS® # A2328349

3+2 Beds

Baths

1948  FEETSQ

QuickQuoteTM: $778K - $1.3M

Calgary AB, T3E 2Z1

MLS® # A2328349

Property Information:

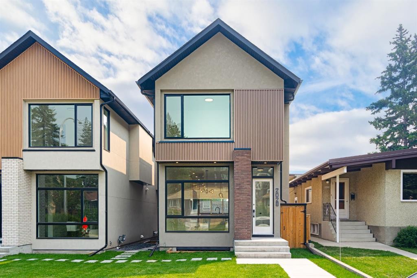
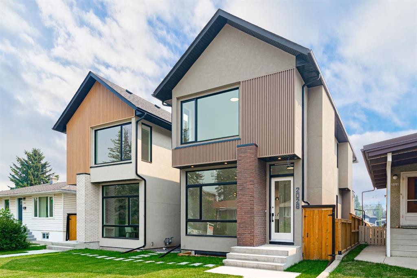
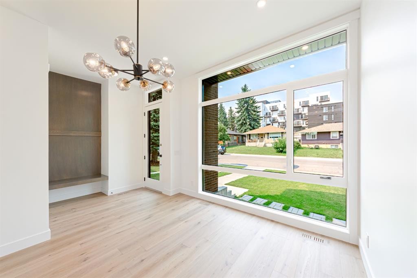
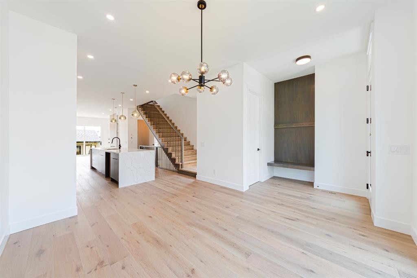
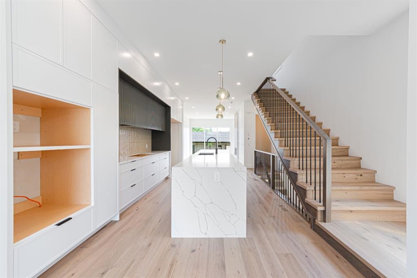
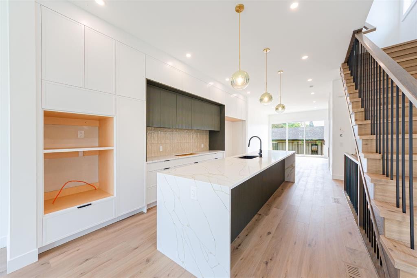
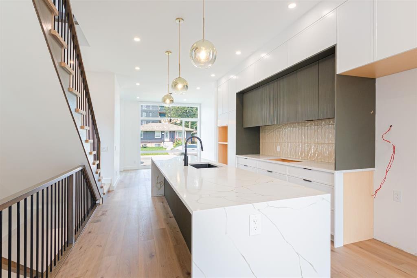
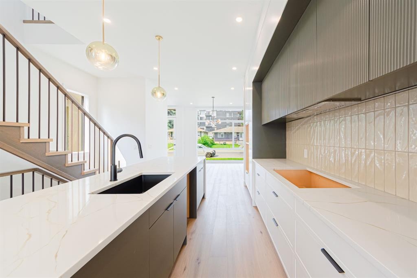
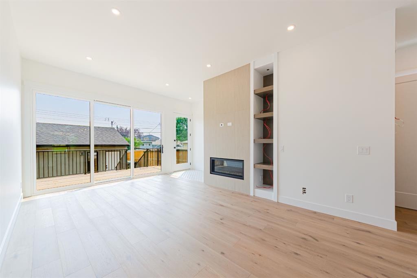
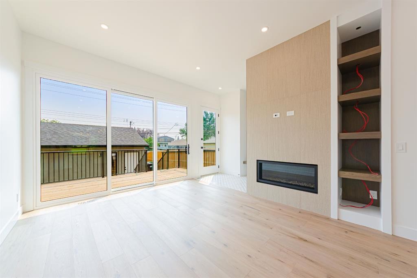
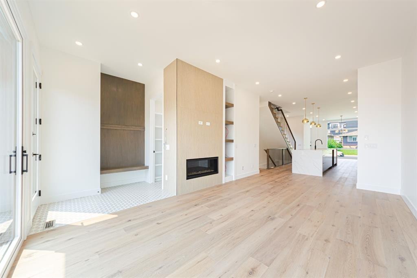
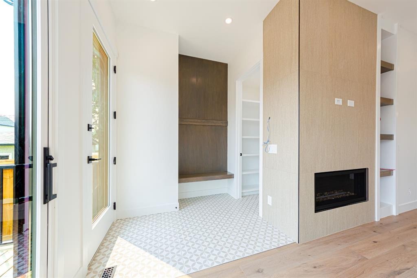
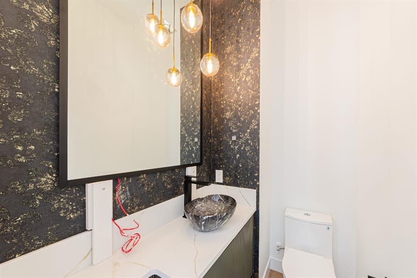
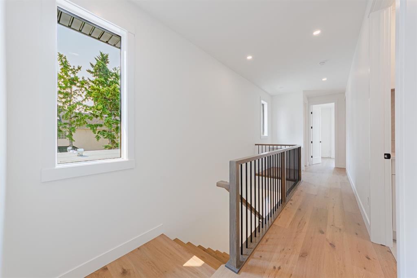
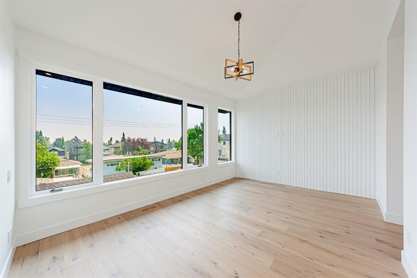
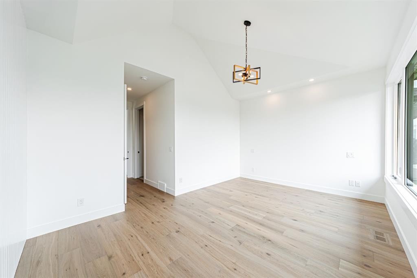
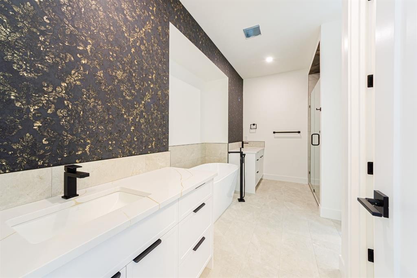
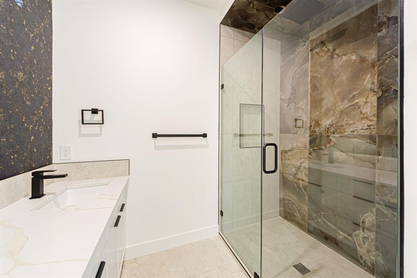
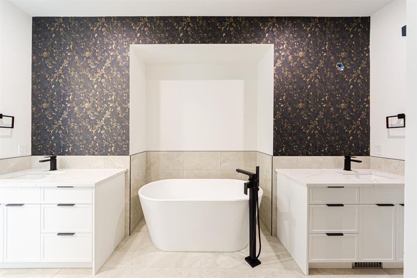
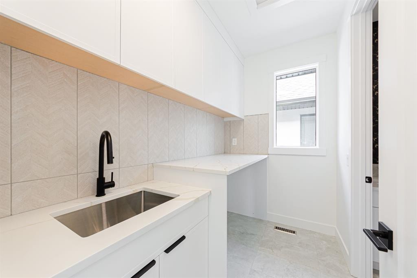
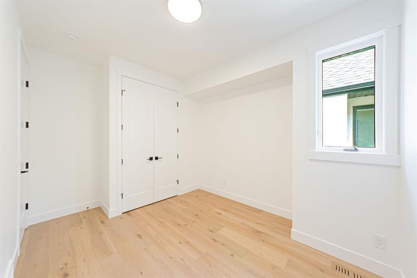
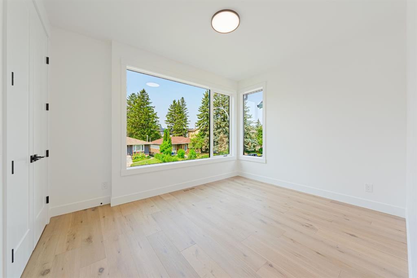
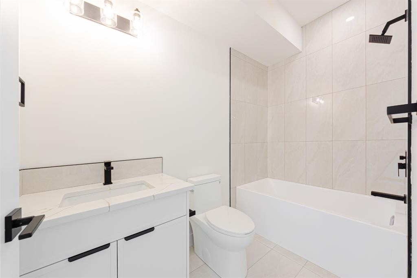
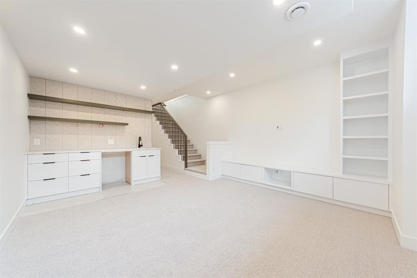
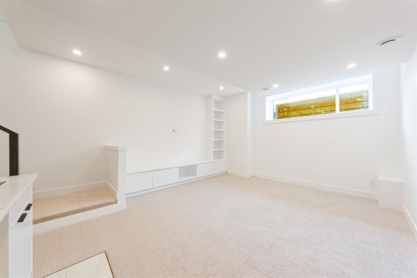
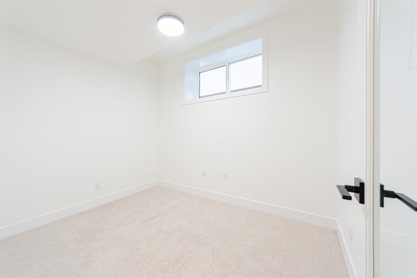
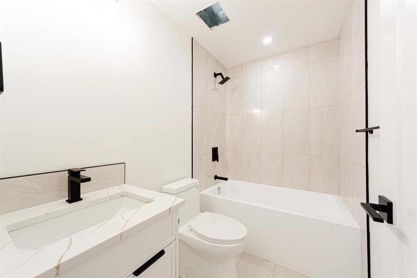
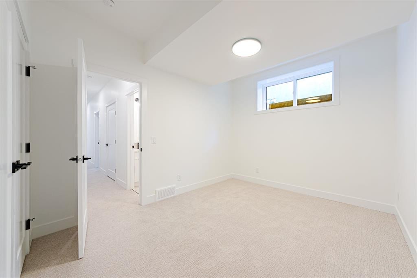
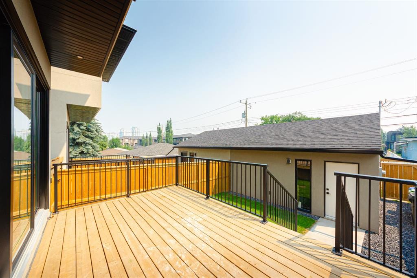
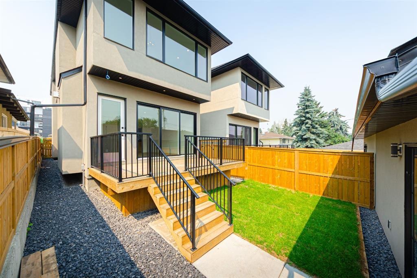
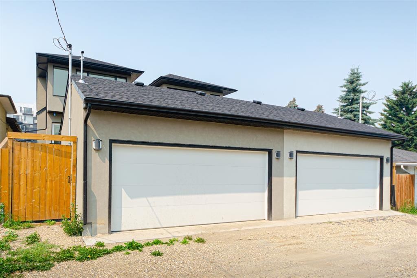
Welcome to this exceptional newly built two-storey home nestled on a quiet street in the sought-after inner city community of Killarney. Offering over 2,800 square feet of beautifully finished living space across three levels, this four bedroom, three and half bathroom residence seamlessly blends contemporary design, premium finishes, and functional family living.Step inside to discover an airy, light-filled main floor highlighted by soaring ceilings, wide plank hardwood flooring, and expansive windows that create a bright and welcoming atmosphere. The open concept layout is perfectly suited for both everyday living and entertaining, featuring a spacious dining area that flows effortlessly into the stunning gourmet kitchen. Complete with quartz countertops, an oversized island with seating, custom cabinetry, designer lighting, and a premium stainless steel appliance package, this space is sure to impress home chefs and guests alike.The inviting living room is anchored by a stylish fireplace with custom built-in shelving, creating the perfect setting to relax or entertain. A practical mudroom with built-in storage and a beautifully finished powder room complete the main level.Upstairs, the spacious primary retreat offers a peaceful escape, featuring a generous walk-in closet and a luxurious spa inspired ensuite, dual vanities, a freestanding soaker tub, and an oversized glass shower. Two additional bedrooms, a full bathroom, and a conveniently located laundry room provide comfort and functionality for growing families.The professionally finished basement expands the home's living space with a large recreation room, an elegant wet bar, a fourth bedroom, a full bathroom, and a versatile flex room that can easily serve as a home office, fitness area, or media room.Additional highlights include nine foot ceilings throughout, oversized interior doors, rough-in for air conditioning, quality craftsmanship throughout, a fully fenced backyard with a private patio, and a detached double garage.Located just minutes from parks, schools, shopping, public transit, and downtown Calgary, this remarkable Killarney home offers the perfect combination of modern luxury, everyday comfort, and unbeatable inner-city convenience.

Inclusions: N/A

Building Features:

  • Air Conditioning: Yes
  • Total Finished Area: 1948.05

Property Features:

  • Bedrooms: 3+2
  • Bathrooms: 3+1
  • Architectural Style: 2 Storey
  • Built in: 2026
  • Construction Materials: Concrete, Stone, Stucco, Wood Frame
  • Cooling: None, Rough-In
  • Exterior Features: Private Entrance, Private Yard, Rain Gutters
  • Fireplace Features: Gas, Gas Starter, Living Room, Tile
  • Floor Space (approx): 1948.05 Square Feet
  • Flooring: Carpet, Hardwood, Tile
  • Foundation Details: Poured Concrete
  • Heating: In Floor Roughed-In, Fireplace(s), Forced Air, Natural Gas, Radiant
  • Interior Features: Built-in Features, Double Vanity, High Ceilings, Kitchen Island, Recessed Lighting, Vaulted Ceiling(s), Walk-In Closet(s), Wet Bar, Wired for Data
  • Levels: Two
  • Lot Size: 2996.00 Square Feet
  • Parking Features: Double Garage Detached, Garage Door Opener, Garage Faces Rear
  • Roof: Asphalt Shingle
  • Utilities: Cable Not Available, Electricity Connected, Natural Gas Available, Natural Gas Connected, Underground Utilities, Water Available, Water Connected
  • Water Source: Public
  • Zoning: R-CG
  • No. of Parking Spaces: 2

Courtesy of: D Gees Realty Inc.

Data provided by: Calgary Real Estate Board 300 Manning Rd. NE, Calgary, Alberta T2E 8K4
All information displayed is believed to be accurate but is not guaranteed and should be independently verified. No warranties or representations are made of any kind. Copyright© 2021 All Rights Reserved

QuickQuoteTM Powered by RPS

Location of 2028 36 Street SW, Calgary, AB, T3E 2Z1

Demographic Information of 2028 36 Street SW, Calgary, AB, T3E 2Z1

Life Stage

Young Couples

Employment Type

Service Sector/White Collar

Average Household Income

$185,632.08

Average Number of Children

1.61

Household Population

Household Structure

Age of Population

Education

Education Level

No certificate/diploma/degree

7.25 %

High school certificate or equivalent

25.61 %

Apprenticeship trade certificate/diploma

4.57 %

College/non-university certificate

20.21 %

University certificate (below bachelor)

1.82 %

University Degree

40.54 %

Commuter

Travel To Work

By Car

73.49 %

By Public Transit

16.87 %

By Walking

5.77 %

By Bicycle

1.03 %

By Other Methods

2.84 %

Cultural Diversity

Knowledge of Official Language

Mother Tongue

Building Information

Building Type

Apartments (Low and High Rise)

13.19 %

Houses

86.81 %

Own Vs. Rent
