Button CopyPathCircle CloseCircle Left ArrowArrow Down Icon GreyClosecirclecircleBurger
Image 1
Image 2
Image 3
$299,900

201-516 Cedar Crescent SW, Calgary, AB, T3C 2Y8

MLS® # A2319117

3+0 Beds

Baths

1047  FEETSQ

QuickQuoteTM: $325K - $436K

Calgary AB, T3C 2Y8

MLS® # A2319117

Property Information:

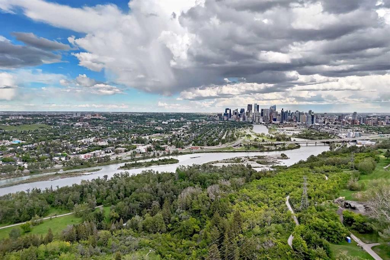
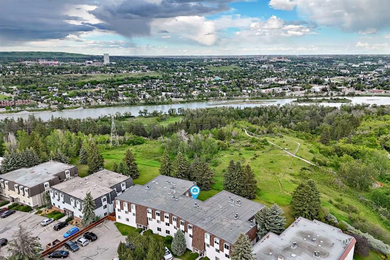
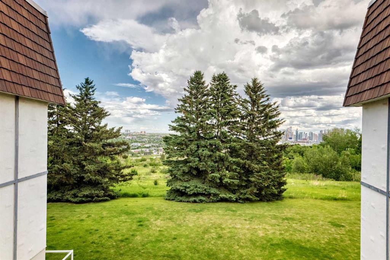
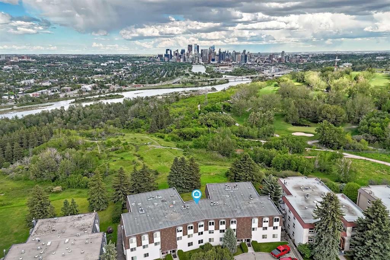
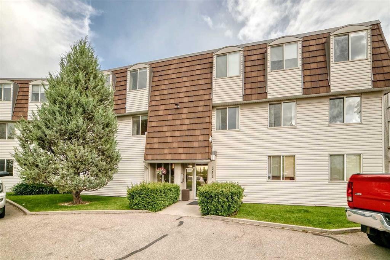
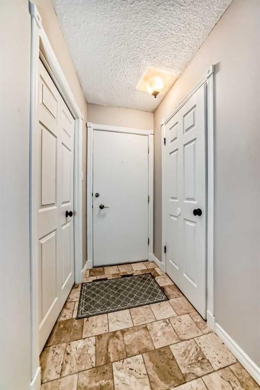
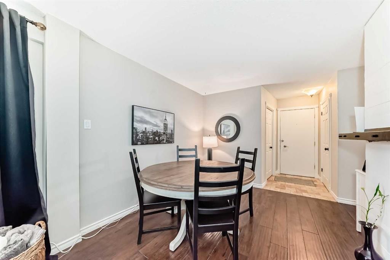
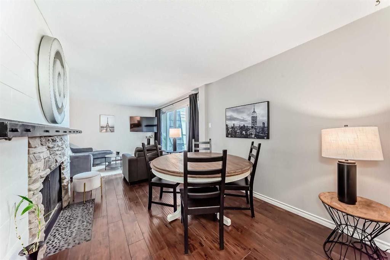
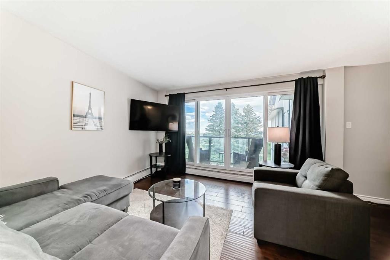
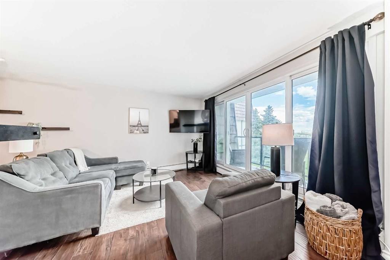
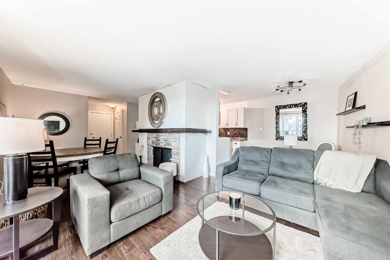
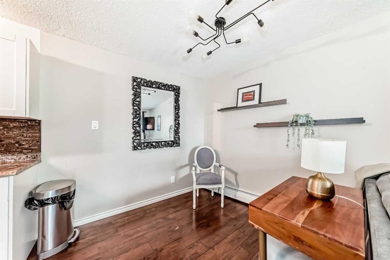
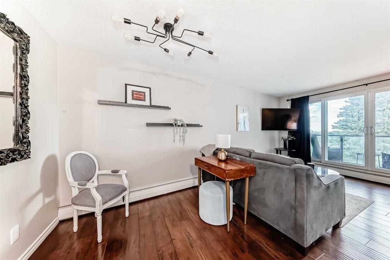
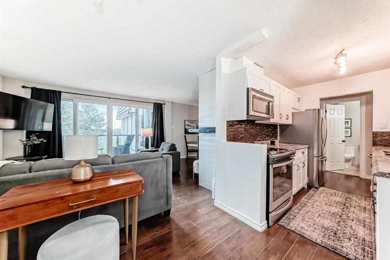
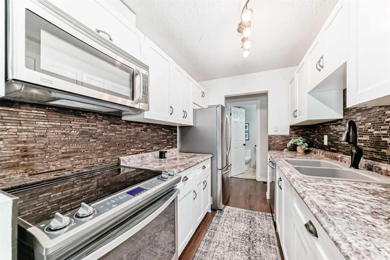
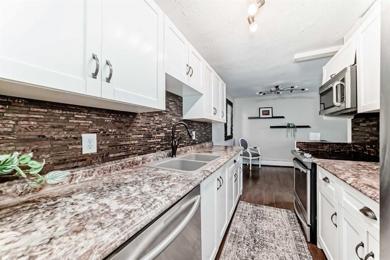
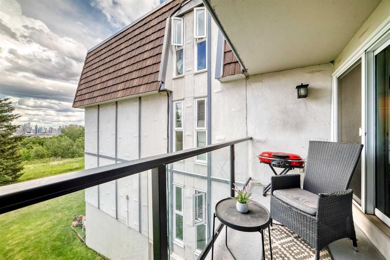
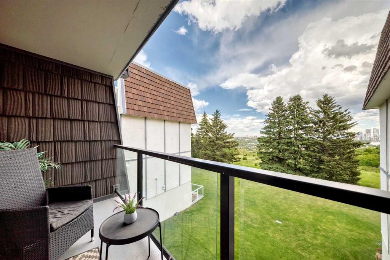
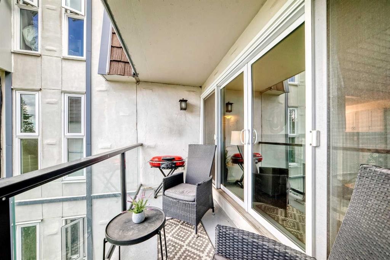
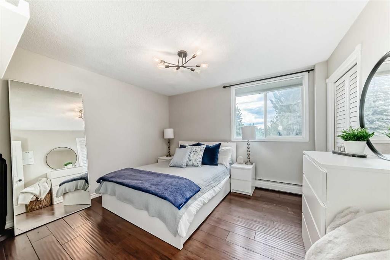
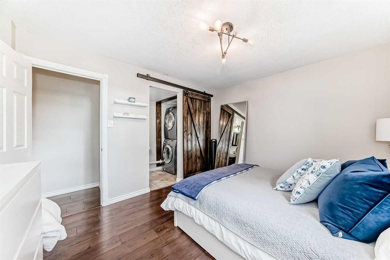
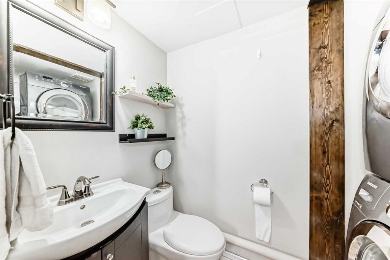
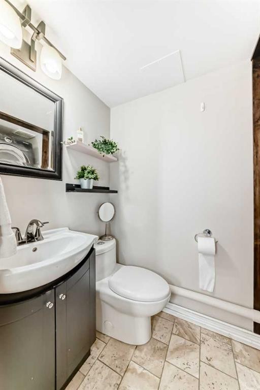
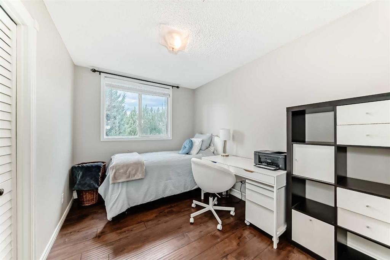
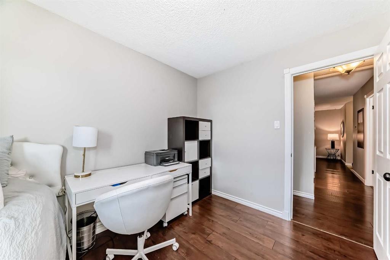
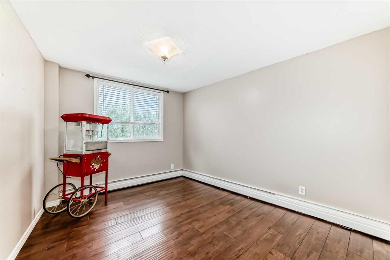
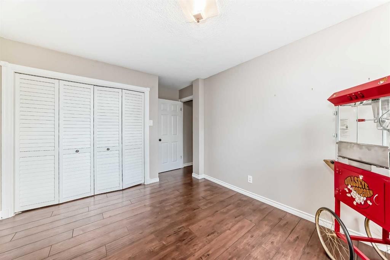
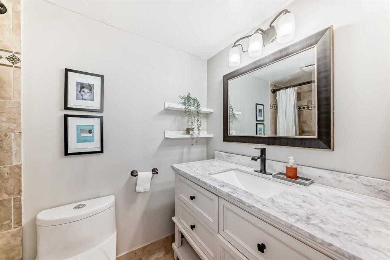
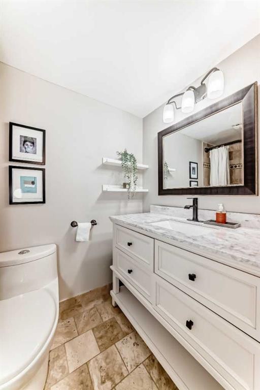
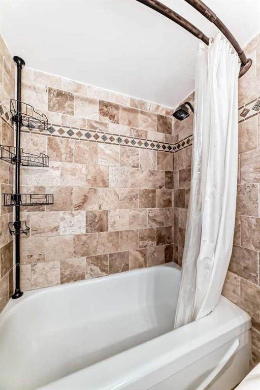
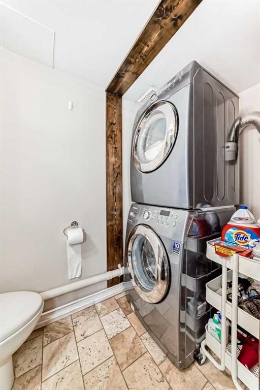
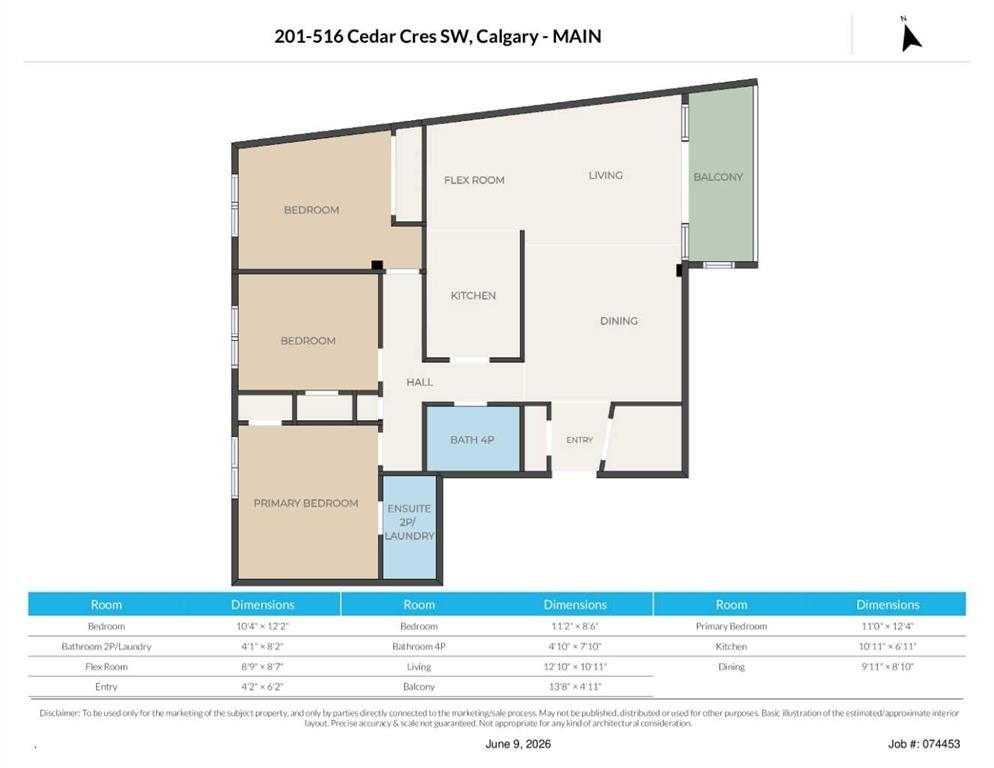
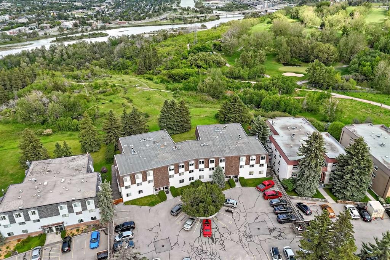
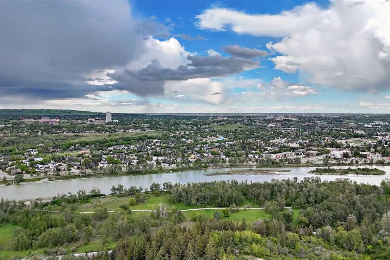
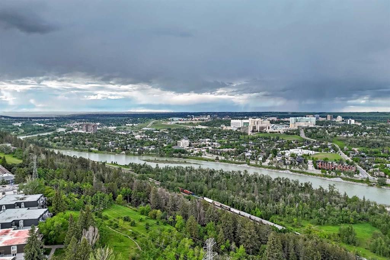
EXTREME VALUE & MOVE IN READY - Welcome to this updated and quick possession 3-bedroom, 1.5-bathroom condo offering over 1,000 sq. ft. of comfortable living space in an unbeatable location. Enjoy breathtaking city views overlooking peaceful greenspace from your large balcony and from inside this bright and spacious home, a cozy wood-burning fireplace (see remarks) creates the perfect atmosphere for relaxing evenings. The interior offers warmth and functionality, making it ideal for anyone seeking low-maintenance living without compromise. The well-designed layout includes three generous bedrooms, a full bathroom plus a convenient half bath ensuite in the primary bedroom, and the added convenience of in-suite laundry. Large windows fill the home with natural light while showcasing the stunning urban skyline. Located just minutes from downtown, this desirable community offers easy access to public transportation, scenic walking and biking trails, and nearby golf & shopping. Whether you're commuting, enjoying outdoor recreation, or taking advantage of city amenities, everything you need is right at your doorstep. Don't miss out on this well priced move-in ready 3 bedroom spacious home.

Inclusions: TV Mount

Building Features:

  • Total Finished Area: 1047.40

Property Features:

  • Bedrooms: 3+0
  • Bathrooms: 1+1
  • Architectural Style: Single Level Unit
  • Association Fee Includes: Common Area Maintenance, Heat, Insurance, Maintenance Grounds, Parking, Professional Management, Reserve Fund Contributions, Sewer, Trash, Water
  • Built in: 1967
  • Condo Fees: $790 Monthly
  • Construction Materials: Stucco, Wood Frame
  • Cooling: None
  • Exterior Features: Balcony
  • Fireplace Features: Decorative, Mantle, See Remarks, Stone, Wood Burning
  • Floor Space (approx): 1047.40 Square Feet
  • Flooring: Laminate, Tile
  • Foundation Details: Poured Concrete
  • Heating: Baseboard
  • Interior Features: No Smoking Home, See Remarks
  • Levels: Single Level Unit
  • Parking Features: Assigned, Stall
  • Zoning: M-C1
  • No. of Parking Spaces: 1

Courtesy of: CIR Realty

Data provided by: Calgary Real Estate Board 300 Manning Rd. NE, Calgary, Alberta T2E 8K4
All information displayed is believed to be accurate but is not guaranteed and should be independently verified. No warranties or representations are made of any kind. Copyright© 2021 All Rights Reserved

QuickQuoteTM Powered by RPS

Location of 201-516 Cedar Crescent SW, Calgary, AB, T3C 2Y8

Demographic Information of 201-516 Cedar Crescent SW, Calgary, AB, T3C 2Y8

Life Stage

Young Families

Employment Type

Service Sector/White Collar

Average Household Income

$134,178.58

Average Number of Children

1.26

Household Population

Household Structure

Age of Population

Education

Education Level

No certificate/diploma/degree

6.22 %

High school certificate or equivalent

19.45 %

Apprenticeship trade certificate/diploma

5.28 %

College/non-university certificate

22.56 %

University certificate (below bachelor)

2.38 %

University Degree

44.1 %

Commuter

Travel To Work

By Car

84.1 %

By Public Transit

8.42 %

By Walking

3.97 %

By Bicycle

0.79 %

By Other Methods

2.72 %

Cultural Diversity

Knowledge of Official Language

Mother Tongue

Building Information

Building Type

Apartments (Low and High Rise)

90.65 %

Houses

9.35 %

Own Vs. Rent
