Button CopyPathCircle CloseCircle Left ArrowArrow Down Icon GreyClosecirclecircleBurger
Image 1
Image 2
Image 3
$249,942

20 Georgian Villas NE, Calgary, AB, T2A 7C4

MLS® # A2333001

3+0 Beds

Baths

1202  FEETSQ

QuickQuoteTM: Not Available

Calgary AB, T2A 7C4

MLS® # A2333001

Property Information:

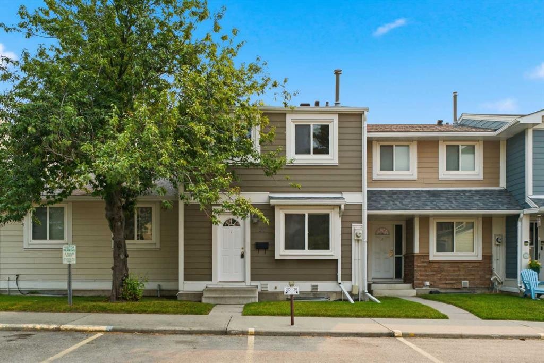
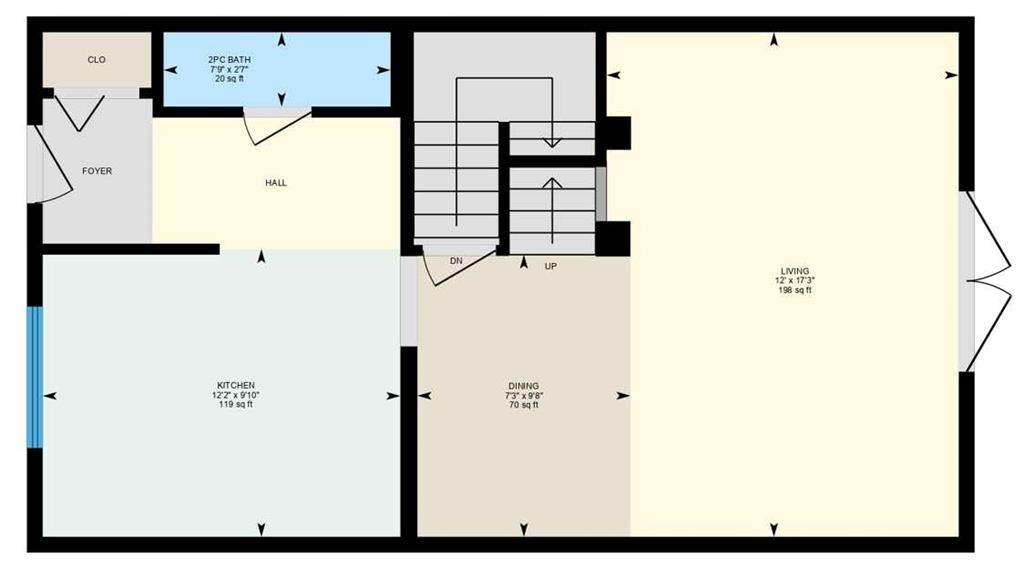
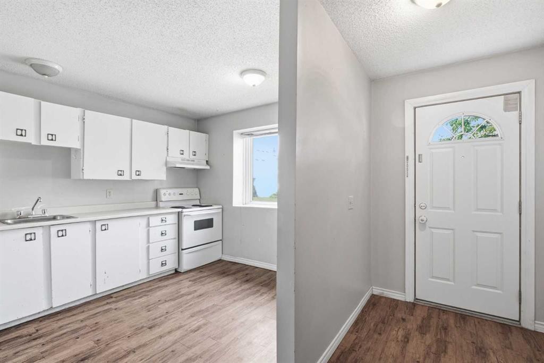
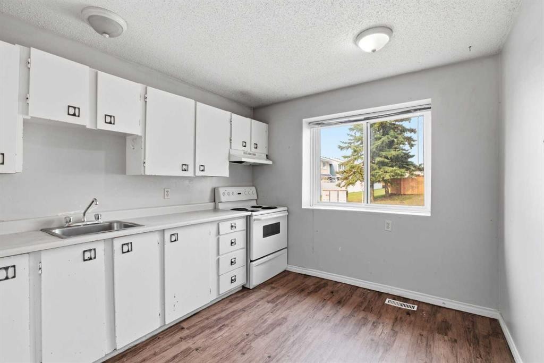
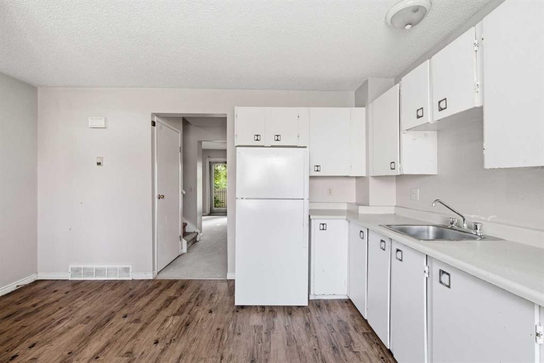
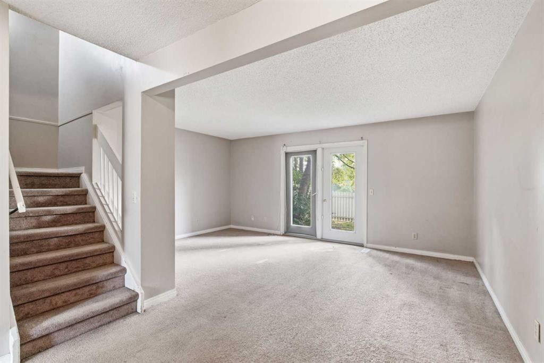
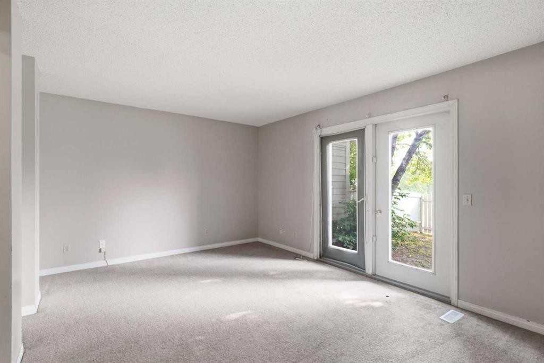
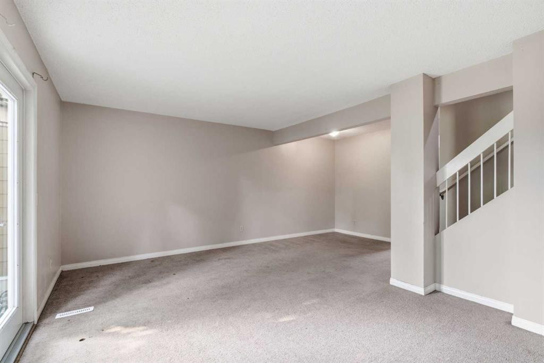
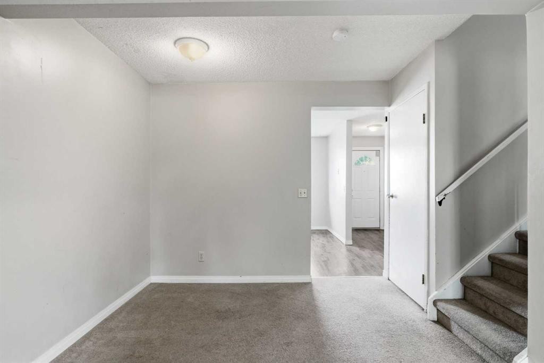
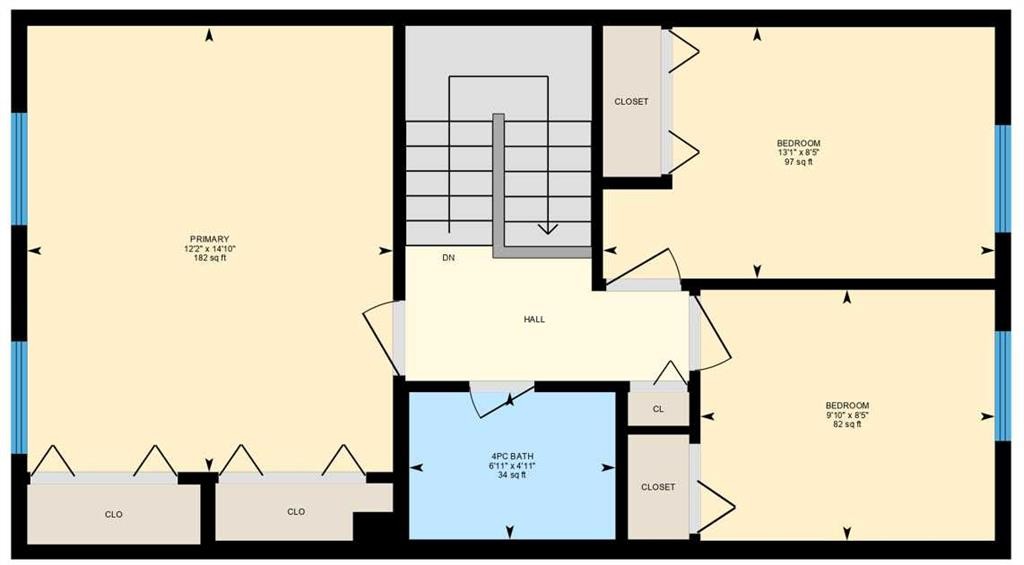
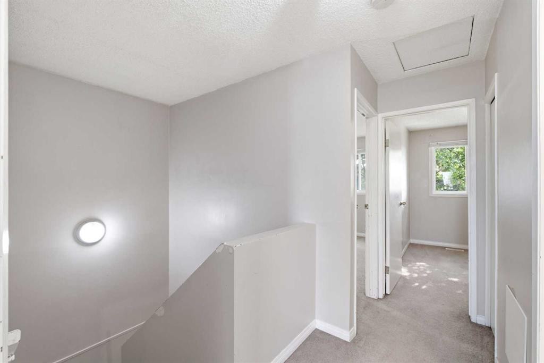

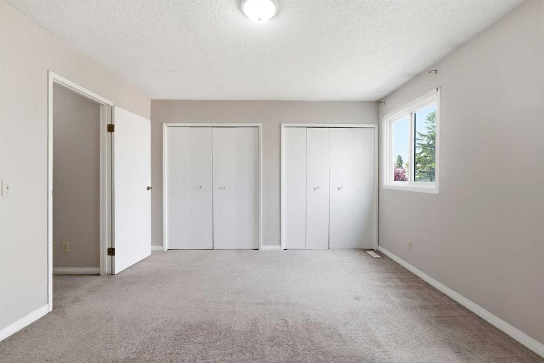

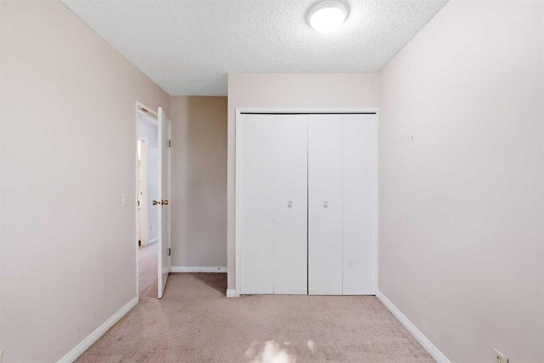
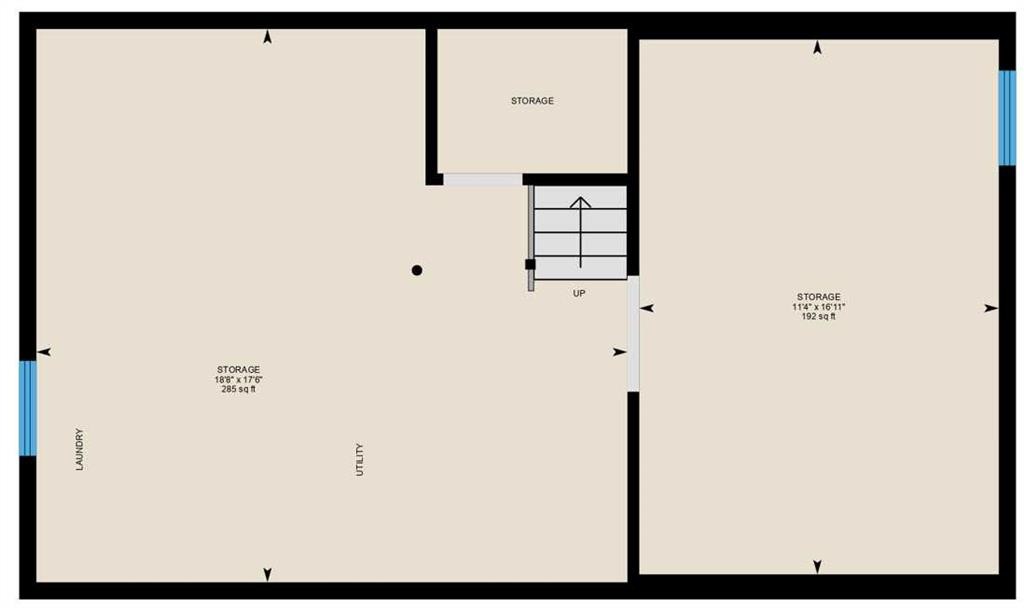
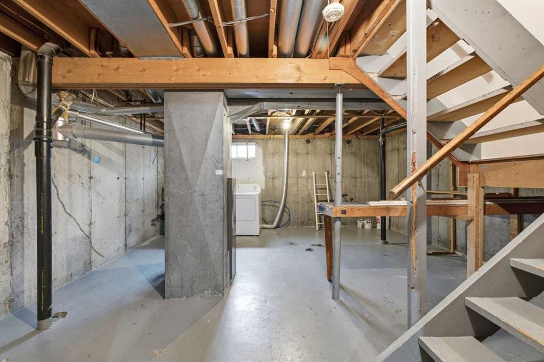
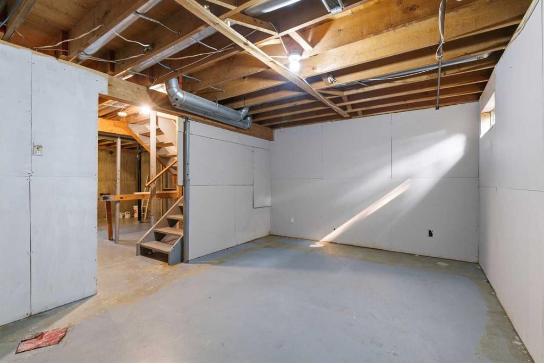
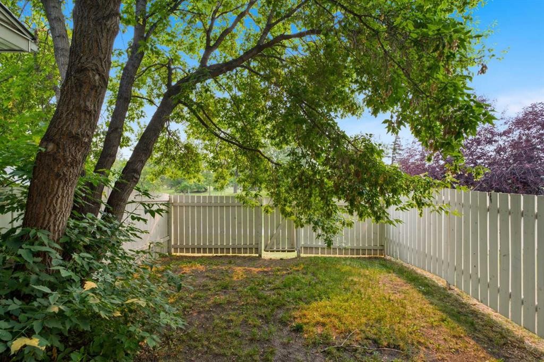
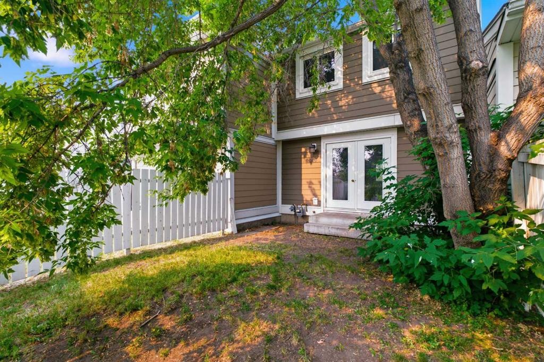
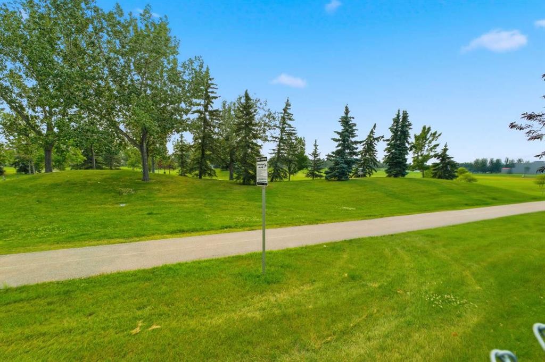
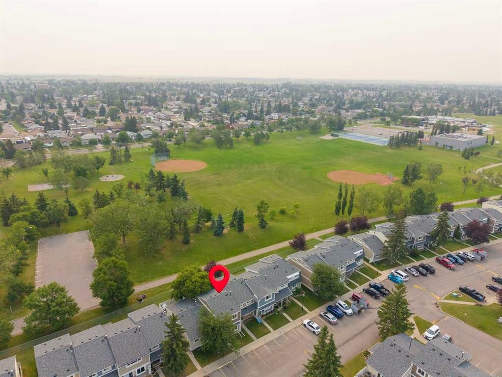
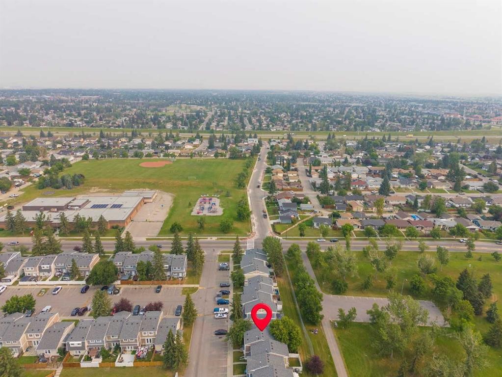
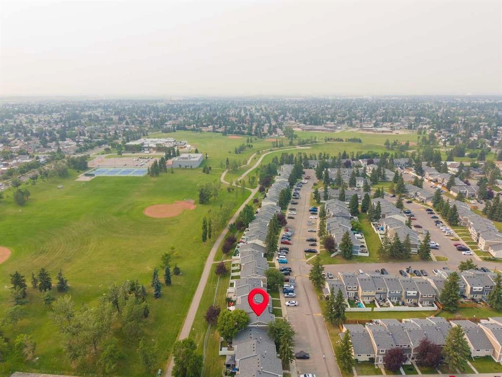
20 Georgian Villas NE - In The Heart Of Marlborough Park, 3 Bedroom Georgian Village 2-Storey Townhome Boasts Spacious Open-Concept Living & Dining Area With Vinyl Plank Flooring In A Bright Family-Sized Kitchen With A Large Window |A Convenient 2-Piece Bath On The Main | Upper Level Has A Generous Primary Bedroom With Double Closets | Two Bright Additional Bedrooms | Endless Possibilities With The Unfinished Lower Level | Step Outside To Your Private Fenced Backyard – A Great Spot For BBQs Or Letting The Kids & Pets Play Safely | Two Dedicated Parking Stalls In Front | The Unit Backs Onto Big Marlborough Park, With Walking Paths, Baseball Diamonds, Soccer Fields, Ice Skating, Tennis Courts, & More | Marlborough Park Community Association Is Right At Your Doorstep | Families Will Love The Proximity To Top Schools, Including Roland Michener School, St. Martha School, & Dr. Gladys McKelvie Egbert School | Easy Access To Stoney Trail, 16 Ave | Nearby Bus Routes Make For An Easy Commute To Downtown Calgary | Condo Fees $427.29 Include Common Area Maintenance, Heat, Water, Sewer, Insurance, Maintenance Grounds, Parking, Professional Management, & Reserve Fund Contributions | PETS Allowed No Age Restrictions.

Inclusions: All Appliances are in working order but are being sold in "As IS" condition.

Building Features:

  • Total Finished Area: 1202.20

Property Features:

  • Bedrooms: 3+0
  • Bathrooms: 1+1
  • Architectural Style: 2 Storey
  • Association Fee Includes: Common Area Maintenance, Maintenance Grounds, Professional Management, Reserve Fund Contributions
  • Built in: 1978
  • Condo Fees: $427 Monthly
  • Construction Materials: Composite Siding
  • Cooling: None
  • Exterior Features: Private Yard
  • Floor Space (approx): 1202.20 Square Feet
  • Flooring: Carpet, Linoleum
  • Foundation Details: Poured Concrete
  • Heating: Forced Air, Natural Gas
  • Interior Features: Storage
  • Levels: Two
  • Parking Features: Assigned, Parking Lot, Plug-In, Stall
  • Roof: Asphalt Shingle
  • Zoning: M-C1
  • No. of Parking Spaces: 2

Courtesy of: Real Broker

Data provided by: Calgary Real Estate Board 300 Manning Rd. NE, Calgary, Alberta T2E 8K4
All information displayed is believed to be accurate but is not guaranteed and should be independently verified. No warranties or representations are made of any kind. Copyright© 2021 All Rights Reserved

QuickQuoteTM Powered by RPS

Location of 20 Georgian Villas NE, Calgary, AB, T2A 7C4

Demographic Information of 20 Georgian Villas NE, Calgary, AB, T2A 7C4

Life Stage

Midlife Families

Employment Type

Blue Collar/Primary, Blue Collar/Service Sector

Average Household Income

$97,722.61

Average Number of Children

1.96

Household Population

Household Structure

Age of Population

Education

Education Level

No certificate/diploma/degree

26.01 %

High school certificate or equivalent

34.87 %

Apprenticeship trade certificate/diploma

9.79 %

College/non-university certificate

18.58 %

University Degree

10.74 %

Commuter

Travel To Work

By Car

85.57 %

By Public Transit

9.98 %

By Walking

0.93 %

By Bicycle

0.0 %

By Other Methods

3.52 %

Cultural Diversity

Knowledge of Official Language

Mother Tongue

Building Information

Building Type

Apartments (Low and High Rise)

1.12 %

Houses

98.88 %

Own Vs. Rent
