Button CopyPathCircle CloseCircle Left ArrowArrow Down Icon GreyClosecirclecircleBurger
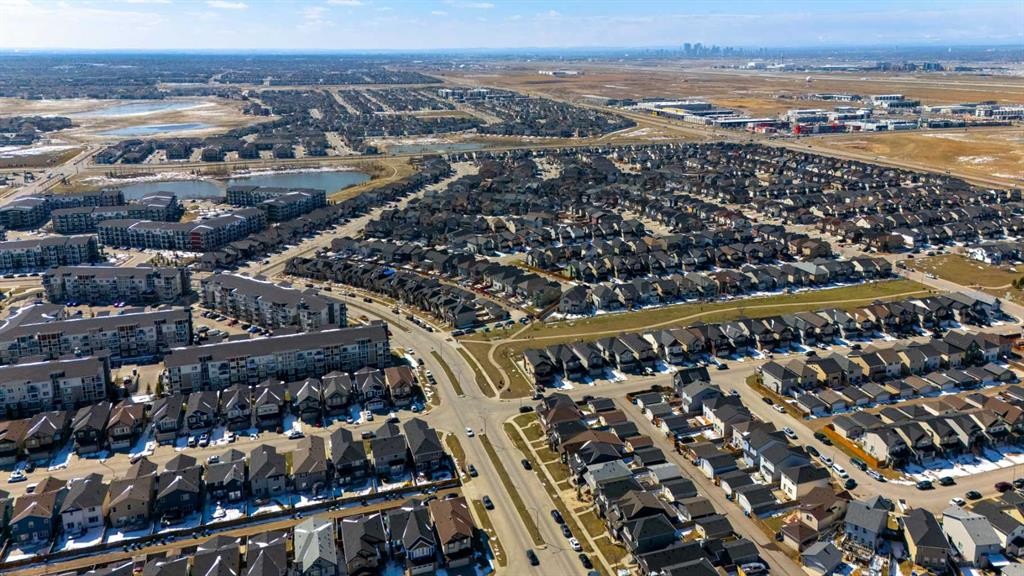
Image 1
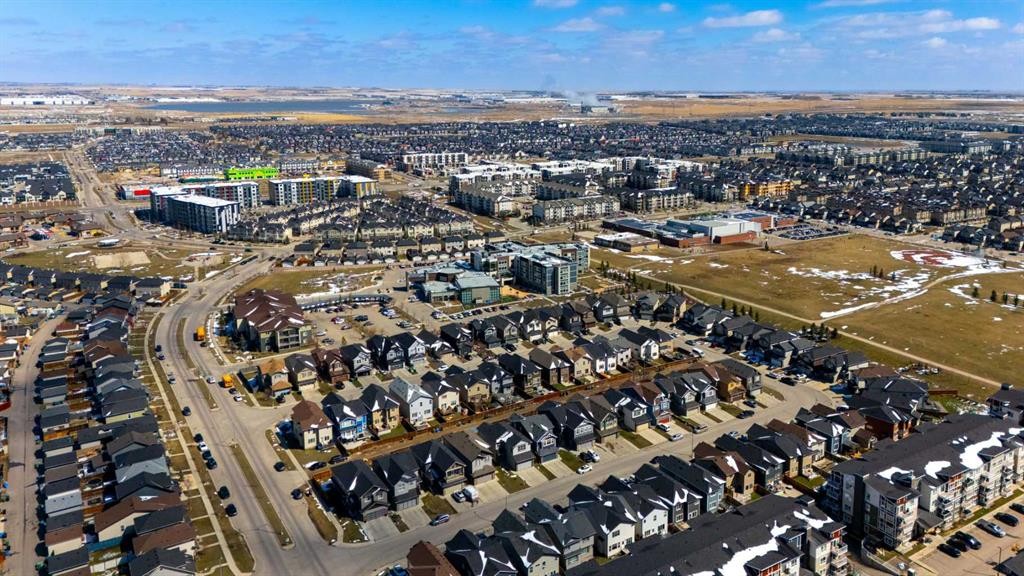
Image 2
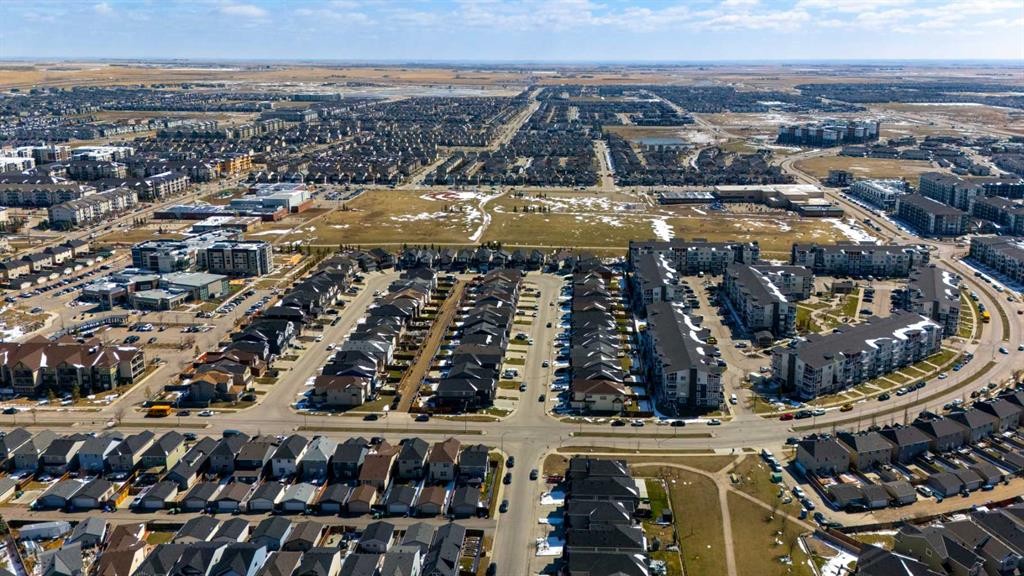
Image 3
$725,000

19 Skyview Ranch Crescent NE, Calgary, AB, T3N 0E2

MLS® # A2306082

4+2 Beds

Baths

2284  FEETSQ

QuickQuoteTM: $672K - $818K

Calgary AB, T3N 0E2

MLS® # A2306082

Property Information:

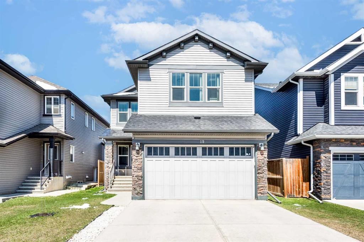
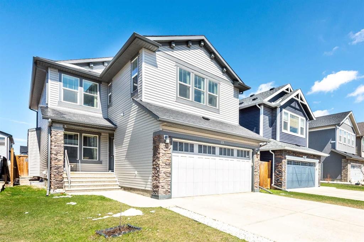
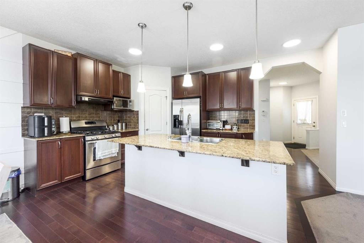
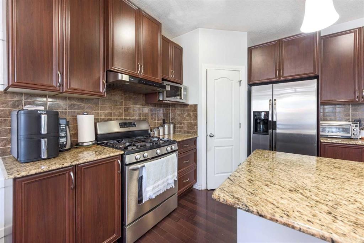
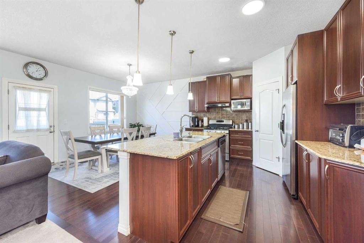
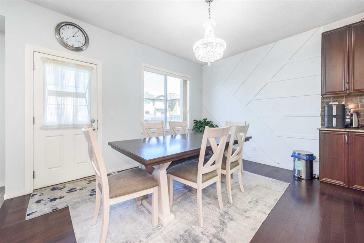
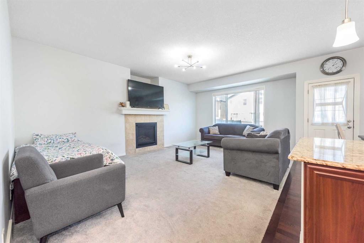
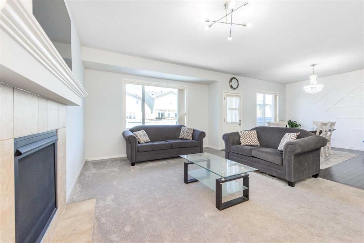
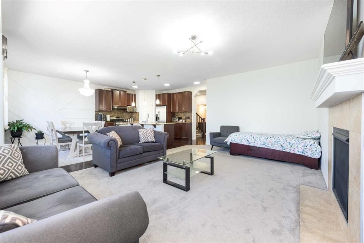
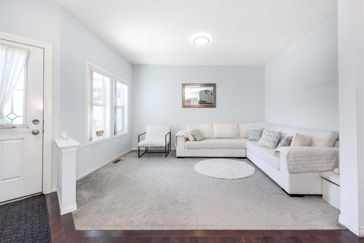
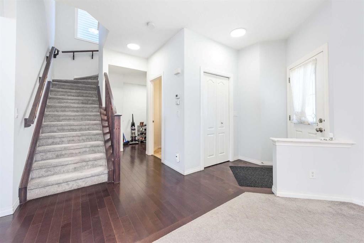
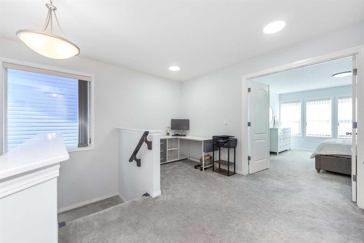
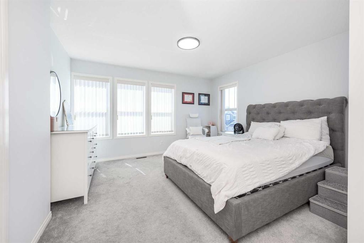
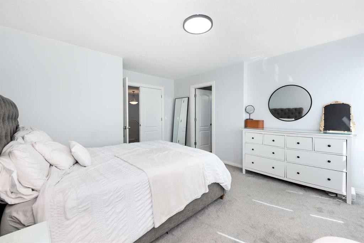
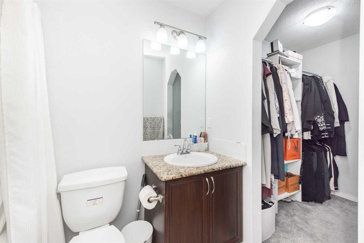
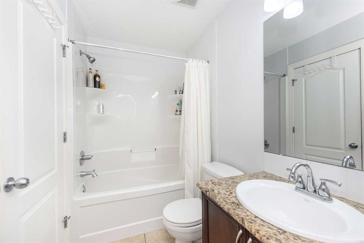
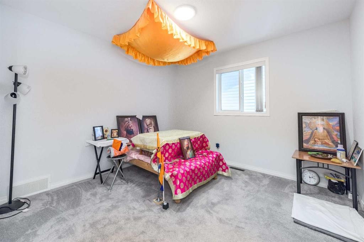
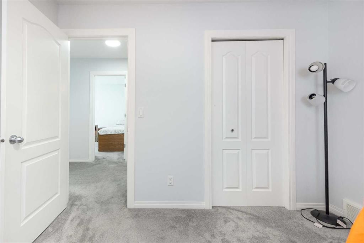
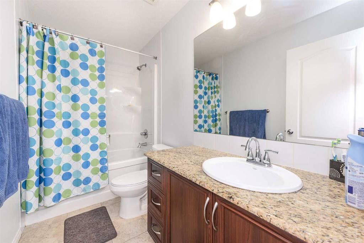
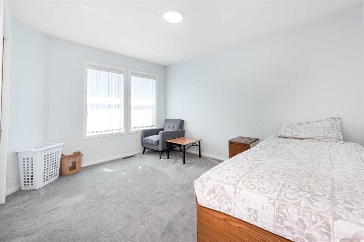
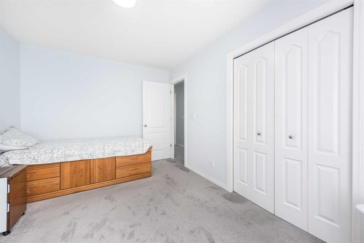
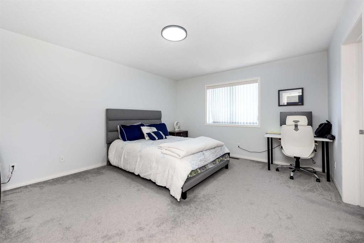
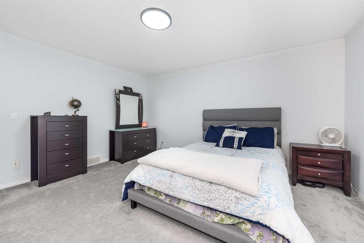
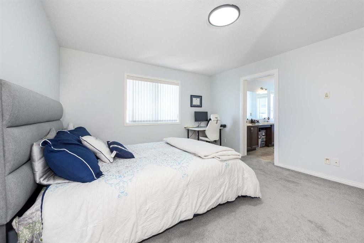
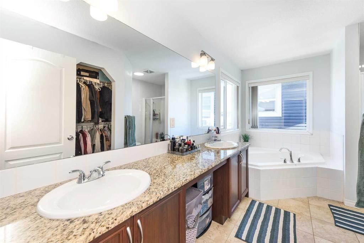
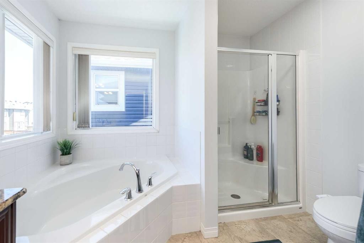
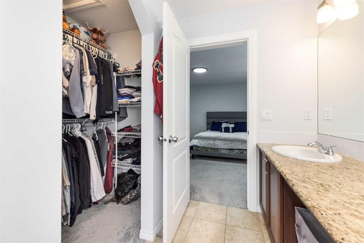
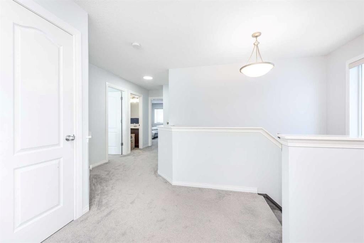
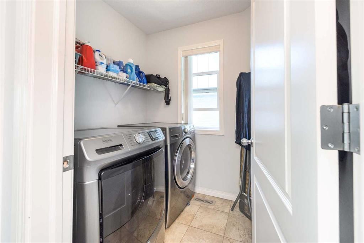
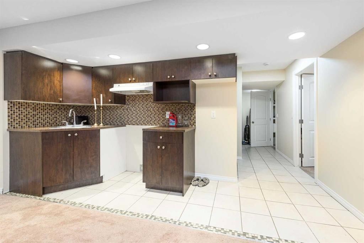
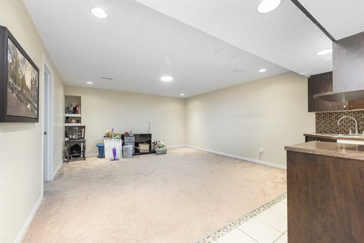
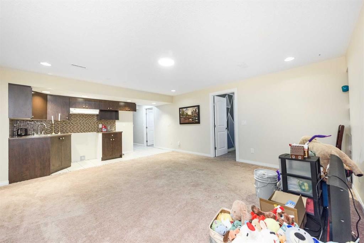
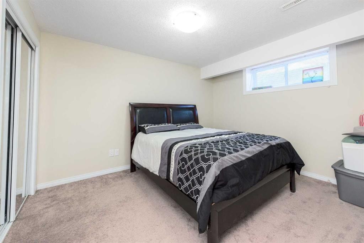
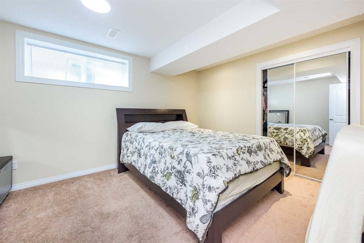
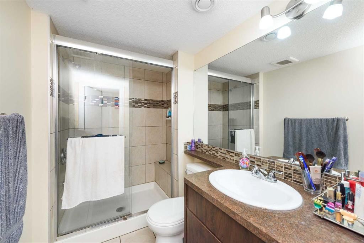
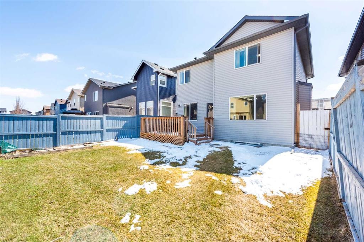
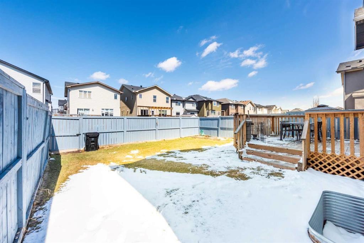
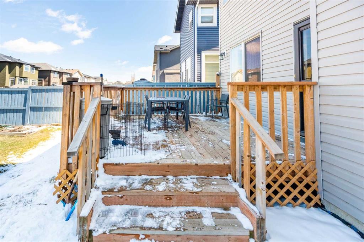
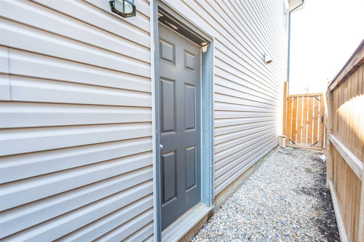
**SIGNIFICANT $20K PRICE IMPROVEMENT ** Welcome to this spacious and beautifully designed home offering the perfect blend of comfort, functionality, and room for the whole family. The main floor features a bright and inviting living room with large windows that fill the space with natural light, along with a separate extended family room that provides even more space for relaxing, entertaining guests, or spending time together. With two spacious primary bedrooms, this home is ideal for larger families, extended family members, or anyone looking for extra privacy and comfort. The layout is thoughtfully designed to offer multiple living areas, generous bedroom space, and everyday convenience, while the double attached garage adds secure parking and additional storage. A separate side entrance leads to the basement, which includes illegal suite it has two bedrooms, a kitchen, and full bathrooms, making it a great option for extended family use for additional flexible living space. Outside, the finished backyard offers a comfortable area to relax, entertain, or enjoy summer evenings, with back alley access adding extra privacy and convenience. Located close to public transit, schools, playgrounds, nearby plazas, grocery stores, shops, amenities, and major highways, this home offers exceptional space, flexibility, and convenience in a highly accessible location.

Inclusions: N/A

Building Features:

  • Total Finished Area: 2284.00

Property Features:

  • Bedrooms: 4+2
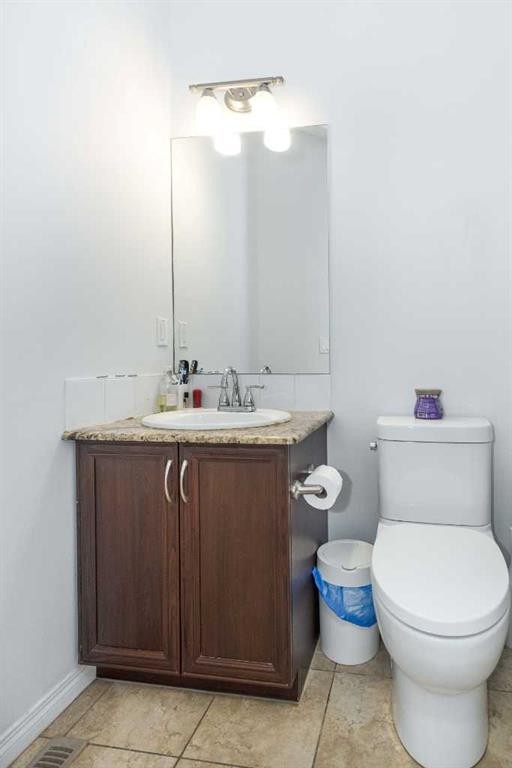
  • Bathrooms: 4+1
  • Architectural Style: 2 Storey
  • Built in: 2010
  • Construction Materials: Vinyl Siding, Wood Frame
  • Cooling: None
  • Exterior Features: Other, Playground
  • Fireplace Features: Gas
  • Floor Space (approx): 2284.00 Square Feet
  • Flooring: Carpet, Ceramic Tile
  • Foundation Details: Poured Concrete, Slab
  • Heating: Fireplace(s), Forced Air
  • Interior Features: Kitchen Island, No Animal Home, No Smoking Home, Separate Entrance
  • Levels: Two
  • Lot Size: 4014.00 Square Feet
  • Parking Features: Double Garage Attached, Off Street
  • Roof: Asphalt Shingle
  • Zoning: R-G
  • No. of Parking Spaces: 2

Courtesy of: TREC The Real Estate Company

Data provided by: Calgary Real Estate Board 300 Manning Rd. NE, Calgary, Alberta T2E 8K4
All information displayed is believed to be accurate but is not guaranteed and should be independently verified. No warranties or representations are made of any kind. Copyright© 2021 All Rights Reserved

QuickQuoteTM Powered by RPS

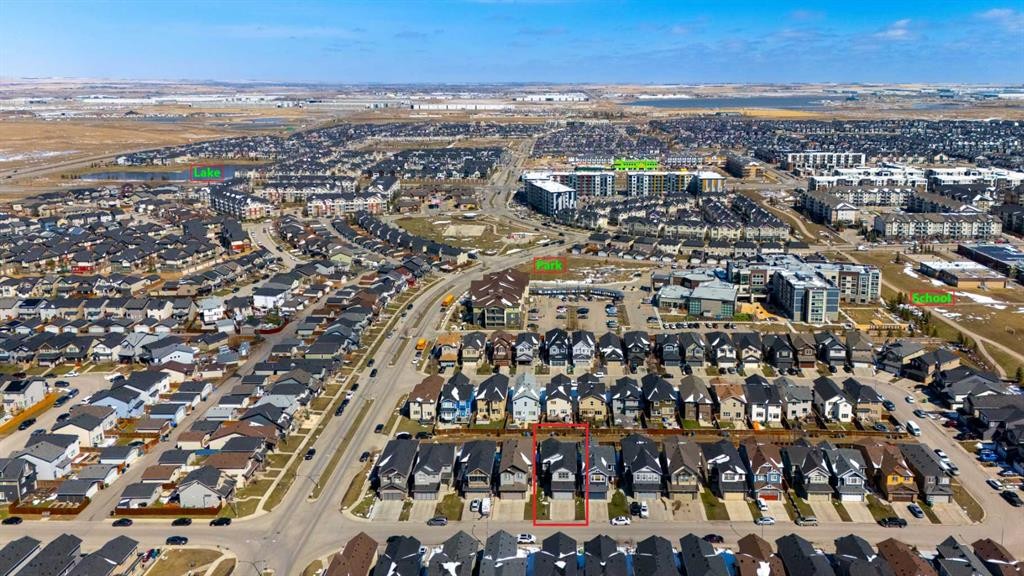
Location of 19 Skyview Ranch Crescent NE, Calgary, AB, T3N 0E2

Demographic Information of 19 Skyview Ranch Crescent NE, Calgary, AB, T3N 0E2

Life Stage

Young Families

Employment Type

Mixed

Average Household Income

$103,761.84

Average Number of Children

1.72

Household Population

Household Structure

Age of Population

Education

Education Level

No certificate/diploma/degree

13.84 %

High school certificate or equivalent

27.12 %

Apprenticeship trade certificate/diploma

5.06 %

College/non-university certificate

18.71 %

University certificate (below bachelor)

2.74 %

University Degree

32.53 %

Commuter

Travel To Work

By Car

87.56 %

By Public Transit

8.06 %

By Walking

1.64 %

By Bicycle

0.0 %

By Other Methods

2.74 %

Cultural Diversity

Knowledge of Official Language

Mother Tongue

Building Information

Building Type

Apartments (Low and High Rise)

57.25 %

Houses

42.75 %

Own Vs. Rent
