Button CopyPathCircle CloseCircle Left ArrowArrow Down Icon GreyClosecirclecircleBurger
Image 1
Image 2
Image 3
$795,000

19 Mckenzie Lake Manor SE, Calgary, AB, T2Z 1Y4

MLS® # A2325173

3+2 Beds

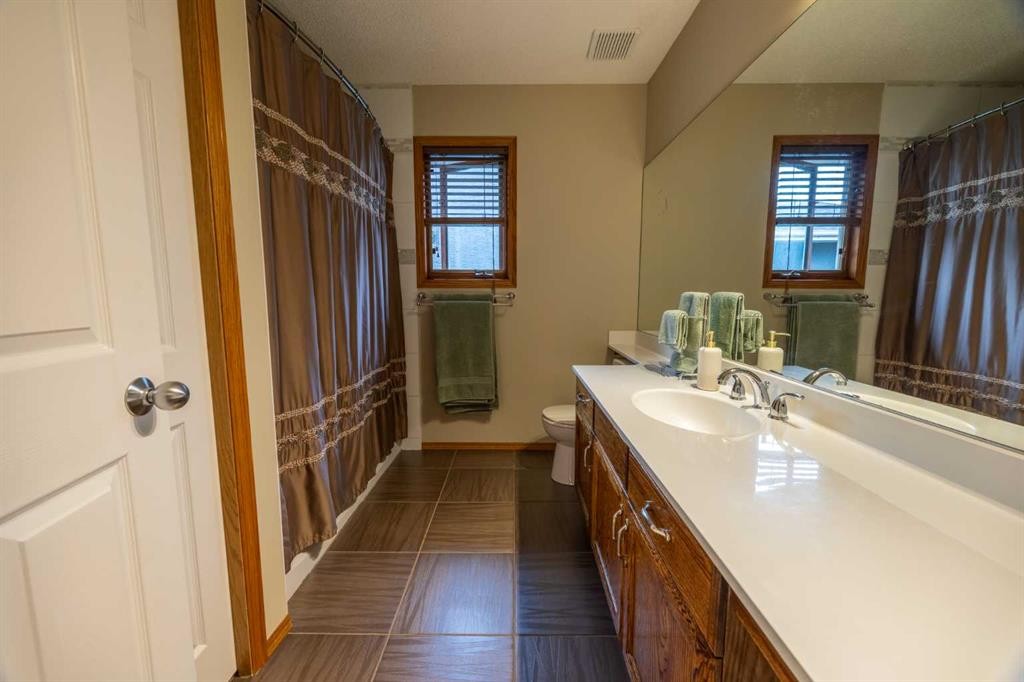
4  Baths

2386  FEETSQ

QuickQuoteTM: $787K - $958K

Calgary AB, T2Z 1Y4

MLS® # A2325173

Property Information:

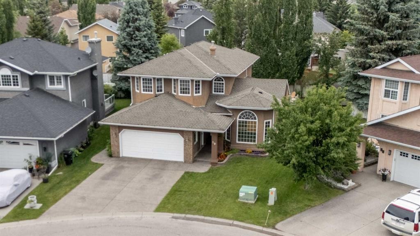
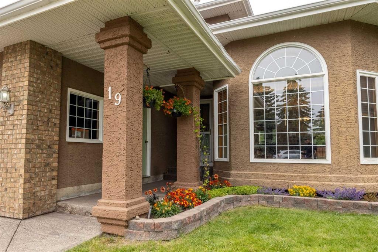
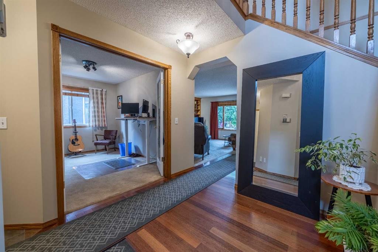
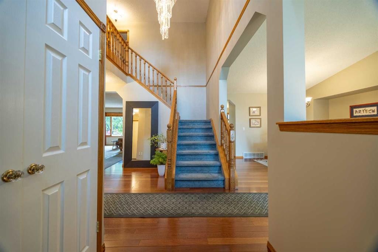
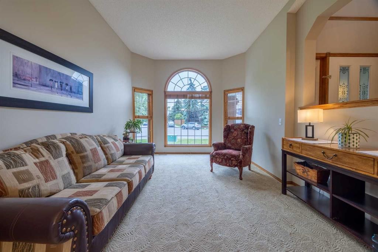
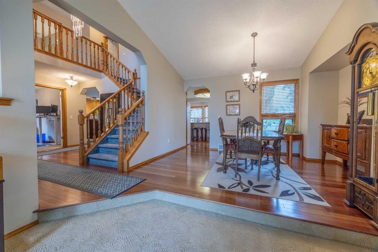
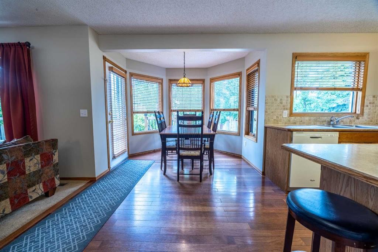
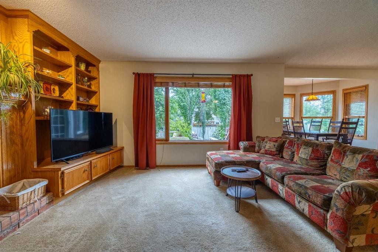
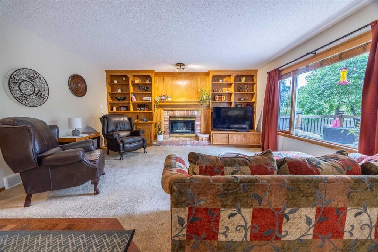
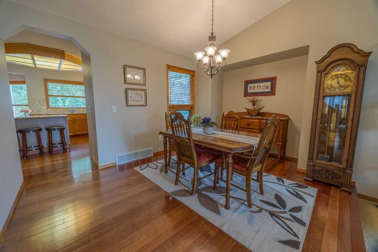
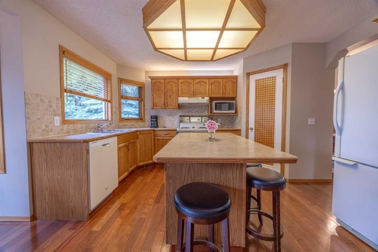
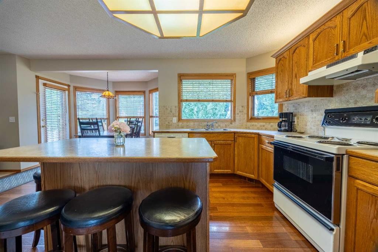
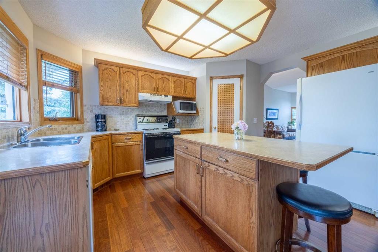
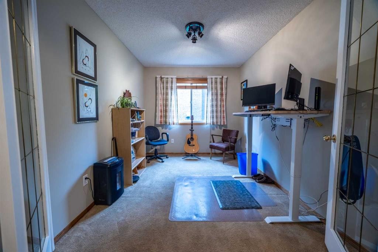
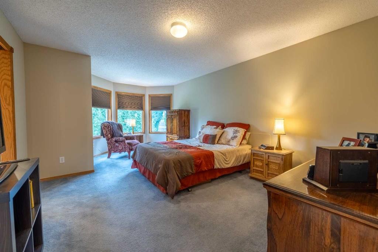
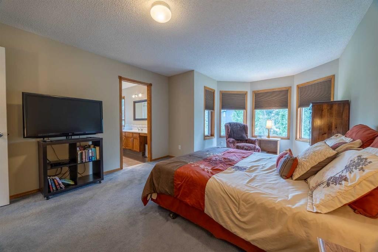
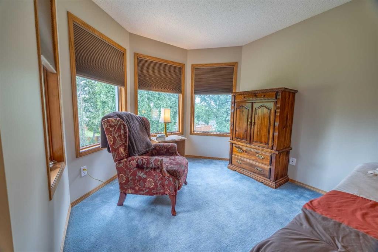
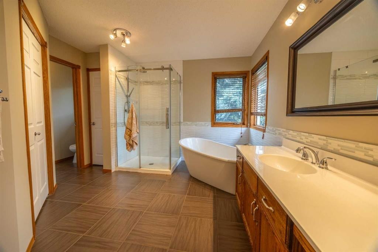
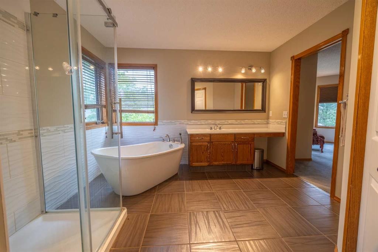
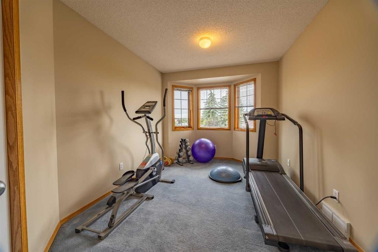
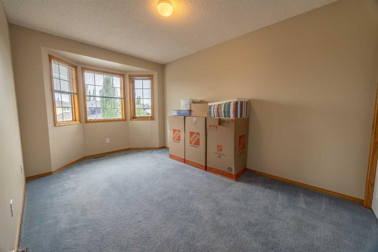
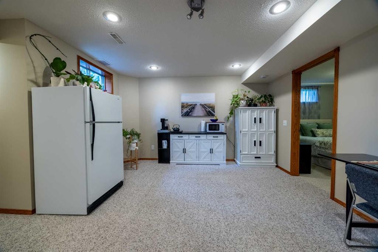
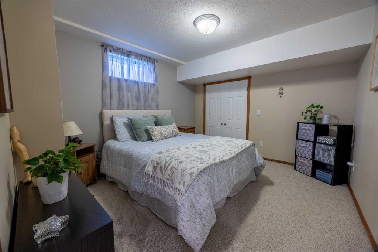
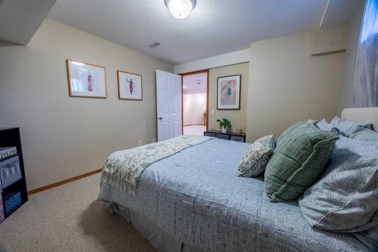
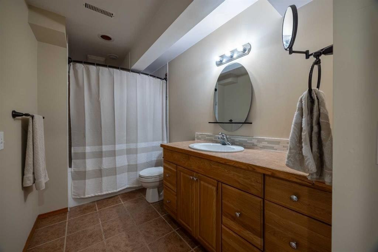
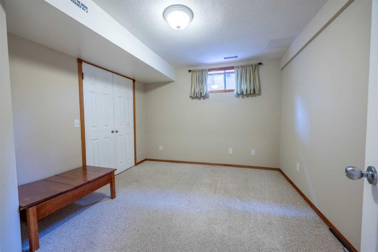
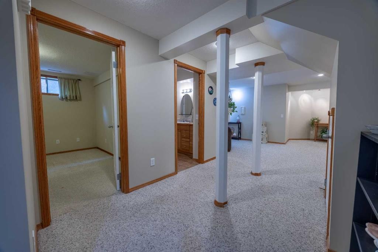
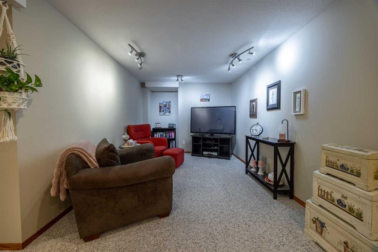
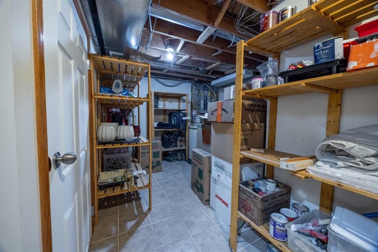
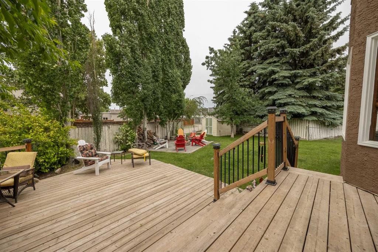
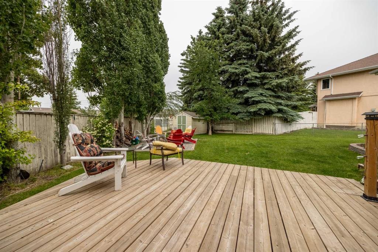
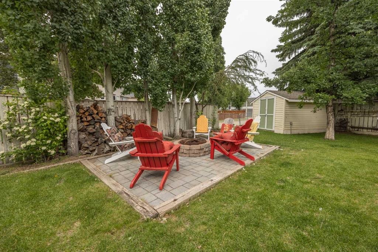
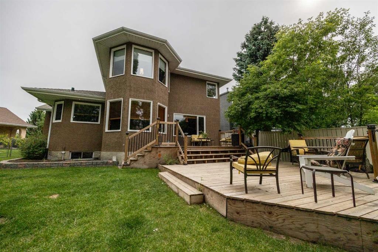
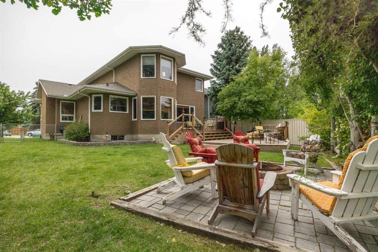
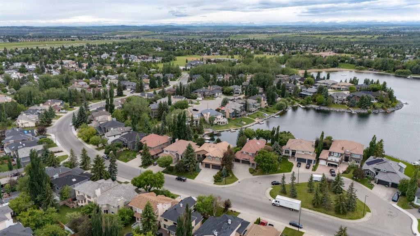
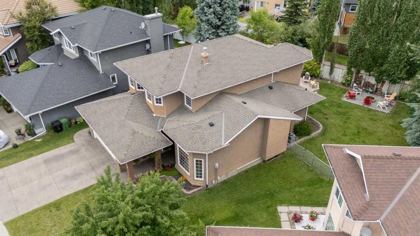
Lowest price per square foot in the community. Good Value. Come see this one. Welcome home to the lake lifestyle. Tucked into a quiet cul-de-sac just a short walk from the lake house, this lovely home offers the perfect blend of comfort, space, and family living.Designed with gathering in mind, the bright open-concept kitchen, breakfast nook, and family room create an easy, casual space for everyday life and holiday weekends alike. When it is time for larger celebrations, the expansive living room and formal dining area provide room for everyone to come together.With a fully finished layout and an abundance of bedrooms both upstairs and down, this home is ideally suited for an active growing family. The thoughtfully developed basement offers flexible space for teenagers, guests, movie nights, or hobbies.Pride of ownership is evident throughout. Lovingly maintained over the years, this is a home where memories have been made and where new ones are ready to begin.

Inclusions: basement refrigerator

Building Features:

  • Air Conditioning: Yes
  • Total Finished Area: 2385.99

Property Features:

  • Bedrooms: 3+2
  • Bathrooms: 3+1
  • Architectural Style: 2 Storey
  • Built in: 1992
  • Construction Materials: Stucco, Wood Frame
  • Cooling: Central Air
  • Exterior Features: Fire Pit, Garden, Private Yard
  • Fireplace Features: Family Room, Gas, See Remarks
  • Floor Space (approx): 2385.99 Square Feet
  • Flooring: Carpet, Hardwood, Vinyl
  • Foundation Details: Poured Concrete
  • Heating: Forced Air, Natural Gas
  • Interior Features: Closet Organizers, Kitchen Island, No Smoking Home, Open Floorplan, Soaking Tub, Storage
  • Irregular: Yes
  • Levels: Two
  • Lot Size: 6684.00 Square Feet
  • Parking Features: Double Garage Attached, Garage Door Opener, Heated Garage
  • Roof: Asphalt Shingle
  • Waterfront Features: Lake Privileges
  • Zoning: R-CG
  • No. of Parking Spaces: 4

Courtesy of: CIR Realty

Data provided by: Calgary Real Estate Board 300 Manning Rd. NE, Calgary, Alberta T2E 8K4
All information displayed is believed to be accurate but is not guaranteed and should be independently verified. No warranties or representations are made of any kind. Copyright© 2021 All Rights Reserved

QuickQuoteTM Powered by RPS

Location of 19 Mckenzie Lake Manor SE, Calgary, AB, T2Z 1Y4

Demographic Information of 19 Mckenzie Lake Manor SE, Calgary, AB, T2Z 1Y4

Life Stage

Growing Families

Employment Type

Mixed

Average Household Income

$185,123.28

Average Number of Children

1.90

Household Population

Household Structure

Age of Population

Education

Education Level

No certificate/diploma/degree

12.9 %

High school certificate or equivalent

32.47 %

Apprenticeship trade certificate/diploma

7.97 %

College/non-university certificate

22.09 %

University certificate (below bachelor)

1.42 %

University Degree

23.15 %

Commuter

Travel To Work

By Car

92.87 %

By Public Transit

1.85 %

By Walking

0.54 %

By Bicycle

0.0 %

By Other Methods

4.74 %

Cultural Diversity

Knowledge of Official Language

Mother Tongue

Building Information

Building Type

Apartments (Low and High Rise)

Houses

100.0 %

Own Vs. Rent
