Button CopyPathCircle CloseCircle Left ArrowArrow Down Icon GreyClosecirclecircleBurger
Image 1
Image 2
Image 3
$319,900

189 Deerfield Terrace SE, Calgary, AB, T2J 6V2

MLS® # A2349392

2+1 Beds

2  Baths

793  FEETSQ

QuickQuoteTM: $302K - $361K

Calgary AB, T2J 6V2

MLS® # A2349392

Property Information:

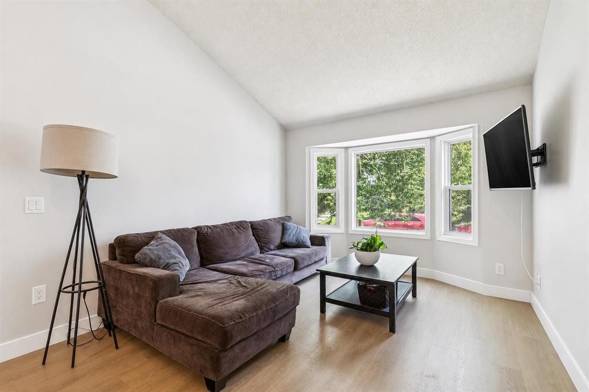
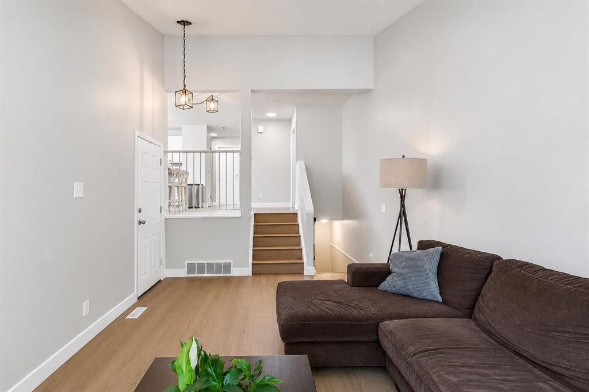
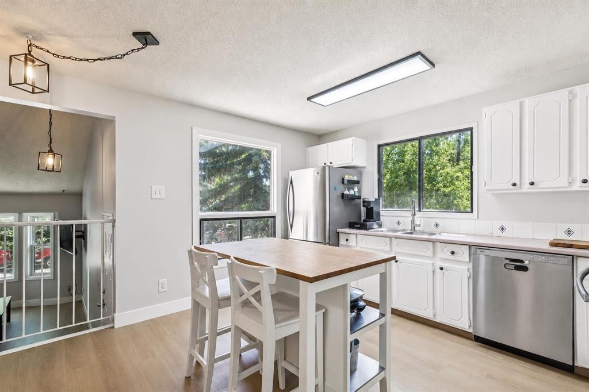
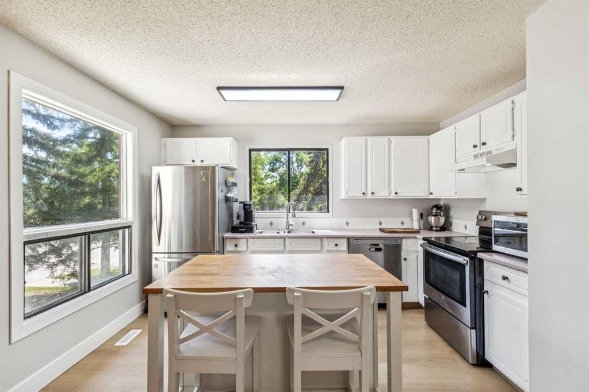
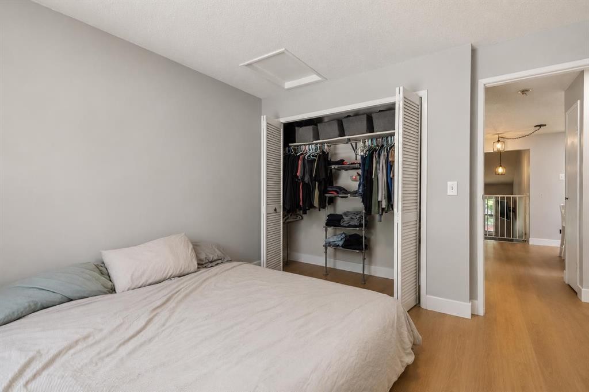
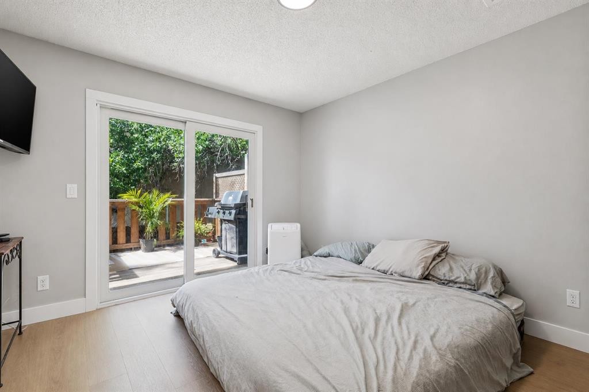
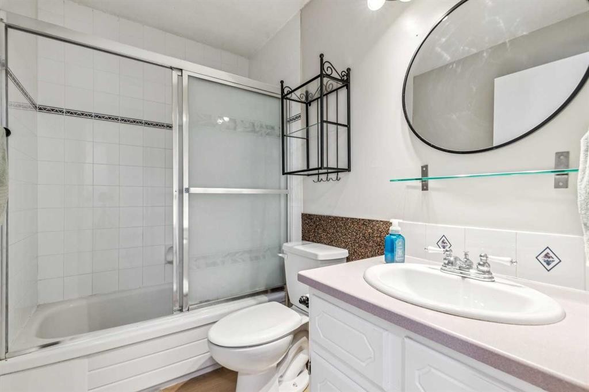
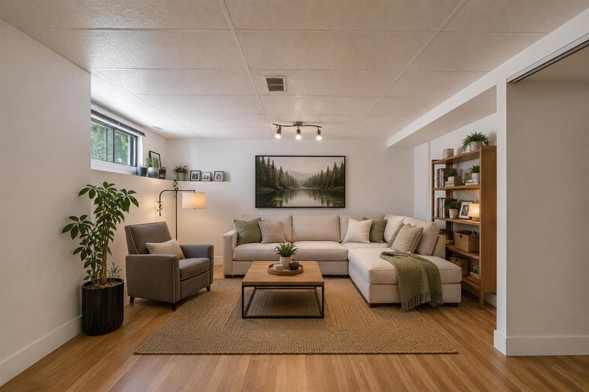
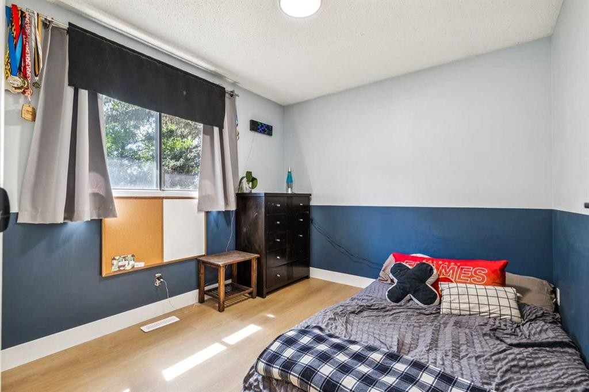
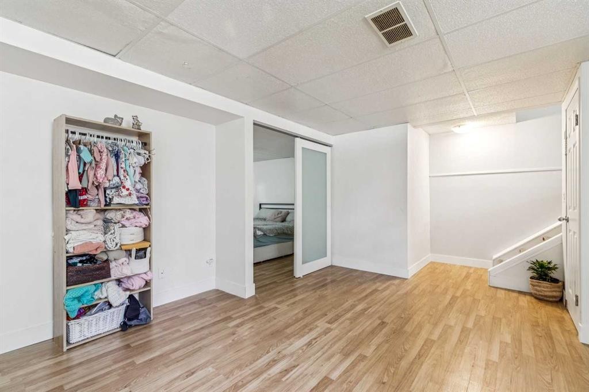
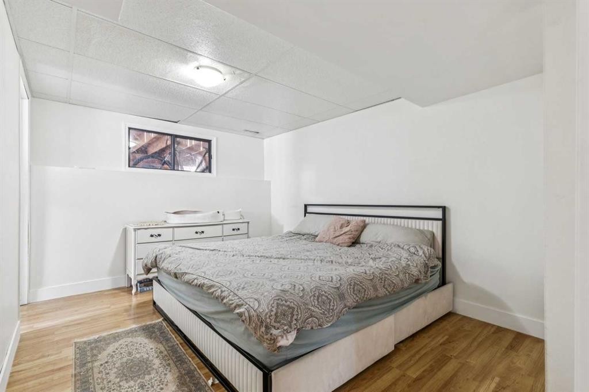
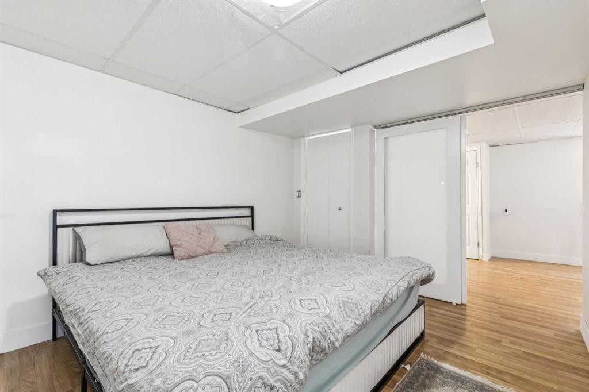
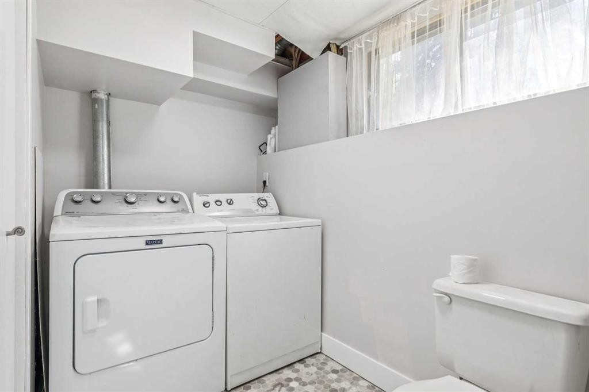
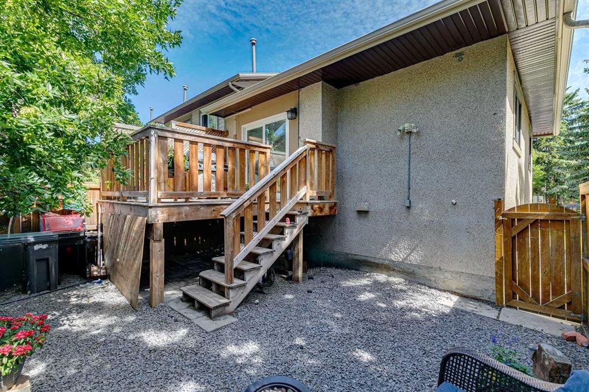
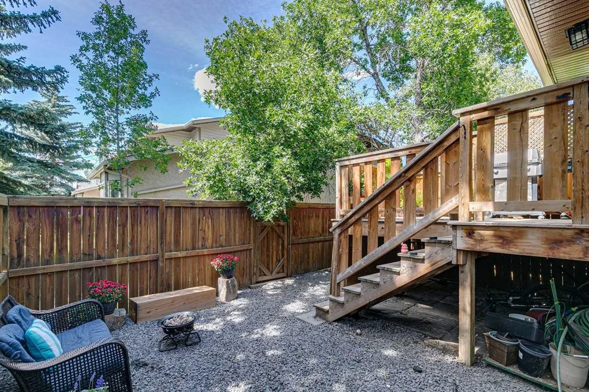
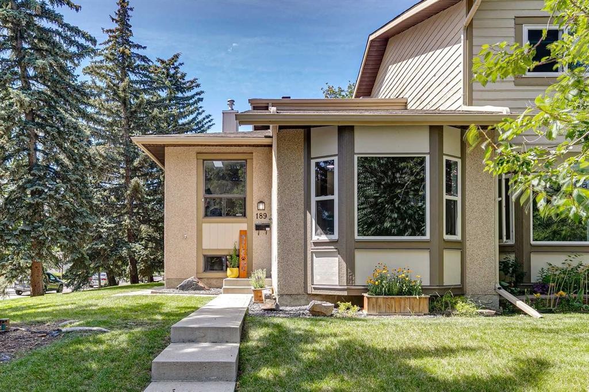
Stylishly updated and move-in ready, this inviting three-level split in Deer Run offers a functional layout, modern finishes, and plenty of space to call home. Recent upgrades include fresh paint, new baseboards, luxury vinyl plank flooring, and updated lighting throughout. The main level welcomes you with a bright, spacious living room highlighted by impressive vaulted ceilings that create an open, airy feel. The kitchen features stainless steel appliances, ample workspace, and a comfortable dining area ideal for family meals or entertaining. Upstairs, you’ll find two generous bedrooms along with a four-piece bathroom. The fully developed lower level adds valuable living space with a comfortable family room, an additional bedroom, and a convenient two-piece bathroom, perfect for guests, teenagers, or a home office. Outside, enjoy a private, fully fenced backyard with a spacious deck ready for summer barbecues, entertaining, or relaxing at the end of the day. Located just minutes from Fish Creek Provincial Park, schools, shopping, restaurants, transit, and everyday amenities, 189 Deerfield Terrace SE offers an excellent combination of location, updates, and value.

Inclusions: N/A

Building Features:

  • Total Finished Area: 793.00 Square Feet

Property Features:

  • Bedrooms: 2+1
  • Bathrooms: 1+1
  • Architectural Style: 3 Level Split
  • Association Fee Includes: Insurance, Professional Management, Reserve Fund Contributions, Trash
  • Built in: 1982
  • Condo Fees: $386 Monthly
  • Construction Materials: Stucco
  • Cooling: None
  • Exterior Features: Private Yard
  • Floor Space (approx): 793.00 Square Feet
  • Flooring: Vinyl
  • Foundation Details: Poured Concrete
  • Heating: Central, Natural Gas
  • Interior Features: High Ceilings, No Smoking Home, Open Floorplan
  • Levels: 3 Level Split
  • Parking Features: Off Street, Stall
  • Roof: Asphalt Shingle
  • Zoning: M-CG d75
  • No. of Parking Spaces: 1

Courtesy of: MaxWell Devonshire Realty

Data provided by: Calgary Real Estate Board 300 Manning Rd. NE, Calgary, Alberta T2E 8K4
All information displayed is believed to be accurate but is not guaranteed and should be independently verified. No warranties or representations are made of any kind. Copyright© 2021 All Rights Reserved

QuickQuoteTM Powered by RPS

Location of 189 Deerfield Terrace SE, Calgary, AB, T2J 6V2

Demographic Information of 189 Deerfield Terrace SE, Calgary, AB, T2J 6V2

Life Stage

Growing Families

Employment Type

Blue Collar/Primary, Blue Collar/Service Sector

Average Household Income

$107,589.36

Average Number of Children

1.81

Household Population

Household Structure

Age of Population

Education

Education Level

No certificate/diploma/degree

14.92 %

High school certificate or equivalent

32.79 %

Apprenticeship trade certificate/diploma

10.21 %

College/non-university certificate

21.4 %

University certificate (below bachelor)

1.09 %

University Degree

19.59 %

Commuter

Travel To Work

By Car

87.54 %

By Public Transit

3.07 %

By Walking

0.76 %

By Bicycle

0.0 %

By Other Methods

8.63 %

Cultural Diversity

Knowledge of Official Language

Mother Tongue

Building Information

Building Type

Apartments (Low and High Rise)

1.04 %

Houses

98.96 %

Own Vs. Rent
