Button CopyPathCircle CloseCircle Left ArrowArrow Down Icon GreyClosecirclecircleBurger
Image 1
Image 2
Image 3
$224,899

17C-80 Galbraith Drive SW, Calgary, AB, T3E 3H2

MLS® # A2320925

2+0 Beds

Bath

874  FEETSQ

QuickQuoteTM: Not Available

Calgary AB, T3E 3H2

MLS® # A2320925

Property Information:

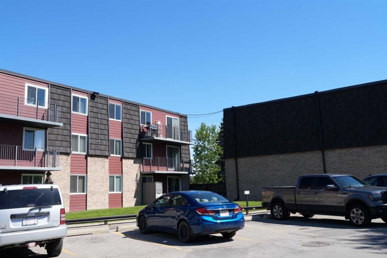
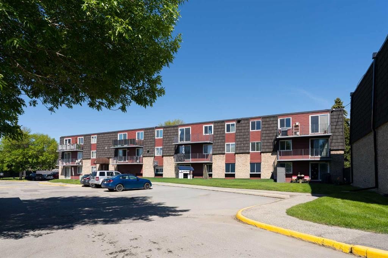
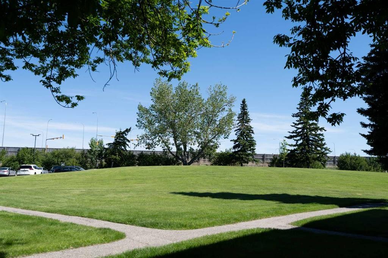
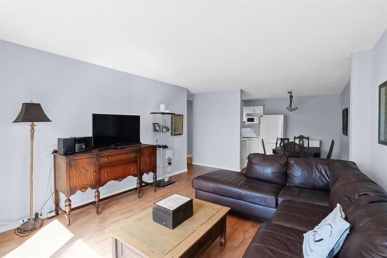
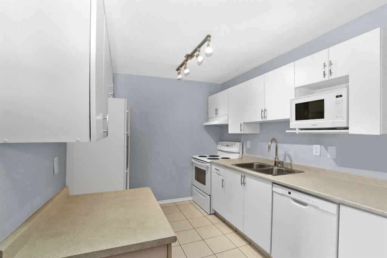
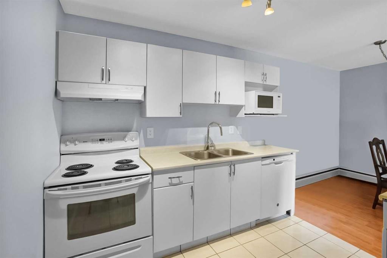
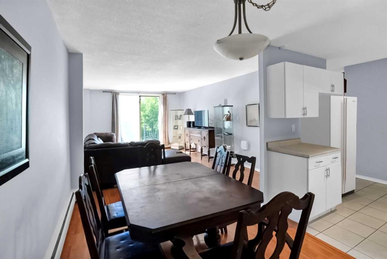
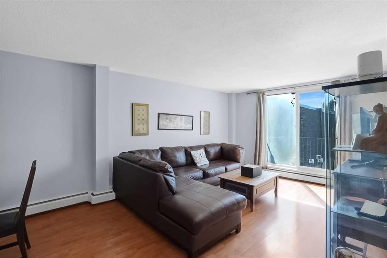
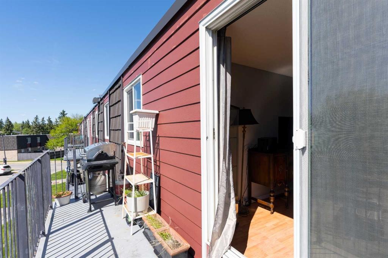
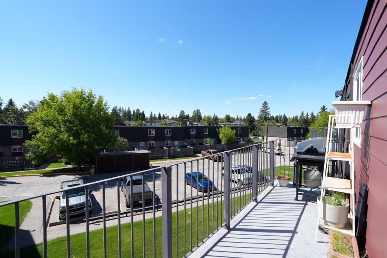
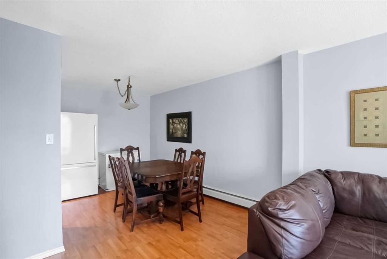
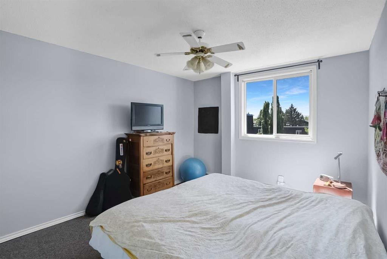
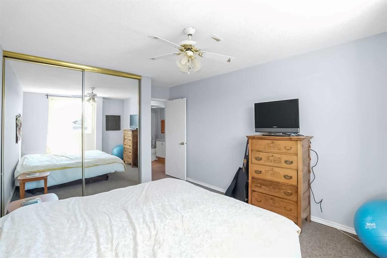
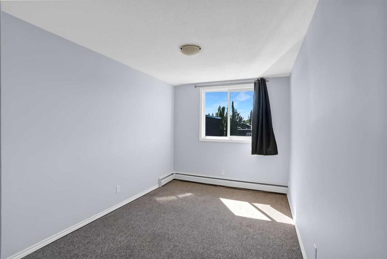
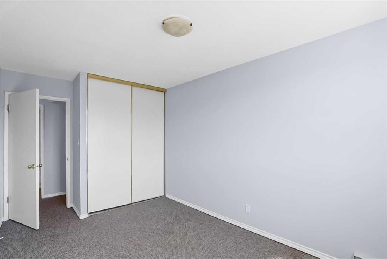
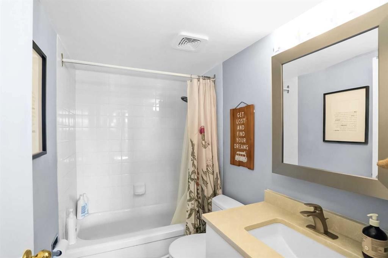
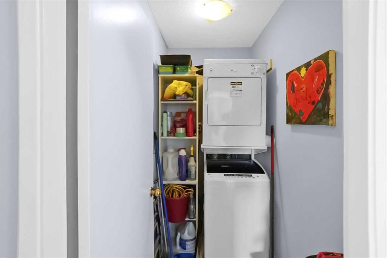
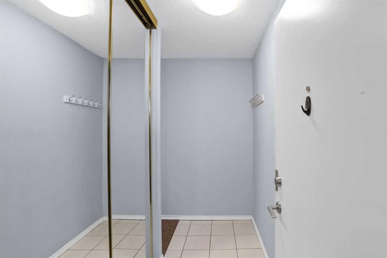
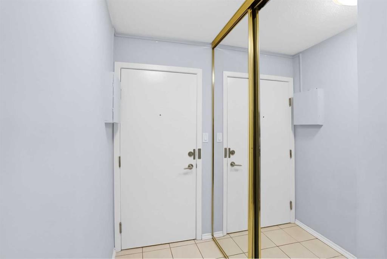
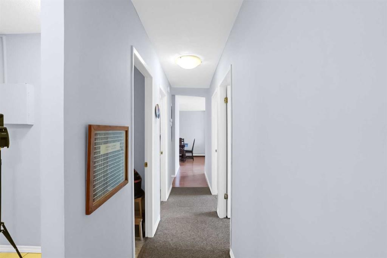
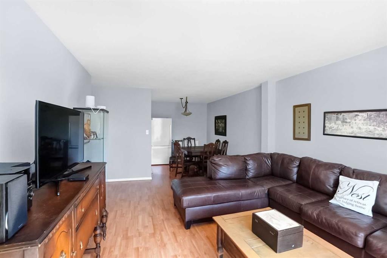
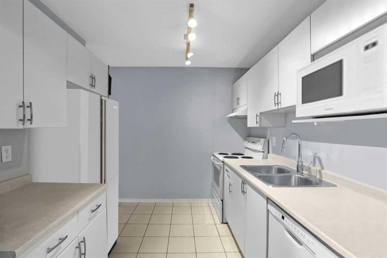
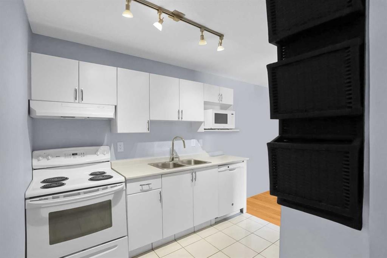
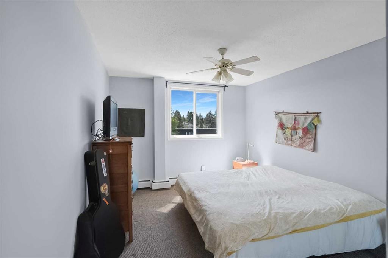
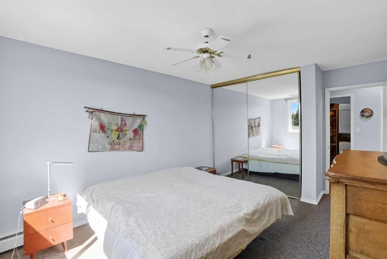
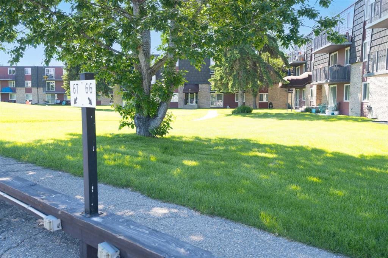
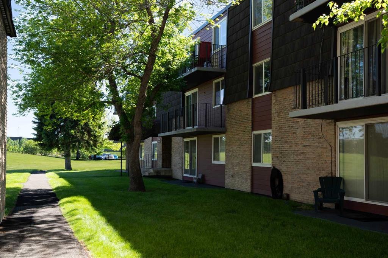
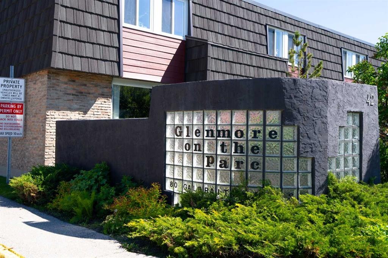
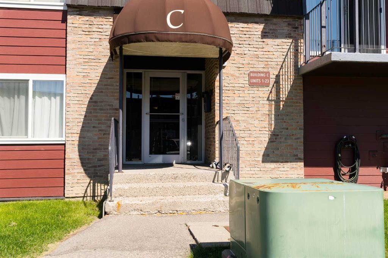
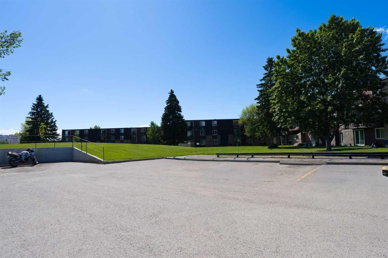
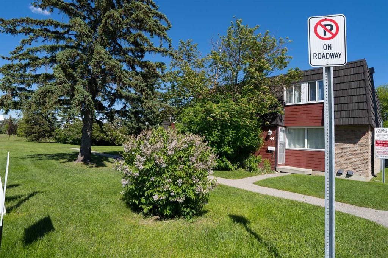
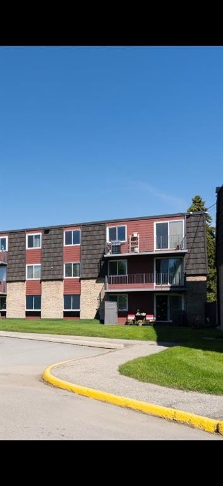
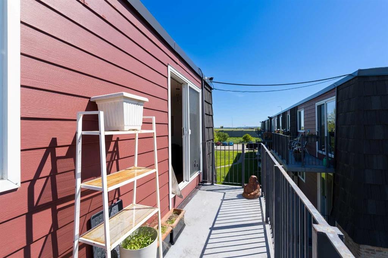
Welcome to Glenmore on the Parc, a well-maintained and highly sought-after complex in the desirable community of Glamorgan. This bright and spacious top-floor corner unit offers 2 bedrooms and 1 full bathroom, with a sunny west-facing exposure that fills the home with natural light throughout the day. Freshly painted and meticulously cared for, this move-in-ready condo features a functional layout with generous living and dining spaces, ample in-suite storage, and the convenience of your own washer and dryer. The large primary bedroom easily accommodates a king-sized bed, while the updated 4-piece bathroom adds modern comfort and style. Step outside to the oversized west-facing balcony, the perfect place to relax, entertain, or enjoy afternoon and evening sunshine while barbecuing from the comfort of your own private outdoor space. In addition to the abundant in-suite storage, you'll appreciate the large secure personal storage locker located on the main floor. Surrounded by mature landscaping and expansive green space just steps from your door, this quiet location offers exceptional value and lifestyle. Ideally situated with easy access to downtown, Mount Royal University, shopping and dining in Signal Hill, major transportation routes, and quick access west to the mountains.A fantastic opportunity for first-time buyers, downsizers, or investors looking for tremendous value in a popular, well-managed complex. Hurry, make this place yours!

Inclusions: n/a

Building Features:

  • Total Finished Area: 873.90

Property Features:

  • Bedrooms: 2+0
  • Bathrooms: 1+0
  • Architectural Style: Single Level Unit
  • Association Fee Includes: Common Area Maintenance, Heat, Parking, Professional Management, Reserve Fund Contributions, Sewer, Snow Removal, Water
  • Built in: 1971
  • Condo Fees: $508 Monthly
  • Construction Materials: Brick, Concrete, Wood Frame, Wood Siding
  • Cooling: None
  • Exterior Features: Balcony
  • Floor Space (approx): 873.90 Square Feet
  • Flooring: Carpet, Laminate, Linoleum, Tile
  • Heating: Baseboard, Hot Water, Natural Gas
  • Interior Features: Ceiling Fan(s), No Smoking Home, Storage
  • Levels: Single Level Unit
  • Parking Features: Assigned, Outside, Parking Lot, Plug-In, Stall
  • Roof: Tar/Gravel
  • Zoning: M-C1 d54
  • No. of Parking Spaces: 1

Courtesy of: MaxWell Canyon Creek

Data provided by: Calgary Real Estate Board 300 Manning Rd. NE, Calgary, Alberta T2E 8K4
All information displayed is believed to be accurate but is not guaranteed and should be independently verified. No warranties or representations are made of any kind. Copyright© 2021 All Rights Reserved

QuickQuoteTM Powered by RPS

Location of 17C-80 Galbraith Drive SW, Calgary, AB, T3E 3H2

Demographic Information of 17C-80 Galbraith Drive SW, Calgary, AB, T3E 3H2

Life Stage

Young Families

Employment Type

Service Sector/White Collar

Average Household Income

$114,192.25

Average Number of Children

1.75

Household Population

Household Structure

Age of Population

Education

Education Level

No certificate/diploma/degree

10.78 %

High school certificate or equivalent

30.47 %

Apprenticeship trade certificate/diploma

7.23 %

College/non-university certificate

19.77 %

University certificate (below bachelor)

0.33 %

University Degree

31.42 %

Commuter

Travel To Work

By Car

84.82 %

By Public Transit

8.35 %

By Walking

2.05 %

By Bicycle

0.12 %

By Other Methods

4.66 %

Cultural Diversity

Knowledge of Official Language

Mother Tongue

Building Information

Building Type

Apartments (Low and High Rise)

16.54 %

Houses

83.46 %

Own Vs. Rent
