Button CopyPathCircle CloseCircle Left ArrowArrow Down Icon GreyClosecirclecircleBurger
Image 1
Image 2
Image 3
$290,000

1707-250 Sage Valley Road NW, Calgary, AB, T3R 0R6

MLS® # A2322015

2+0 Beds

1  Bath

797  FEETSQ

QuickQuoteTM: $276K - $349K

Calgary AB, T3R 0R6

MLS® # A2322015

Property Information:

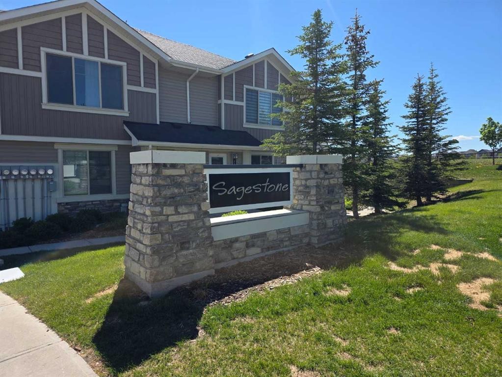
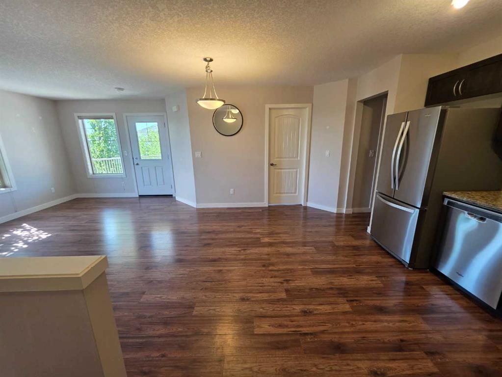
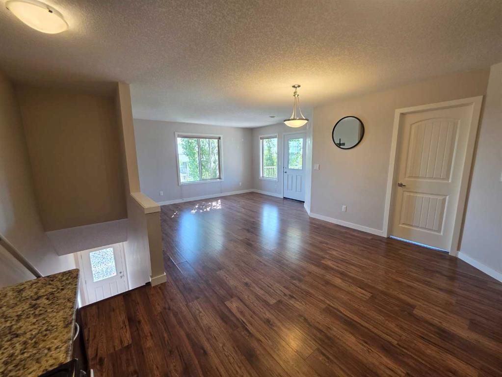
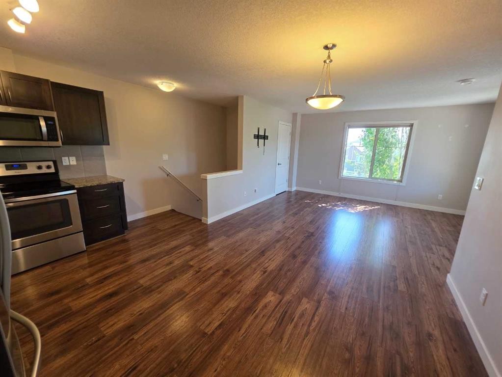
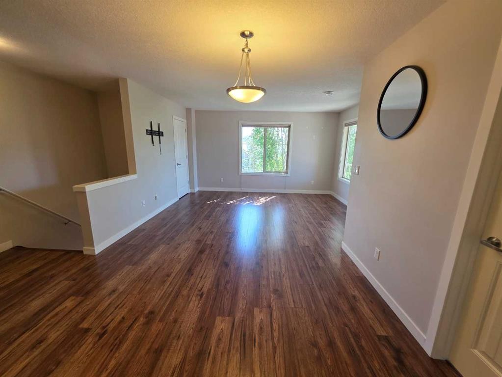
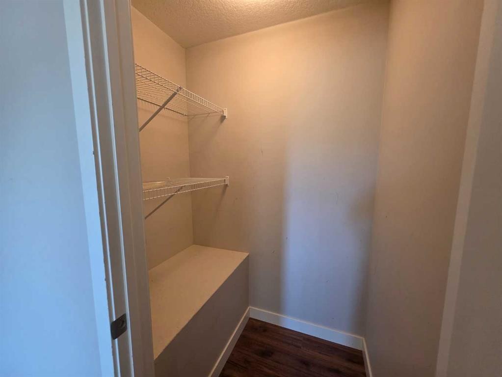
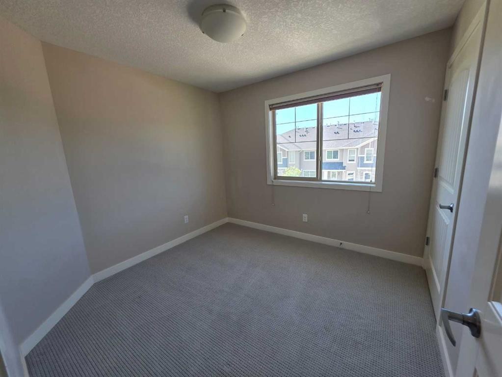
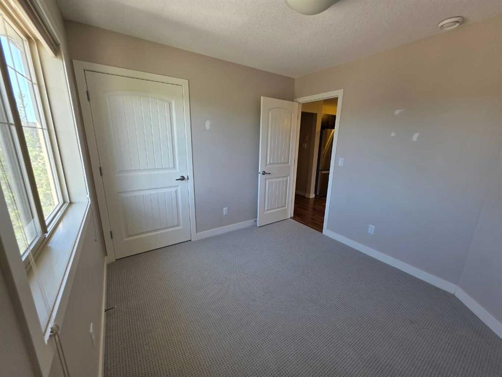
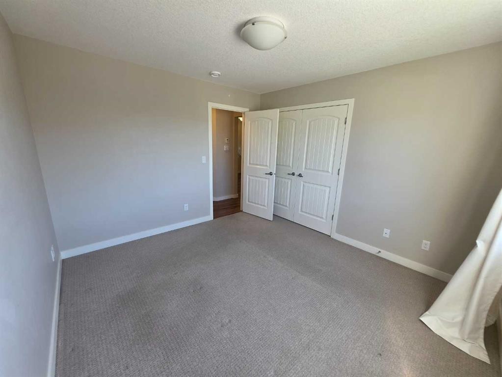
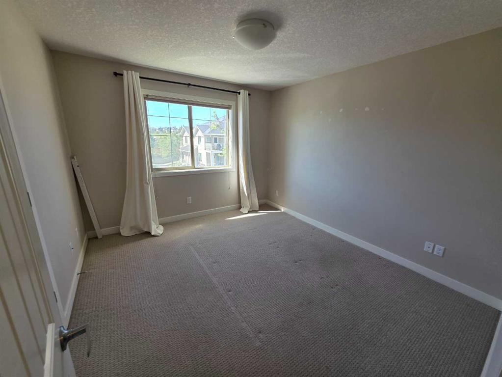
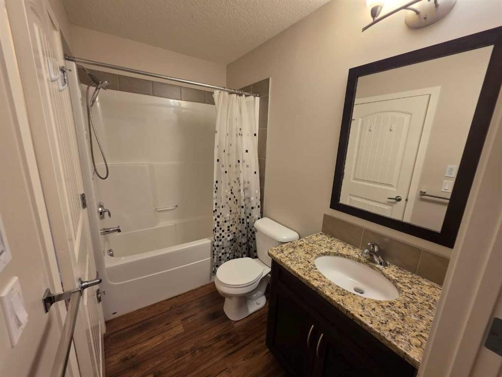
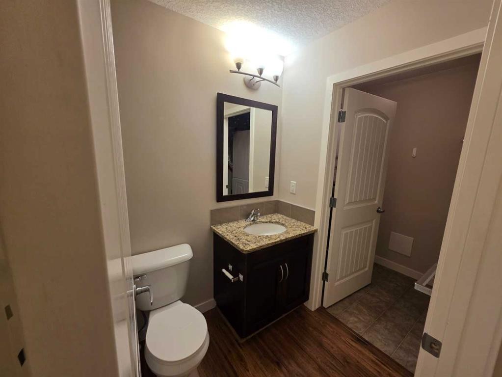
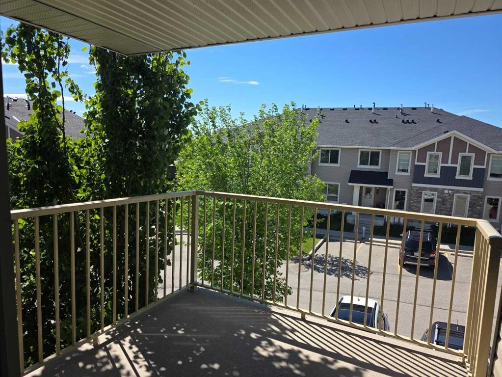
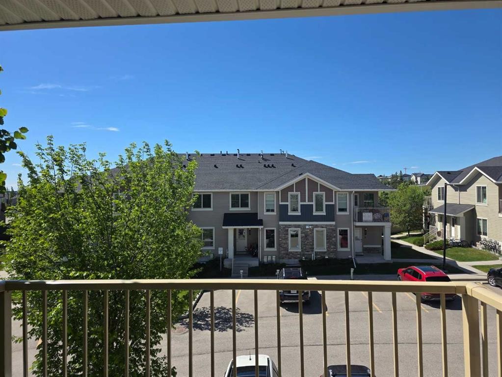
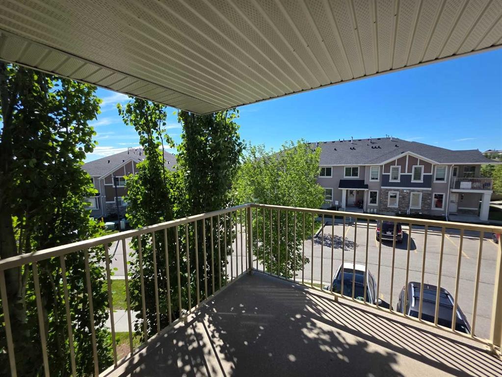
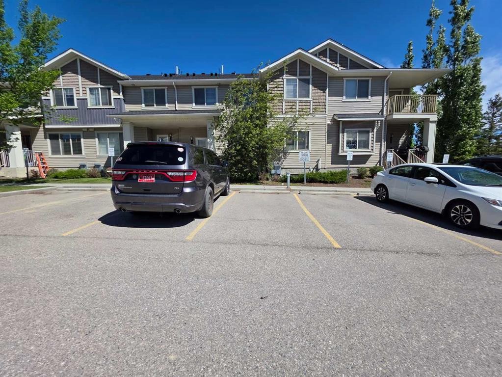
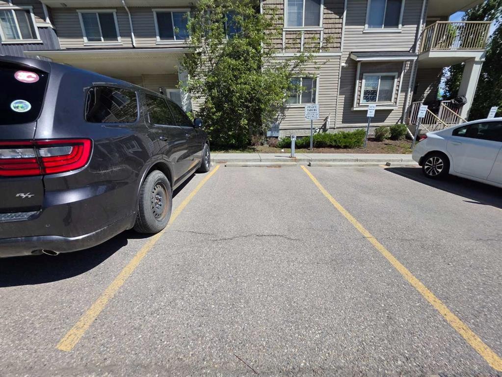
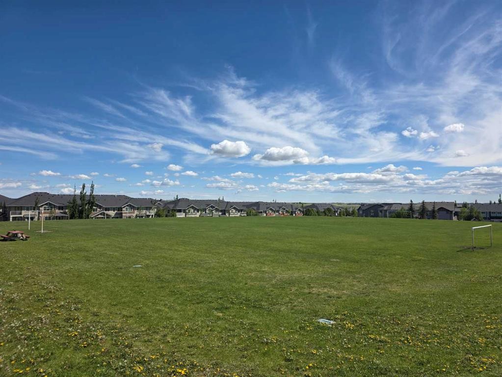
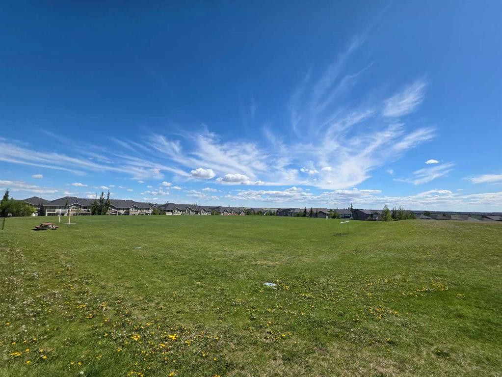
Welcome to this beautifully maintained end-unit condo in the sought-after community of Sage Hill, where modern style meets everyday convenience. Offering an inviting open-concept layout, this home showcases elegant laminate flooring throughout the main living spaces, stylish stone countertops, and a sleek kitchen complete with stainless steel appliances—perfect for entertaining or enjoying quiet evenings at home.Designed with comfort in mind, the unit features two spacious bedrooms with newly installed carpeting, creating warm and relaxing retreats. A well-appointed 4-piece bathroom, in-suite laundry, and additional storage space provide all the practicality today's buyers are looking for.Step outside to your large private covered patio, an ideal extension of your living space and the perfect setting for morning coffee, summer evenings, or simply unwinding after a long day.As an end unit, you'll appreciate the added privacy and convenient access, while visitor parking located directly in front makes hosting family and friends effortless. Situated in one of Northwest Calgary's most desirable communities, you're just steps from shopping, restaurants, parks, walking paths, and everyday essentials, including Calgary Co-op Sage Hill Food Centre and nearby green spaces.Whether you're a first-time buyer, downsizer, or savvy investor, this move-in-ready home offers exceptional value and pride of ownership in a thriving neighborhood. Combining low-maintenance living with modern finishes and unbeatable convenience, this is an opportunity you won't want to miss.Discover everything Sage Hill has to offer—schedule your private showing today.

Inclusions: None

Building Features:

  • Total Finished Area: 797.20

Property Features:

  • Bedrooms: 2+0
  • Bathrooms: 1+0
  • Architectural Style: 2 Storey
  • Association Fee Includes: Common Area Maintenance, Insurance, Professional Management, Reserve Fund Contributions, Snow Removal
  • Built in: 2014
  • Condo Fees: $263 Monthly
  • Construction Materials: Stone, Vinyl Siding, Wood Frame
  • Cooling: None
  • Exterior Features: Balcony
  • Floor Space (approx): 797.20 Square Feet
  • Flooring: Carpet, Laminate, Linoleum
  • Foundation Details: Poured Concrete
  • Heating: Forced Air
  • Interior Features: See Remarks
  • Levels: Two
  • Parking Features: Stall
  • Roof: Asphalt Shingle
  • Zoning: M-1 d75
  • No. of Parking Spaces: 1

Courtesy of: Century 21 Bravo Realty

Data provided by: Calgary Real Estate Board 300 Manning Rd. NE, Calgary, Alberta T2E 8K4
All information displayed is believed to be accurate but is not guaranteed and should be independently verified. No warranties or representations are made of any kind. Copyright© 2021 All Rights Reserved

QuickQuoteTM Powered by RPS

Location of 1707-250 Sage Valley Road NW, Calgary, AB, T3R 0R6

Demographic Information of 1707-250 Sage Valley Road NW, Calgary, AB, T3R 0R6

Life Stage

Young Families

Employment Type

Mixed

Average Household Income

$146,800.00

Average Number of Children

1.80

Household Population

Household Structure

Age of Population

Education

Education Level

No certificate/diploma/degree

10.69 %

High school certificate or equivalent

25.81 %

Apprenticeship trade certificate/diploma

4.84 %

College/non-university certificate

18.75 %

University certificate (below bachelor)

1.61 %

University Degree

38.31 %

Commuter

Travel To Work

By Car

92.42 %

By Public Transit

3.79 %

By Walking

0.76 %

By Bicycle

0.0 %

By Other Methods

3.03 %

Cultural Diversity

Knowledge of Official Language

Mother Tongue

Building Information

Building Type

Apartments (Low and High Rise)

3.25 %

Houses

96.75 %

Own Vs. Rent
