Button CopyPathCircle CloseCircle Left ArrowArrow Down Icon GreyClosecirclecircleBurger
Image 1
Image 2
Image 3
$359,900

1705-683 10 Street SW, Calgary, AB, T2P 5G3

MLS® # A2313616

2+0 Beds

Baths

838  FEETSQ

QuickQuoteTM: $312K - $372K

Calgary AB, T2P 5G3

MLS® # A2313616

Property Information:

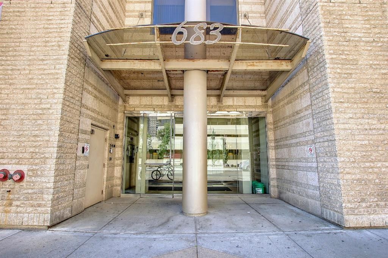
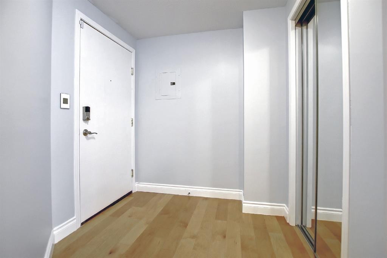
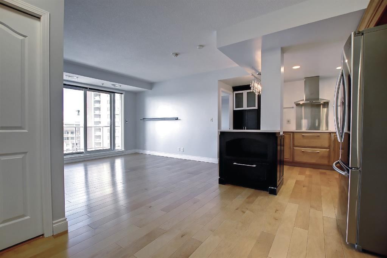
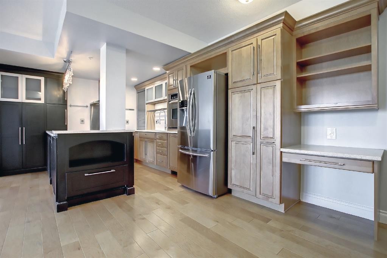
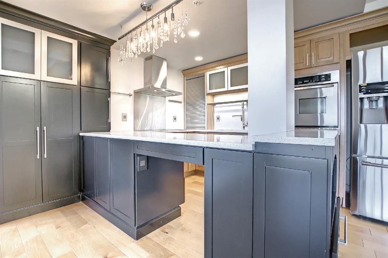
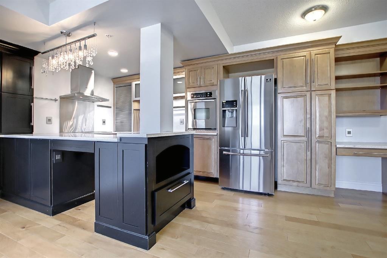
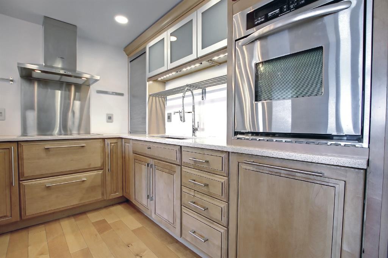
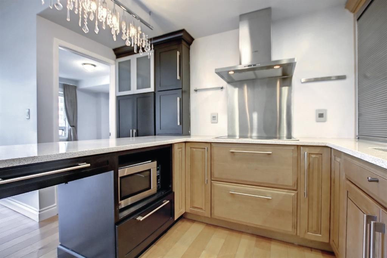
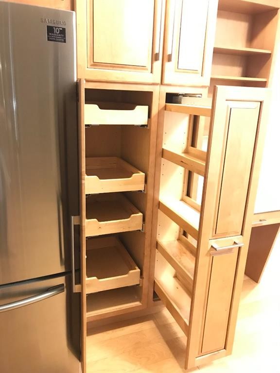
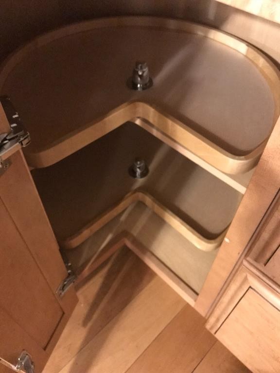
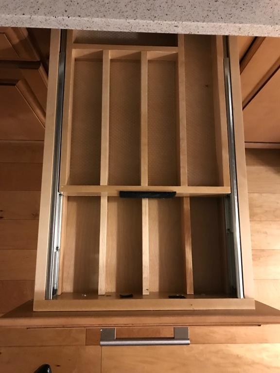
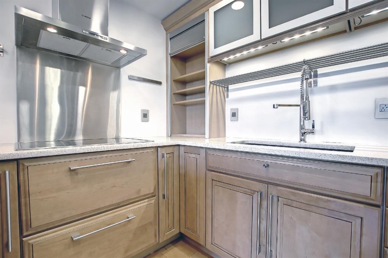
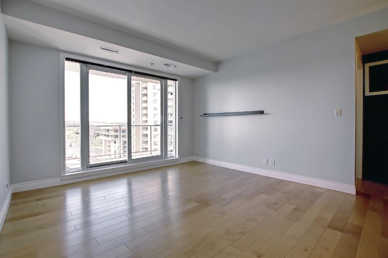
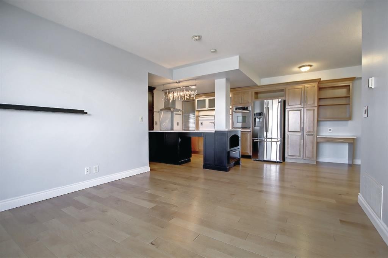
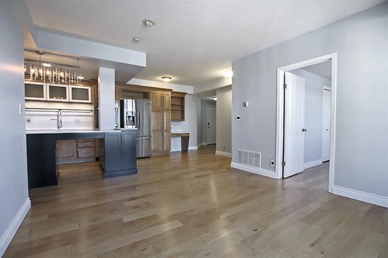
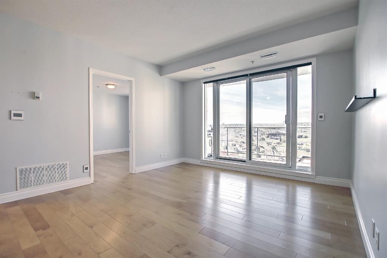
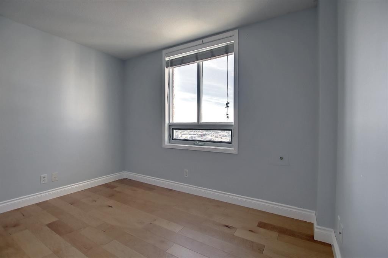
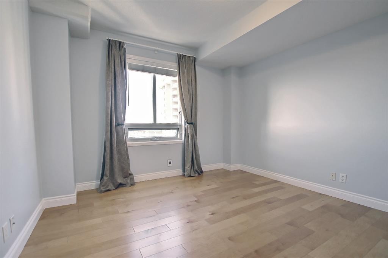
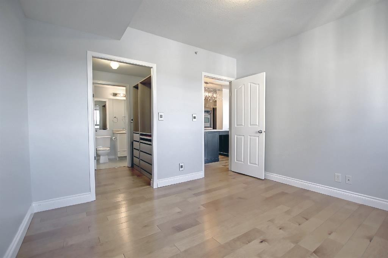
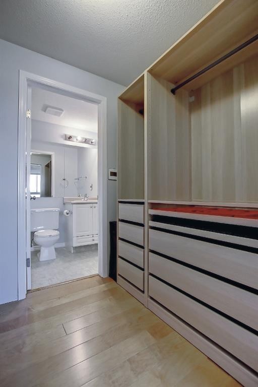
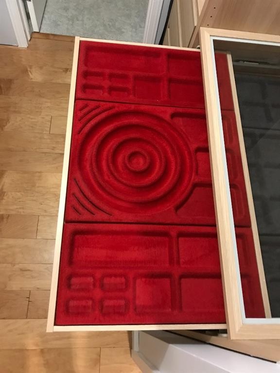
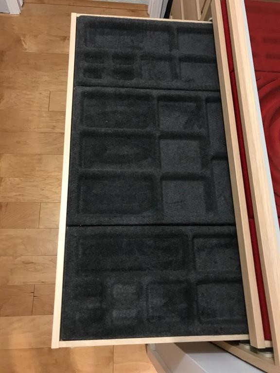
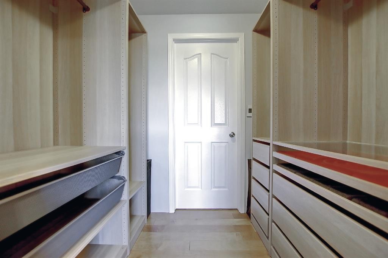
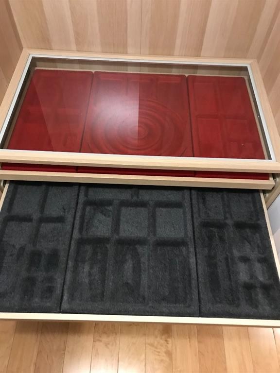
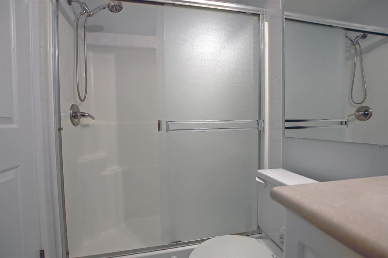
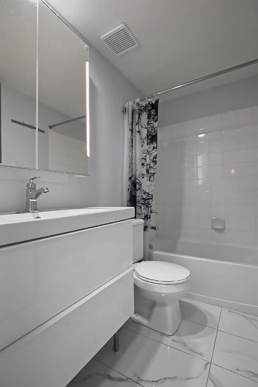
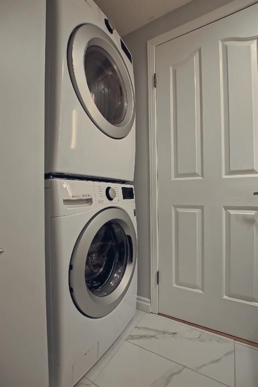
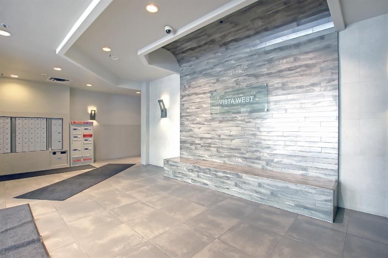
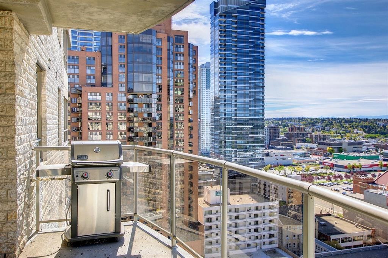
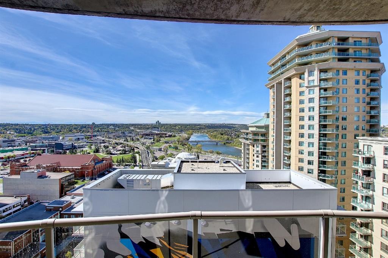
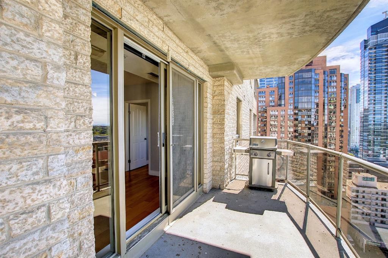
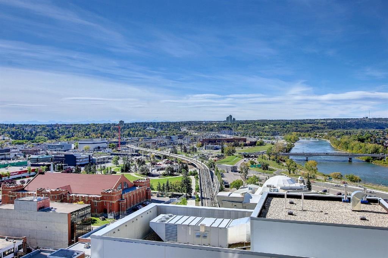
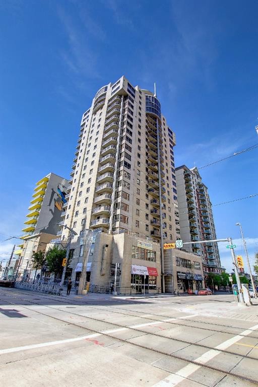
Perched on the 17th floor, this exceptional 2-bedroom, 2-bathroom residence offers breathtaking million-dollar mountain and river views. Featuring an open-concept layout, the unit showcases a beautifully renovated gourmet kitchen complete with sleek white quartz countertops, a breakfast bar, premium stainless steel appliances, and an abundance of soft-close cabinetry and drawers.The bright and spacious living room is flooded with natural light and provides the perfect setting to relax while enjoying the spectacular panoramic views. The generous primary bedroom features custom built-in organizers in the walk-through closet and a private 3-piece ensuite. The second bedroom is also well-sized, ideal for guests, family, or a home office. A 4-piece main bathroom and convenient in-suite laundry complete the interior.Residents enjoy access to excellent building amenities, including a fitness centre and party room. The unit also includes titled underground parking and central air conditioning for year-round comfort. Stunning views can be enjoyed not only from the living area, but from both bedrooms as well.Ideally situated in a highly convenient downtown location, just steps from the C-Train station with free fare access within the city core, Shaw Millennium Park, the Bow River, and Eau Claire Park. Surrounded by restaurants, shopping, and entertainment, this is urban living at its finest. Don’t miss this incredible opportunity!

Inclusions: none

Building Features:

  • Air Conditioning: Yes
  • Total Finished Area: 837.60

Property Features:

  • Bedrooms: 2+0
  • Bathrooms: 2+0
  • Architectural Style: Single Level Unit
  • Association Fee Includes: Common Area Maintenance, Heat, Insurance, Parking, Reserve Fund Contributions, Trash, Water
  • Built in: 2002
  • Condo Fees: $711 Monthly
  • Construction Materials: Concrete
  • Cooling: Central Air
  • Exterior Features: Other
  • Floor Space (approx): 837.60 Square Feet
  • Flooring: Hardwood
  • Heating: Forced Air, Natural Gas
  • Interior Features: Breakfast Bar, Built-in Features, Elevator, No Animal Home, No Smoking Home
  • Levels: Single Level Unit
  • Parking Features: Underground
  • Roof: Tar/Gravel
  • Zoning: DC (pre 1P2007)
  • No. of Parking Spaces: 1

Courtesy of: C-Luxury Realty Ltd.

Data provided by: Calgary Real Estate Board 300 Manning Rd. NE, Calgary, Alberta T2E 8K4
All information displayed is believed to be accurate but is not guaranteed and should be independently verified. No warranties or representations are made of any kind. Copyright© 2021 All Rights Reserved

QuickQuoteTM Powered by RPS

Location of 1705-683 10 Street SW, Calgary, AB, T2P 5G3

Demographic Information of 1705-683 10 Street SW, Calgary, AB, T2P 5G3

Life Stage

Young Singles

Employment Type

White Collar

Average Household Income

$112,776.61

Average Number of Children

1.38

Household Population

Household Structure

Age of Population

Education

Education Level

No certificate/diploma/degree

6.51 %

High school certificate or equivalent

18.73 %

Apprenticeship trade certificate/diploma

4.37 %

College/non-university certificate

12.99 %

University certificate (below bachelor)

3.35 %

University Degree

54.06 %

Commuter

Travel To Work

By Car

46.52 %

By Public Transit

26.09 %

By Walking

22.16 %

By Bicycle

0.97 %

By Other Methods

4.26 %

Cultural Diversity

Knowledge of Official Language

Mother Tongue

Building Information

Building Type

Apartments (Low and High Rise)

99.26 %

Houses

0.74 %

Own Vs. Rent
