Button CopyPathCircle CloseCircle Left ArrowArrow Down Icon GreyClosecirclecircleBurger
Image 1
Image 2
Image 3
$524,649

169 Copperstone Circle SE, Calgary, AB, T2Z 0G8

MLS® # A2352004

2+2 Beds

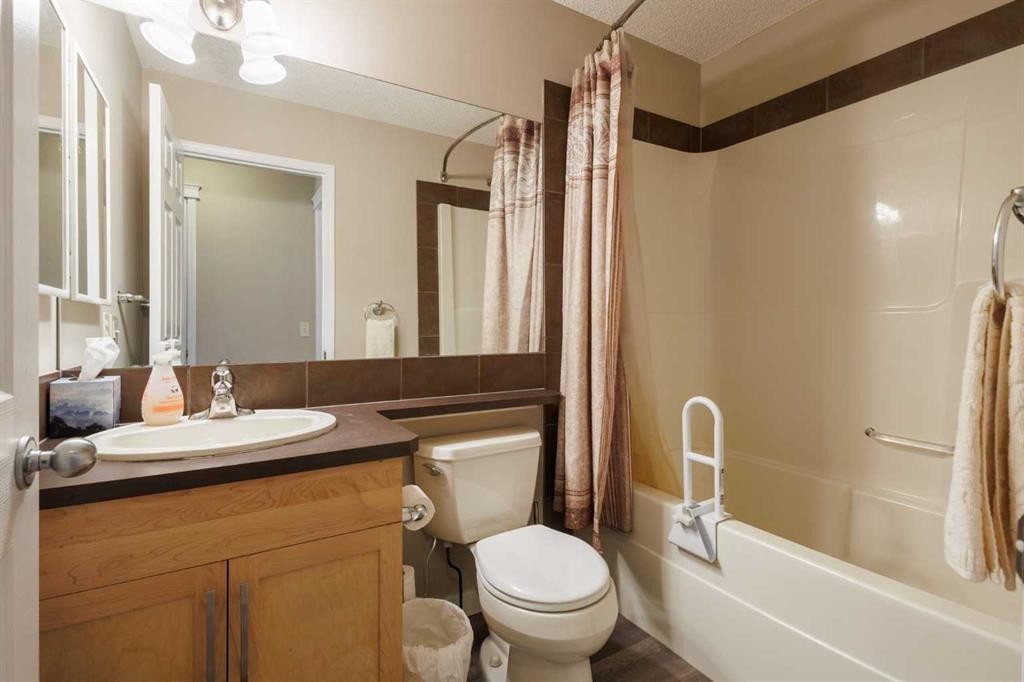
3  Baths

1058  FEETSQ

QuickQuoteTM: $486K - $580K

Open House

  • Sat Oct. 24 11:00 AM - 2:00 PM

Calgary AB, T2Z 0G8

MLS® # A2352004

Property Information:

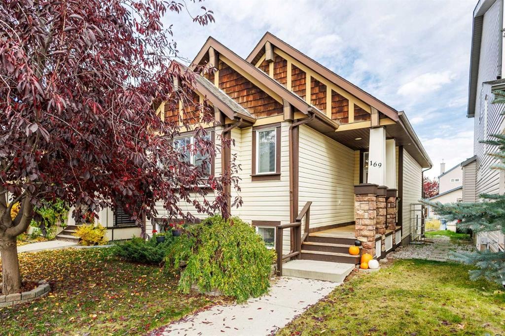
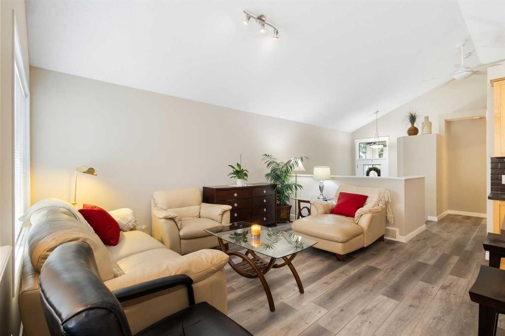
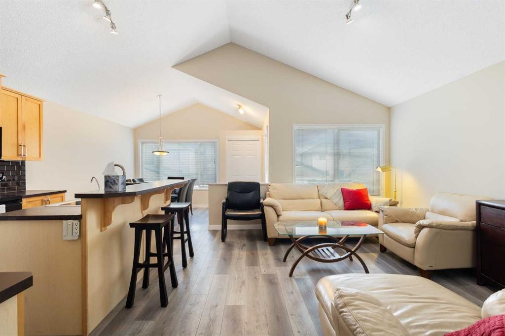
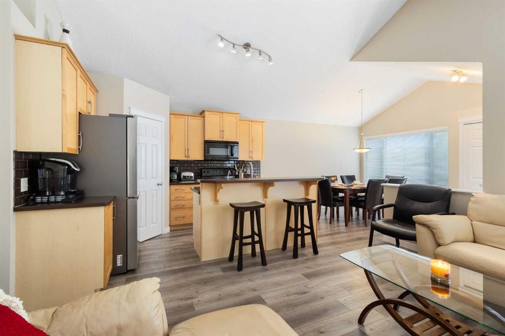
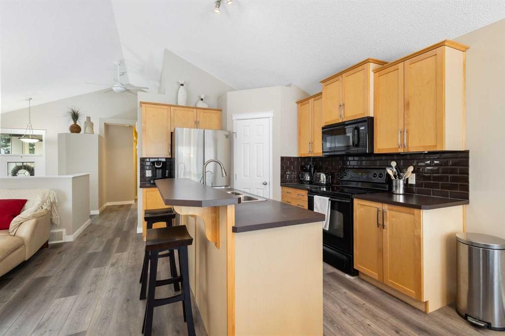
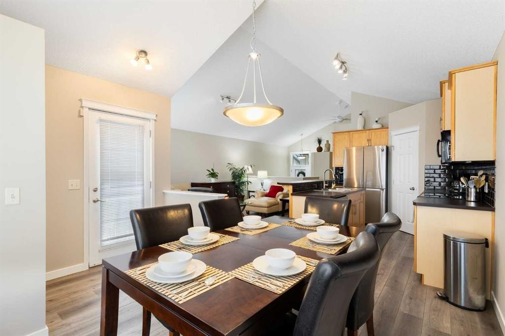
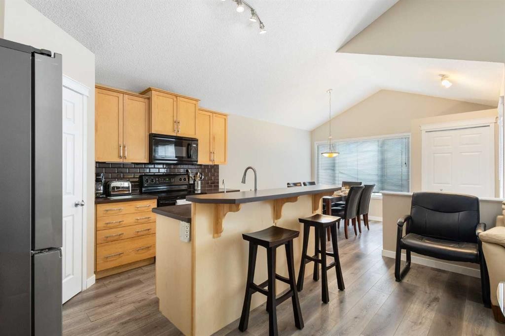
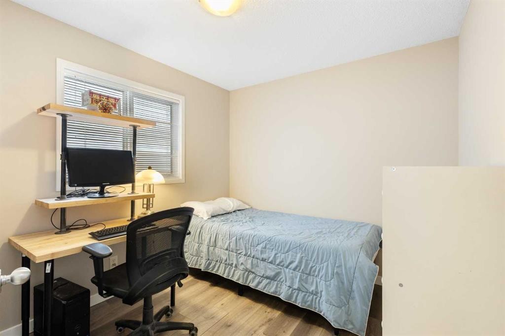
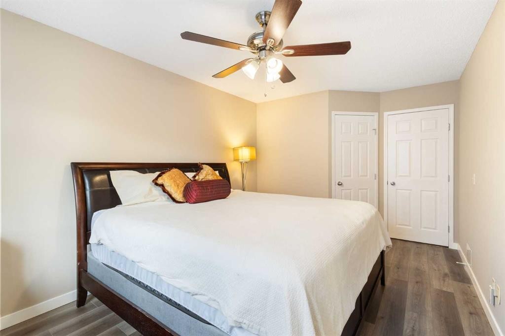
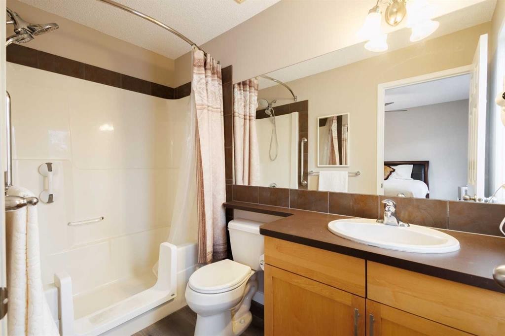
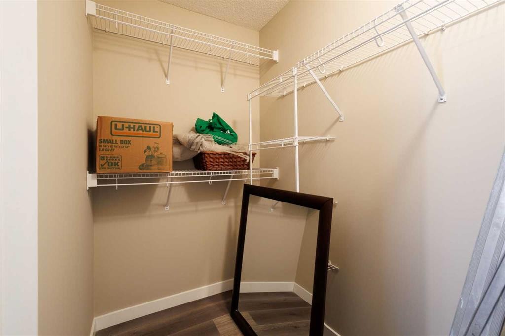
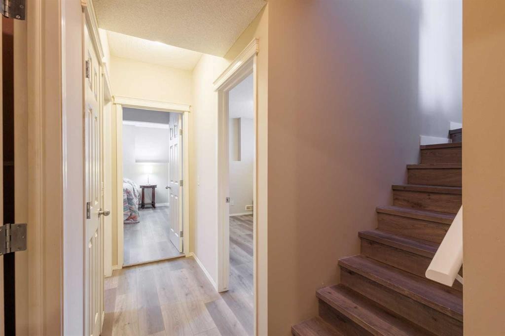
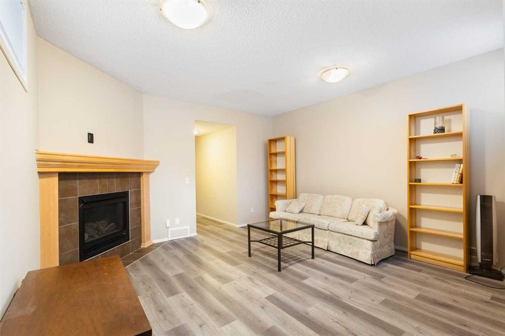
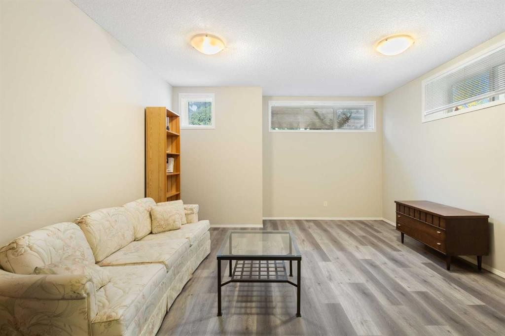
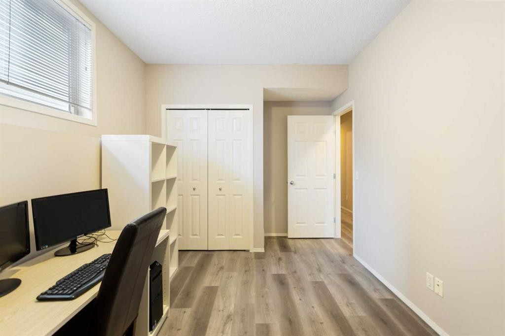
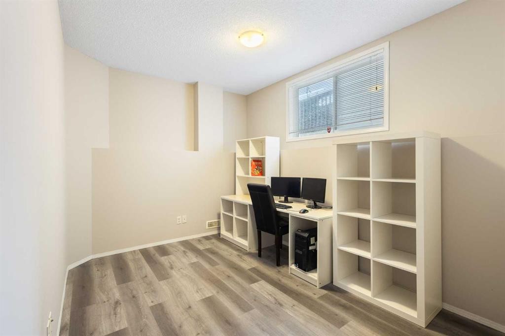
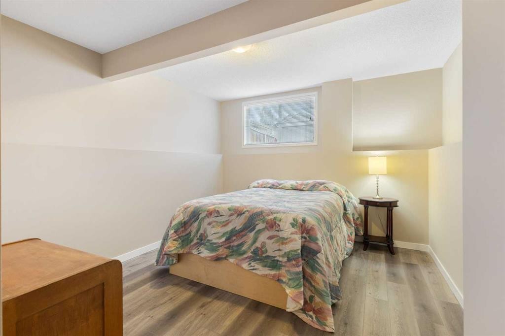
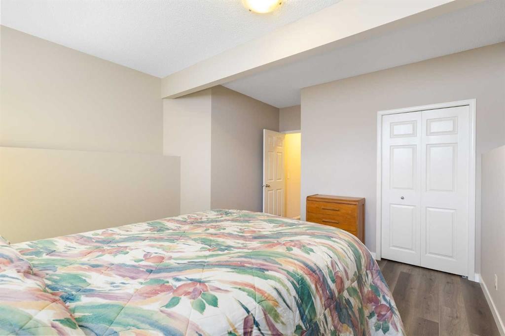
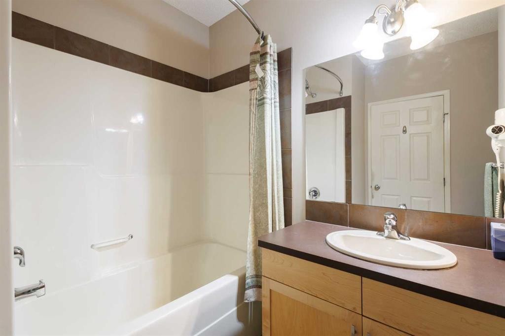
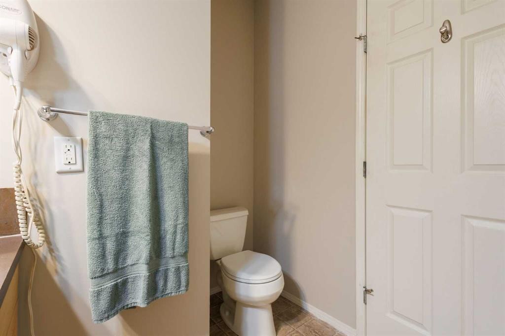
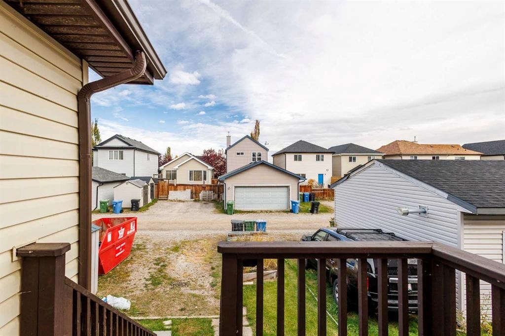
Check out this RARE BRIGHT and FULLY developed OPEN-CONCEPT Jayman-built Bi-level on a QUIET no-through street in Copperfield. The main level features an abundance of NATURAL light in the SPACIOUS living and dining rooms with VAULTED ceilings and a back yard access. ISLAND Kitchen with a BREAKFAST BAR, MAPLE cabinets, corner pantry, UPGRADES included Freshly painted house with ALL NEW LUXURY VINYL PLANKING. TWO bedrooms up, including a primary with WALK-IN closet and FULL ENSUITE, PLUS an additional FULL bath. The FULLY FINISHED Bright and Cheery BASEMENT due to its 9' ceilings and LARGER windows. A Huge family room with a WARM cozy gas fireplace, perfect for movie nights, relaxing, or spending time together. Did I forget to mention a generous 3rd and 4th bedrooms with another FULL bathroom too? Steps to pathways and ponds, and close to shopping, transit, South Health Campus, and major routes. Move-in ready with exceptional value!

Inclusions: N/A

Building Features:

  • Total Finished Area: 1058.50

Property Features:

  • Bedrooms: 2+2
  • Bathrooms: 3+0
  • Architectural Style: Bi-Level
  • Built in: 2007
  • Construction Materials: Stone, Vinyl Siding, Wood Frame
  • Cooling: None
  • Exterior Features: Garden
  • Fireplace Features: Gas, Insert, Mantle, Oak, Recreation Room, Tile
  • Floor Space (approx): 1058.50 Square Feet
  • Flooring:
  • Foundation Details: Poured Concrete
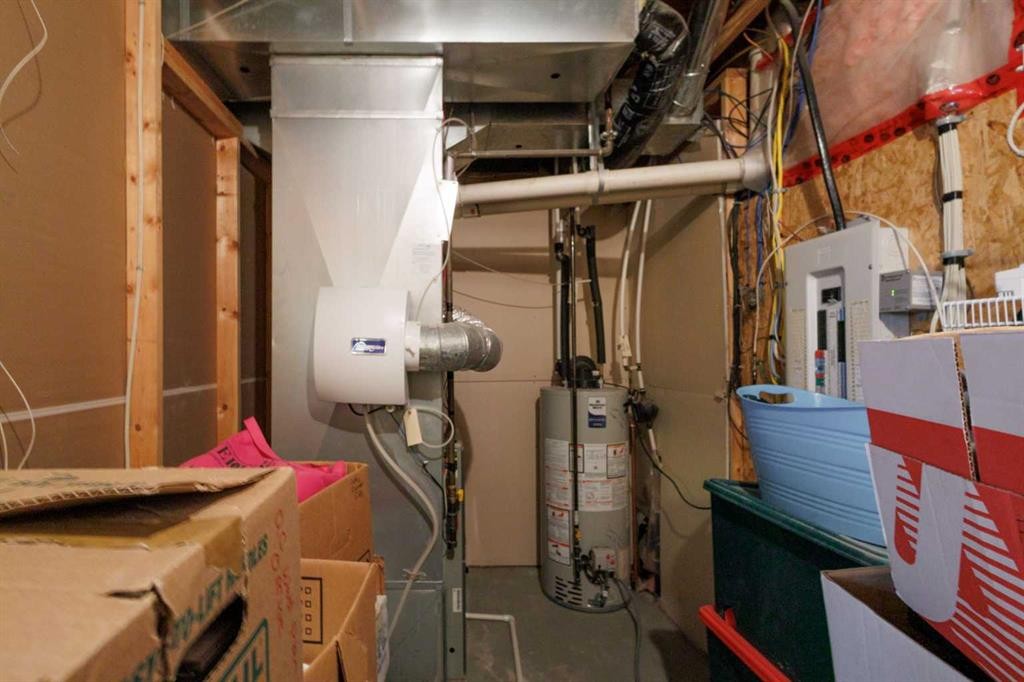
  • Heating: Central, Fireplace(s), Forced Air, Natural Gas
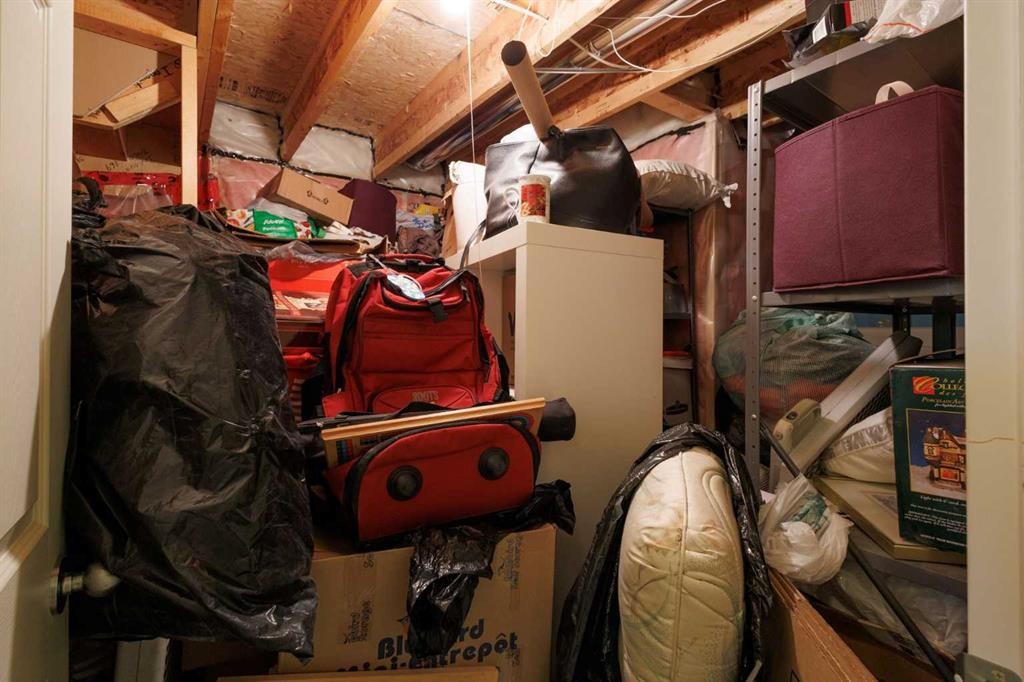
  • Interior Features: Breakfast Bar, Kitchen Island, No Animal Home, No Smoking Home, Open Floorplan, Pantry, Soaking Tub, Storage, Track Lighting, Vaulted Ceiling(s), Walk-In Closet(s)
  • Levels: One
  • Lot Size: 3293.00 Square Feet
  • Parking Features: Alley Access, Off Street, Outside, RV Access/Parking, Side By Side, Stall
  • Roof: Asphalt Shingle
  • Zoning: R-1N
  • No. of Parking Spaces: 2

Courtesy of: Real Estate Professionals Inc.

Data provided by: Calgary Real Estate Board 300 Manning Rd. NE, Calgary, Alberta T2E 8K4
All information displayed is believed to be accurate but is not guaranteed and should be independently verified. No warranties or representations are made of any kind. Copyright© 2021 All Rights Reserved

QuickQuoteTM Powered by RPS

Location of 169 Copperstone Circle SE, Calgary, AB, T2Z 0G8

Demographic Information of 169 Copperstone Circle SE, Calgary, AB, T2Z 0G8

Life Stage

Young Families

Employment Type

Mixed

Average Household Income

$130,917.75

Average Number of Children

1.80

Household Population

Household Structure

Age of Population

Education

Education Level

No certificate/diploma/degree

11.57 %

High school certificate or equivalent

26.4 %

Apprenticeship trade certificate/diploma

9.21 %

College/non-university certificate

21.31 %

University certificate (below bachelor)

1.24 %

University Degree

30.27 %

Commuter

Travel To Work

By Car

90.93 %

By Public Transit

5.1 %

By Walking

1.5 %

By Bicycle

0.52 %

By Other Methods

1.95 %

Cultural Diversity

Knowledge of Official Language

Mother Tongue

Building Information

Building Type

Apartments (Low and High Rise)

8.5 %

Houses

91.5 %

Own Vs. Rent
