Button CopyPathCircle CloseCircle Left ArrowArrow Down Icon GreyClosecirclecircleBurger
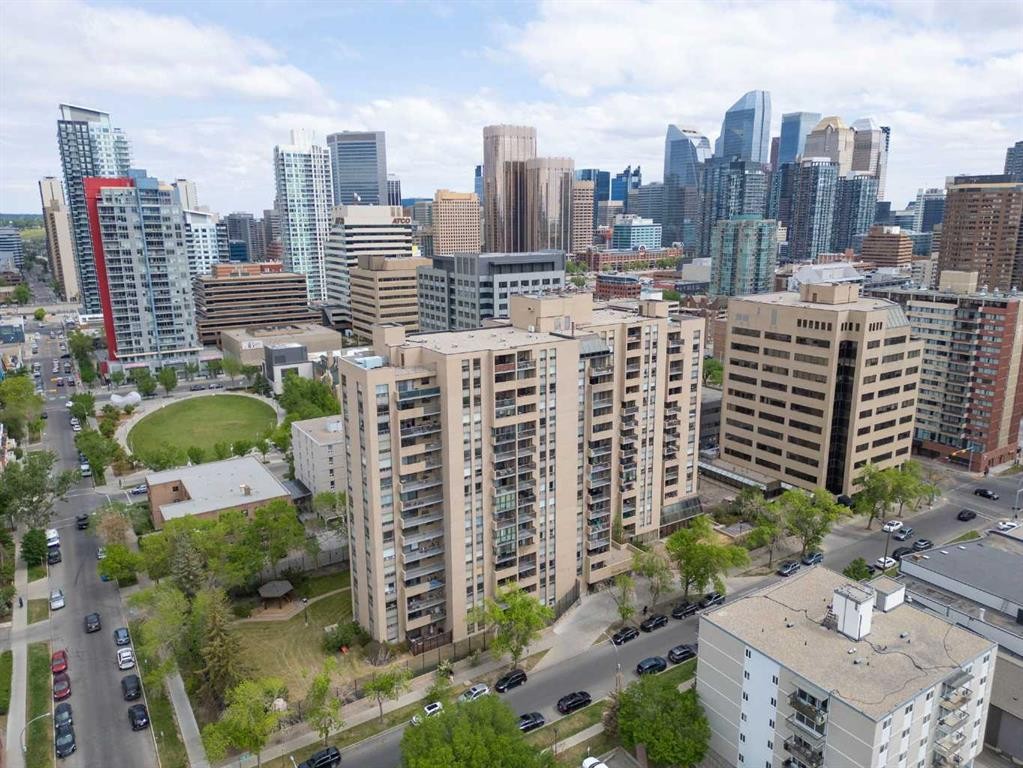
Image 1
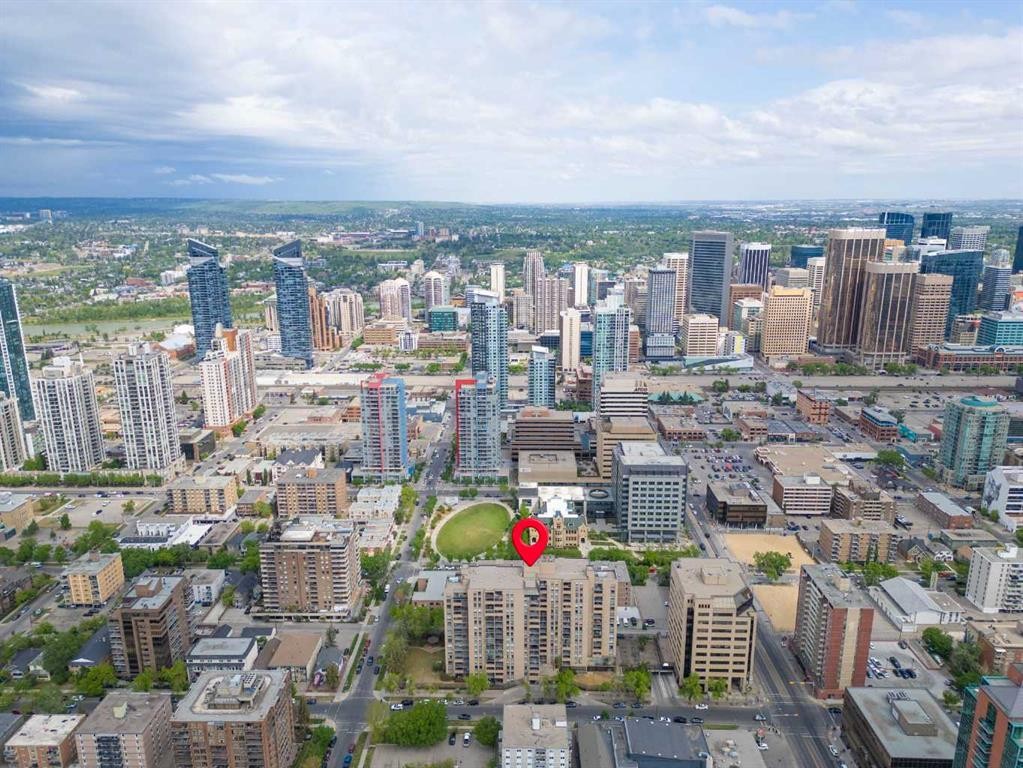
Image 2
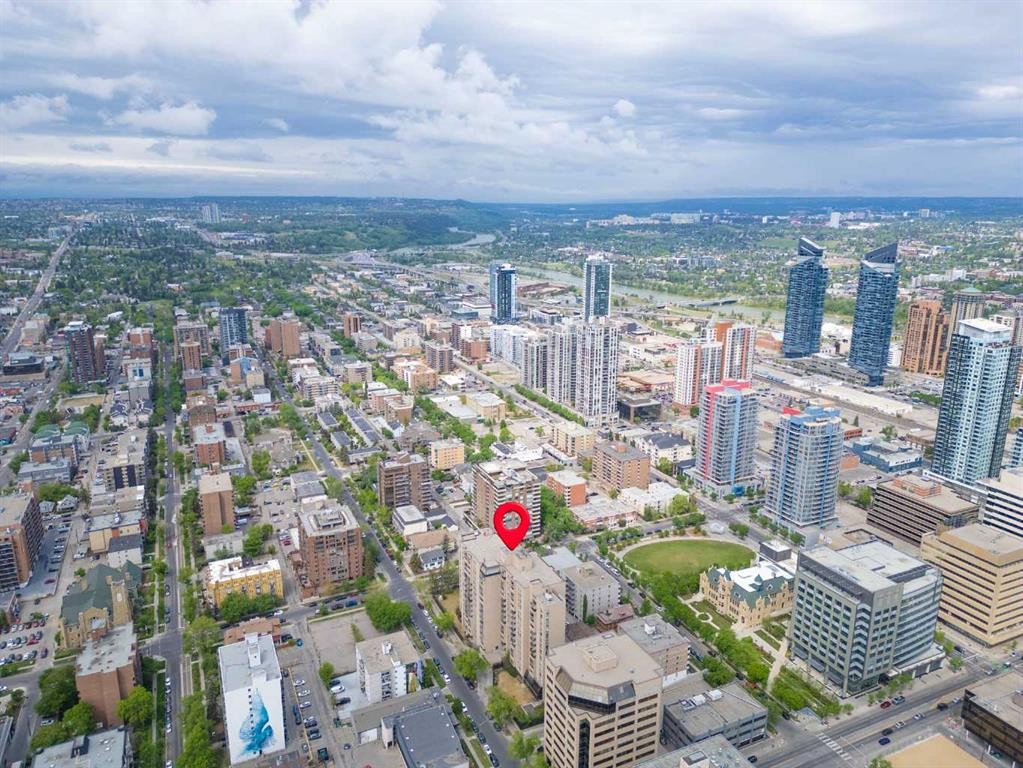
Image 3
$149,000

1513-924 14 Avenue SW, Calgary, AB, T2R 0N7

MLS® # A2351139

1+0 Beds

1  Bath

636  FEETSQ

QuickQuoteTM: Not Available

Calgary AB, T2R 0N7

MLS® # A2351139

Property Information:

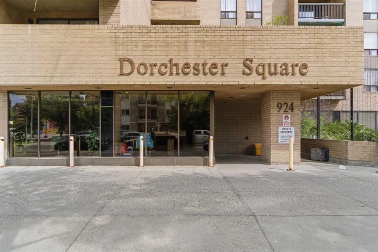
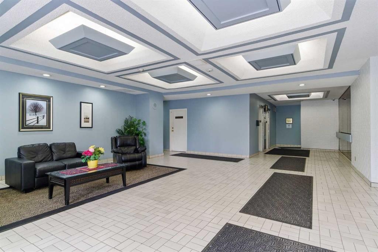
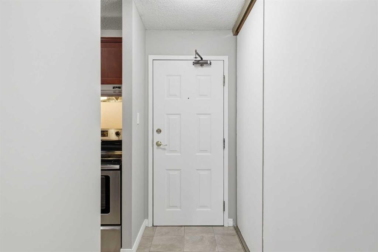
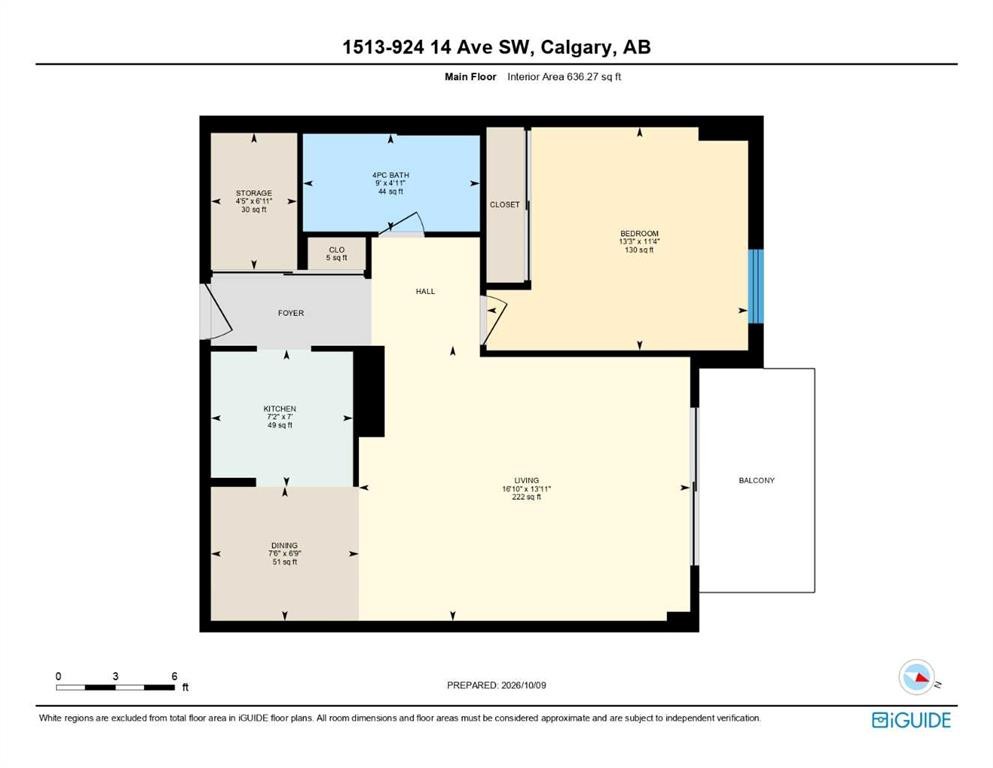
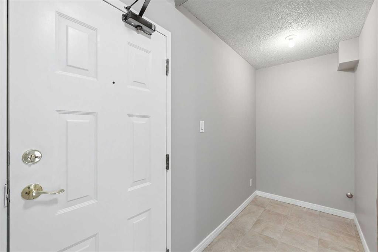
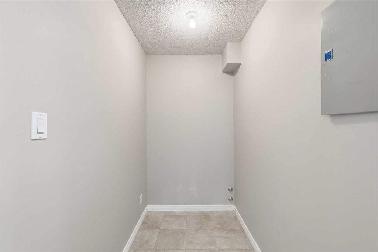
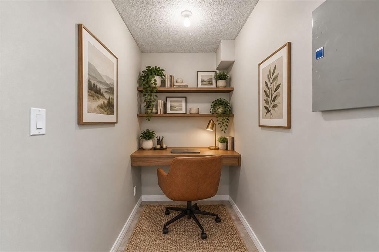
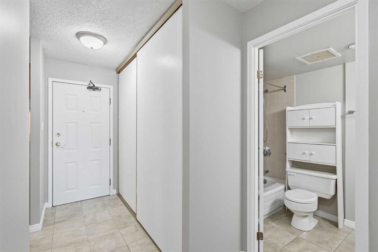
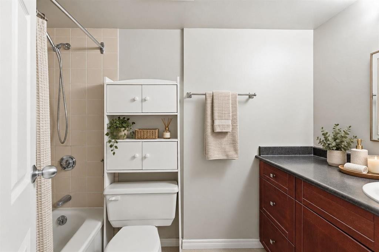
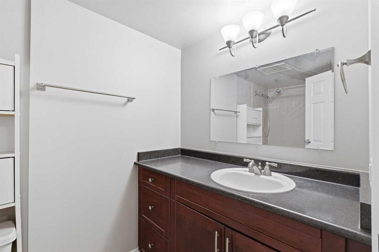
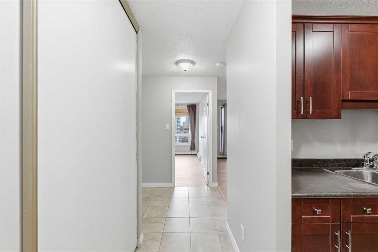
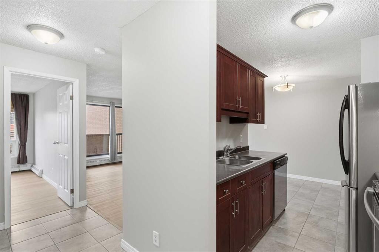
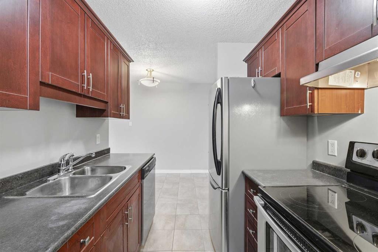
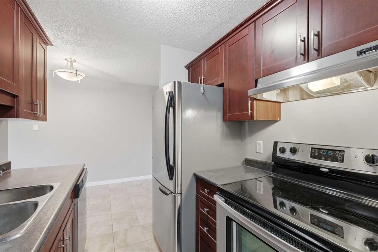
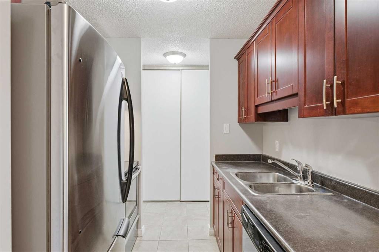
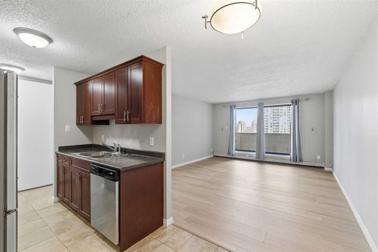
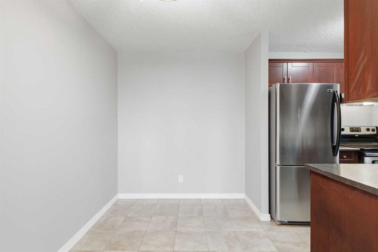
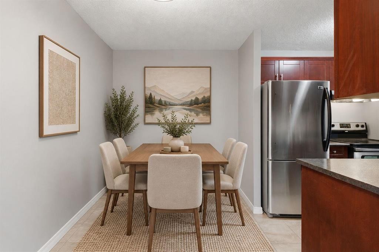
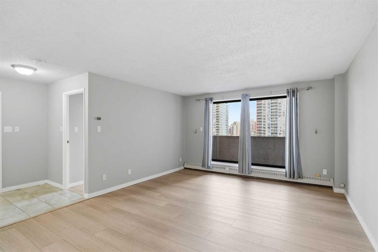
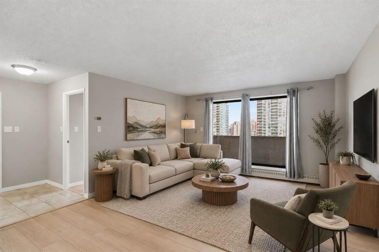
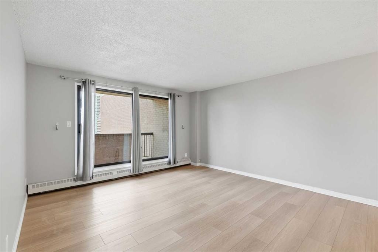
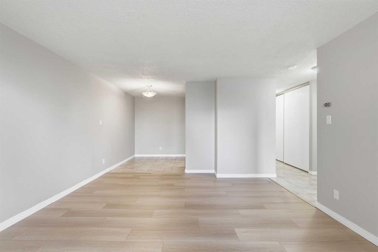
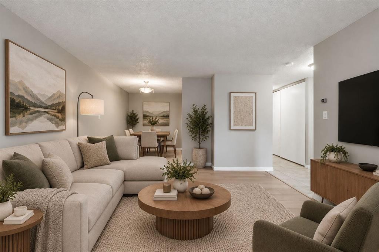
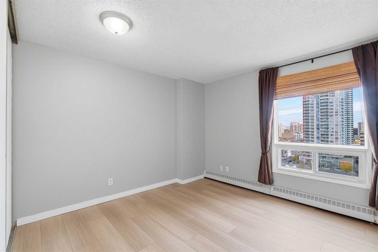
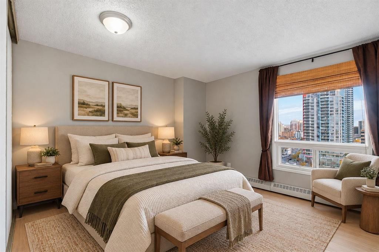
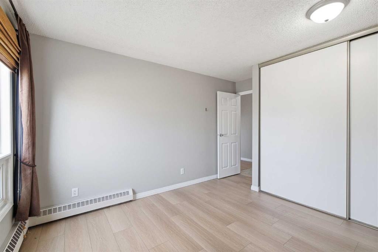
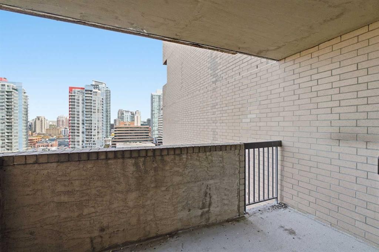
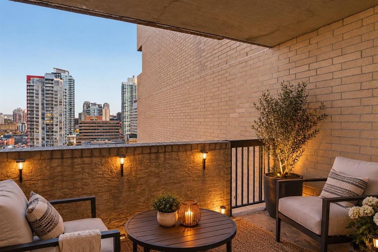
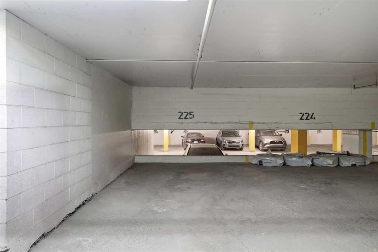
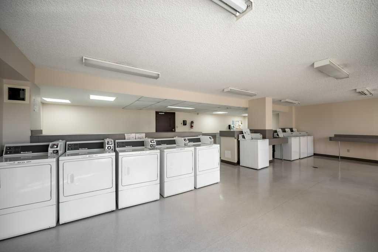
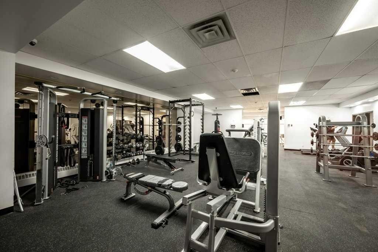
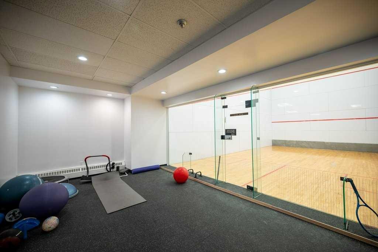
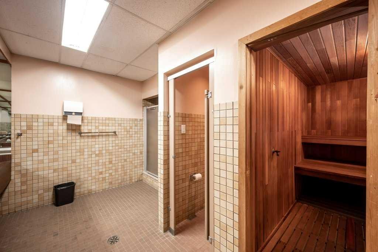
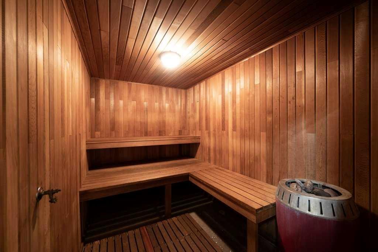
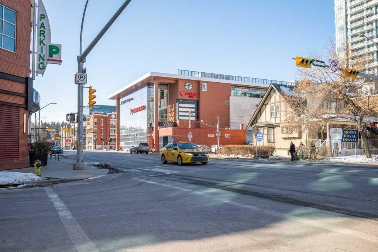
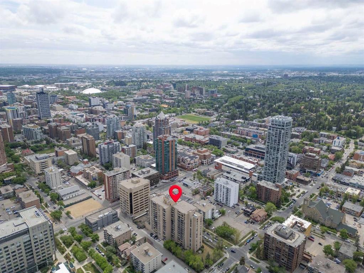
Welcome to this most affordable 1 Bedroom 1 Bathroom unit 1513 with great north views of the downtown and one Underground Parking in the Well-maintained building Dorchester Square. The Pet and Smoke Free Unit with perfect layouts features 636 square feet of living space, thoroughly renovated tile and vinyl flooring, updated baseboard, painted walls, a functional kitchen with an electricity range with range hood, dishwasher, refrigerator, tons of updated cabinet space and an adjoining dinning area. The spacious living room with large French Door leading to a private balcony can easily fit a sectional sofa and TV table. It also offers a generous bedroom, a renovated 4-pc full bathroom and a flex area as a den or storage room. The unit also includes a titled underground parking spot. The condo building is equipped with a gym, squash court, sauna, lounge with a pool table, private garden, and a common laundry area. Condo Fees include Heat, Water, and access to All Amenities. Great Location within walking distance to Urban Fare Supermarket, Canadian Tire, West Elm, Best Buy, and all the entertainment, shopping, and dining on 17th Avenue! Call now for your own viewing!

Inclusions: N/A

Building Features:

  • Total Finished Area: 636.27

Property Features:

  • Bedrooms: 1+0
  • Bathrooms: 1+0
  • Architectural Style: Single Level Unit
  • Association Fee Includes: Amenities of HOA/Condo, Common Area Maintenance, Heat, Insurance, Maintenance Grounds, Parking, Professional Management, Reserve Fund Contributions, Residential Manager, Sewer, Snow Removal, Trash, Water
  • Built in: 1981
  • Condo Fees: $568 Monthly
  • Construction Materials: Brick, Concrete
  • Cooling: None
  • Exterior Features: Balcony, Garden, Lighting
  • Floor Space (approx): 636.27 Square Feet
  • Flooring: Tile
  • Heating: Baseboard
  • Interior Features: Elevator, French Door, No Animal Home, No Smoking Home, Recreation Facilities, Steam Room, Storage
  • Levels: Single Level Unit
  • Parking Features: Titled, Underground
  • Zoning: CC-MH
  • No. of Parking Spaces: 1

Courtesy of: Homecare Realty Ltd.

Data provided by: Calgary Real Estate Board 300 Manning Rd. NE, Calgary, Alberta T2E 8K4
All information displayed is believed to be accurate but is not guaranteed and should be independently verified. No warranties or representations are made of any kind. Copyright© 2021 All Rights Reserved

QuickQuoteTM Powered by RPS

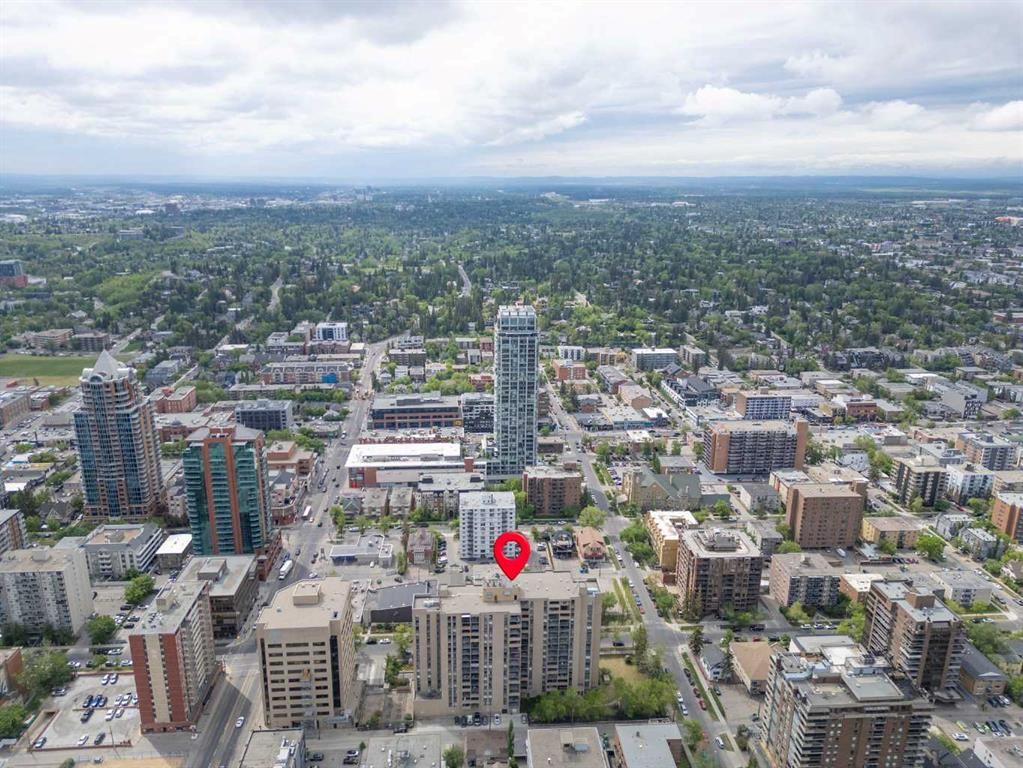
Location of 1513-924 14 Avenue SW, Calgary, AB, T2R 0N7

Demographic Information of 1513-924 14 Avenue SW, Calgary, AB, T2R 0N7

Life Stage

Young Singles

Employment Type

Service Sector/White Collar

Average Household Income

$121,267.46

Average Number of Children

1.40

Household Population

Household Structure

Age of Population

Education

Education Level

No certificate/diploma/degree

9.09 %

High school certificate or equivalent

22.86 %

Apprenticeship trade certificate/diploma

4.86 %

College/non-university certificate

15.59 %

University certificate (below bachelor)

2.75 %

University Degree

44.85 %

Commuter

Travel To Work

By Car

60.85 %

By Public Transit

14.88 %

By Walking

17.61 %

By Bicycle

2.8 %

By Other Methods

3.86 %

Cultural Diversity

Knowledge of Official Language

Mother Tongue

Building Information

Building Type

Apartments (Low and High Rise)

96.4 %

Houses

3.6 %

Own Vs. Rent
