Button CopyPathCircle CloseCircle Left ArrowArrow Down Icon GreyClosecirclecircleBurger
Image 1
Image 2
Image 3
$224,900

14D-80 Galbraith Drive SW, Calgary, AB, T3E 4Z6

MLS® # A2299480

2+0 Beds

Bath

862  FEETSQ

QuickQuoteTM: $222K - $281K

Calgary AB, T3E 4Z6

MLS® # A2299480

Property Information:

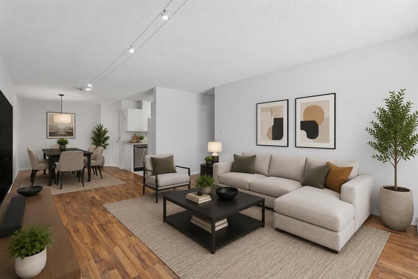
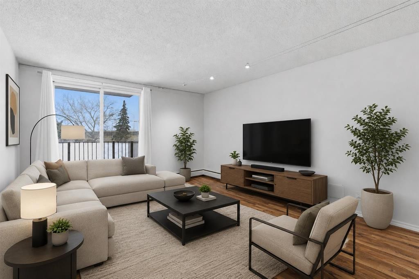
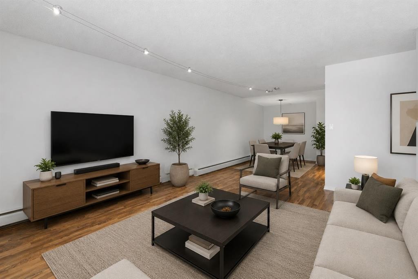
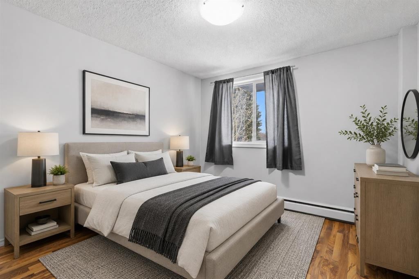
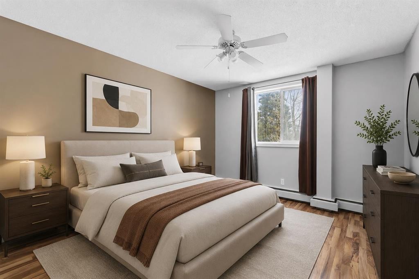
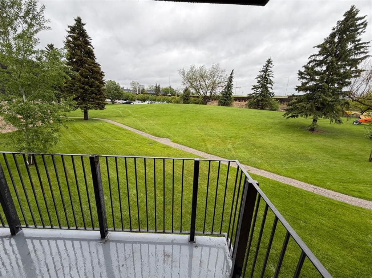
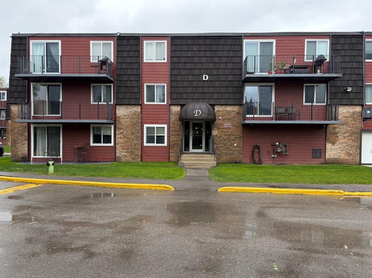
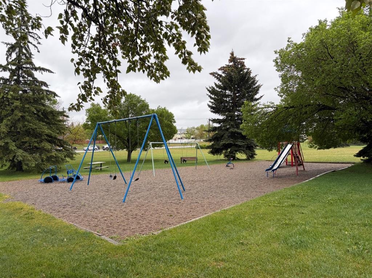
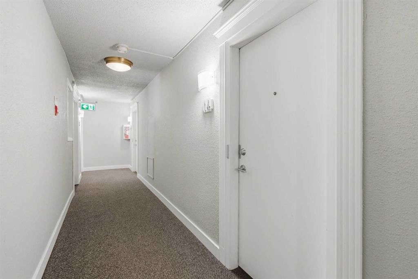
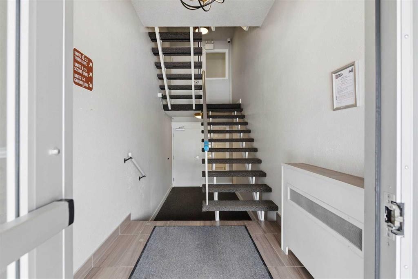
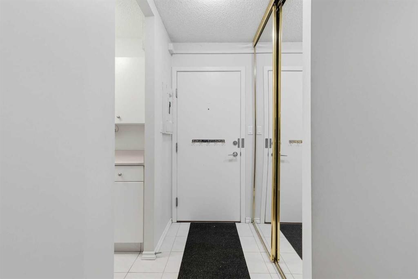
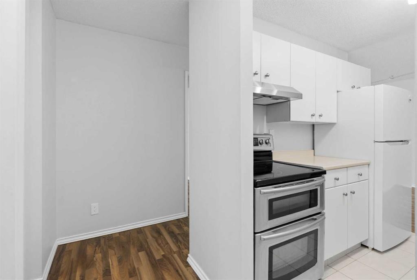
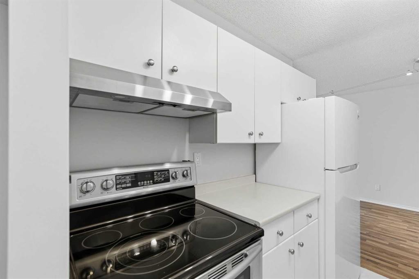
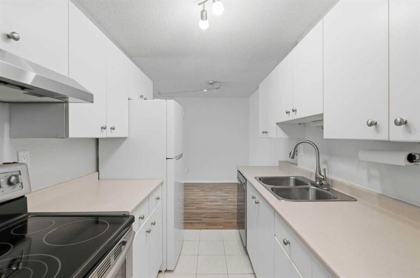
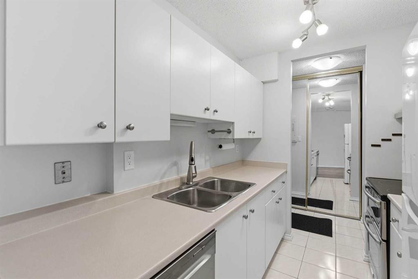
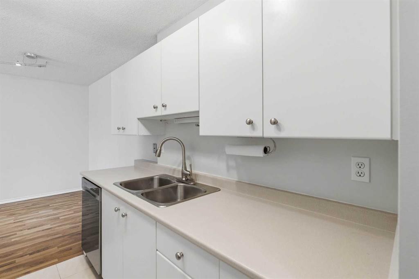
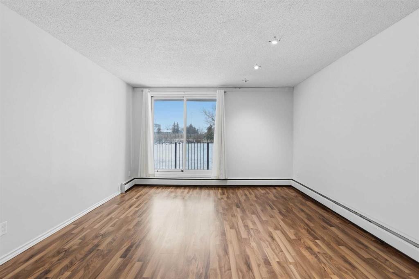
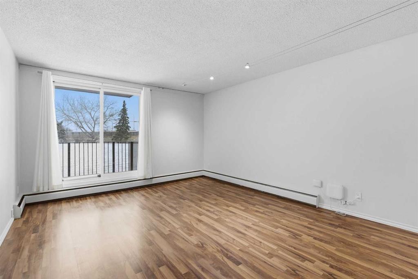
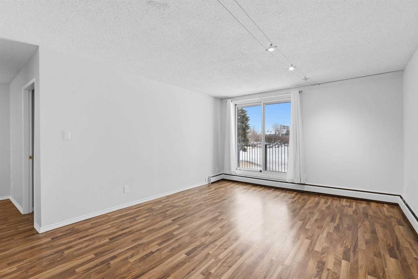
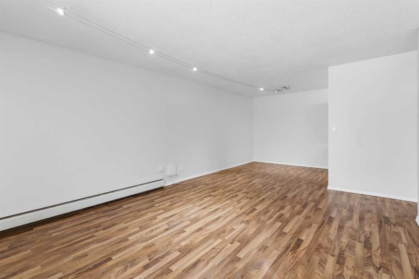
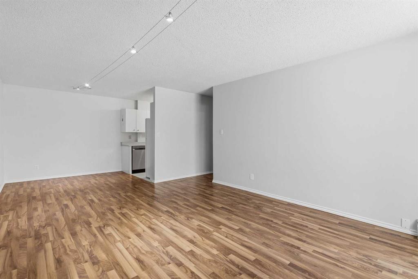
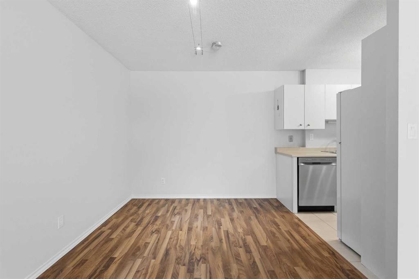
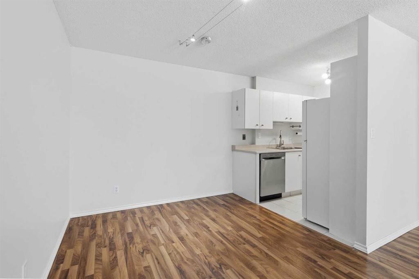
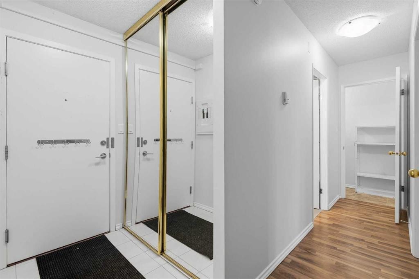
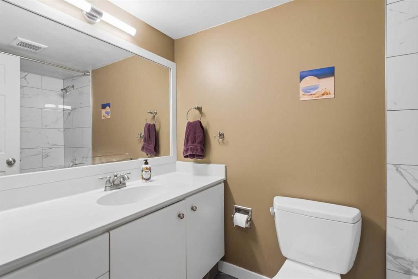
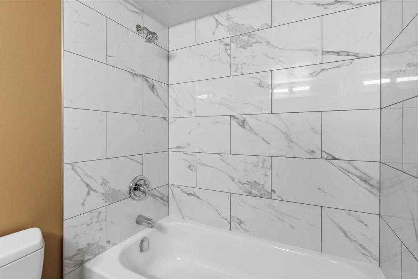
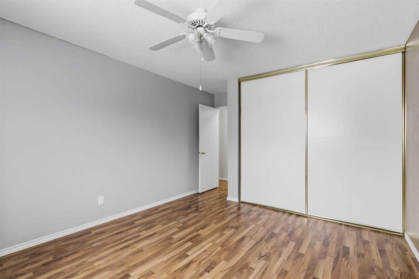
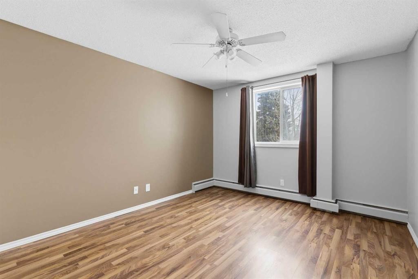
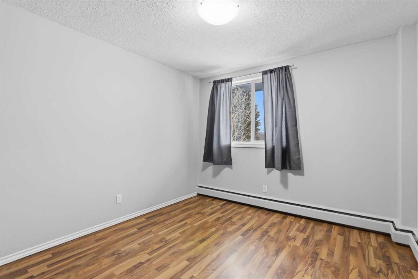
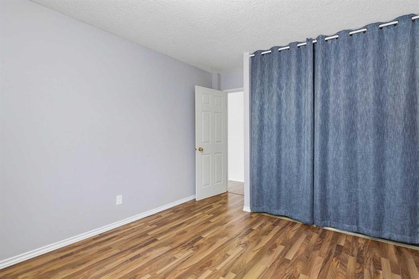
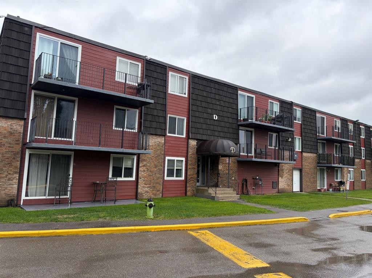
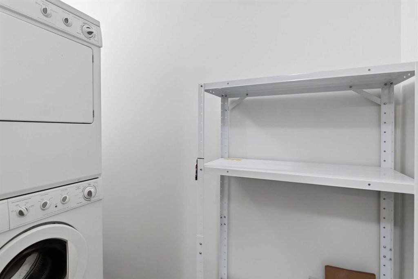
Looking for a smart buy that that is smart like going to School ? Just 2 blocks to Mount Royal University. This stylish 2-bedroom gem in the heart of Glamorgan and a good bet. 2 Blocks to Grey Eagle Hotel and Casino and Steps to North Glenmore Park and Pathways. Tucked into a sought-after location, facing lush greenspace and mature trees, it offers the perfect mix of urban convenience and laid-back vibes. The bright second-floor unit has been refreshed from top to bottom with fresh paint, updated flooring, modern lighting, an updated bathroom, brand-new fridge and dishwasher, newer windows and patio door, plus newer in-suite laundry. The oversized balcony is your front-row seat to peaceful green views, Easy access to pathways, shopping, and a quick hop downtown. Add in a concrete building with extensive common-area upgrades, secure entry, extra storage, and assigned parking, and you've got a turn-key property with serious lifestyle appeal and strong investment potential. Move in, rent out, or do both—either way, this one is a vibe.

Inclusions: light fixtures

Building Features:

  • Total Finished Area: 862.00

Property Features:

  • Bedrooms: 2+0
  • Bathrooms: 1+0
  • Architectural Style: Single Level Unit
  • Association Fee Includes: Common Area Maintenance, Heat, Parking, Professional Management, Reserve Fund Contributions, Sewer, Snow Removal, Water
  • Built in: 1990
  • Condo Fees: $483 Monthly
  • Construction Materials: Brick, Wood Siding
  • Cooling: None
  • Exterior Features: Balcony
  • Floor Space (approx): 862.00 Square Feet
  • Flooring: Ceramic Tile, Laminate
  • Foundation Details: Poured Concrete
  • Heating: Baseboard, Natural Gas
  • Interior Features: Laminate Counters
  • Levels: Single Level Unit
  • Parking Features: Parking Lot, Stall
  • Roof: Tar/Gravel
  • Utilities: Cable Available, Electricity Connected, Natural Gas Connected, Phone Available, Sewer Connected, Water Connected
  • Water Source: Public
  • Zoning: M-C1 d54
  • Sewer: Public Sewer
  • No. of Parking Spaces: 1

Courtesy of: RE/MAX Complete Realty

Data provided by: Calgary Real Estate Board 300 Manning Rd. NE, Calgary, Alberta T2E 8K4
All information displayed is believed to be accurate but is not guaranteed and should be independently verified. No warranties or representations are made of any kind. Copyright© 2021 All Rights Reserved

QuickQuoteTM Powered by RPS

Location of 14D-80 Galbraith Drive SW, Calgary, AB, T3E 4Z6

Demographic Information of 14D-80 Galbraith Drive SW, Calgary, AB, T3E 4Z6

Life Stage

Young Families

Employment Type

Service Sector/White Collar

Average Household Income

$114,192.25

Average Number of Children

1.75

Household Population

Household Structure

Age of Population

Education

Education Level

No certificate/diploma/degree

10.78 %

High school certificate or equivalent

30.47 %

Apprenticeship trade certificate/diploma

7.23 %

College/non-university certificate

19.77 %

University certificate (below bachelor)

0.33 %

University Degree

31.42 %

Commuter

Travel To Work

By Car

84.82 %

By Public Transit

8.35 %

By Walking

2.05 %

By Bicycle

0.12 %

By Other Methods

4.66 %

Cultural Diversity

Knowledge of Official Language

Mother Tongue

Building Information

Building Type

Apartments (Low and High Rise)

16.54 %

Houses

83.46 %

Own Vs. Rent
