Button CopyPathCircle CloseCircle Left ArrowArrow Down Icon GreyClosecirclecircleBurger
Image 1
Image 2
Image 3
$500,000

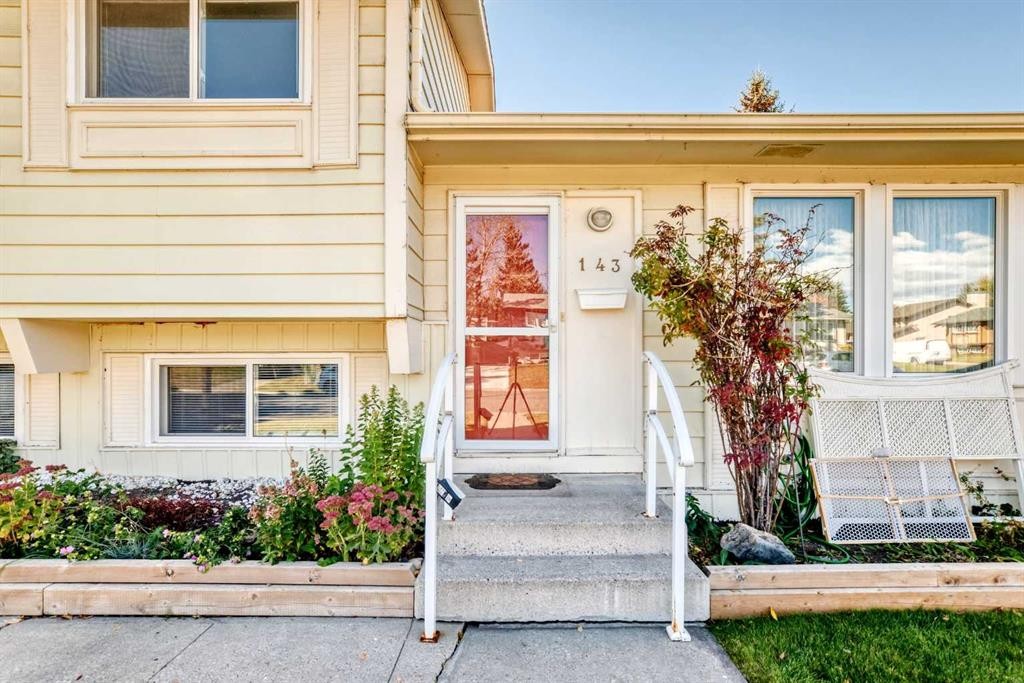
143 Deer Ridge Way SE, Calgary, AB, T2J 5Y7

MLS® # A2350549

3+1 Beds

1  Bath

1079  FEETSQ

QuickQuoteTM: $511K - $611K

Calgary AB, T2J 5Y7

MLS® # A2350549

Property Information:

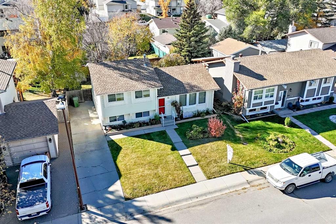
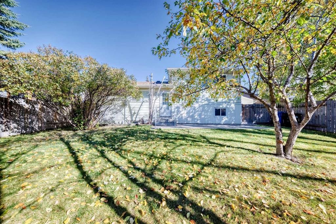
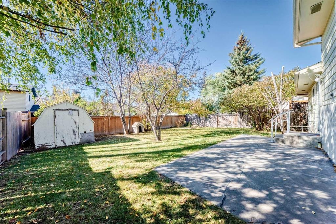
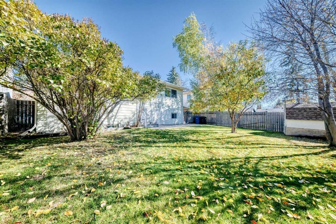
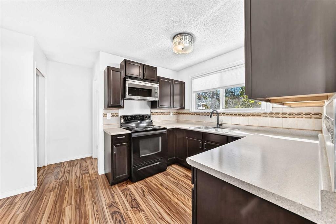
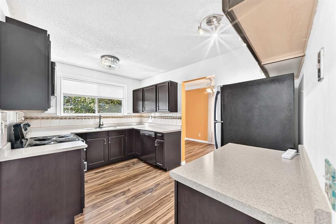
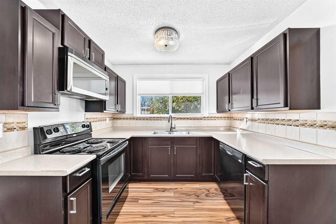
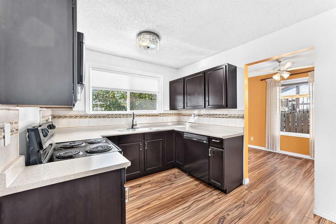
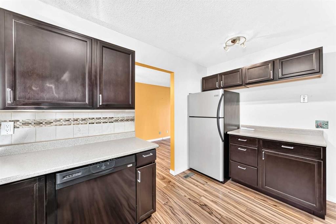
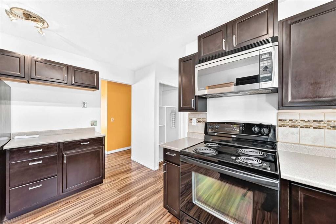
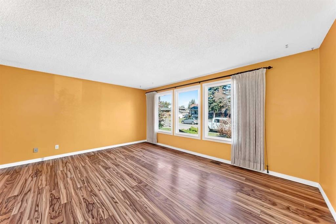
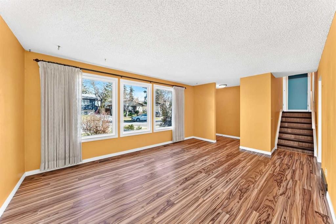
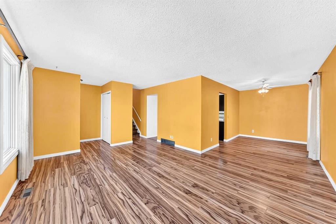
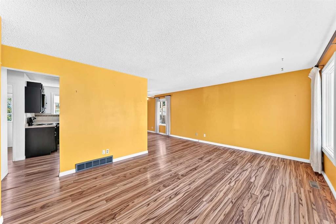
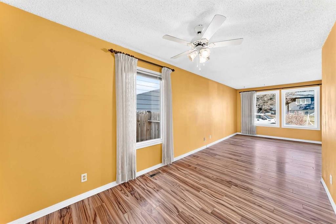
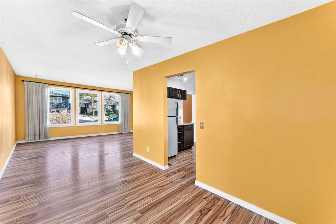
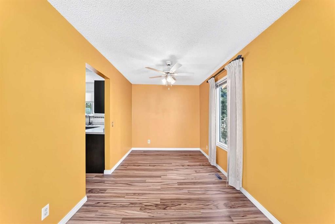
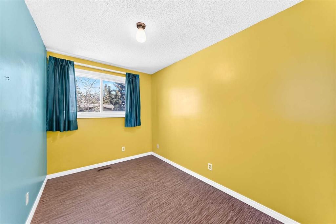
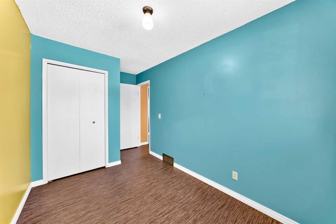
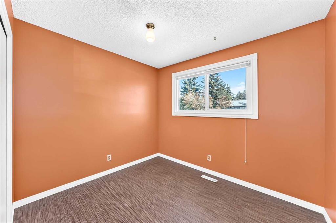
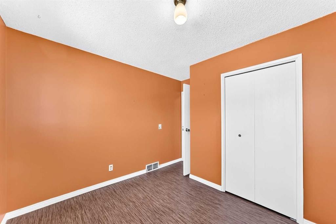
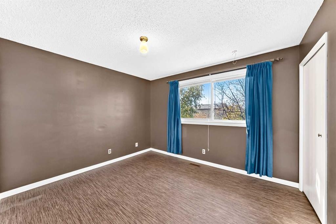
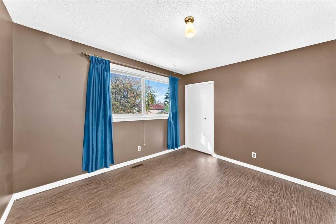
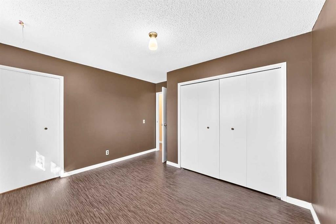
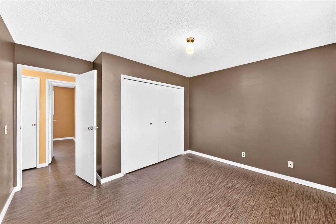
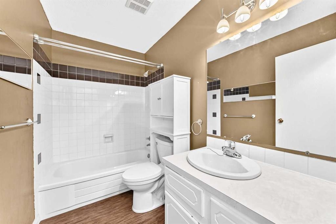
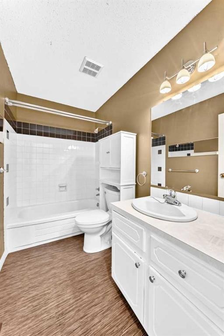
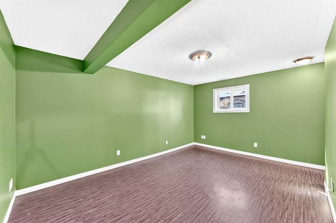
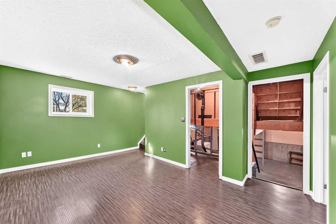
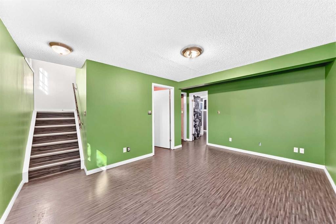
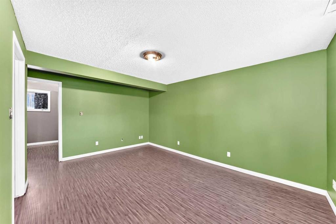
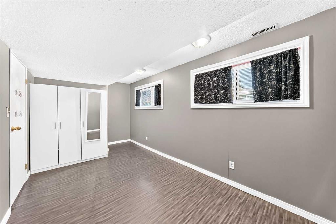
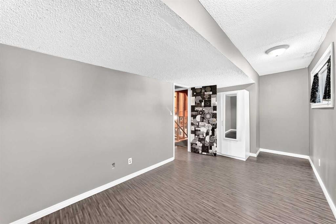
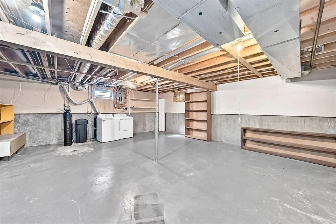
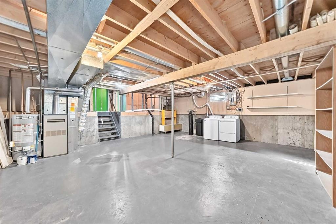
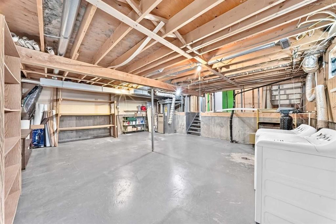
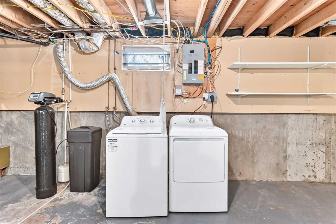
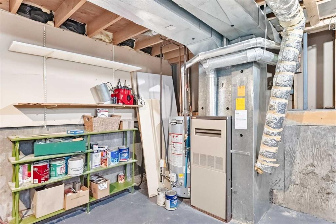
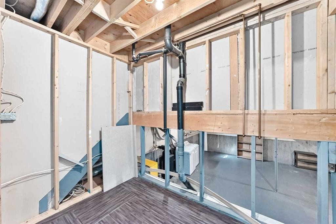
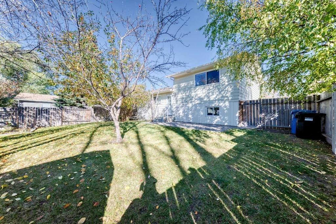
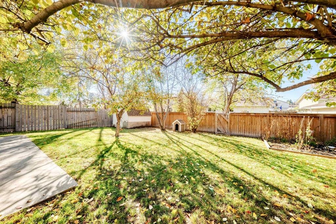
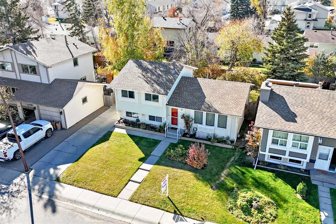
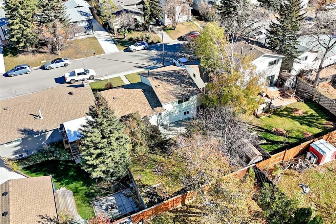
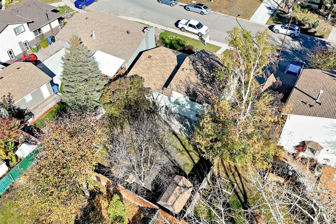
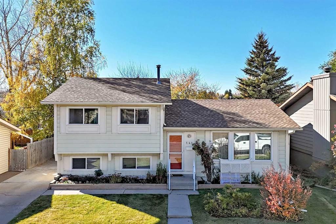
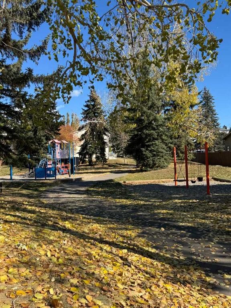
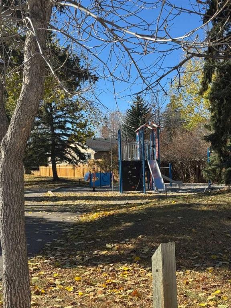
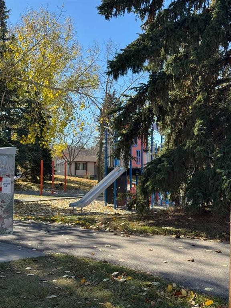
***BUYER BONUS, SELLER IS SPENDING THOUSANDS HAVING THE ENTIRE HOME PROFESSIONALLY PAINTED OCT 23-25TH*** Want to build some sweat equity, renovate or just get a SCARY GOOD DEAL? YOU'LL BE HAUNTED FOREVER if you miss this SWEET 4 LEVEL SPLIT in DEER RUN on a QUIET STREET with LARGE SUNNY SW FACING BACK YARD (mature trees, fenced, vegetable box, several flower beds, shed & dog house). 4 Bdrms (3+1), with 1460 ft2 of Developed space --more than 500 ft2 of UNFINISHED basement FOR FUTURE DEVELOPMENT AND POTENTIAL FULL BATH or extra STORAGE ROOM.-- NO GARAGE? NO PROBLEM! Just extend the concrete SIDE DRIVEWAY (that currently parks 2 cars) and BUILD A NEW ONE! If the SCARIEST THING in this house is the paint job.... YOU CAN VANQUISH THAT VAMPIRE WITH A PAINT BRUSH, A DROP CLOTH and a trip to HOME DEPOT (SERIOUSLY...YOU GOT THIS)! Open and bright floorplan, LAMINATE FLOORS THROUGHOUT - one less thing you have to replace.- If you have LITTLE MONSTERS AT HOME? Take them to SEE THE 'BLUE IMP' (TOT PARK), 4 houses down --THEY CAN ATTACK THE SWINGS, SLIDES, CLIMBING WALL OR THE MUSICAL JAMBOREE! So......DON'T BE A ZOMBIE AND WANDER OFF TO THE WRONG PROPERTY this Halloween, YOU'LL CRY BOO!-HOO if this HOUSE gets GOBLIN'D UP! INSTEAD, Get on your BROOMSTICK and fly over to OUR OPEN HAUNTED HOUSE, OCT 24th, 2:00PM-3:45PM! ***OPEN HOUSE CANCELLED THIS WEEKEND, SELLER IS HAVING THE ENTIRE HOME PROFESSIONALLY PAINTED ***

Inclusions: GARDEN SHED

Building Features:

  • Total Finished Area: 1079.00

Property Features:

  • Bedrooms: 3+1
  • Bathrooms: 1+0
  • Architectural Style: 4 Level Split
  • Built in: 1980
  • Construction Materials: Wood Frame
  • Cooling: None
  • Exterior Features: Garden, Playground, Private Yard
  • Floor Space (approx): 1079.00 Square Feet
  • Flooring: Hardwood, Laminate
  • Foundation Details: Poured Concrete
  • Heating: Forced Air
  • Interior Features: See Remarks
  • Levels: 4 Level Split
  • Lot Size: 5392.00 Square Feet
  • Parking Features: Concrete Driveway, Off Street, Paved
  • Roof: Asphalt Shingle
  • Zoning: R-CG
  • No. of Parking Spaces: 2

Courtesy of: RE/MAX House of Real Estate

Data provided by: Calgary Real Estate Board 300 Manning Rd. NE, Calgary, Alberta T2E 8K4
All information displayed is believed to be accurate but is not guaranteed and should be independently verified. No warranties or representations are made of any kind. Copyright© 2021 All Rights Reserved

QuickQuoteTM Powered by RPS

Location of 143 Deer Ridge Way SE, Calgary, AB, T2J 5Y7

Demographic Information of 143 Deer Ridge Way SE, Calgary, AB, T2J 5Y7

Life Stage

Nearly Retired

Employment Type

Mixed

Average Household Income

$113,316.27

Average Number of Children

1.67

Household Population

Household Structure

Age of Population

Education

Education Level

No certificate/diploma/degree

14.47 %

High school certificate or equivalent

34.72 %

Apprenticeship trade certificate/diploma

10.57 %

College/non-university certificate

21.26 %

University certificate (below bachelor)

1.24 %

University Degree

17.75 %

Commuter

Travel To Work

By Car

85.39 %

By Public Transit

7.04 %

By Walking

0.99 %

By Bicycle

0.0 %

By Other Methods

6.58 %

Cultural Diversity

Knowledge of Official Language

Mother Tongue

Building Information

Building Type

Apartments (Low and High Rise)

4.18 %

Houses

95.82 %

Own Vs. Rent
