Button CopyPathCircle CloseCircle Left ArrowArrow Down Icon GreyClosecirclecircleBurger
Image 1
Image 2
Image 3
$1,349,000

14 Rosetree Crescent NW, Calgary, AB, T2K 1M9

MLS® # A2332942

None Beds

1957  FEETSQ

QuickQuoteTM: $1.5M - $1.8M

Calgary AB, T2K 1M9

MLS® # A2332942

Property Information:

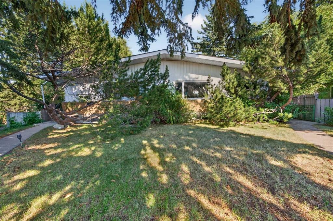
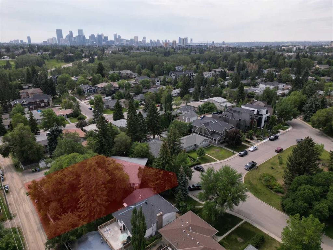
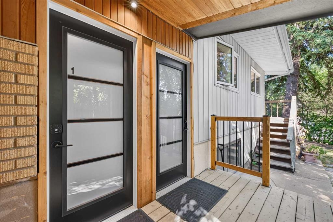
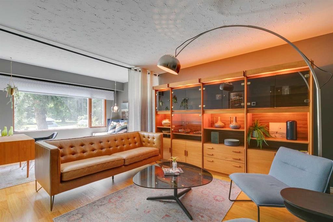
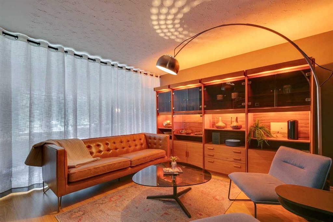
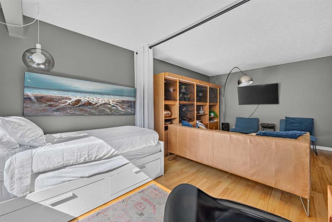
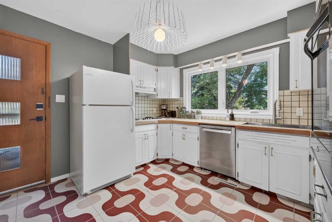
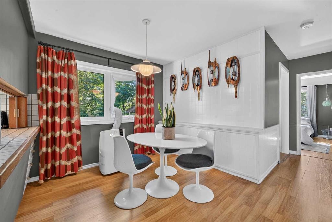
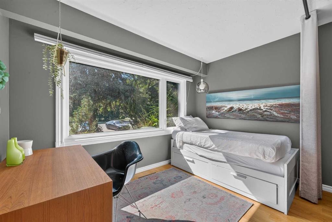
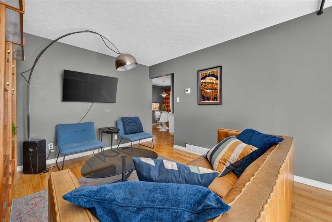
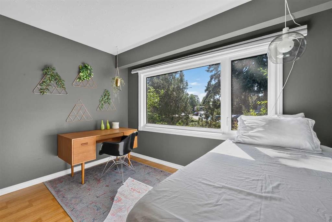
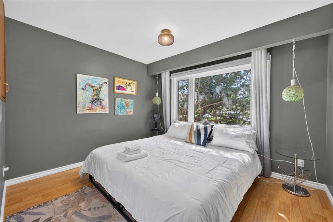
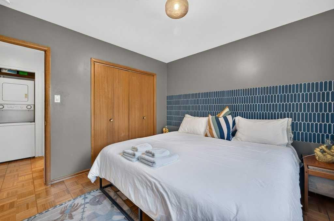
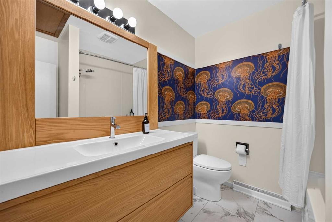
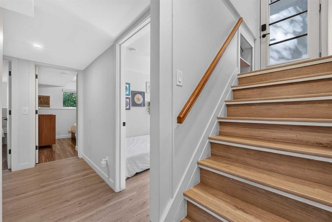
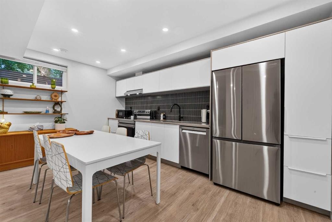
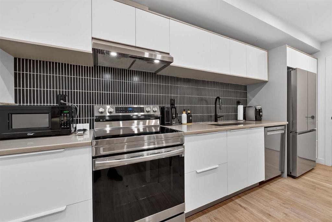
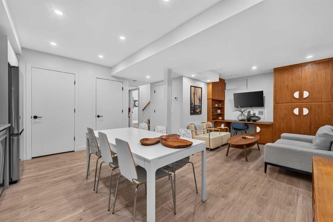
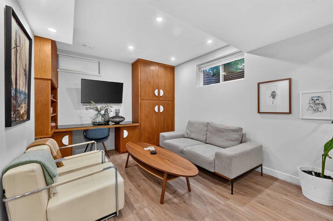
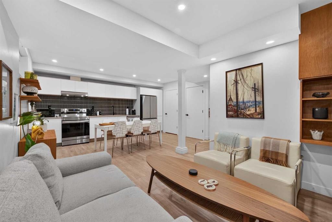
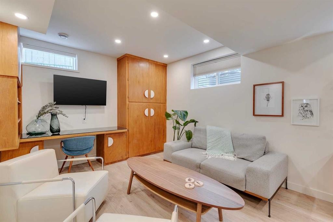
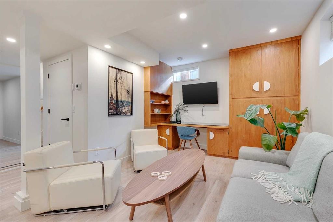
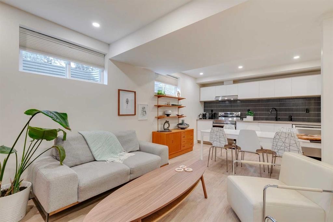
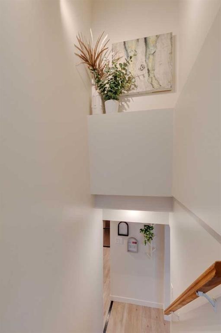
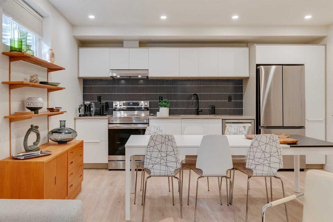
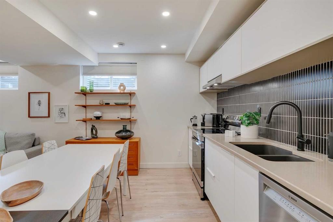
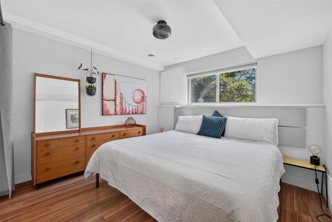
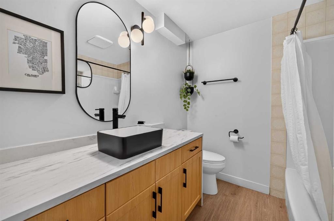
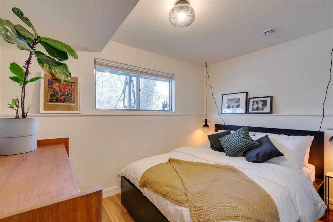
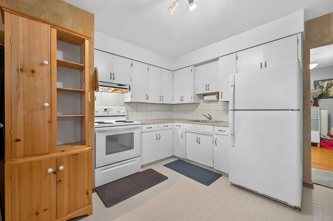
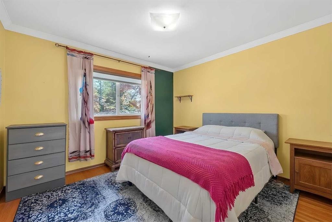
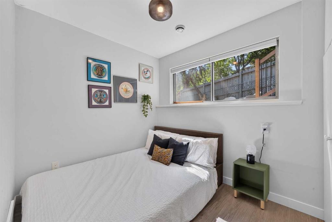
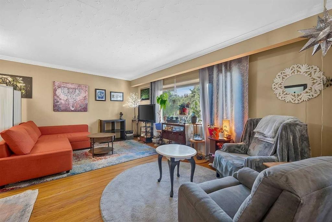
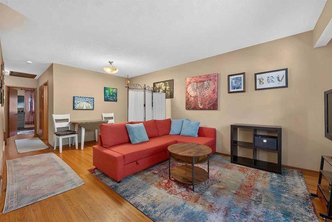
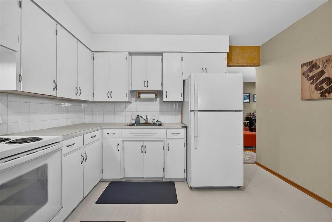
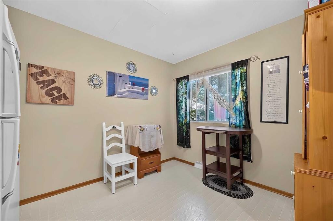
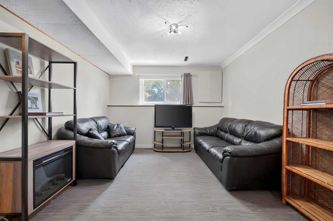
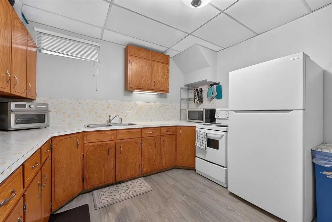
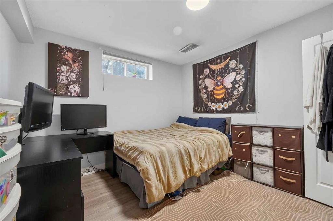
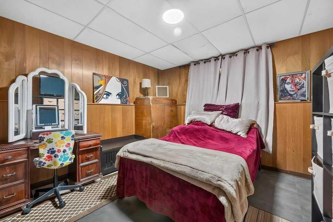
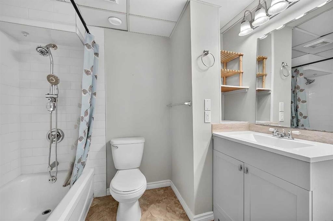
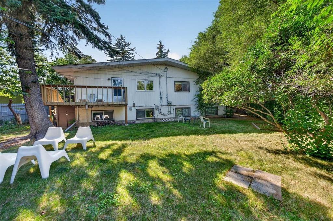
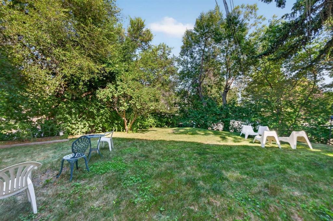
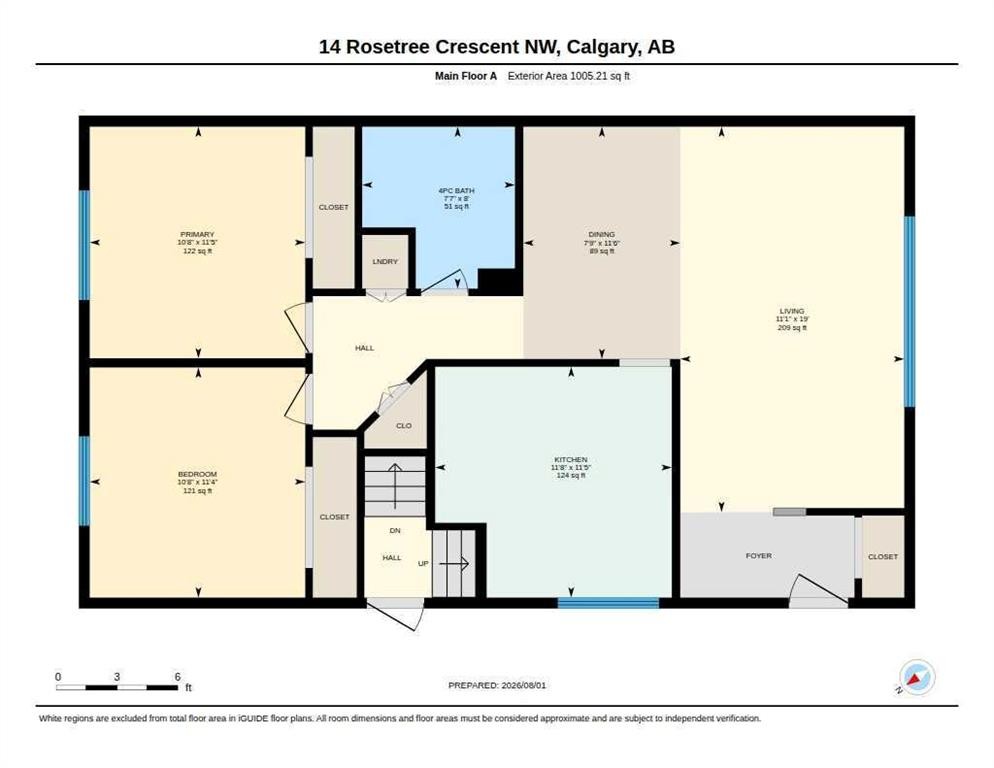
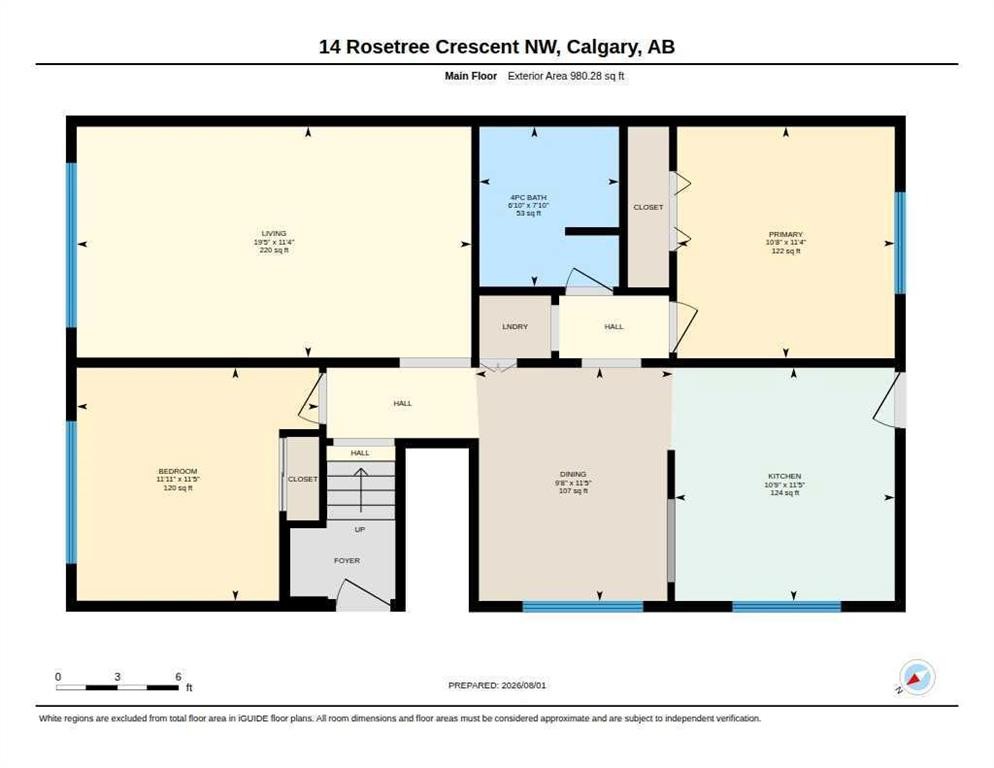
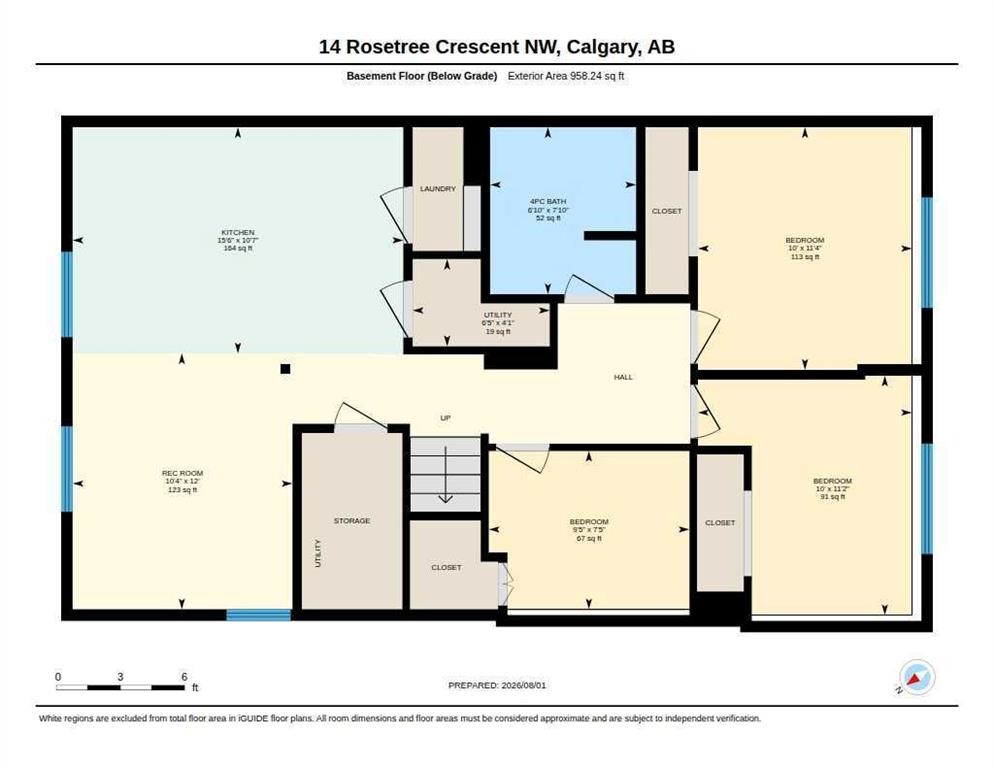
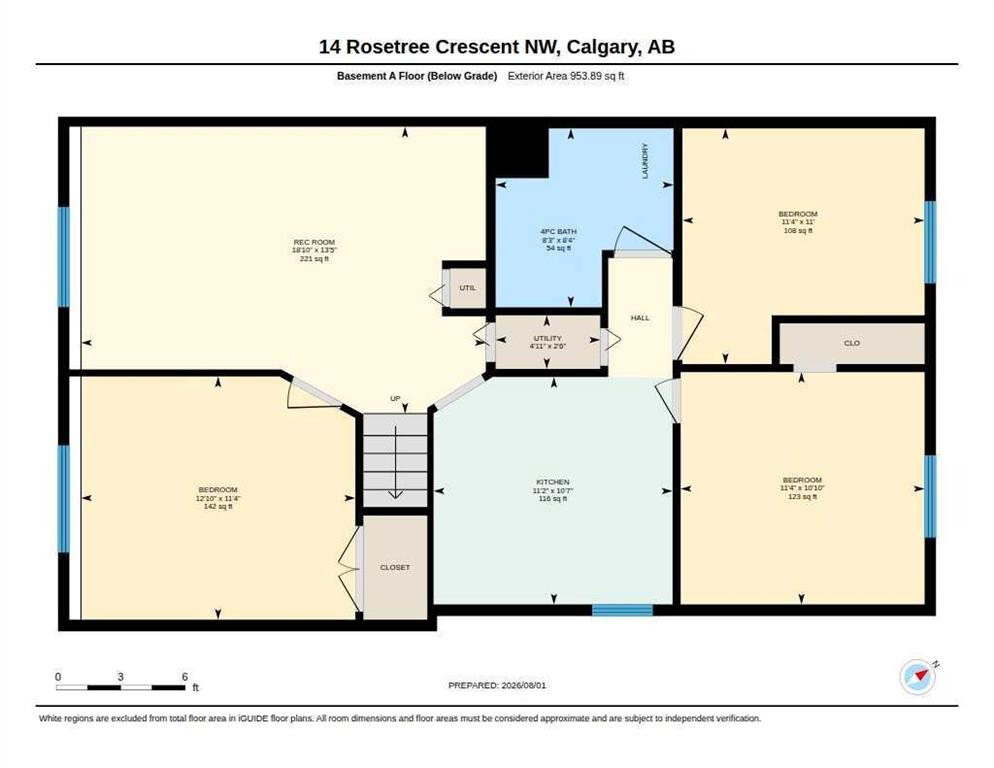
Full Financials are available in supplements and upon request. 3D iGuide Tour and Video, and photos of all units are available. Rare 4 unit full duplex on the largest lot in Rosemont, one of NW Calgary's premier neighbourhoods. If you like excellent cash flow of $135,000 per year, this is a property for you. 2025 gross revenue of $135,108. translating to a 5.24% cap rate. Over $129,000 of capital improvements since 2022, including a legalized basement suite. Built for savvy investors. Two long term tenancies at $1,850 and $1,400 per month provide stable income, while 2 fully furnished short term rentals produced $94,308 in 2025 across Airbnb and VRBO. Detached triple garage rented at $150 per month, plus an additional five parking stalls. There are 8 parking spots across the property.Turnkey and hands off. Short term Rental Furnishings are included. The owner operators are Airbnb Superhosts and VRBO Premier Hosts, and will pass on the full operating blueprint. Net operating income was positive in every month of 2025. The lasting value is the land. At 11,485 SF this is effectively two full city lots on one of Rosemont's most coveted crescents, that sees hardly any traffic.Minutes to Confederation Park, SAIT, Foothills Hospital, the University of Calgary and downtown. Airport roughly 20 minutes via Deerfoot.Cash flow now and Redevelopment later (if you'd like). Please view the video and 3D tour. Financials in supplements.

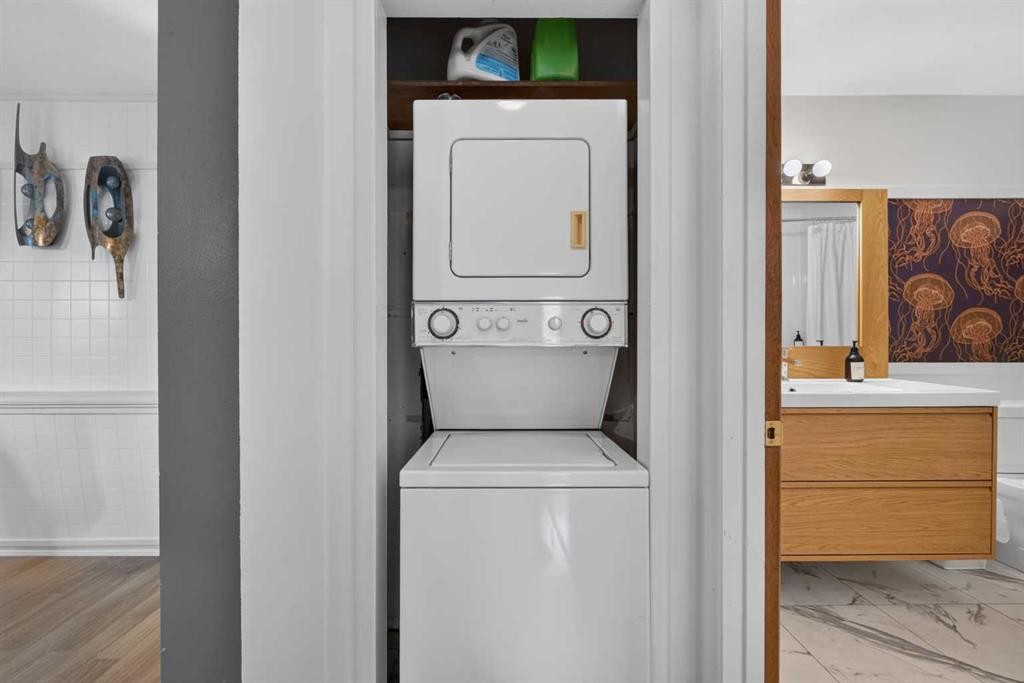
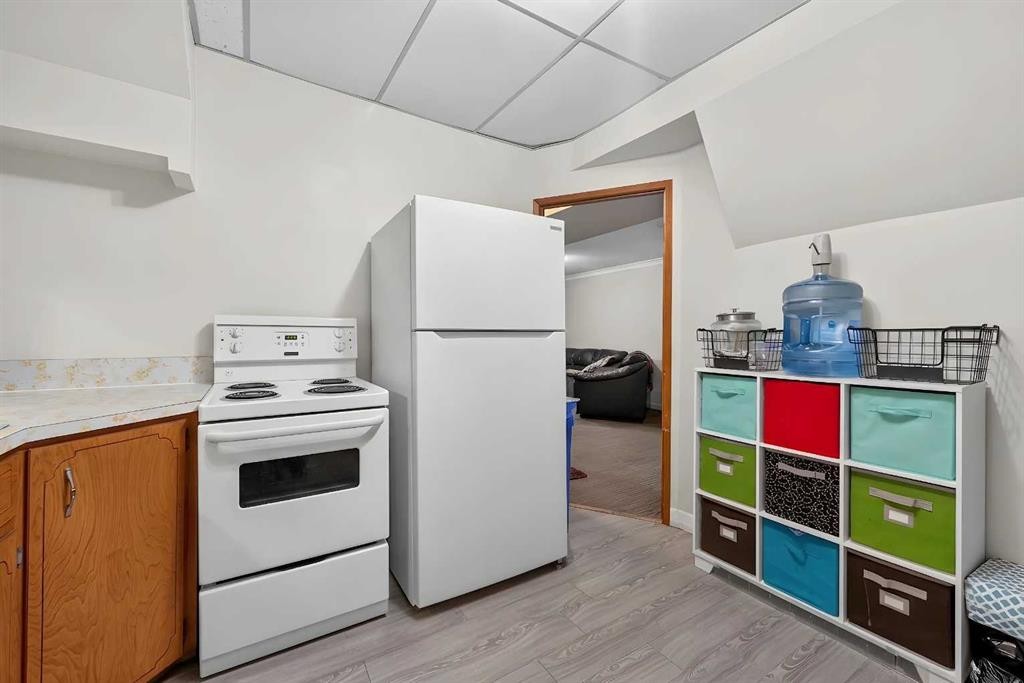
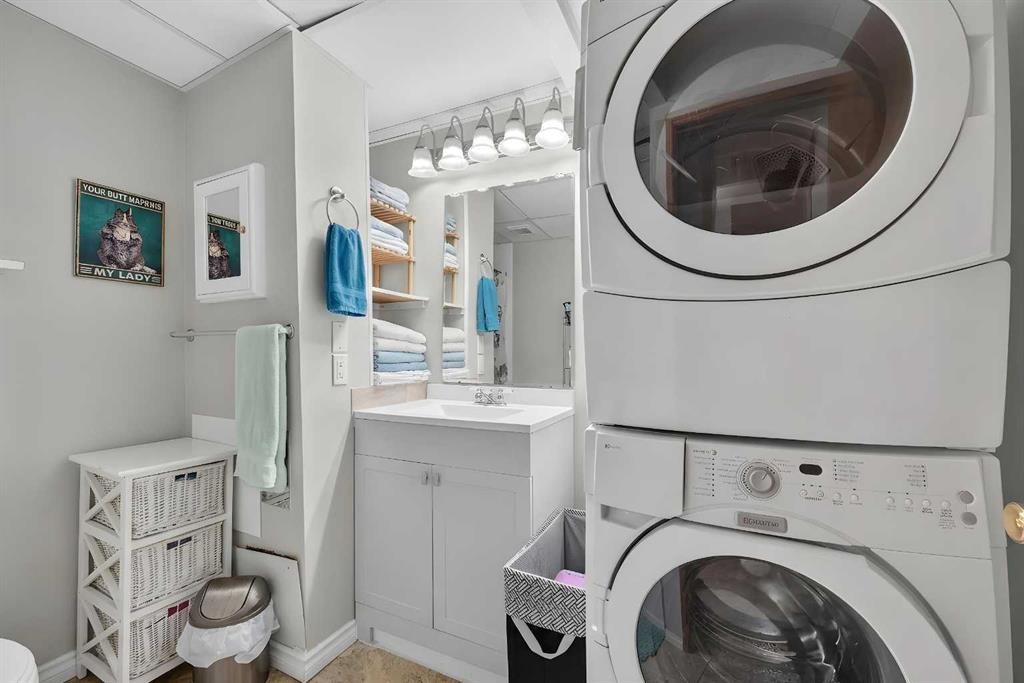
Inclusions: 4 Stoves, 4 refrigerators, 4 washer/dryers, 3 dishwashers

Building Features:

  • Total Finished Area: 1957.43

Property Features:

  • Architectural Style: Side by Side, Bungalow
  • Built in: 1959
  • Construction Materials: Brick, Metal Siding, Stucco
  • Exterior Features: Private Entrance, Private Yard
  • Floor Space (approx): 1957.43 Square Feet
  • Flooring: Ceramic Tile, Hardwood
  • Foundation Details: Poured Concrete
  • Heating: Forced Air, Natural Gas
  • Interior Features: Built-in Features, Separate Entrance, Soaking Tub
  • Levels: One
  • Lot Size: 11485.00 Square Feet
  • Parking Features: Alley Access, Driveway, Garage Faces Rear, On Street
  • Roof: Asphalt Shingle
  • Zoning: R-C2
  • No. of Parking Spaces: 5

Courtesy of: Real Broker

Data provided by: Calgary Real Estate Board 300 Manning Rd. NE, Calgary, Alberta T2E 8K4
All information displayed is believed to be accurate but is not guaranteed and should be independently verified. No warranties or representations are made of any kind. Copyright© 2021 All Rights Reserved

QuickQuoteTM Powered by RPS

Location of 14 Rosetree Crescent NW, Calgary, AB, T2K 1M9

Demographic Information of 14 Rosetree Crescent NW, Calgary, AB, T2K 1M9

Life Stage

Older Families

Employment Type

Service Sector/White Collar

Average Household Income

$182,192.60

Average Number of Children

1.67

Household Population

Household Structure

Age of Population

Education

Education Level

No certificate/diploma/degree

8.99 %

High school certificate or equivalent

25.57 %

Apprenticeship trade certificate/diploma

3.91 %

College/non-university certificate

19.93 %

University certificate (below bachelor)

3.13 %

University Degree

38.47 %

Commuter

Travel To Work

By Car

81.78 %

By Public Transit

5.87 %

By Walking

2.31 %

By Bicycle

3.96 %

By Other Methods

6.08 %

Cultural Diversity

Knowledge of Official Language

Mother Tongue

Building Information

Building Type

Apartments (Low and High Rise)

6.93 %

Houses

93.07 %

Own Vs. Rent
