Button CopyPathCircle CloseCircle Left ArrowArrow Down Icon GreyClosecirclecircleBurger
Image 1
Image 2
Image 3
$310,000

14-8544 48 Avenue NW, Calgary, AB, T3B 2A6

MLS® # A2317377

1+2 Beds

Baths

488  FEETSQ

QuickQuoteTM: $301K - $359K

Calgary AB, T3B 2A6

MLS® # A2317377

Property Information:

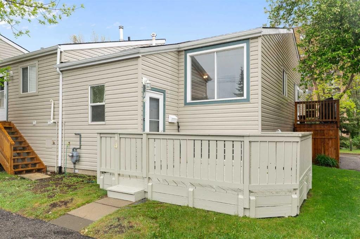
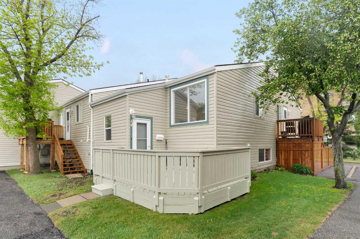
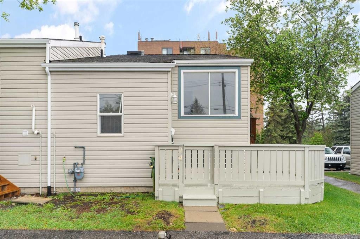
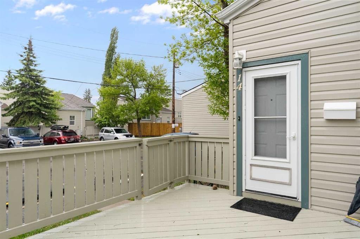
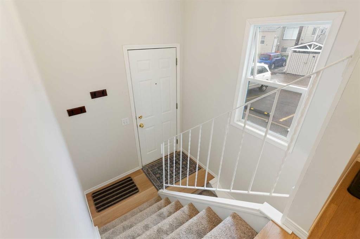
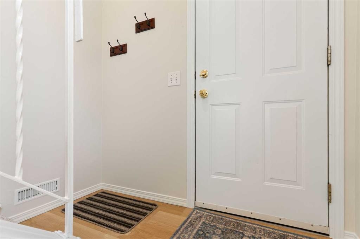
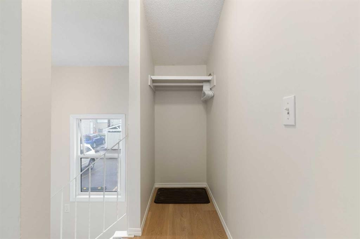
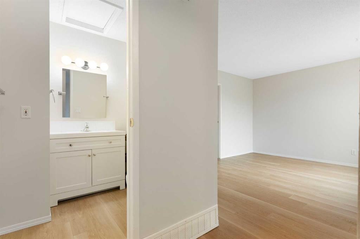
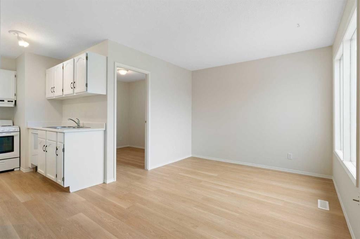
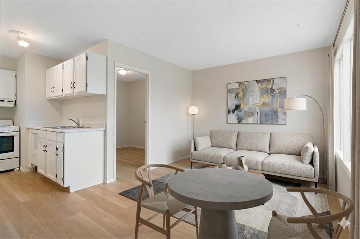
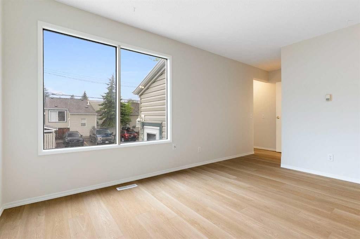
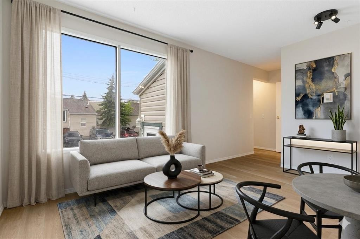
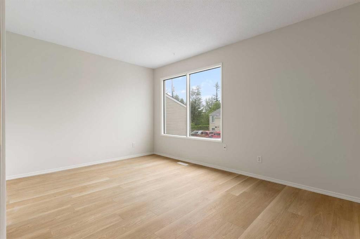
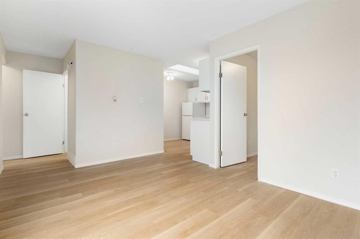
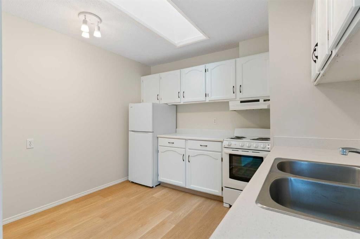
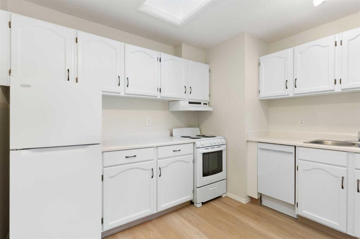
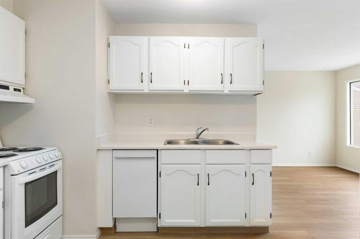
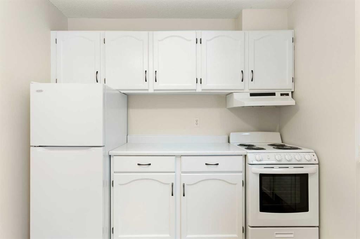
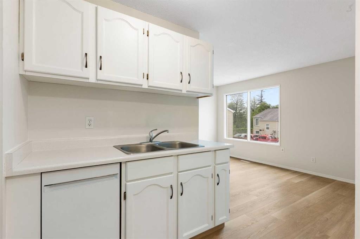
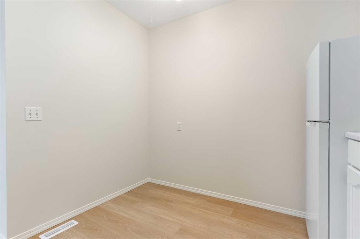
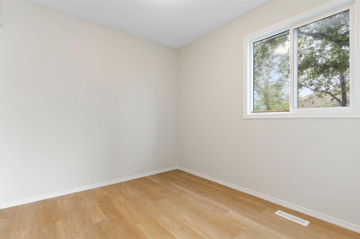
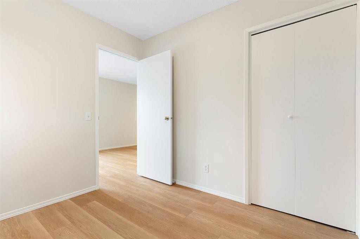
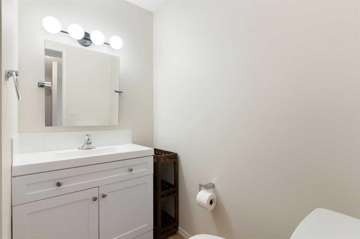
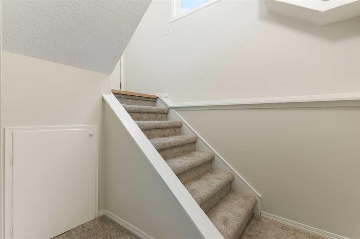
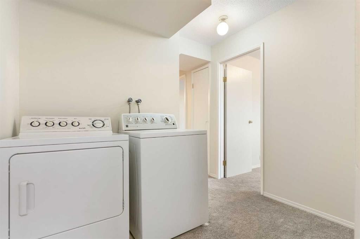
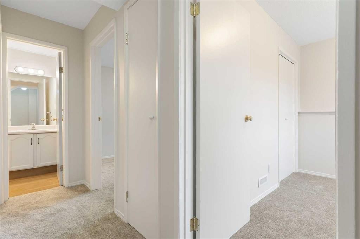
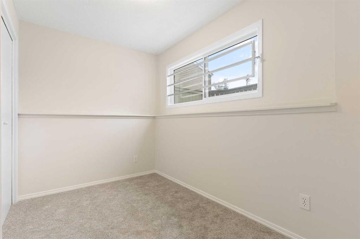
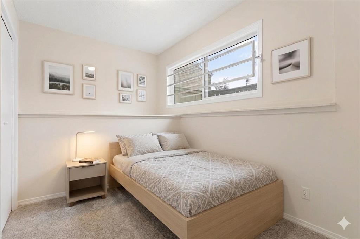
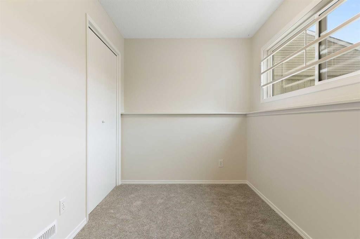
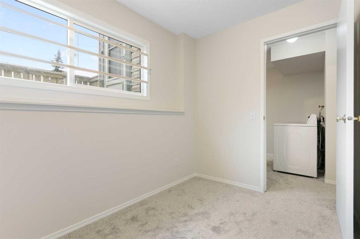
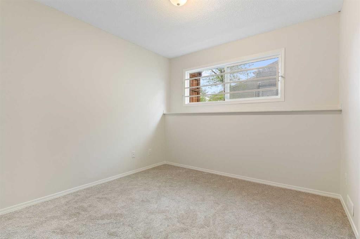
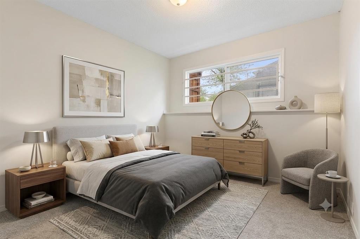
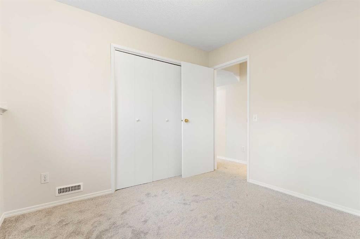
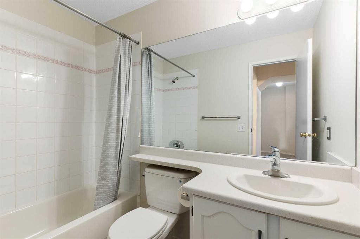
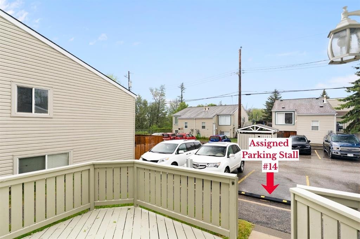
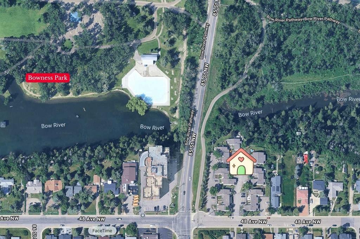
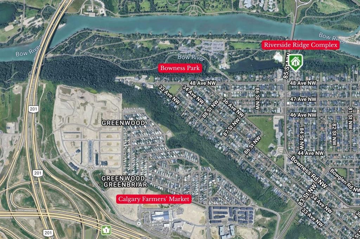
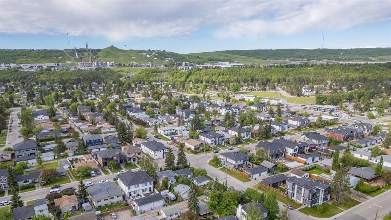
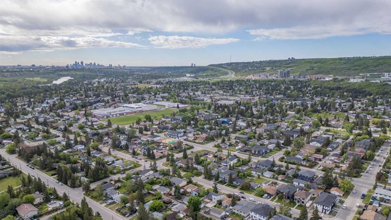
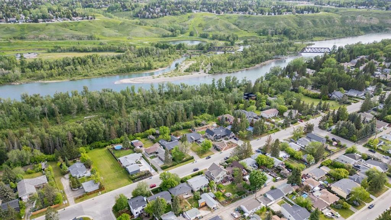
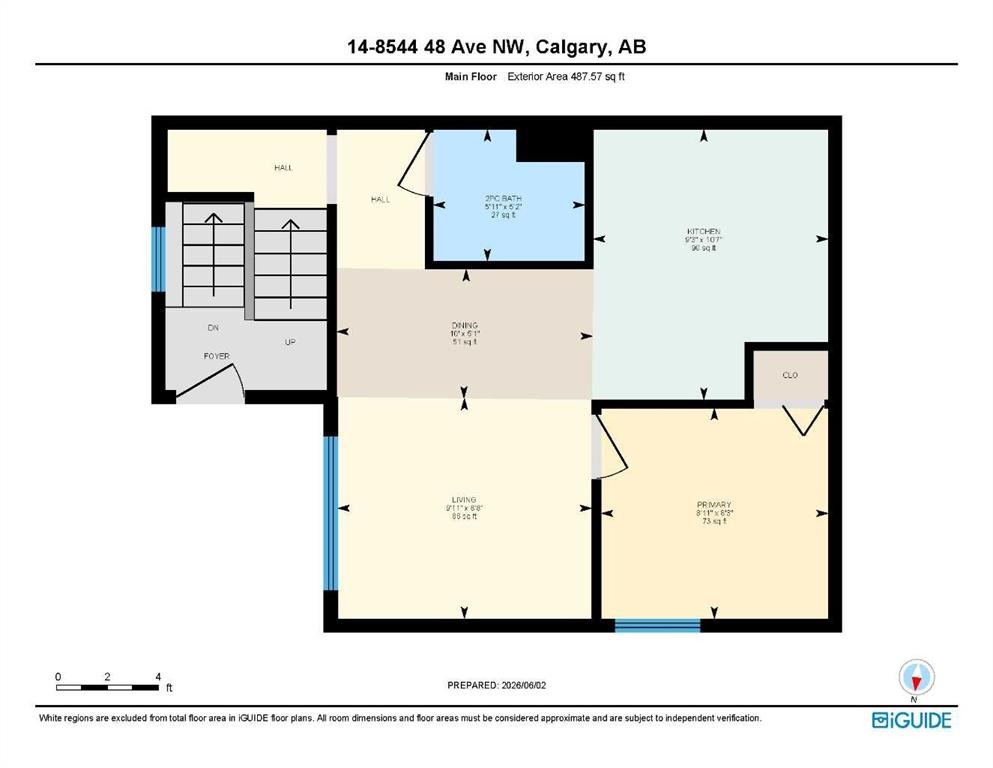
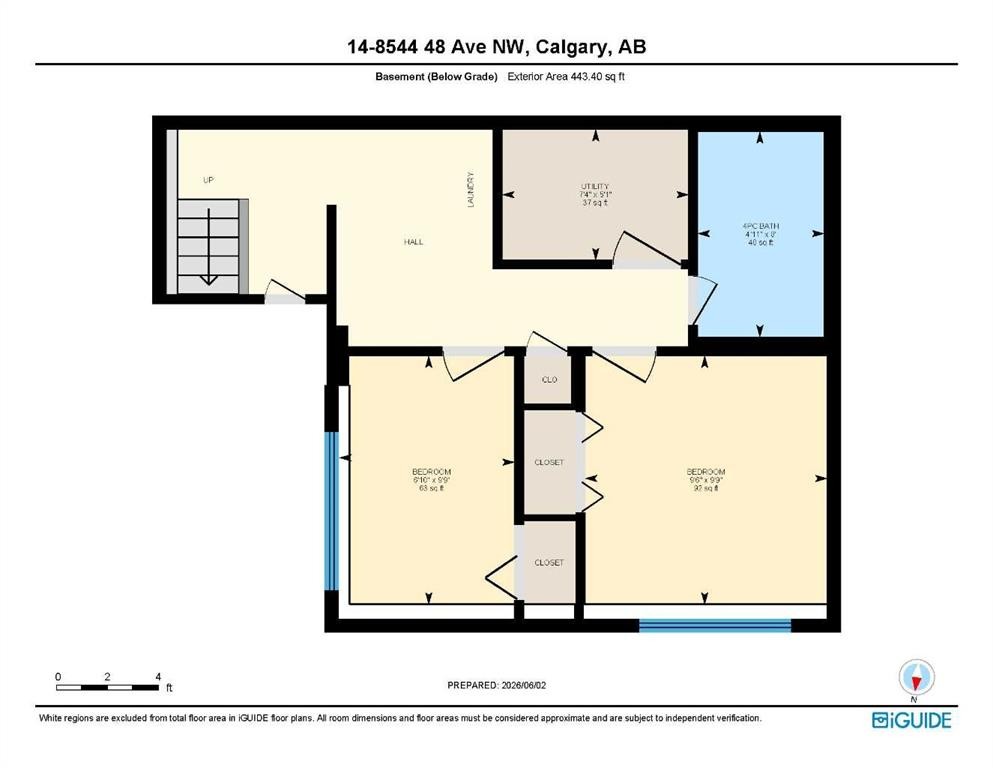
Welcome to Unit #14 at Riverside Ridge in the northwest community of Bowness. This professionally updated, multi-level condo features three bedrooms, one full bathroom, and a newly added main-floor powder room completed in 2026. The flexible main-level bedroom easily transitions into a private home den. Fresh professional paint covers all walls and kitchen cabinetry, complemented by a newly integrated dishwasher and new stove. High-end interior updates include modern luxury vinyl plank flooring across the main level, plush new carpet on the lower level, and a remote-operated kitchen skylight installed in 2025, with automatic rain and wind sensors to protect from the elements. Positioned away from main traffic at the end of the complex, the property offers a quiet location with assigned parking directly in front of the entrance. The development borders the Bow River and its expansive regional pathway system, delivering immediate outdoor recreation access. Residents live steps from Bowness Park and a short drive from the local Farmers' Market. The surrounding area maintains a distinct, village-like character with an established collection of independent shops, restaurants, and professional services. Commuting is effortless with easy access to Stoney Trail, Market Mall, the University of Calgary, and the Trans-Canada Highway for quick escapes to the mountains. These units don’t come up often book your showing today!

Inclusions: Skylight

Building Features:

  • Total Finished Area: 487.57

Property Features:

  • Bedrooms: 1+2
  • Bathrooms: 1+1
  • Architectural Style: Bi-Level
  • Association Fee Includes: Amenities of HOA/Condo, Common Area Maintenance, Insurance, Parking, Professional Management, Reserve Fund Contributions, Sewer, Snow Removal, Trash
  • Built in: 1971
  • Condo Fees: $398 Monthly
  • Construction Materials: Vinyl Siding, Wood Frame
  • Cooling: None
  • Exterior Features: None
  • Floor Space (approx): 487.57 Square Feet
  • Flooring: Carpet
  • Foundation Details: Poured Concrete
  • Heating: Forced Air, Natural Gas
  • Interior Features: Laminate Counters, No Animal Home, No Smoking Home, Open Floorplan, Skylight(s)
  • Levels: Bi-Level
  • Parking Features: Assigned, Plug-In, Stall
  • Roof: Asphalt
  • Zoning: M-C1
  • No. of Parking Spaces: 1

Data provided by: Calgary Real Estate Board 300 Manning Rd. NE, Calgary, Alberta T2E 8K4
All information displayed is believed to be accurate but is not guaranteed and should be independently verified. No warranties or representations are made of any kind. Copyright© 2021 All Rights Reserved

QuickQuoteTM Powered by RPS

Location of 14-8544 48 Avenue NW, Calgary, AB, T3B 2A6

Demographic Information of 14-8544 48 Avenue NW, Calgary, AB, T3B 2A6

Life Stage

Young Couples

Employment Type

Mixed

Average Household Income

$122,700.63

Average Number of Children

1.59

Household Population

Household Structure

Age of Population

Education

Education Level

No certificate/diploma/degree

11.73 %

High school certificate or equivalent

28.9 %

Apprenticeship trade certificate/diploma

12.7 %

College/non-university certificate

19.05 %

University certificate (below bachelor)

0.53 %

University Degree

27.08 %

Commuter

Travel To Work

By Car

85.45 %

By Public Transit

2.61 %

By Walking

1.37 %

By Bicycle

1.48 %

By Other Methods

9.09 %

Cultural Diversity

Knowledge of Official Language

Mother Tongue

Building Information

Building Type

Apartments (Low and High Rise)

10.21 %

Houses

89.79 %

Own Vs. Rent
