Button CopyPathCircle CloseCircle Left ArrowArrow Down Icon GreyClosecirclecircleBurger
Image 1
Image 2
Image 3
$239,000

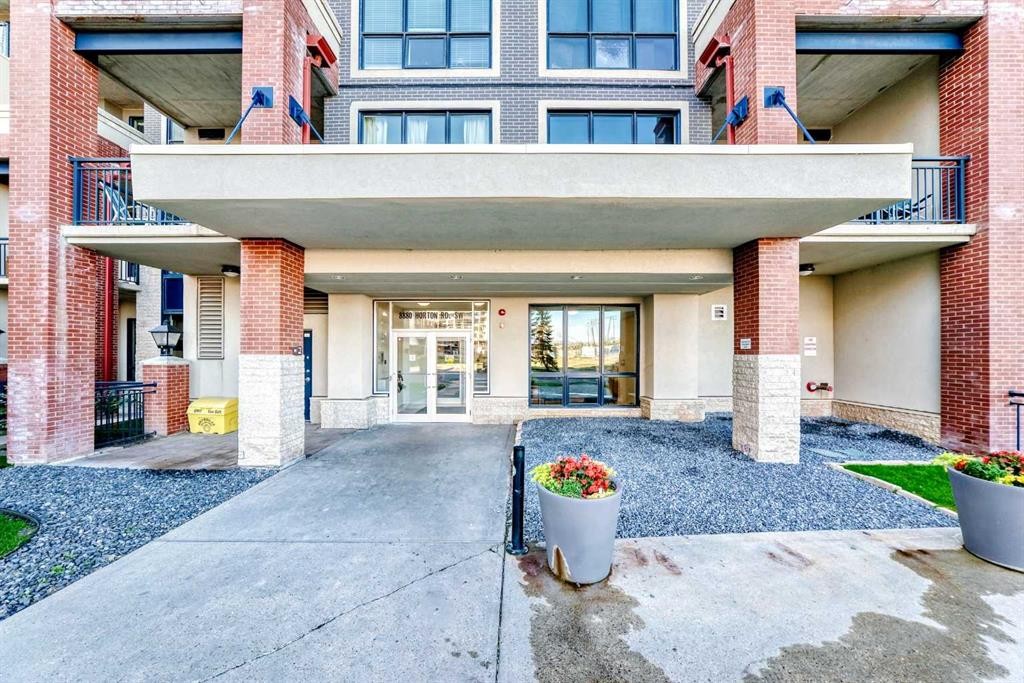
1314-8880 Horton Road SW, Calgary, AB, T2V 2W3

MLS® # A2343743

1+0 Beds

1  Bath

835  FEETSQ

QuickQuoteTM: $232K - $276K

Calgary AB, T2V 2W3

MLS® # A2343743

Property Information:

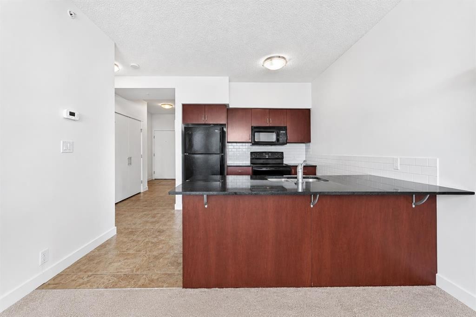
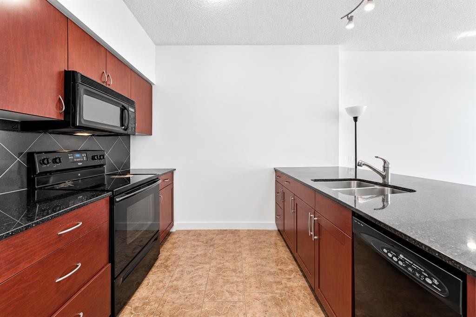
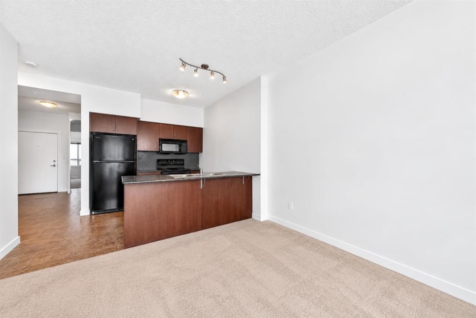
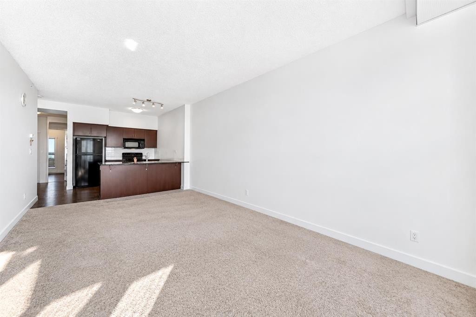
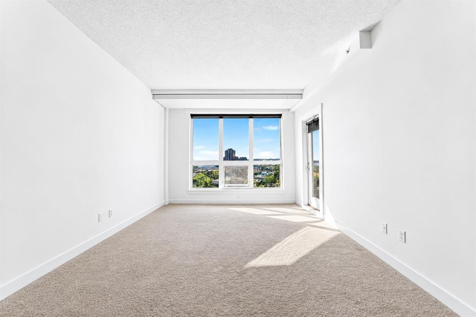
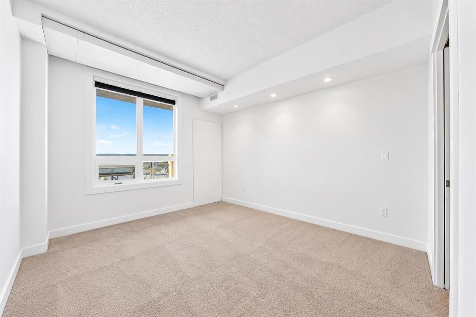
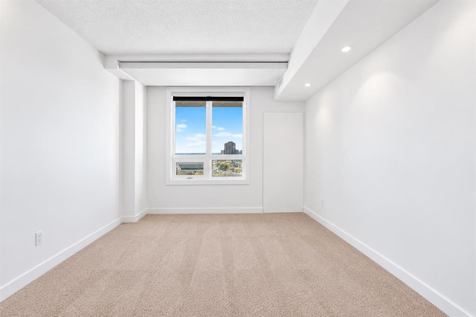
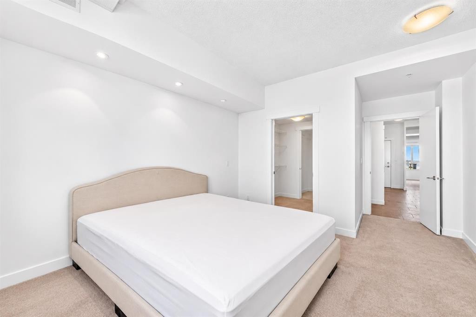
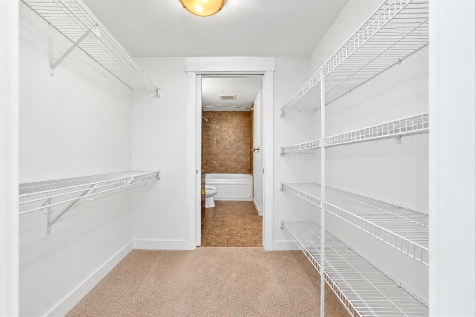
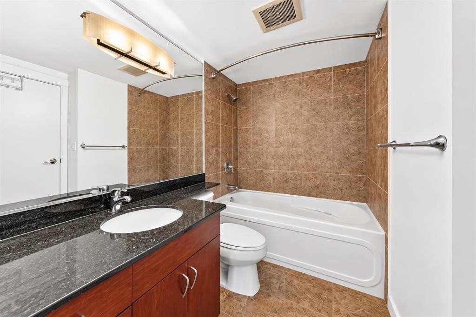
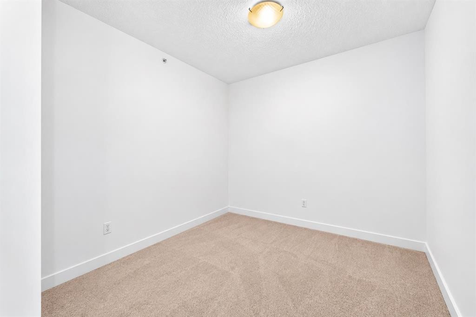
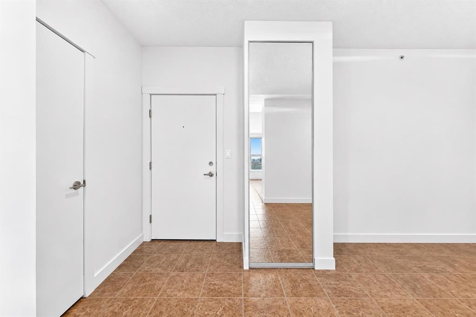
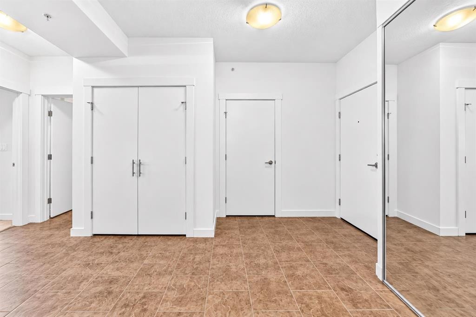
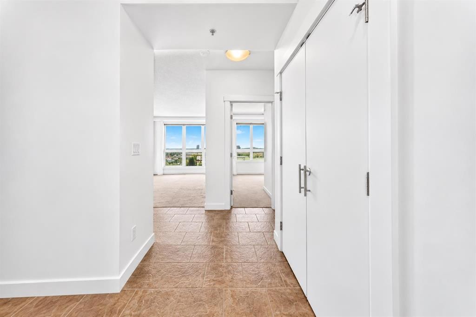
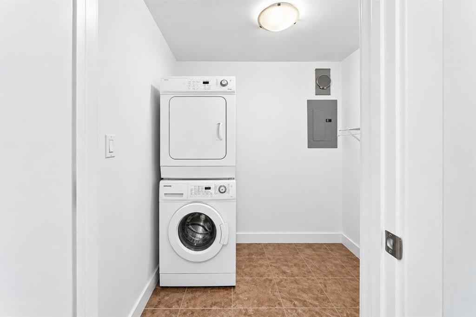
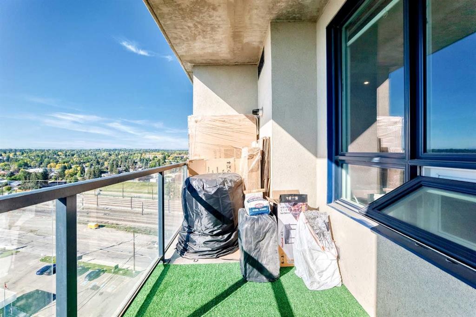
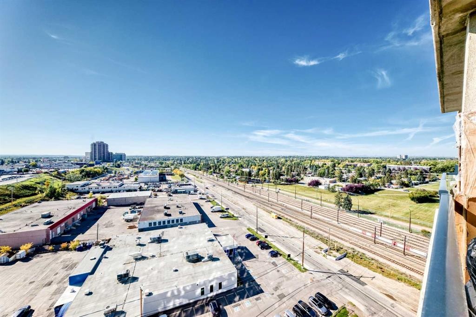
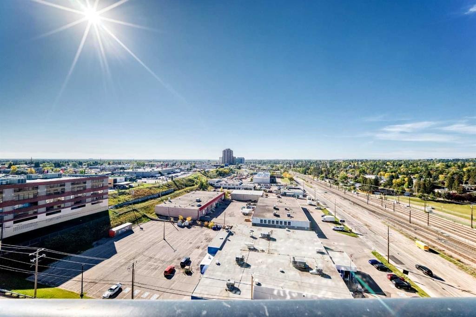
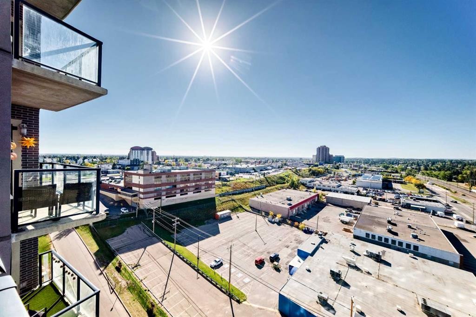
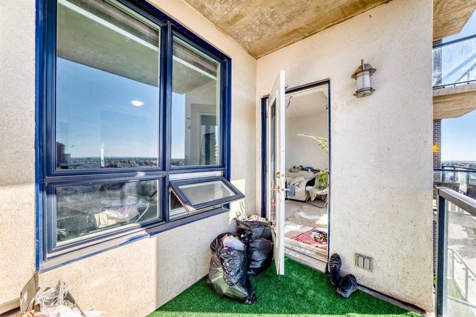
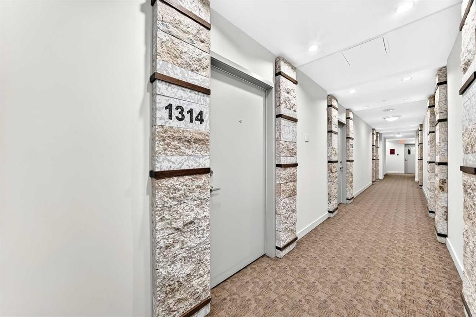
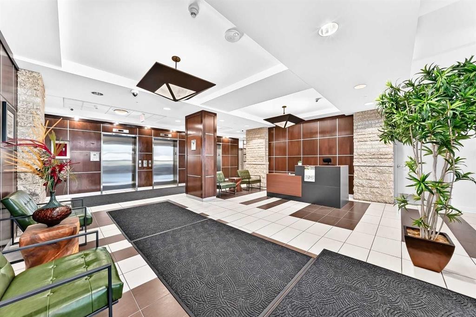
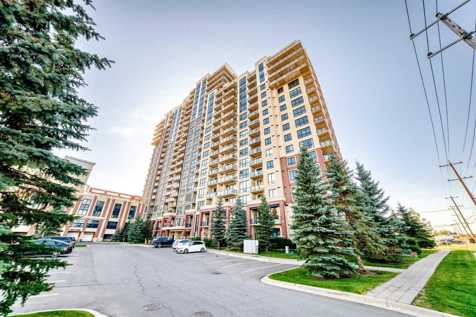
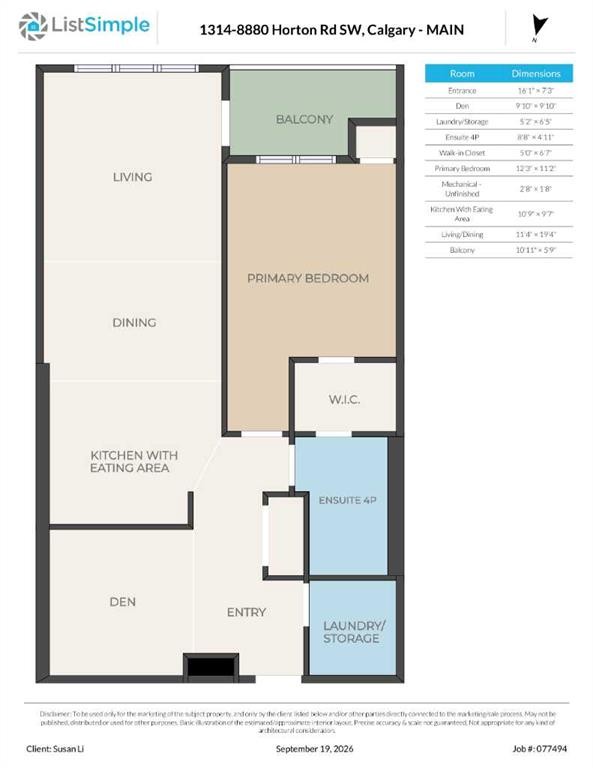
Step into this bright, south-facing 835 sq ft 9 ft ceiling high-rise home — a spacious one-bedroom + den in London at Heritage Station, one of the largest floorplans of its kind in the building. Thoughtfully designed for effortless urban living, the open-concept layout brings together a modern kitchen with granite countertops, a functional breakfast bar, and a sunlit living area that flows onto a private balcony with sweeping mountain views.The spacious den is ideal as a dedicated home office or a creative studio for remote work. Throughout the home, you’ll appreciate the high-quality flooring and rich espresso cabinetry accented with sleek nickel hardware.Regarding parking, the unit has one resident parking pass to use any parking space in P1–P3, which can be used for free without a time limit. The unit also has 336-hour free visitor parking plus $1/h for exceeded visitor parking. Commuting is simple and stress-free thanks to the pedestrian bridge that leads directly to Heritage LRT Station — just a ten-minute ride to downtown Calgary. Quick access to Macleod Trail, Glenmore Trail, and Deerfoot Trail makes getting anywhere in the city a breeze.Blending comfort, style, and unbeatable convenience, this concrete-and-steel home is perfect for young professionals or couples looking to settle into a connected southwest community. Tenant lease ends on April 30 2027 and would like to stay.

Inclusions: none

Building Features:

  • Total Finished Area: 835.00

Property Features:

  • Bedrooms: 1+0
  • Bathrooms: 1+0
  • Architectural Style: Single Level Unit
  • Association Fee Includes: Insurance, Parking, Professional Management, Reserve Fund Contributions, Snow Removal
  • Built in: 2010
  • Condo Fees: $487 Monthly
  • Construction Materials: Concrete
  • Cooling: None
  • Exterior Features: Balcony
  • Floor Space (approx): 835.00 Square Feet
  • Flooring: Carpet, Ceramic Tile
  • Foundation Details: Poured Concrete
  • Heating: Baseboard, Natural Gas
  • Interior Features: Breakfast Bar, Elevator, Granite Counters, High Ceilings, Kitchen Island, No Animal Home, No Smoking Home, Open Floorplan
  • Levels: Single Level Unit
  • Parking Features: Parkade
  • Roof: Tar/Gravel
  • Zoning: C-C2 f4.0h80
  • No. of Parking Spaces: 1

Courtesy of: Grand Realty

Data provided by: Calgary Real Estate Board 300 Manning Rd. NE, Calgary, Alberta T2E 8K4
All information displayed is believed to be accurate but is not guaranteed and should be independently verified. No warranties or representations are made of any kind. Copyright© 2021 All Rights Reserved

QuickQuoteTM Powered by RPS

Location of 1314-8880 Horton Road SW, Calgary, AB, T2V 2W3

Demographic Information of 1314-8880 Horton Road SW, Calgary, AB, T2V 2W3

Life Stage

Young Families

Employment Type

Service Sector/White Collar

Average Household Income

$95,128.97

Average Number of Children

1.36

Household Population

Household Structure

Age of Population

Education

Education Level

No certificate/diploma/degree

11.59 %

High school certificate or equivalent

30.23 %

Apprenticeship trade certificate/diploma

6.87 %

College/non-university certificate

21.43 %

University certificate (below bachelor)

2.01 %

University Degree

27.87 %

Commuter

Travel To Work

By Car

77.71 %

By Public Transit

15.85 %

By Walking

5.88 %

By Bicycle

0.0 %

By Other Methods

0.56 %

Cultural Diversity

Knowledge of Official Language

Mother Tongue

Building Information

Building Type

Apartments (Low and High Rise)

78.69 %

Houses

21.31 %

Own Vs. Rent
