Button CopyPathCircle CloseCircle Left ArrowArrow Down Icon GreyClosecirclecircleBurger
Image 1
Image 2
Image 3
$839,000

13 Sage Hill Landing NW, Calgary, AB, T3R 0H5

MLS® # A2305191

3+1 Beds

Baths

2559  FEETSQ

QuickQuoteTM: $798K - $1.0M

Calgary AB, T3R 0H5

MLS® # A2305191

Property Information:

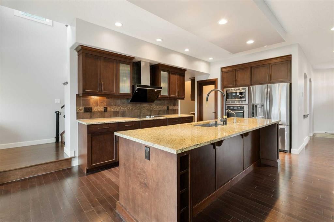
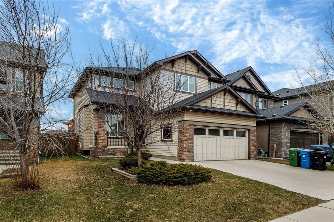
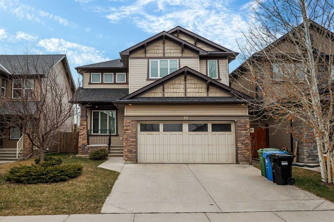
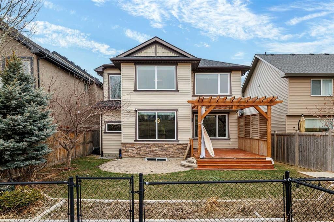
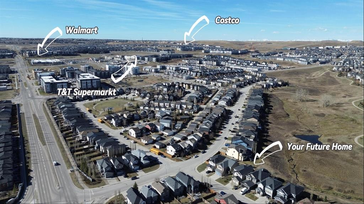
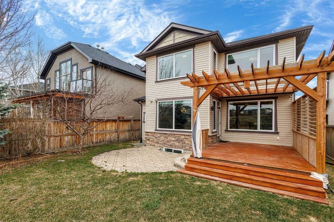
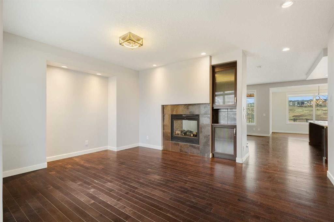
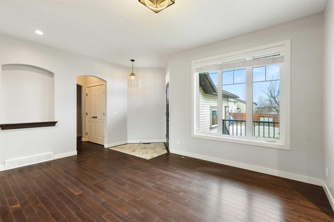
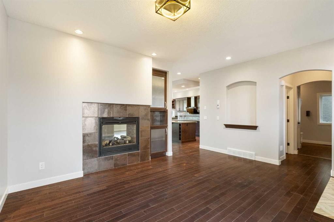
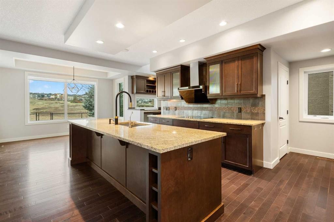
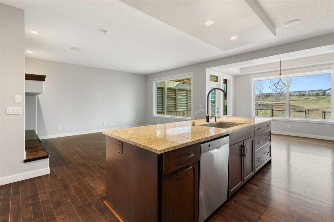
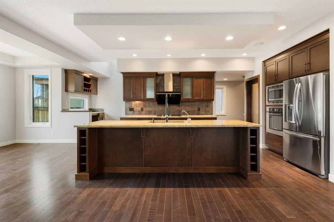
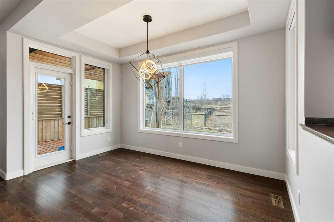
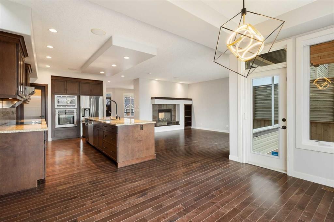
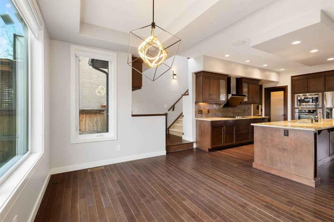
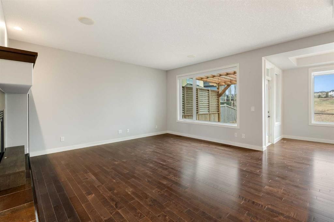
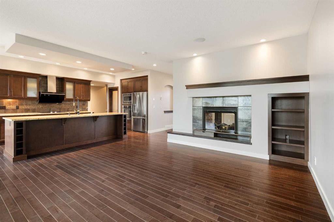
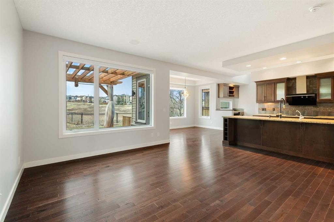
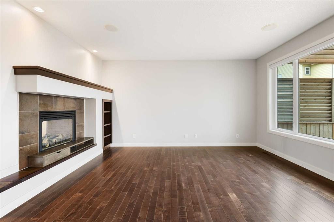
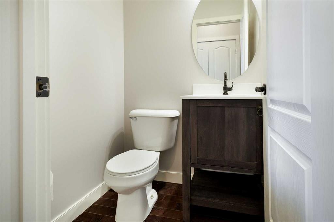
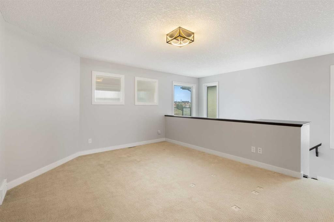
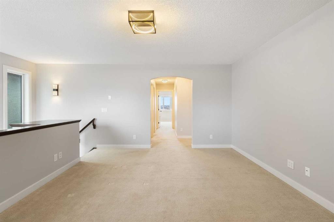
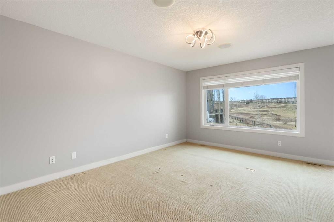
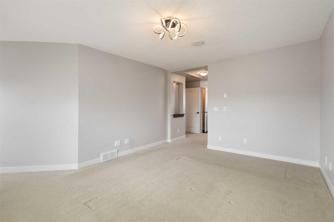
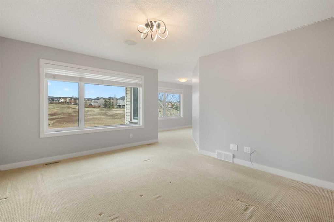
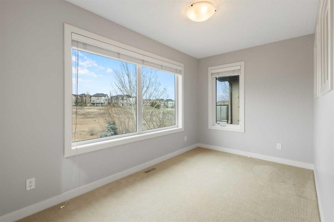
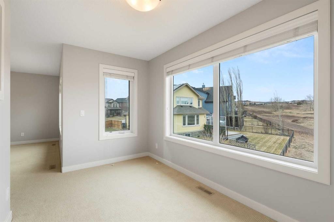
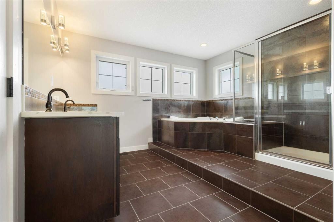
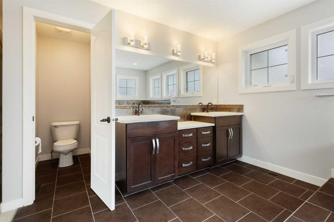
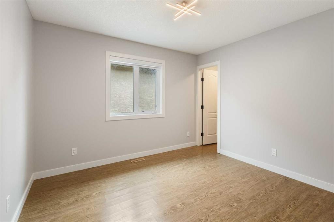
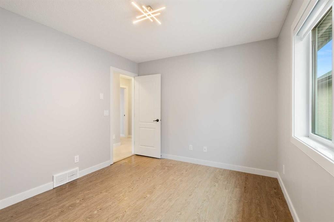
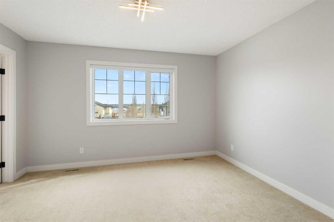
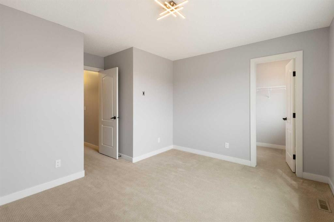
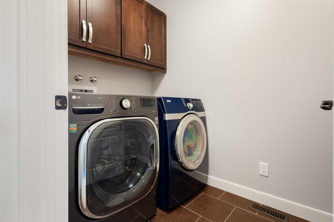
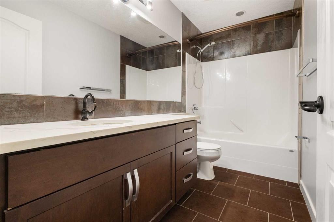
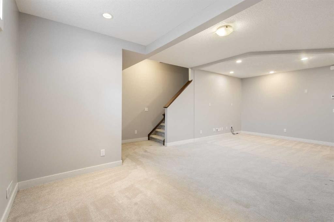
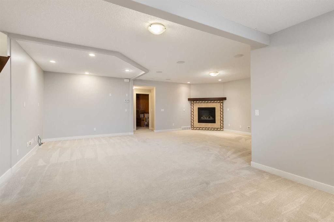
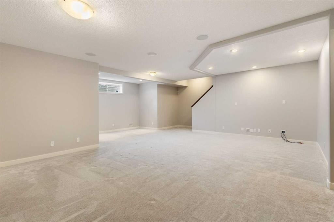
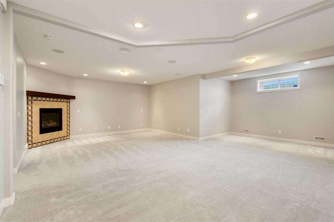
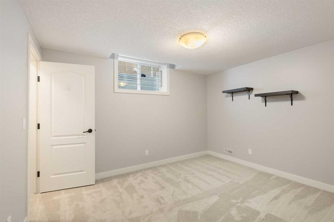
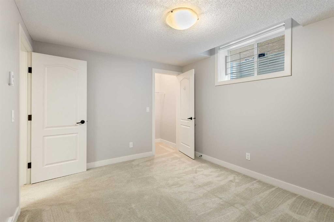
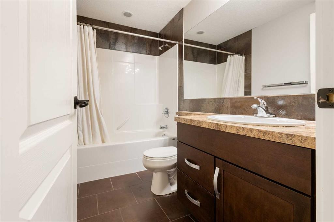
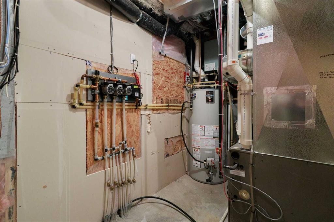
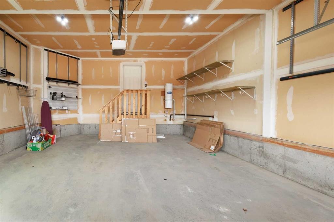
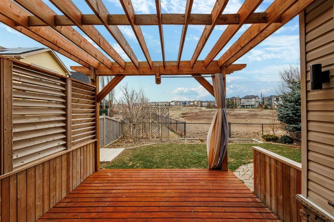
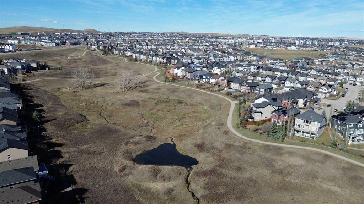
Welcome to 13 Sage Hill Landing NW, a spacious and thoughtfully designed home offering over 2,550 sq.ft. of above-grade exterior area, plus a fully developed basement for added living flexibility. Backing onto an open ravine setting with no homes directly behind, the backyard offers a rare sense of privacy, openness, and a peaceful natural view — an everyday benefit for relaxing, entertaining, or simply enjoying the changing seasons.The main floor features a functional layout with separate living and family rooms divided by a fireplace, creating distinct spaces for daily living, hosting guests, or quiet family time. Rich hardwood flooring adds warmth and elegance throughout the main level, while upgraded lighting enhances the home’s bright and refined feel. The kitchen is both stylish and practical, featuring rich dark wood cabinetry, light-toned quartz countertops, stainless steel appliances, and a generous central island with excellent prep space, storage, and casual seating potential. The warm, classic colour palette gives the home a timeless feel, while the layout connects well with the dining and family areas for everyday use and entertaining.Upstairs, the impressive primary bedroom offers approximately 286 sq.ft. of space, including a charming corner that can be used as a quiet reading or tea area overlooking the ravine. The spacious 5-piece ensuite measures approximately 136 sq.ft., creating an open and elegant retreat. Each upper bedroom is designed with its own walk-in closet, providing flexible and practical storage for growing families, guests, or changing lifestyle needs. A large bonus room and upper laundry further enhance everyday convenience.The developed basement adds even more usable space, featuring a large recreation room, additional bedroom, full bathroom, fireplace, and in-floor heating — making it a cozy and comfortable area throughout Calgary’s colder months. Smart home lighting technology and ceiling speakers throughout the home add modern convenience and an elevated living experience. A well-balanced home combining space, comfort, privacy, and functionality in the desirable community of Sage Hill. Roofing was replaced 2025. Range Hood Fan was replaced 2023.

Inclusions: Pet Gate for the stairs

Building Features:

  • Total Finished Area: 2559.00

Property Features:

  • Bedrooms: 3+1
  • Bathrooms: 3+1
  • Architectural Style: 2 Storey
  • Built in: 2009
  • Construction Materials: Stone, Vinyl Siding
  • Cooling: None
  • Exterior Features: Balcony
  • Fireplace Features: Gas
  • Floor Space (approx): 2559.00 Square Feet
  • Flooring: Carpet, Ceramic Tile, Hardwood, Laminate
  • Foundation Details: Poured Concrete
  • Heating: Central, Forced Air
  • Interior Features: Central Vacuum
  • Levels: Two
  • Lot Size: 4838.00 Square Feet
  • Parking Features: Double Garage Attached
  • Roof: Asphalt Shingle
  • Zoning: R-G
  • No. of Parking Spaces: 4

Courtesy of: TrustPro Realty

Data provided by: Calgary Real Estate Board 300 Manning Rd. NE, Calgary, Alberta T2E 8K4
All information displayed is believed to be accurate but is not guaranteed and should be independently verified. No warranties or representations are made of any kind. Copyright© 2021 All Rights Reserved

QuickQuoteTM Powered by RPS

Location of 13 Sage Hill Landing NW, Calgary, AB, T3R 0H5

Demographic Information of 13 Sage Hill Landing NW, Calgary, AB, T3R 0H5

Life Stage

Young Families

Employment Type

Mixed

Average Household Income

$136,784.91

Average Number of Children

1.79

Household Population

Household Structure

Age of Population

Education

Education Level

No certificate/diploma/degree

8.91 %

High school certificate or equivalent

20.72 %

Apprenticeship trade certificate/diploma

5.0 %

College/non-university certificate

20.06 %

University certificate (below bachelor)

0.99 %

University Degree

44.33 %

Commuter

Travel To Work

By Car

91.37 %

By Public Transit

5.9 %

By Walking

1.06 %

By Bicycle

0.0 %

By Other Methods

1.67 %

Cultural Diversity

Knowledge of Official Language

Mother Tongue

Building Information

Building Type

Apartments (Low and High Rise)

15.22 %

Houses

84.78 %

Own Vs. Rent
