Button CopyPathCircle CloseCircle Left ArrowArrow Down Icon GreyClosecirclecircleBurger
Image 1
Image 2
Image 3
$160,000

119-1717 60 Street SE, Calgary, AB, T2A 7Y7

MLS® # A2351076

1+0 Beds

1  Bath

530  FEETSQ

QuickQuoteTM: $152K - $192K

Calgary AB, T2A 7Y7

MLS® # A2351076

Property Information:

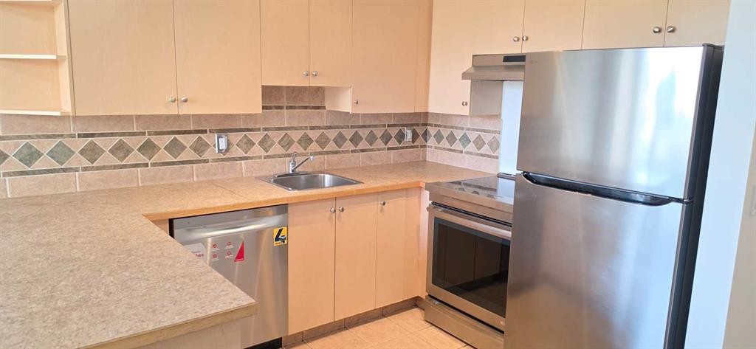
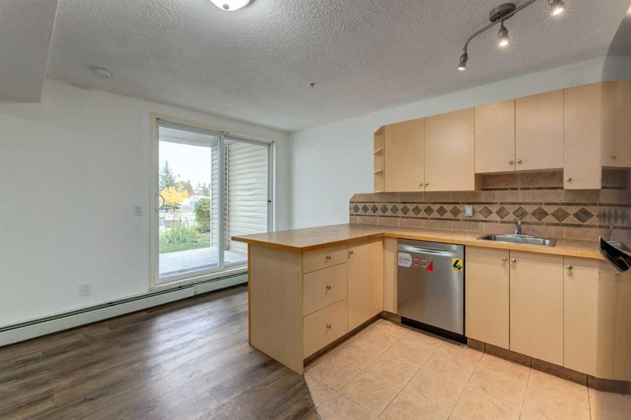
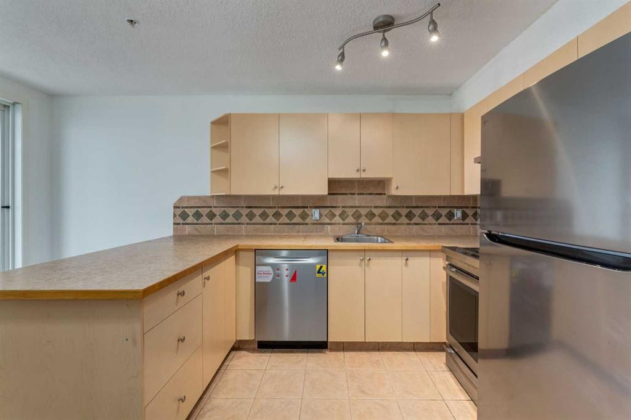
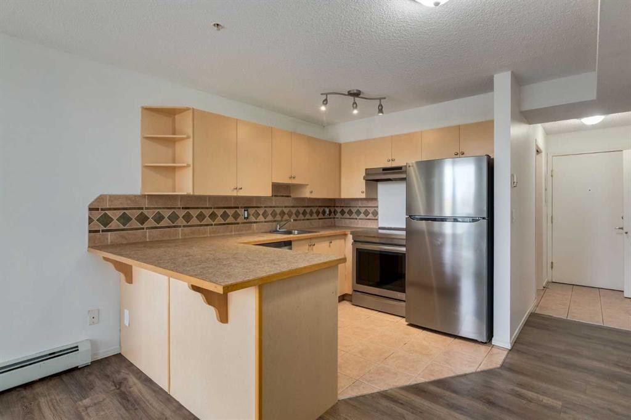
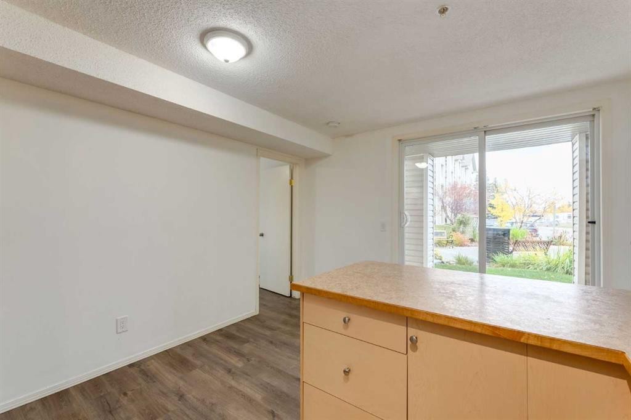
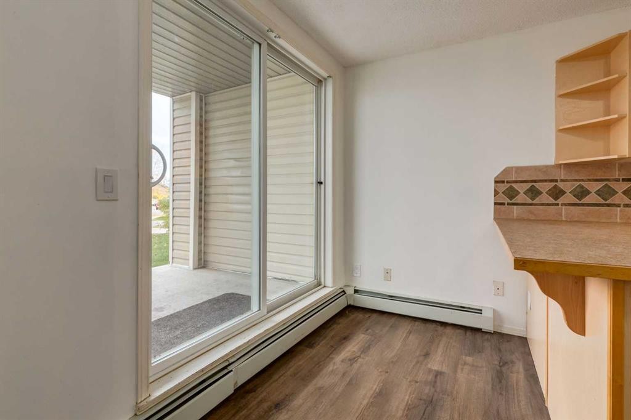
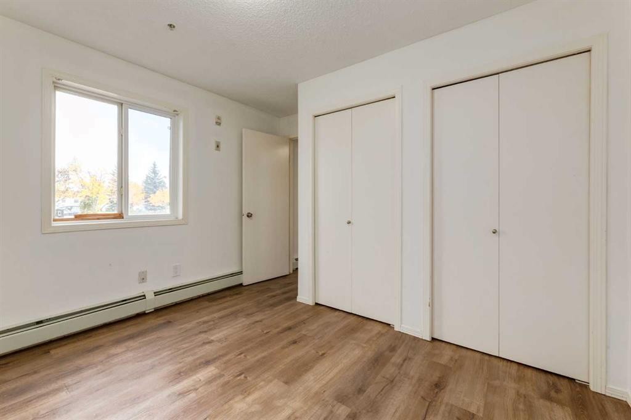
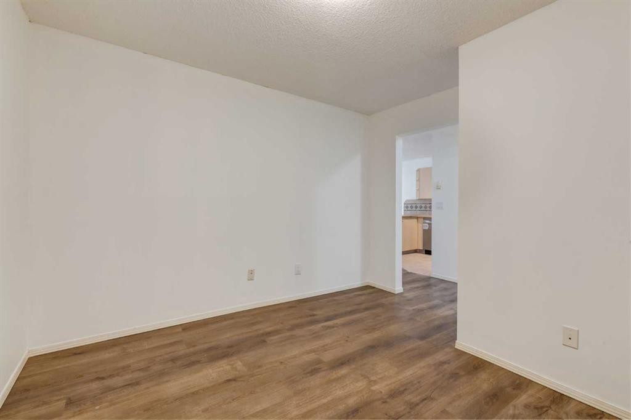
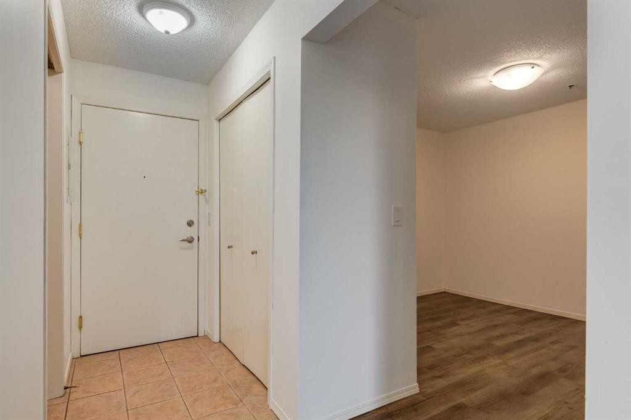
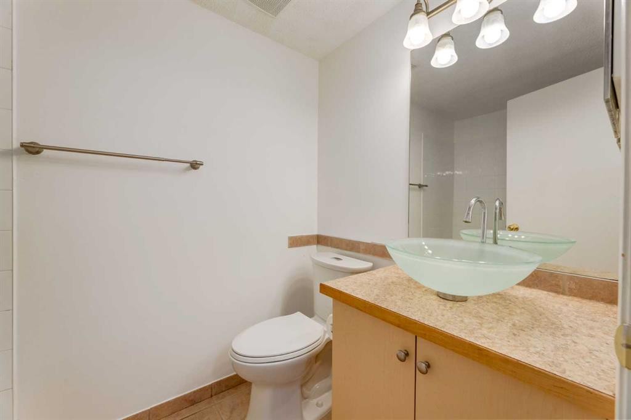
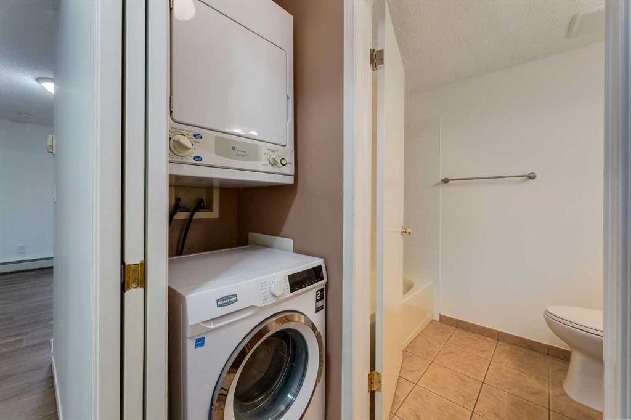
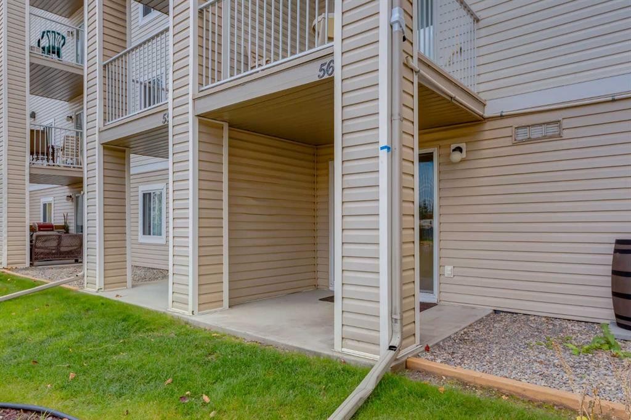
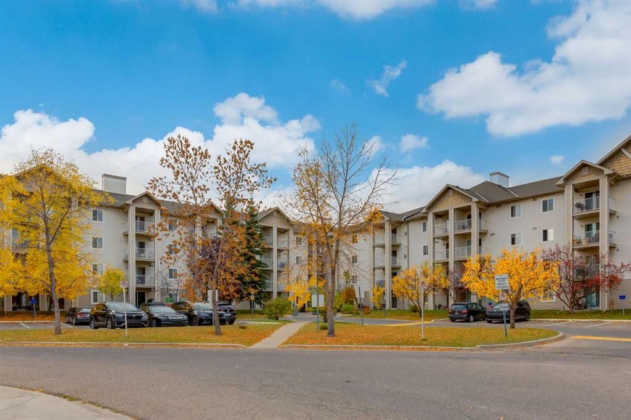
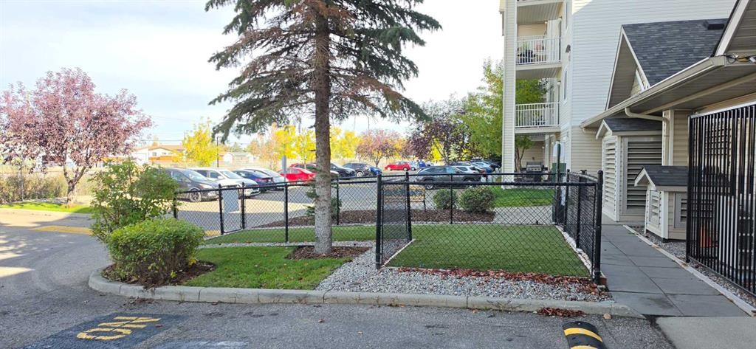
Spotless, lovely, freshly painted one bedroom + Den/Living/Flex room, Kitchen with breakfast bar and dining area adjacent to sliding door with access to covered patio. Enjoy BBQ's and relaxation just a few steps outside. Appliances include a brand new Dishwasher (just installed), stove, hood fan, and fridge. Functional 4-piece bath and in-suite stackable washer/dryer offer comfortable self contained living. Two closets near inside entrance to condo have organized storage for your every need. Great access to major transportation routes including Stoney Trail, downtown and all amenities including cafes, restaurants, shopping and especially East Hills Shopping. A short walk to Elliston Park, lake and beautiful walkways and paths. You will love this affordable home that is waiting for an owner to settle in with basically no work needed to enjoy this move-in ready, cozy, smart, flexible layout. See Dog Run outside rear entrance # 6 with nearby garbage & recycling building. Walk to outdoor parking stall # 172. Great visitor parking! It has never been easier to own your home!

Inclusions: N/A

Building Features:

  • Total Finished Area: 530.18

Property Features:

  • Bedrooms: 1+0
  • Bathrooms: 1+0
  • Architectural Style: Single Level Unit
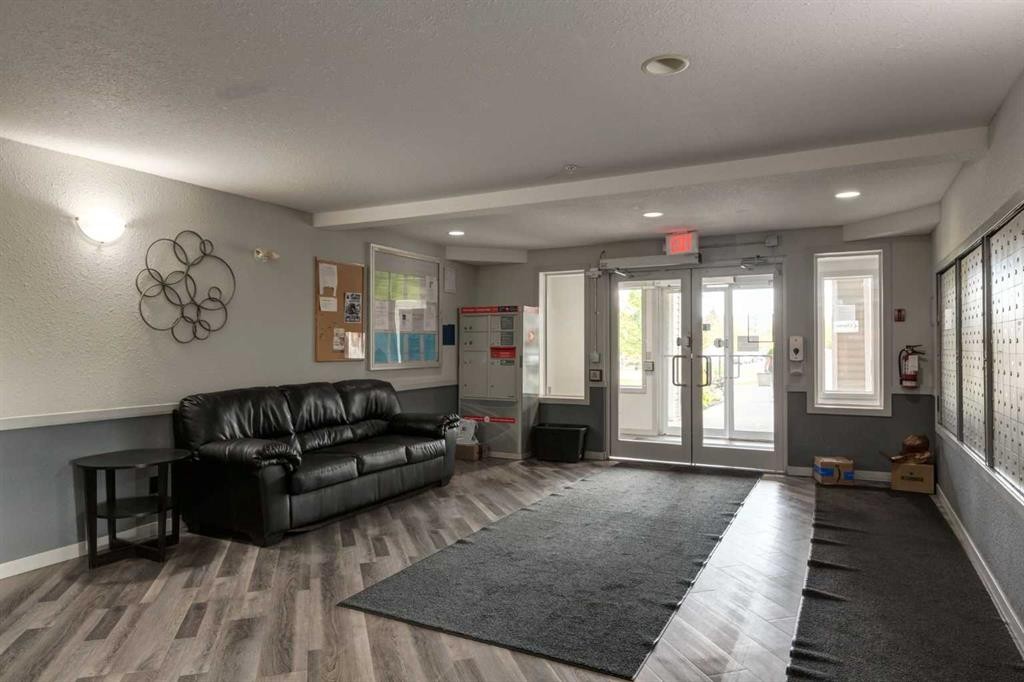
  • Association Fee Includes: Amenities of HOA/Condo, Electricity, Heat, Insurance, Parking, Professional Management, Reserve Fund Contributions, Sewer, Snow Removal, Trash, Water
  • Built in: 2004
  • Condo Fees: $459 Monthly
  • Construction Materials: Vinyl Siding, Wood Frame
  • Cooling: None
  • Exterior Features: Dog Run
  • Floor Space (approx): 530.18 Square Feet
  • Flooring: Ceramic Tile
  • Heating: Baseboard, Natural Gas
  • Interior Features: Breakfast Bar, See Remarks
  • Levels: Single Level Unit
  • Parking Features: Outside, Stall
  • Zoning: M-C2
  • No. of Parking Spaces: 1

Courtesy of: RE/MAX First, RE/MAX Complete Realty

Data provided by: Calgary Real Estate Board 300 Manning Rd. NE, Calgary, Alberta T2E 8K4
All information displayed is believed to be accurate but is not guaranteed and should be independently verified. No warranties or representations are made of any kind. Copyright© 2021 All Rights Reserved

QuickQuoteTM Powered by RPS

Location of 119-1717 60 Street SE, Calgary, AB, T2A 7Y7

Demographic Information of 119-1717 60 Street SE, Calgary, AB, T2A 7Y7

Life Stage

Young Families

Employment Type

Service Sector/White Collar

Average Household Income

$85,322.02

Average Number of Children

1.50

Household Population

Household Structure

Age of Population

Education

Education Level

No certificate/diploma/degree

26.03 %

High school certificate or equivalent

38.48 %

Apprenticeship trade certificate/diploma

9.81 %

College/non-university certificate

15.93 %

University certificate (below bachelor)

0.53 %

University Degree

9.22 %

Commuter

Travel To Work

By Car

83.47 %

By Public Transit

11.5 %

By Walking

0.0 %

By Bicycle

0.02 %

By Other Methods

5.01 %

Cultural Diversity

Knowledge of Official Language

Mother Tongue

Building Information

Building Type

Apartments (Low and High Rise)

59.15 %

Houses

40.85 %

Own Vs. Rent
