Button CopyPathCircle CloseCircle Left ArrowArrow Down Icon GreyClosecirclecircleBurger
Image 1
Image 2
Image 3
$238,000

114-550 Westwood Drive SW, Calgary, AB, T3E 3V6

MLS® # A2327319

2+0 Beds

Bath

844  FEETSQ

QuickQuoteTM: $232K - $315K

Calgary AB, T3E 3V6

MLS® # A2327319

Property Information:

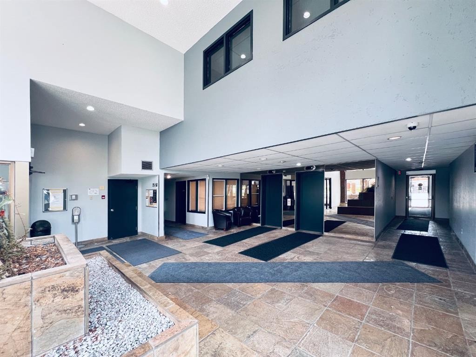
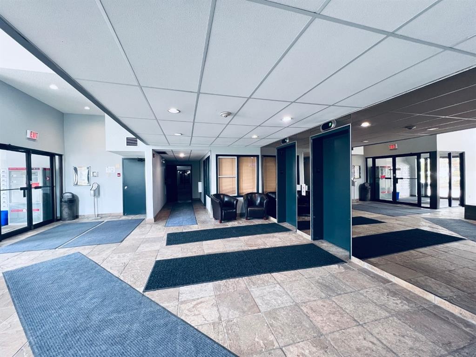
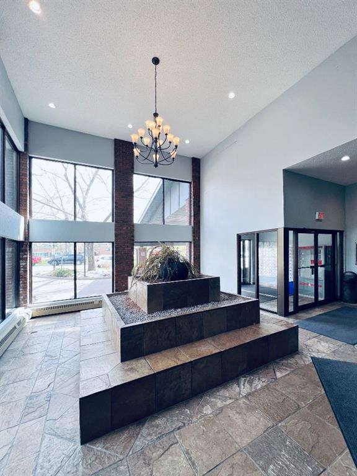
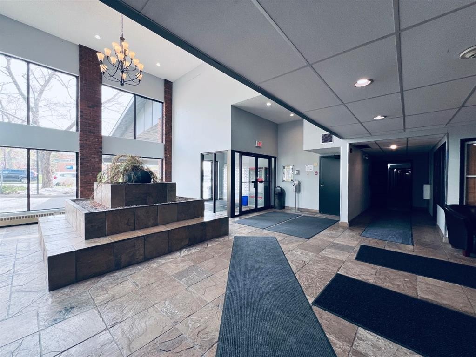
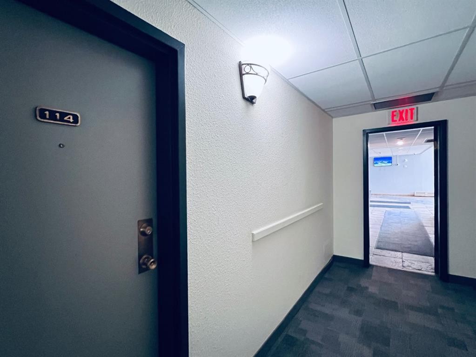
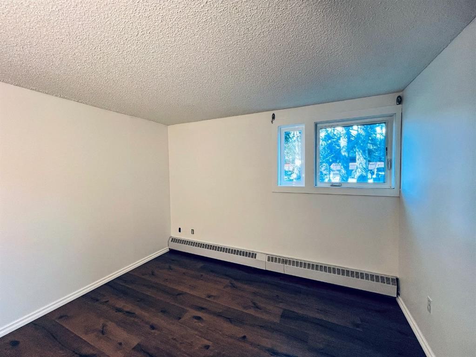
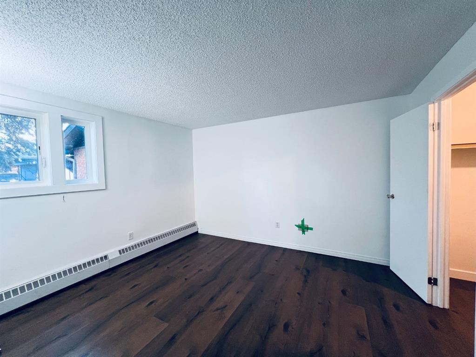
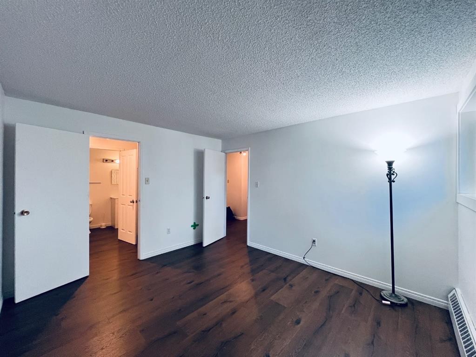
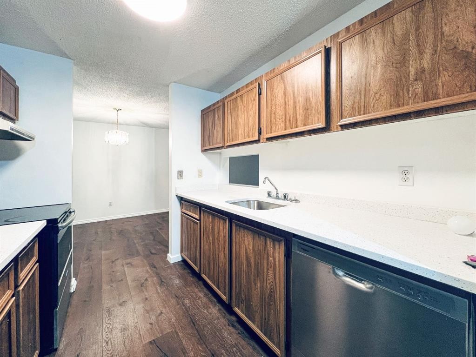
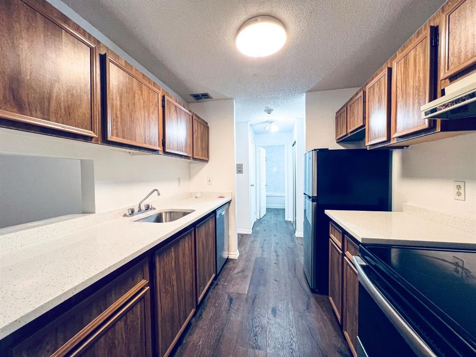
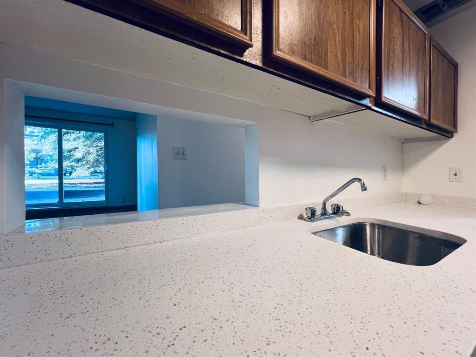
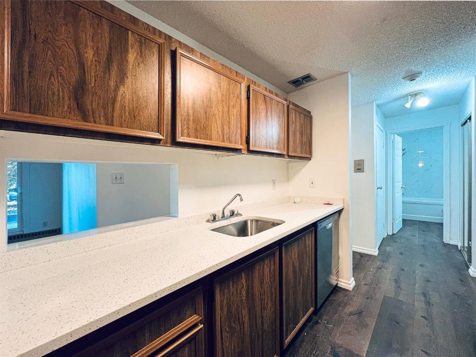
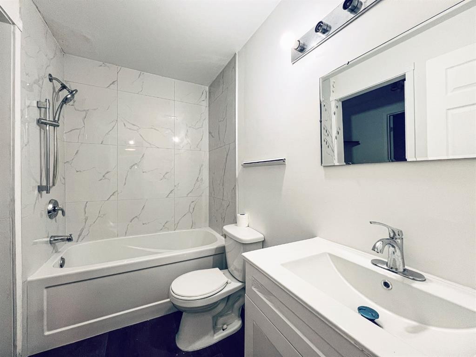
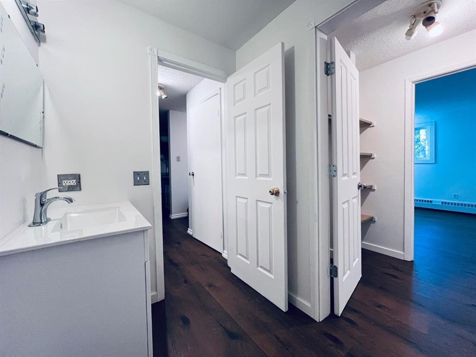
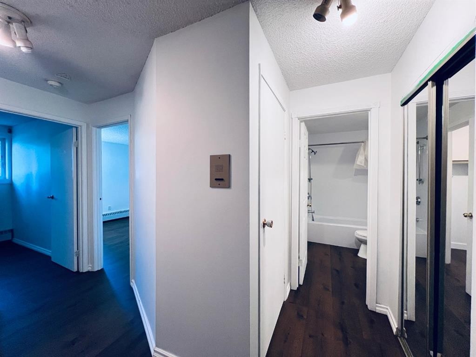
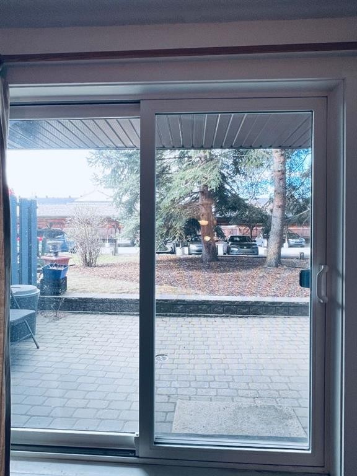
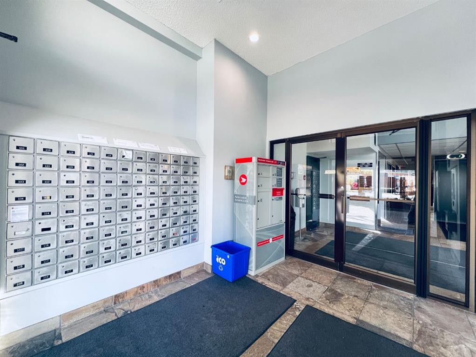
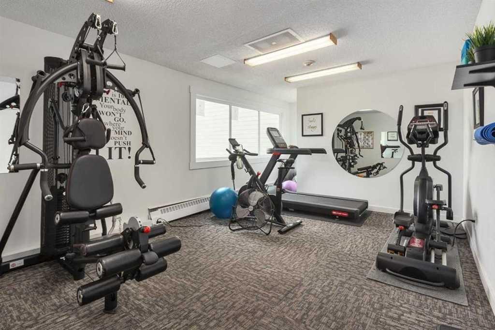
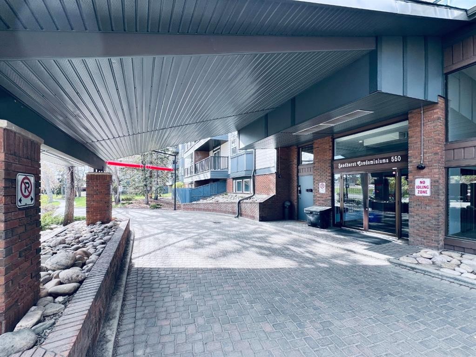
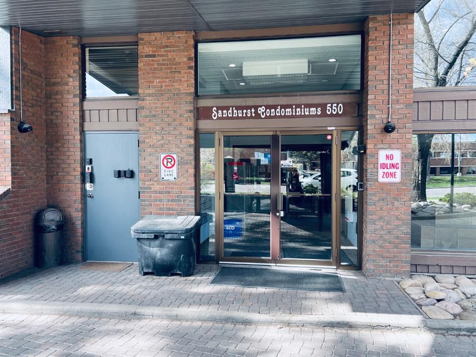
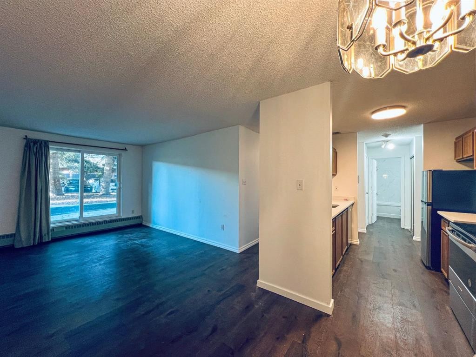
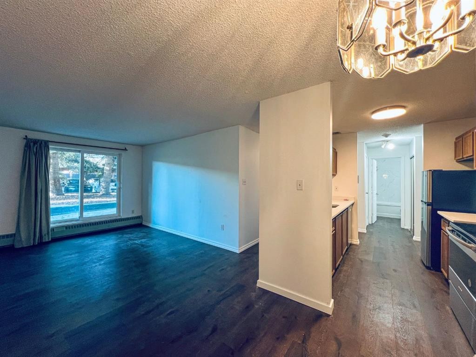
Welcome to Sandhurst Village, a well-maintained and professionally managed complex offering exceptional amenities, including a fitness room with shower facilities, a card-operated laundry room, a guest lounge, two elevators, visitor parking, and numerous upgrades throughout the building and common areas.This beautifully upgraded ground-floor unit offers direct patio access to the parking lot and features a bright, open-concept layout with spacious living and dining areas. The primary bedroom includes a walk-in closet with convenient cheater access to the bathroom, while a large in-suite storage room provides added functionality.Recent upgrades include brand new luxury vinyl plank flooring, fresh paint throughout, brand new quartz kitchen countertops, a brand new bathtub and tub surround, and a brand new dishwasher.Ideally located just a short walk to the 45 Street LRT Station and close to schools, shopping, and everyday amenities, this home offers outstanding value and convenience. Condo fees cover almost everything except electricity.Conveniently situated just steps from the main entrance and elevators, this move-in-ready home is a must-see to fully appreciate!

Inclusions: N/A

Building Features:

  • Total Finished Area: 844.00

Property Features:

  • Bedrooms: 2+0
  • Bathrooms: 1+0
  • Architectural Style: Single Level Unit
  • Association Fee Includes: Common Area Maintenance, Heat, Insurance, Parking, Professional Management, Reserve Fund Contributions, See Remarks, Sewer, Snow Removal, Trash, Water
  • Built in: 1981
  • Condo Fees: $535 Monthly
  • Construction Materials: Brick, Wood Frame
  • Cooling: None
  • Exterior Features: None
  • Floor Space (approx): 844.00 Square Feet
  • Flooring: See Remarks, Vinyl
  • Heating: Hot Water, Natural Gas
  • Interior Features: See Remarks
  • Levels: Single Level Unit
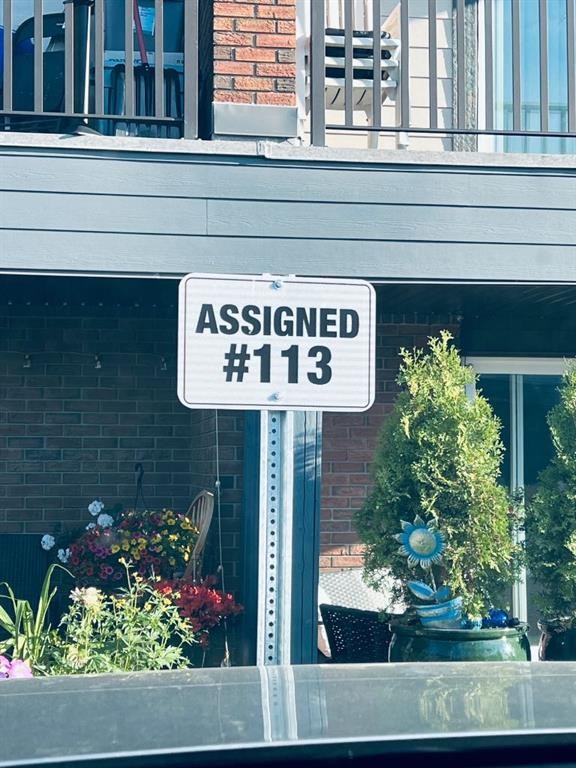
  • Parking Features: Assigned, Off Street, Parking Lot, Stall
  • Zoning: DC (pre 1P2007)
  • No. of Parking Spaces: 1

Data provided by: Calgary Real Estate Board 300 Manning Rd. NE, Calgary, Alberta T2E 8K4
All information displayed is believed to be accurate but is not guaranteed and should be independently verified. No warranties or representations are made of any kind. Copyright© 2021 All Rights Reserved

QuickQuoteTM Powered by RPS

Location of 114-550 Westwood Drive SW, Calgary, AB, T3E 3V6

Demographic Information of 114-550 Westwood Drive SW, Calgary, AB, T3E 3V6

Life Stage

Midlife Families

Employment Type

Blue Collar/Primary, Blue Collar/Service Sector

Average Household Income

$124,854.66

Average Number of Children

1.71

Household Population

Household Structure

Age of Population

Education

Education Level

No certificate/diploma/degree

15.59 %

High school certificate or equivalent

29.8 %

Apprenticeship trade certificate/diploma

7.06 %

College/non-university certificate

14.93 %

University certificate (below bachelor)

1.11 %

University Degree

31.52 %

Commuter

Travel To Work

By Car

83.35 %

By Public Transit

13.34 %

By Walking

0.0 %

By Bicycle

0.37 %

By Other Methods

2.94 %

Cultural Diversity

Knowledge of Official Language

Mother Tongue

Building Information

Building Type

Apartments (Low and High Rise)

21.57 %

Houses

78.43 %

Own Vs. Rent
