Button CopyPathCircle CloseCircle Left ArrowArrow Down Icon GreyClosecirclecircleBurger
Image 1
Image 2
Image 3
$315,000

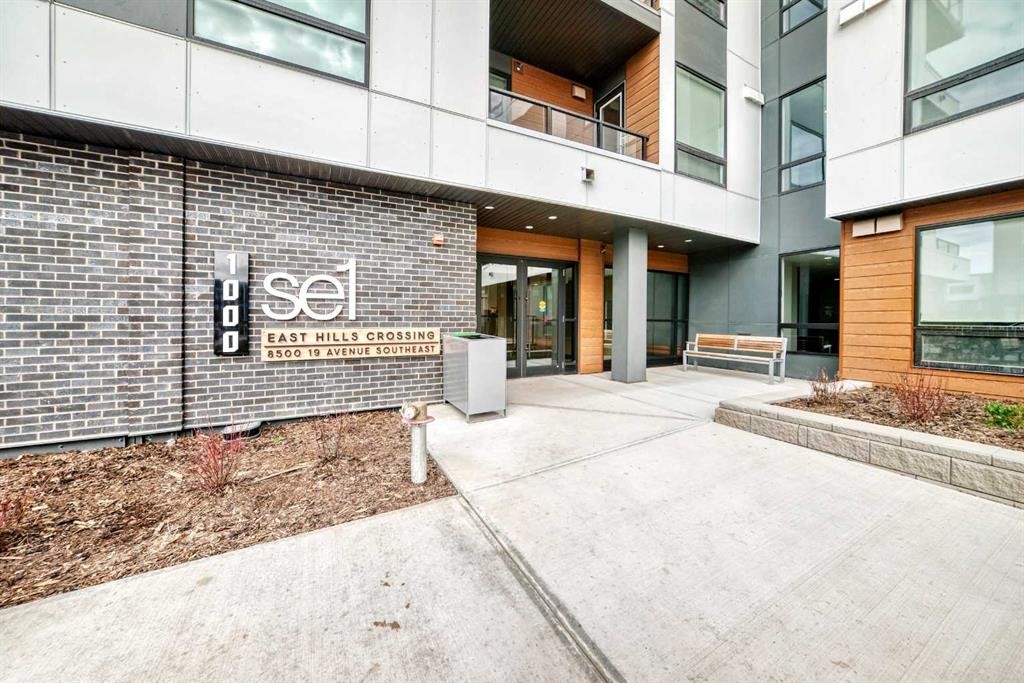
1111-8500 19 Avenue SE, Calgary, AB, T2A 0M8

MLS® # A2301387

2+0 Beds

Baths

690  FEETSQ

QuickQuoteTM: $290K - $346K

Calgary AB, T2A 0M8

MLS® # A2301387

Property Information:

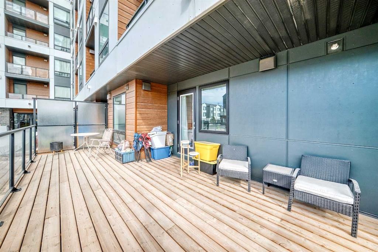
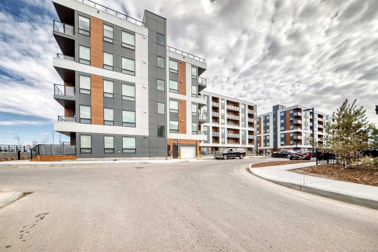
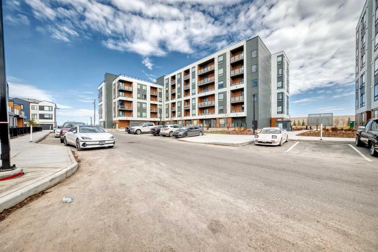
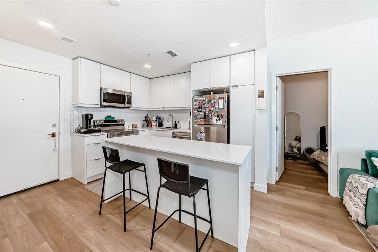
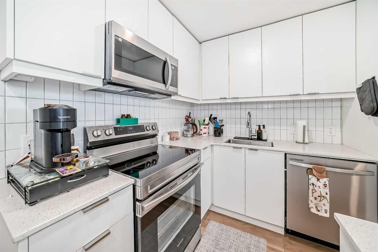
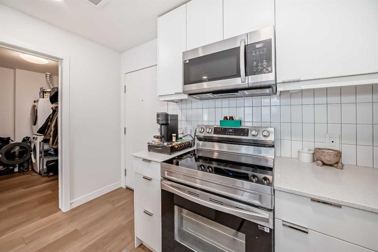
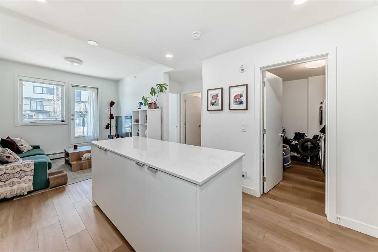
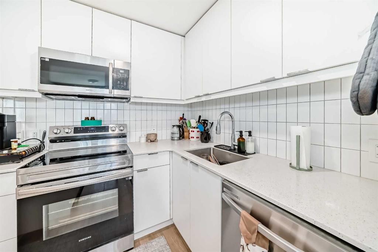
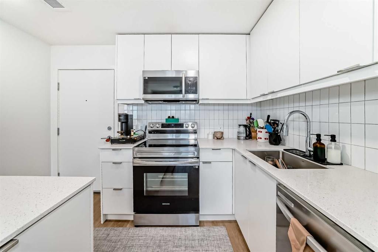
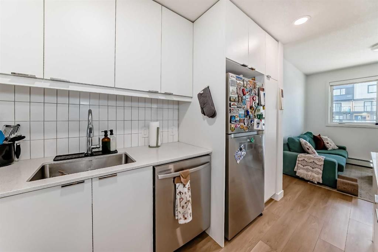
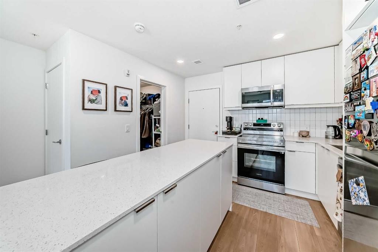
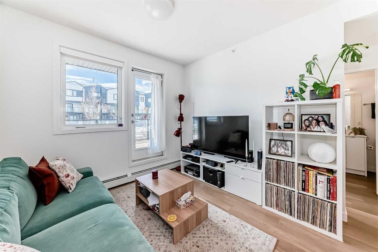
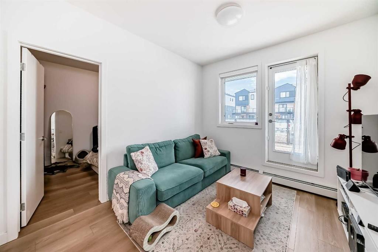
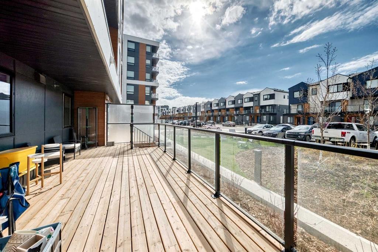
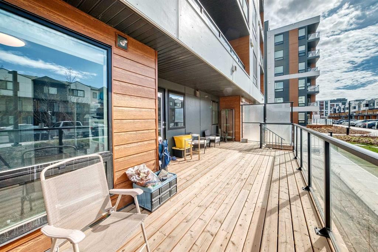
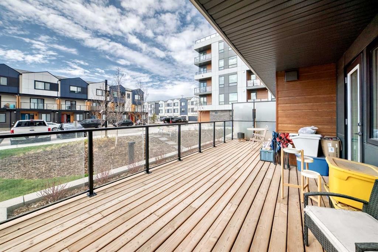
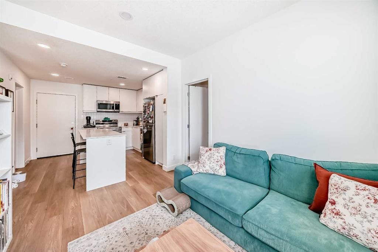
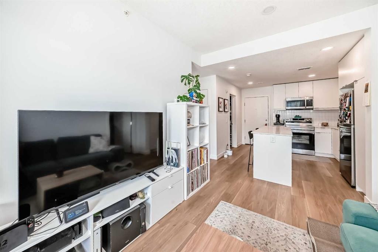
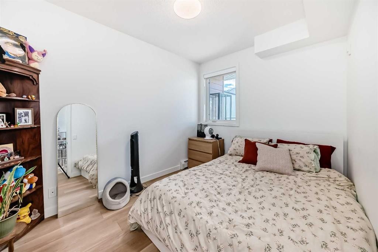
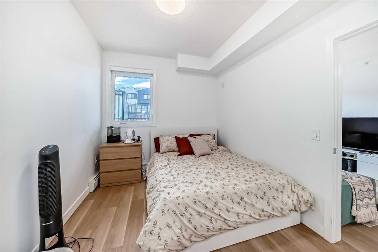
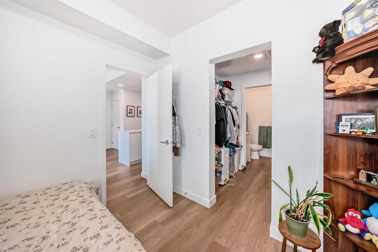
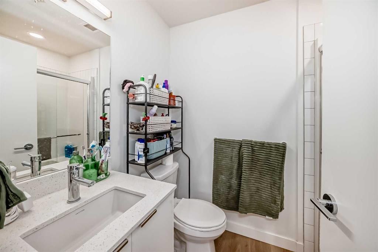
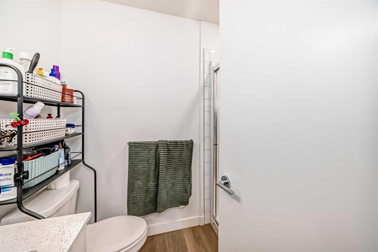
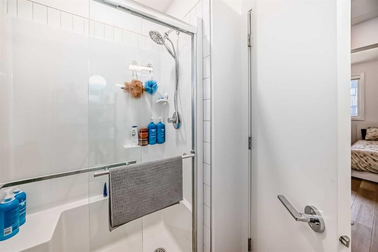
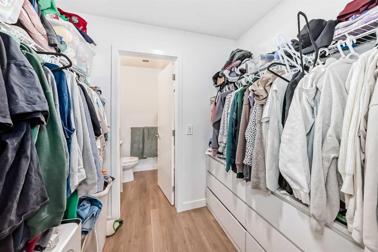
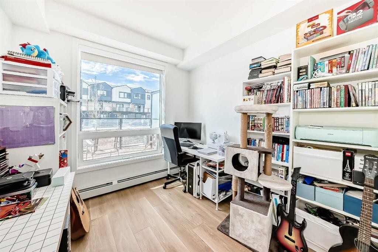
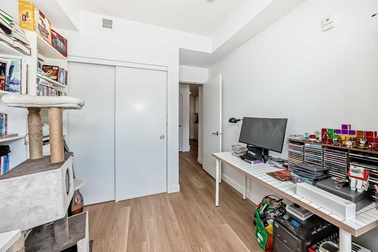
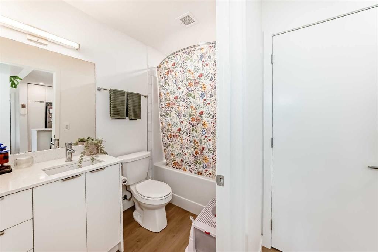
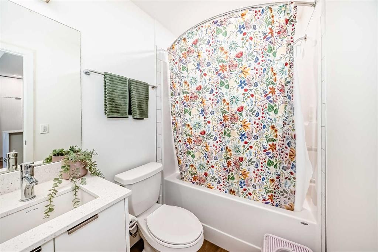
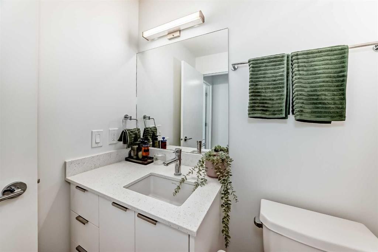
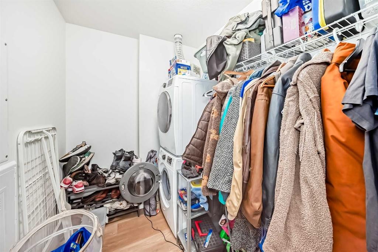
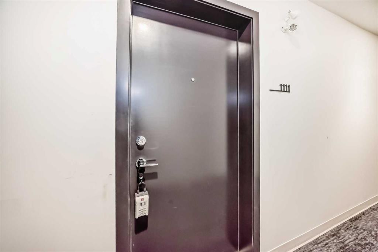
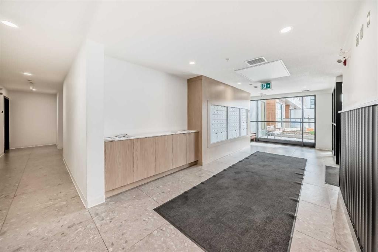
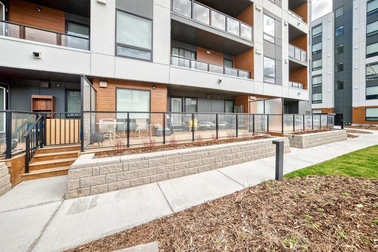
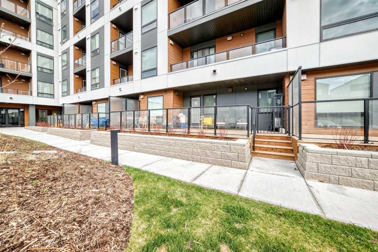
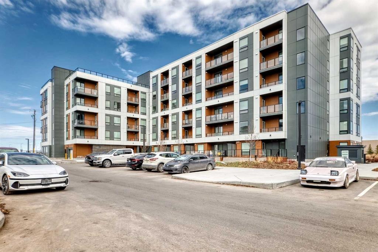
Welcome to this standout main-floor condo offering a rare combination of space, convenience, and true indoor-outdoor living. The oversized private patio with direct exterior access sets this unit apart—perfect for pet owners who want to step outside without the hassle of elevators, or for those who love to host and enjoy a large, usable outdoor space.Offering 2 bedrooms and 2 full bathrooms, this home features a bright, open-concept layout with generous room sizes and a comfortable, functional flow for everyday living. A large utility room provides excellent in-suite storage—an uncommon and highly practical feature—complemented by a titled storage locker for even more space.This is truly the best of both worlds—enjoy the affordability and low-maintenance lifestyle of condo living, while still having the independence of your own private entrance and expansive outdoor space that feels more like a detached home.Located just steps from all the amenities at East Hills Crossing—including Costco, Marshalls, and Cineplex movie theatres—you’ll enjoy unmatched convenience for shopping, dining, and entertainment.Additional features include low condo fees, underground titled parking, and a pet-friendly building with access to a fitness center and rooftop patios across the development—enhancing the overall lifestyle appeal of this well-rounded home.A rare opportunity for pet owners and those seeking easy, functional living with exceptional outdoor space.

Inclusions: None

Building Features:

  • Total Finished Area: 689.70

Property Features:

  • Bedrooms: 2+0
  • Bathrooms: 2+0
  • Architectural Style: Single Level Unit
  • Association Fee Includes: Amenities of HOA/Condo, Common Area Maintenance, Heat, Insurance, Reserve Fund Contributions, Snow Removal, Trash, Water
  • Built in: 2025
  • Condo Fees: $265 Monthly
  • Construction Materials: Wood Frame
  • Cooling: None
  • Exterior Features: Balcony, Private Entrance
  • Floor Space (approx): 689.70 Square Feet
  • Flooring:
  • Heating: Baseboard
  • Interior Features: Kitchen Island, Open Floorplan, Recessed Lighting
  • Levels: Single Level Unit
  • Parking Features: Parkade
  • Zoning: TBD
  • No. of Parking Spaces: 1

Courtesy of: CIR Realty

Data provided by: Calgary Real Estate Board 300 Manning Rd. NE, Calgary, Alberta T2E 8K4
All information displayed is believed to be accurate but is not guaranteed and should be independently verified. No warranties or representations are made of any kind. Copyright© 2021 All Rights Reserved

QuickQuoteTM Powered by RPS

Location of 1111-8500 19 Avenue SE, Calgary, AB, T2A 0M8

Demographic Information of 1111-8500 19 Avenue SE, Calgary, AB, T2A 0M8

Life Stage

Families with Tweens

Employment Type

Blue Collar/Primary, Blue Collar/Service Sector

Average Household Income

$79,500.00

Average Number of Children

1.90

Household Population

Household Structure

Age of Population

Education

Education Level

No certificate/diploma/degree

34.31 %

High school certificate or equivalent

29.2 %

Apprenticeship trade certificate/diploma

8.76 %

College/non-university certificate

15.33 %

University certificate (below bachelor)

2.19 %

University Degree

10.22 %

Commuter

Travel To Work

By Car

85.97 %

By Public Transit

8.77 %

By Walking

0.0 %

By Bicycle

3.51 %

By Other Methods

1.75 %

Cultural Diversity

Knowledge of Official Language

Mother Tongue

Building Information

Building Type

Apartments (Low and High Rise)

Houses

100.0 %

Own Vs. Rent
