Button CopyPathCircle CloseCircle Left ArrowArrow Down Icon GreyClosecirclecircleBurger
Image 1
Image 2
Image 3
$248,800

106-5404 10 Avenue SE, Calgary, AB, T2A 5G4

MLS® # A2351444

2+0 Beds

1  Bath

996  FEETSQ

QuickQuoteTM: $221K - $263K

Calgary AB, T2A 5G4

MLS® # A2351444

Property Information:

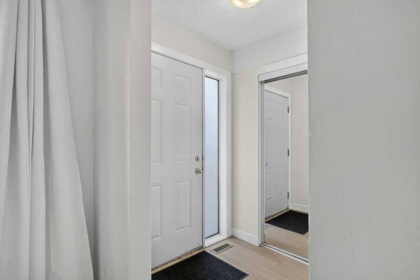
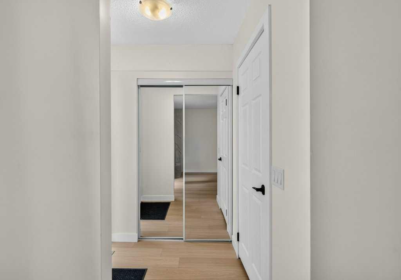
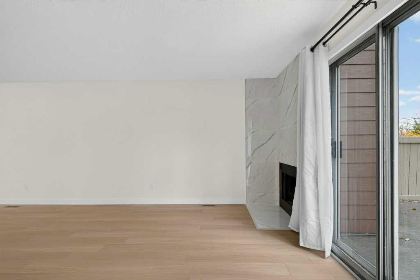
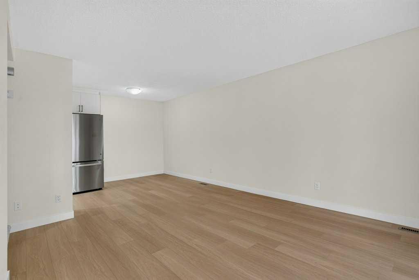
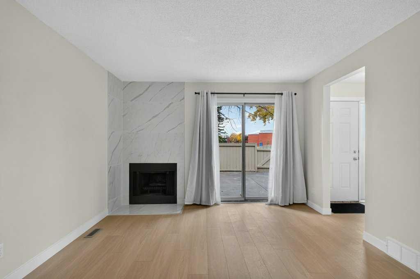
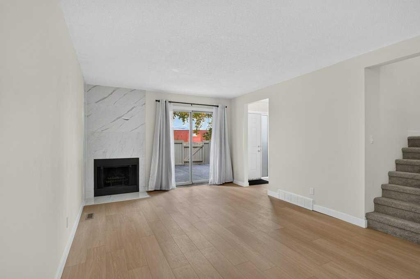
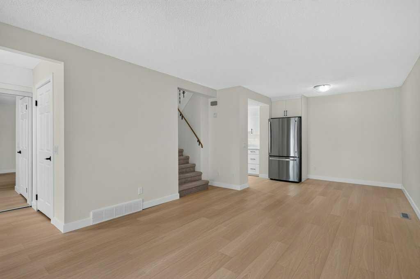
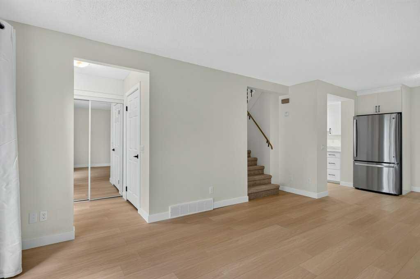
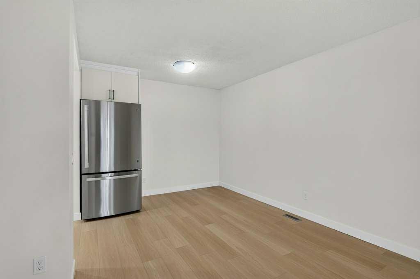
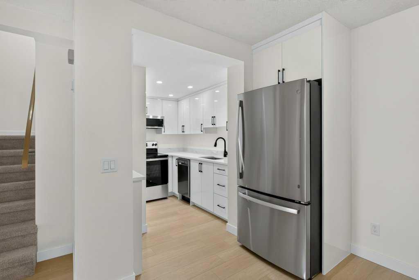
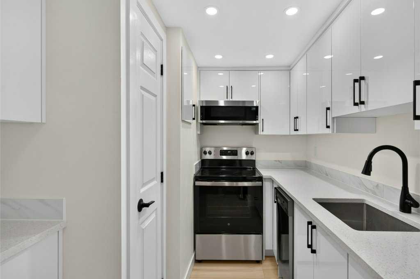
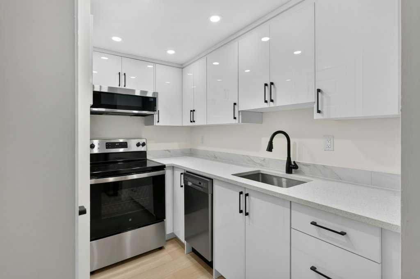
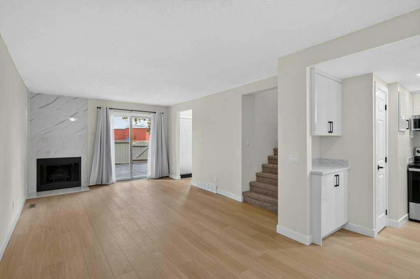
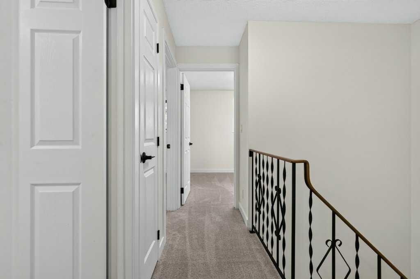
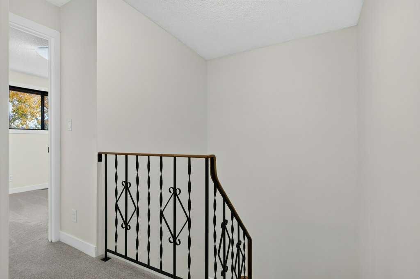
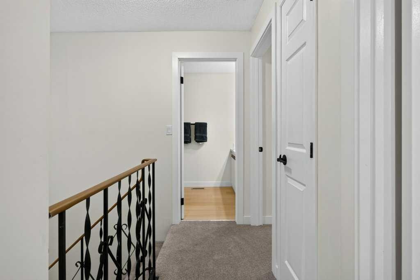
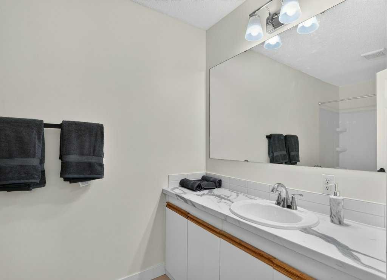
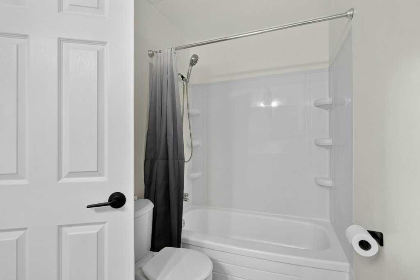
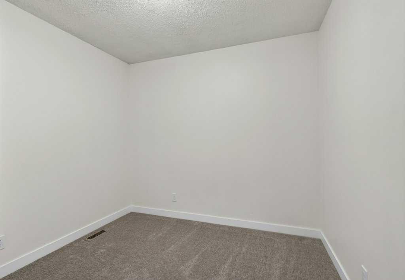
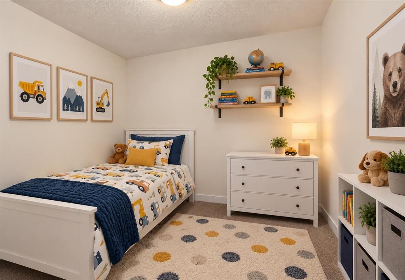
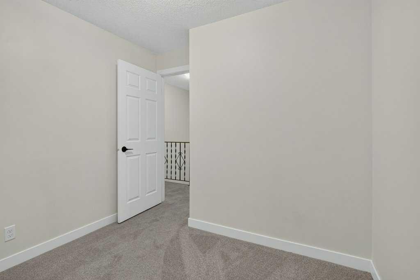
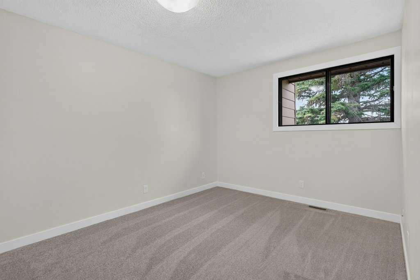
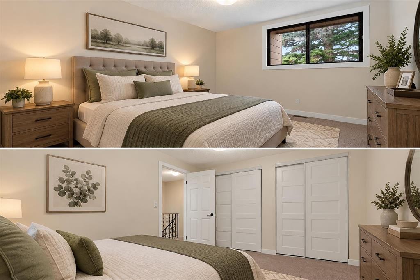
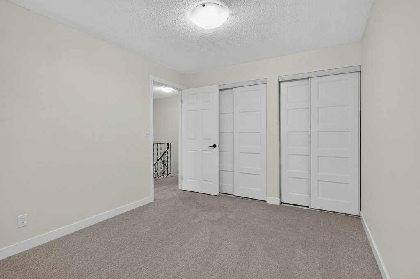
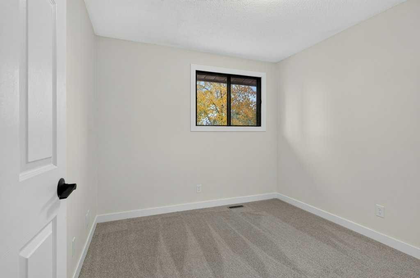
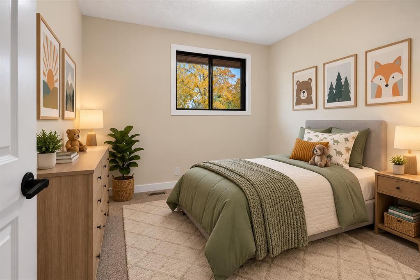
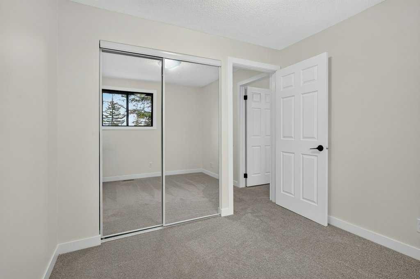
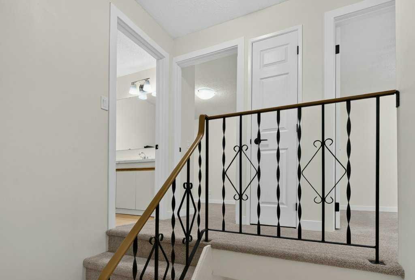
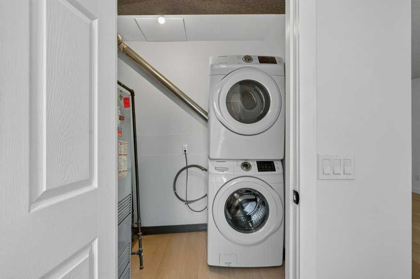
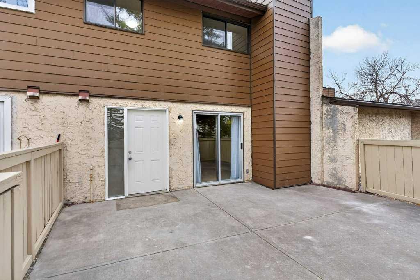
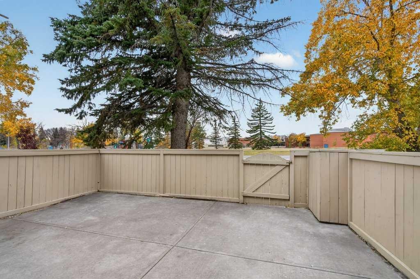
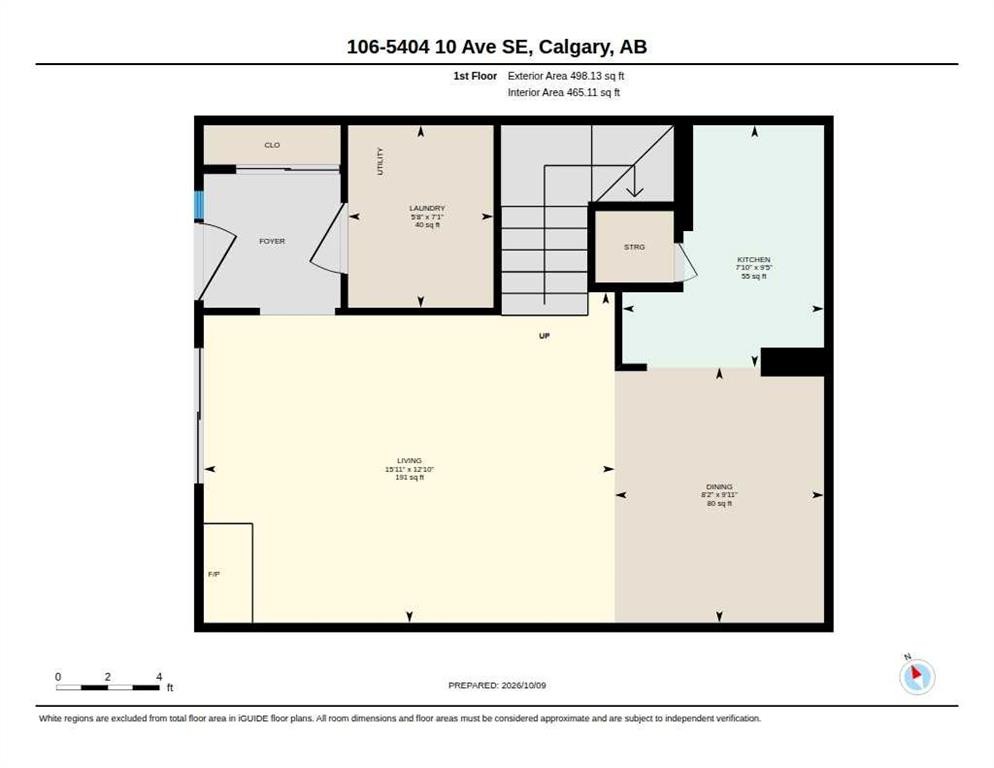
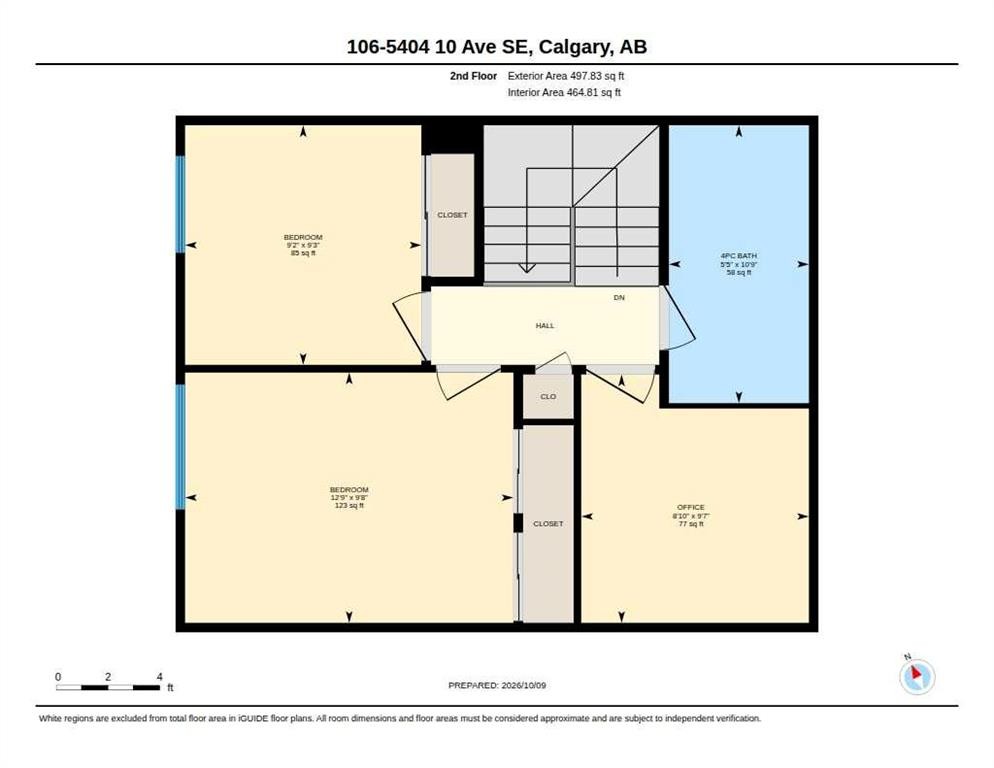
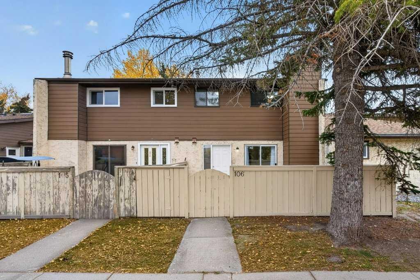
Discover a haven within Penbrooke Meadows, this thoughtfully designed townhouse offering exceptional value and opportunity! Nestled within this beautiful SE Calgary community, you’ll find a comfortable two-story home, perfect for those seeking an affordable entry into homeownership or a savvy investment. Step inside to find a bright, inviting space where new luxury vinyl plank flooring seamlessly flows across the main level, complemented by an updated kitchen and quartz countertops for added elegance. Upstairs, new carpet provides warmth and comfort underfoot, while two bedrooms offer restful retreats, plus a large den. Preparing meals becomes a pleasure with the newly installed stainless steel refrigerator, stove, dishwasher, and microwave, creating a modern culinary hub within the kitchen. Laundry convenience is ensured with a dedicated laundry room located right off the main level, simplifying your daily routine. Enjoy outdoor living with your private patio, while the level lot provides ease and enjoyment. Benefit from convenient access to transit lines, shopping centers, schools, and more, enhancing your lifestyle and providing peace of mind. With parking provided in your own stall, plus access to plenty of street parking for additional vehicles, this townhouse presents a wonderful opportunity for first-time buyers or those seeking a low-maintenance lifestyle within a vibrant community complete with park, playground, sidewalks, street lights, and nearby schools.

Inclusions: N/A

Building Features:

  • Total Finished Area: 995.96

Property Features:

  • Bedrooms: 2+0
  • Bathrooms: 1+0
  • Architectural Style: 2 Storey
  • Association Fee Includes: Common Area Maintenance, Maintenance Grounds, Professional Management, Reserve Fund Contributions, Snow Removal, Trash
  • Built in: 1975
  • Condo Fees: $382 Monthly
  • Construction Materials: Stucco
  • Cooling: None
  • Exterior Features: Private Entrance
  • Fireplace Features: Wood Burning
  • Floor Space (approx): 995.96 Square Feet
  • Flooring: Carpet
  • Foundation Details: Slab
  • Heating: Forced Air, Natural Gas
  • Interior Features: Storage
  • Levels: Two
  • Parking Features: Stall
  • Roof: Asphalt Shingle
  • Zoning: M-C1
  • No. of Parking Spaces: 1

Courtesy of: CIR Realty

Data provided by: Calgary Real Estate Board 300 Manning Rd. NE, Calgary, Alberta T2E 8K4
All information displayed is believed to be accurate but is not guaranteed and should be independently verified. No warranties or representations are made of any kind. Copyright© 2021 All Rights Reserved

QuickQuoteTM Powered by RPS

Location of 106-5404 10 Avenue SE, Calgary, AB, T2A 5G4

Demographic Information of 106-5404 10 Avenue SE, Calgary, AB, T2A 5G4

Life Stage

Young Couples

Employment Type

Blue Collar/Primary, Blue Collar/Service Sector

Average Household Income

$101,257.87

Average Number of Children

1.88

Household Population

Household Structure

Age of Population

Education

Education Level

No certificate/diploma/degree

33.06 %

High school certificate or equivalent

34.6 %

Apprenticeship trade certificate/diploma

8.78 %

College/non-university certificate

14.27 %

University certificate (below bachelor)

0.51 %

University Degree

8.78 %

Commuter

Travel To Work

By Car

80.41 %

By Public Transit

15.66 %

By Walking

0.0 %

By Bicycle

0.2 %

By Other Methods

3.73 %

Cultural Diversity

Knowledge of Official Language

Mother Tongue

Building Information

Building Type

Apartments (Low and High Rise)

7.01 %

Houses

92.99 %

Own Vs. Rent
