Button CopyPathCircle CloseCircle Left ArrowArrow Down Icon GreyClosecirclecircleBurger
Image 1
Image 2
Image 3
$850,000

104 Silver Springs Green NW, Calgary, AB, T3B 3Y9

MLS® # A2345499

3+2 Beds

3  Baths

1357  FEETSQ

QuickQuoteTM: $700K - $886K

Calgary AB, T3B 3Y9

MLS® # A2345499

Property Information:

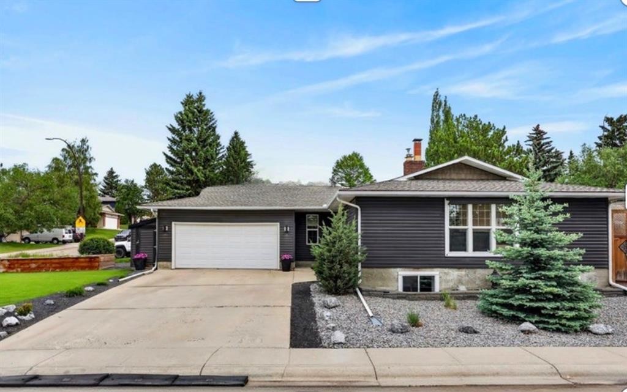
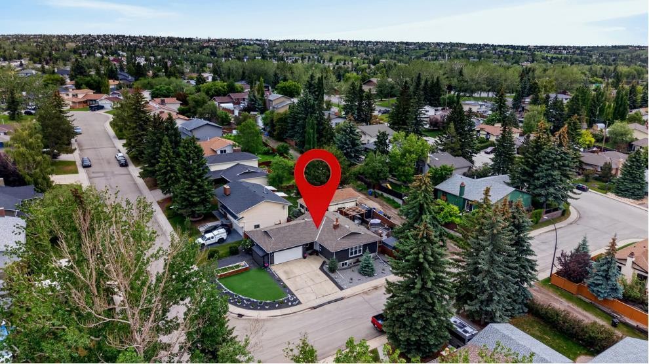
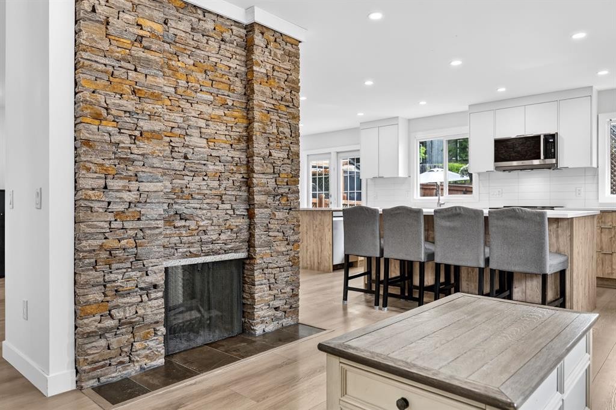
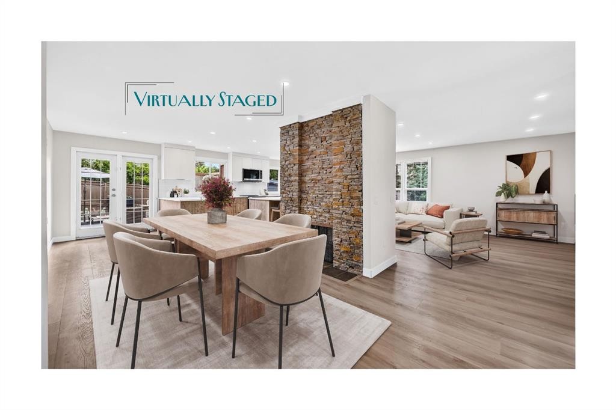
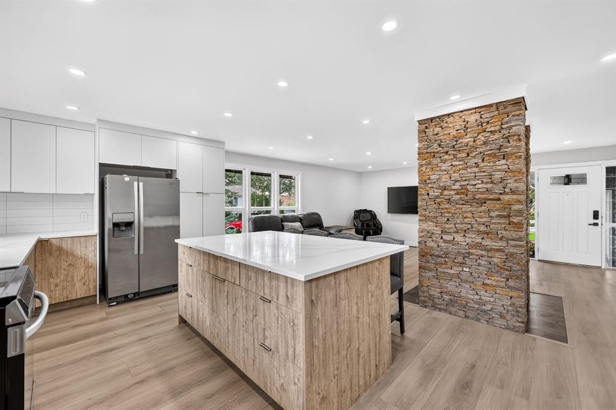
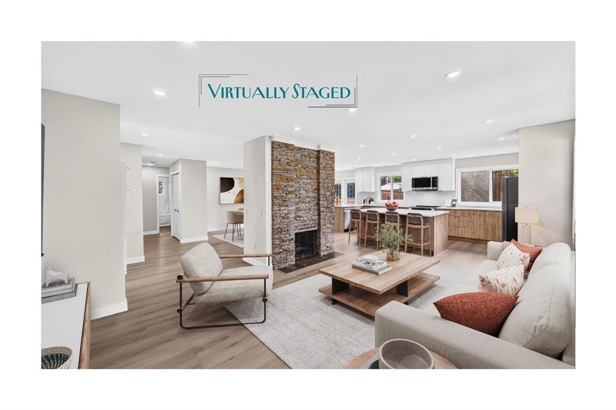
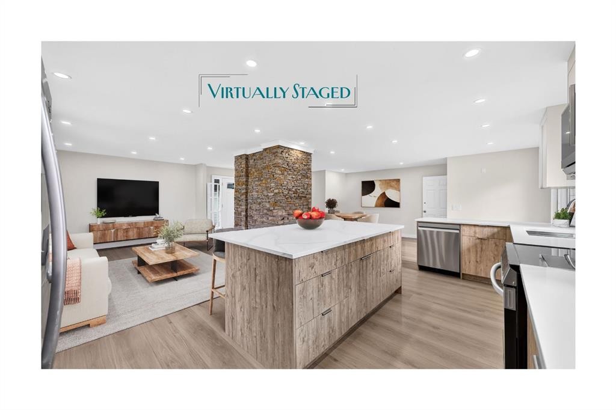
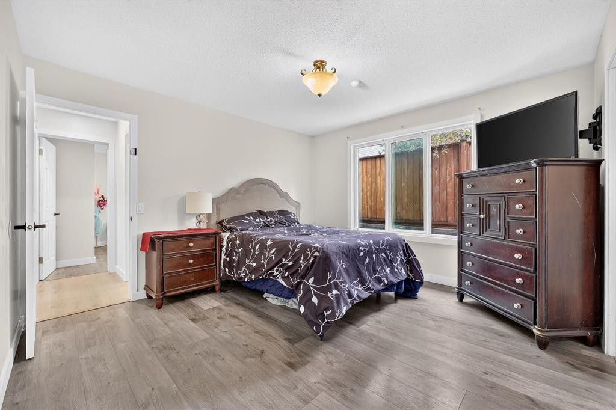
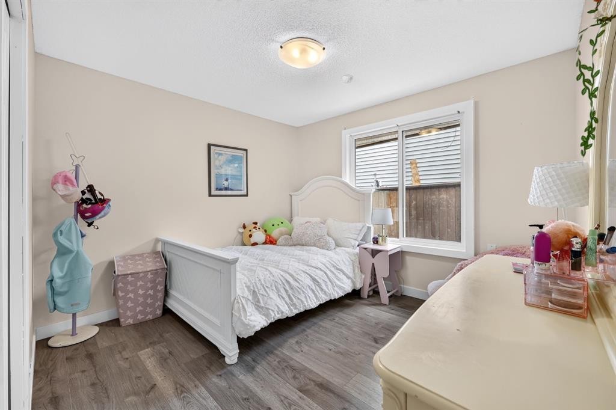
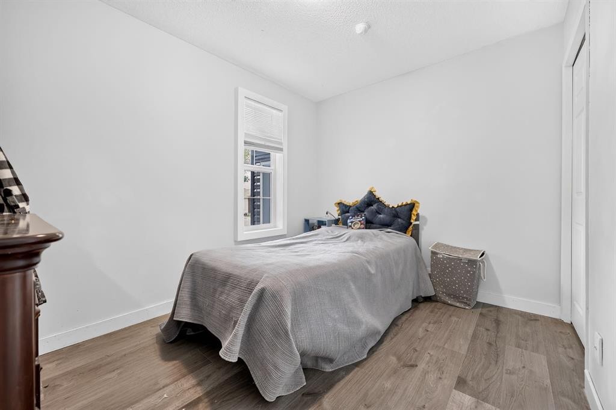
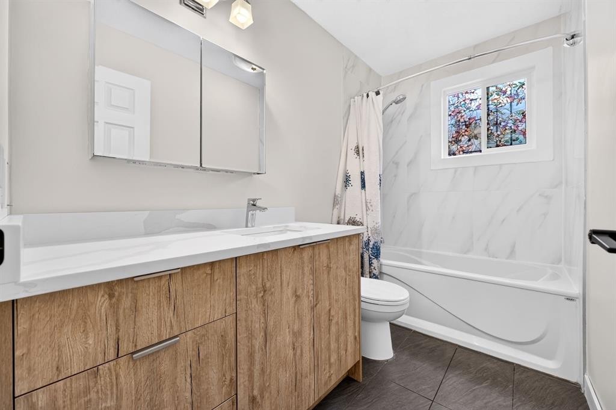
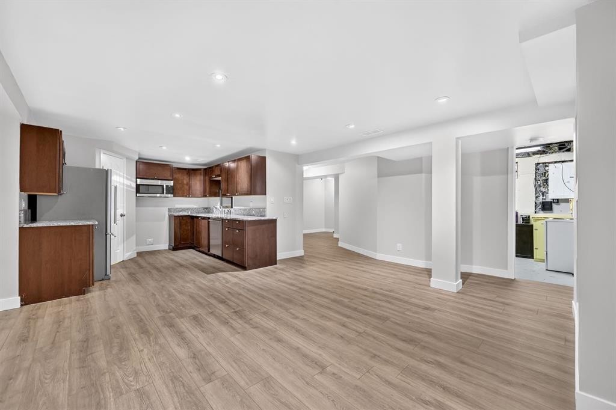
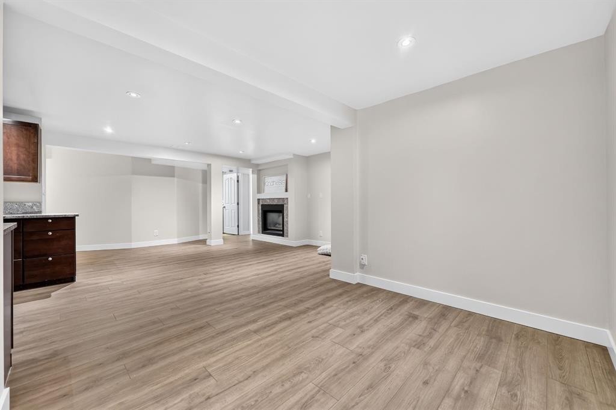
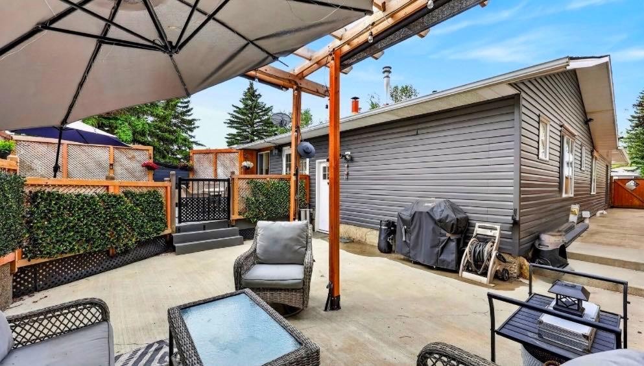
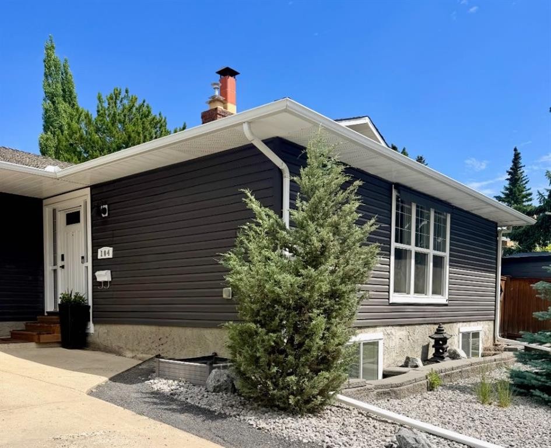
This Silver Springs bungalow reflects one homeowner's vision for a complete transformation — and most of that vision is already real. Over $300,000 in renovations were completed in 2026, and the price reflects exactly how much is left: the driveway and a handful of finishing touches for its next owner to complete. Nestled within the serene community of Silver Springs, this exceptional detached bungalow presents a rare opportunity to embrace refined living in Northwest Calgary. Spanning a generous 1,357 square feet above grade and an equally impressive 1,357 square feet below, this residence offers a seamless blend of comfort and elegance across its single-story layout. Five bedrooms provide ample space for family and guests, complemented by three full bathrooms. An open floorplan, accentuated by recessed lighting and vinyl windows, invites natural light and fosters a sense of airy spaciousness, while granite counters and a kitchen island elevate the culinary experience. A fully finished basement provides versatile living areas, including two additional bedrooms. There are fireplaces in this home—one boasting a double sided design that is wood burning and made with natural stone—and a central vacuum system for effortless maintenance. Double attached garage provides secure parking for two vehicles, alongside a parking pad on the side of the house for additional convenience, accommodating a total of 5 vehicles. Luxury vinyl plank flooring and tile create inviting warmth throughout, while exterior features such as a deck, patio, landscaped yard, corner lot, back lane access, and low maintenance rundle rock landscaping contribute to an idyllic outdoor ambiance. With its proximity to nearby golf courses, parks, playgrounds, pools, schools, shopping centers, sidewalks, streetlights, and walking/bike paths, this bungalow offers an exceptional lifestyle within a vibrant community. For someone ready to add those last details, this is a rare chance to own a true luxury renovation in one of Calgary's most established communities, at a fraction of what a project like this would normally cost. Check out virtual tour. See Agent Remarks.

Inclusions: n/a

Building Features:

  • Total Finished Area: 1357.18

Property Features:

  • Bedrooms: 3+2
  • Bathrooms: 3+0
  • Architectural Style: Bungalow
  • Built in: 1975
  • Construction Materials: Vinyl Siding
  • Cooling: None
  • Exterior Features: Dog Run, Garden, Private Entrance, Private Yard, Storage
  • Fireplace Features: Basement, Double Sided, Family Room, Gas, Mantle, Stone, Wood Burning
  • Floor Space (approx): 1357.18 Square Feet
  • Flooring: Carpet, Tile
  • Foundation Details: Poured Concrete
  • Heating: Fireplace(s), Forced Air, Natural Gas
  • Interior Features: Central Vacuum, Granite Counters, Kitchen Island, No Smoking Home, Open Floorplan, Recessed Lighting
  • Levels: One
  • Lot Size: 6457.00 Square Feet
  • Parking Features: 220 Volt Wiring, Double Garage Attached, Driveway, Garage Door Opener, Garage Faces Front, Oversized, Parking Pad, Workshop in Garage
  • Roof: Asphalt Shingle
  • Zoning: R-CG
  • No. of Parking Spaces: 5

Courtesy of: KIC Realty

Data provided by: Calgary Real Estate Board 300 Manning Rd. NE, Calgary, Alberta T2E 8K4
All information displayed is believed to be accurate but is not guaranteed and should be independently verified. No warranties or representations are made of any kind. Copyright© 2021 All Rights Reserved

QuickQuoteTM Powered by RPS

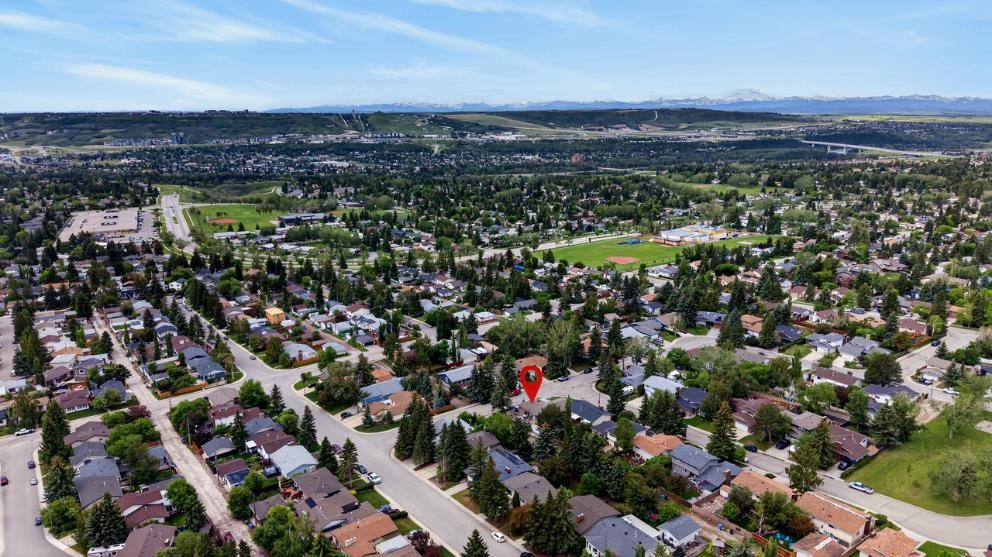
Location of 104 Silver Springs Green NW, Calgary, AB, T3B 3Y9

Demographic Information of 104 Silver Springs Green NW, Calgary, AB, T3B 3Y9

Life Stage

Older Families

Employment Type

Service Sector/White Collar

Average Household Income

$147,246.61

Average Number of Children

1.86

Household Population

Household Structure

Age of Population

Education

Education Level

No certificate/diploma/degree

7.86 %

High school certificate or equivalent

23.87 %

Apprenticeship trade certificate/diploma

8.13 %

College/non-university certificate

22.63 %

University certificate (below bachelor)

3.66 %

University Degree

33.85 %

Commuter

Travel To Work

By Car

84.34 %

By Public Transit

3.78 %

By Walking

1.38 %

By Bicycle

0.6 %

By Other Methods

9.9 %

Cultural Diversity

Knowledge of Official Language

Mother Tongue

Building Information

Building Type

Apartments (Low and High Rise)

0.85 %

Houses

99.15 %

Own Vs. Rent
