Button CopyPathCircle CloseCircle Left ArrowArrow Down Icon GreyClosecirclecircleBurger
Image 1
Image 2
Image 3
$200,000

103-2020 11 Avenue SW, Calgary, AB, T3C 0P1

MLS® # A2314189

2+0 Beds

Bath

738  FEETSQ

QuickQuoteTM: $217K - $274K

Calgary AB, T3C 0P1

MLS® # A2314189

Property Information:

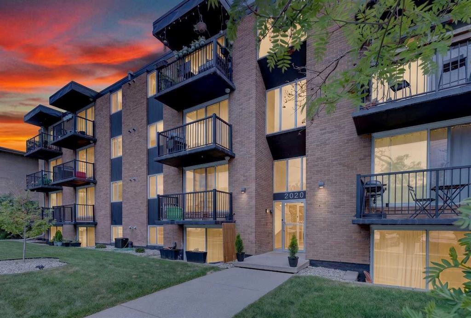
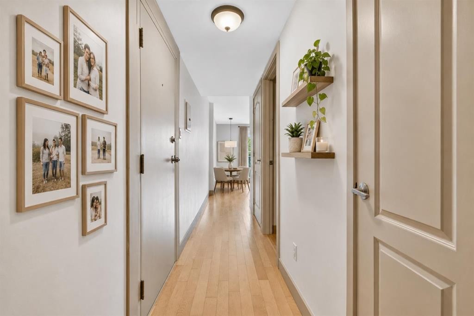
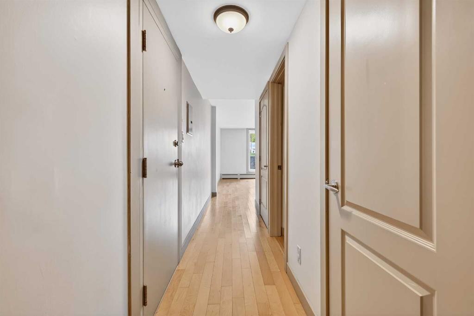
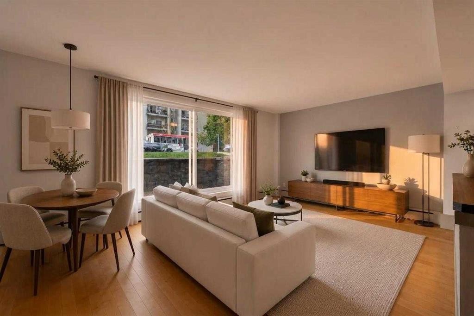
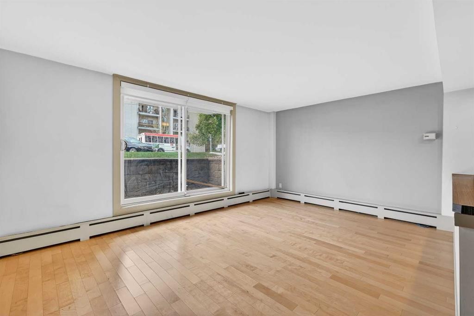
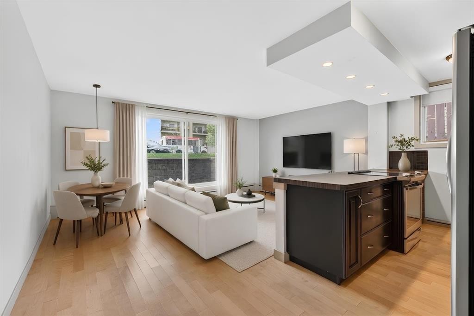
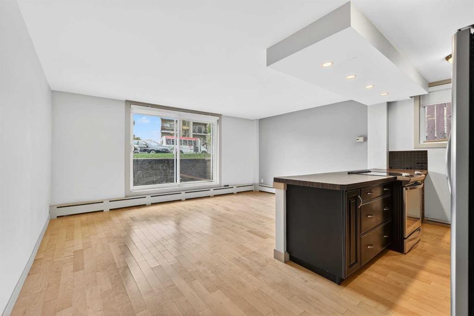
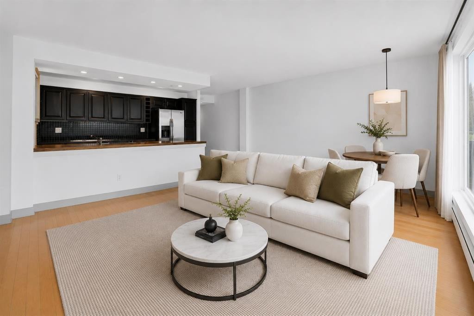
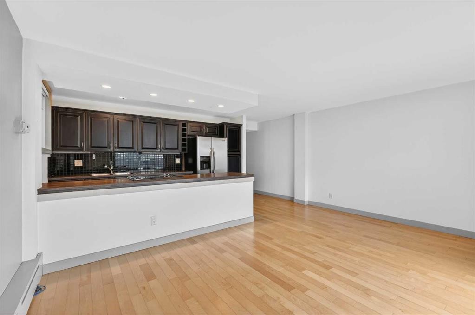
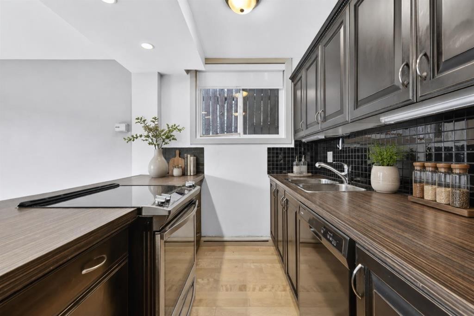
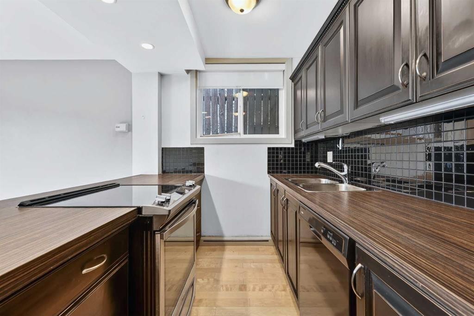
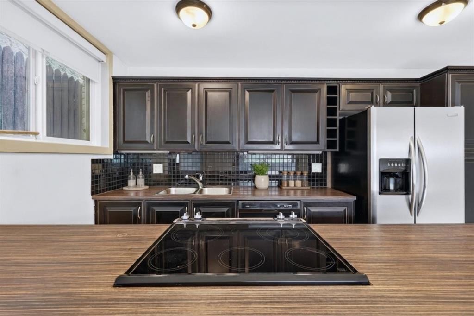
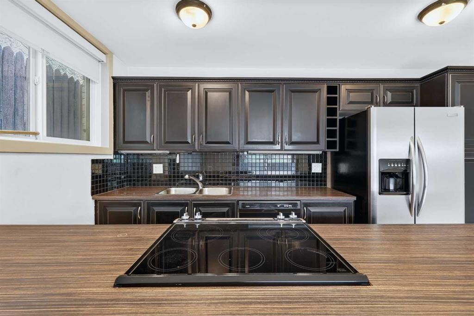
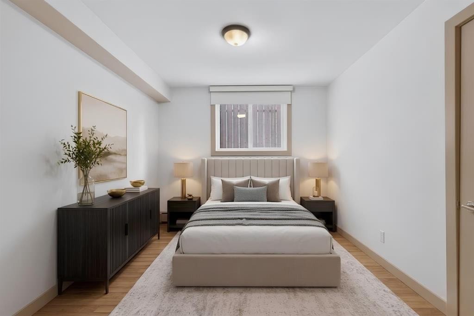
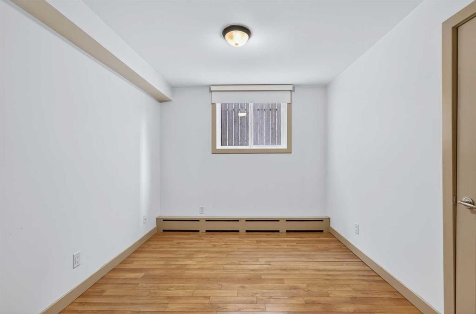
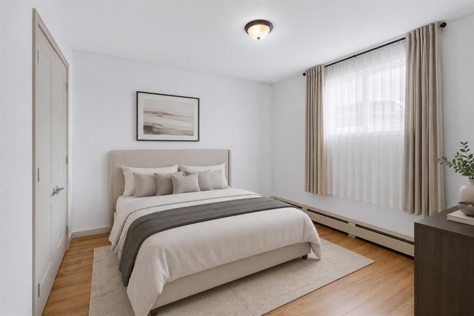
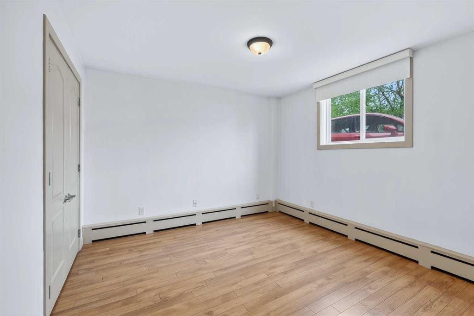
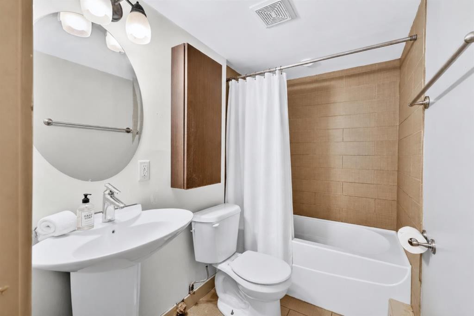
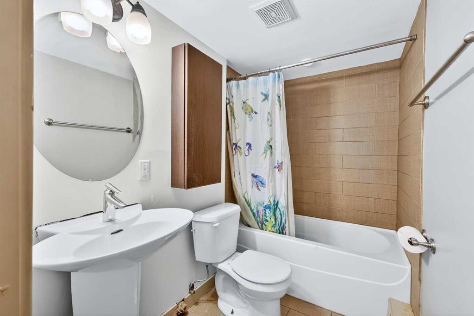
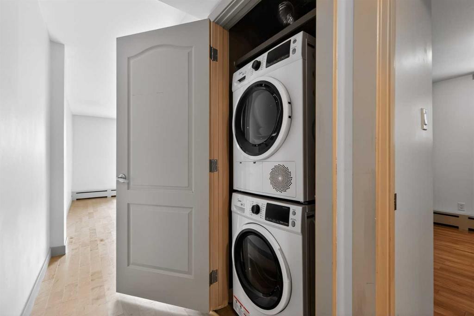
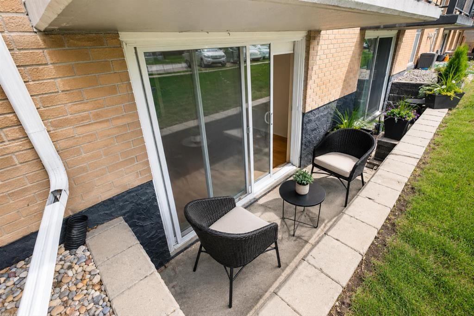
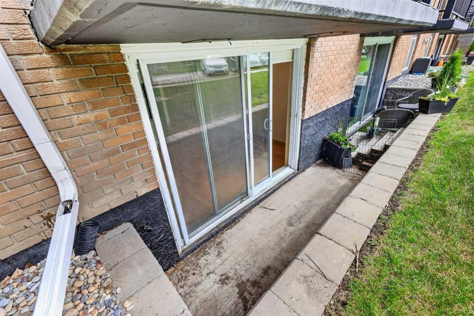
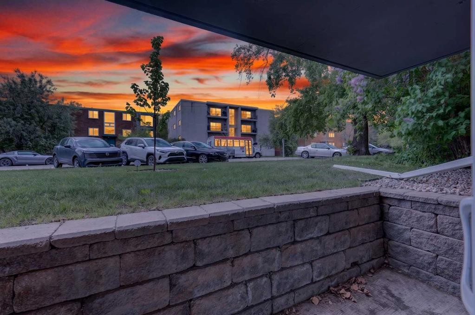
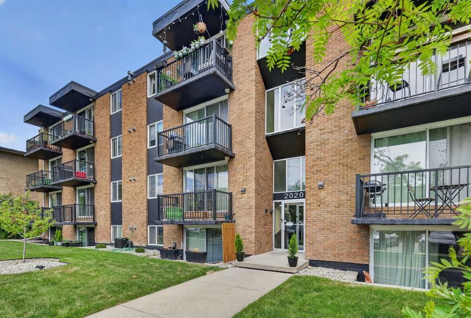
Welcome to this bright and beautifully updated south facing corner unit located on a quiet street in the heart of Sunalta. This spacious two bedroom condo offers a modern open concept layout with plenty of stylish upgrades throughout, including newer windows and patio door, engineered maple hardwood floors, stainless steel appliances, a new dishwasher in 2024, and new washer and dryer in 2025. The kitchen features a large island with pot lighting above, making it the perfect space for cooking, entertaining, or simply gathering with friends and family. The sunny living room opens onto a large covered south facing patio that is ideal for relaxing or summer BBQs. Both bedrooms are generously sized with good closet space, and the clean, updated four piece bathroom adds to the home’s fresh and modern feel. A spacious front entry with a large storage closet adds extra functionality. This well managed building includes heat and water in the condo fees, and the unit comes with one assigned parking stall plus plenty of street parking nearby. Just steps from parks, shopping, transit, downtown, and all the great restaurants and shops along 17th Avenue, this location is hard to beat. Two bedroom units in this building rarely come available, so don’t miss your chance to see it!

Inclusions: None

Building Features:

  • Air Conditioning: Yes
  • Total Finished Area: 737.52

Property Features:

  • Bedrooms: 2+0
  • Bathrooms: 1+0
  • Architectural Style: Single Level Unit
  • Association Fee Includes: Common Area Maintenance, Heat, Insurance, Maintenance Grounds, Professional Management, Reserve Fund Contributions, Sewer, Snow Removal, Trash, Water
  • Built in: 1971
  • Condo Fees: $630 Monthly
  • Construction Materials: Brick, Concrete
  • Cooling: Central Air
  • Exterior Features: None
  • Floor Space (approx): 737.52 Square Feet
  • Flooring: Ceramic Tile, Hardwood
  • Foundation Details: Poured Concrete
  • Heating: Baseboard, Boiler, Natural Gas
  • Interior Features: Breakfast Bar, Built-in Features, Laminate Counters, Open Floorplan
  • Levels: Single Level Unit
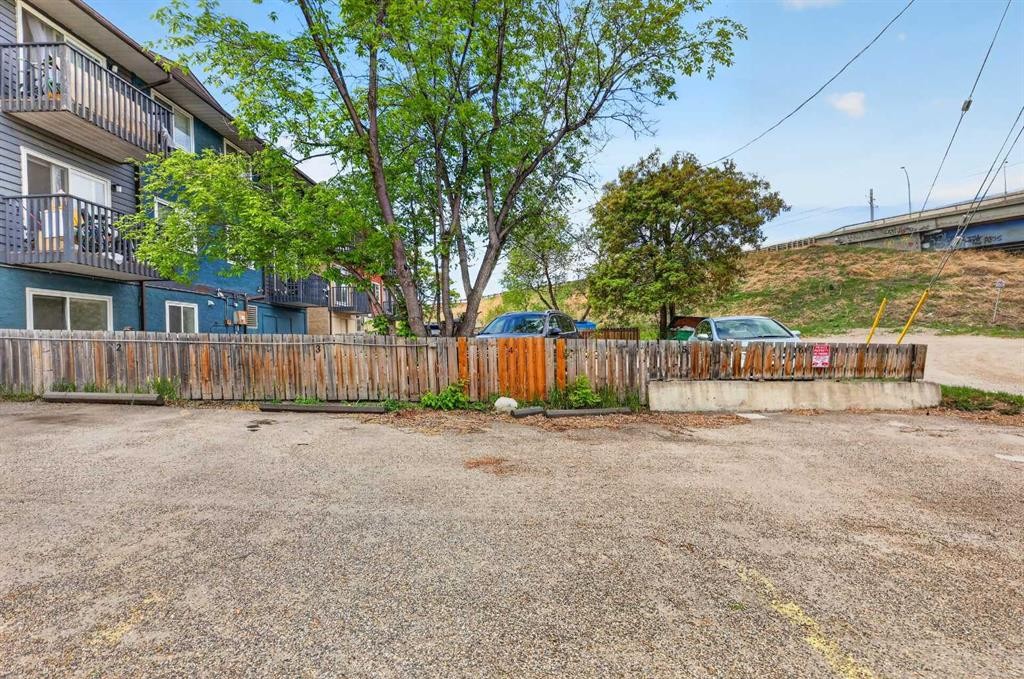
  • Parking Features: Assigned, Stall
  • Zoning: M-H1
  • No. of Parking Spaces: 1

Courtesy of: Real Broker

Data provided by: Calgary Real Estate Board 300 Manning Rd. NE, Calgary, Alberta T2E 8K4
All information displayed is believed to be accurate but is not guaranteed and should be independently verified. No warranties or representations are made of any kind. Copyright© 2021 All Rights Reserved

QuickQuoteTM Powered by RPS

Location of 103-2020 11 Avenue SW, Calgary, AB, T3C 0P1

Demographic Information of 103-2020 11 Avenue SW, Calgary, AB, T3C 0P1

Life Stage

Middle-Aged with Teens

Employment Type

White Collar

Average Household Income

$149,644.70

Average Number of Children

1.66

Household Population

Household Structure

Age of Population

Education

Education Level

No certificate/diploma/degree

11.77 %

High school certificate or equivalent

20.42 %

Apprenticeship trade certificate/diploma

3.76 %

College/non-university certificate

15.31 %

University certificate (below bachelor)

6.05 %

University Degree

42.69 %

Commuter

Travel To Work

By Car

62.22 %

By Public Transit

28.13 %

By Walking

5.53 %

By Bicycle

0.29 %

By Other Methods

3.83 %

Cultural Diversity

Knowledge of Official Language

Mother Tongue

Building Information

Building Type

Apartments (Low and High Rise)

69.64 %

Houses

30.36 %

Own Vs. Rent
