Button CopyPathCircle CloseCircle Left ArrowArrow Down Icon GreyClosecirclecircleBurger
Image 1
Image 2
Image 3
$189,900

101-323 13 Avenue SW, Calgary, AB, T2R 0K3

MLS® # A2344170

1+0 Beds

1  Bath

656  FEETSQ

QuickQuoteTM: $193K - $244K

Calgary AB, T2R 0K3

MLS® # A2344170

Property Information:

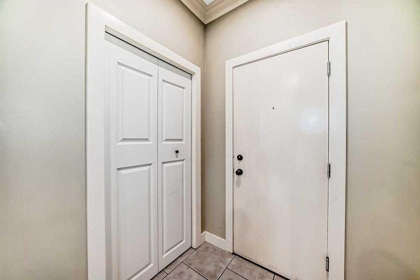
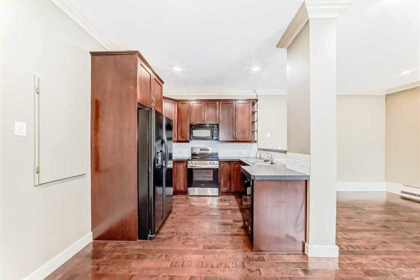
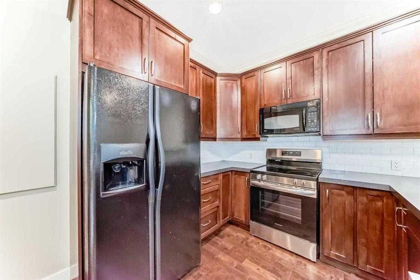
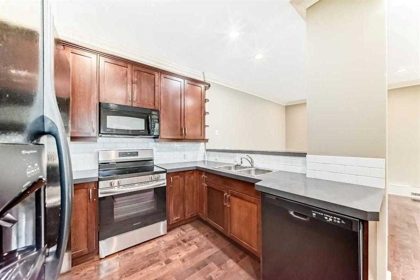
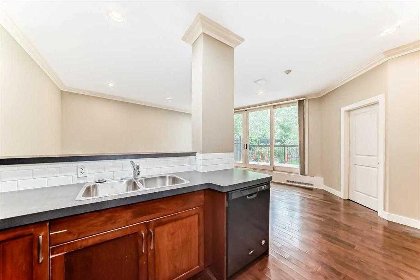
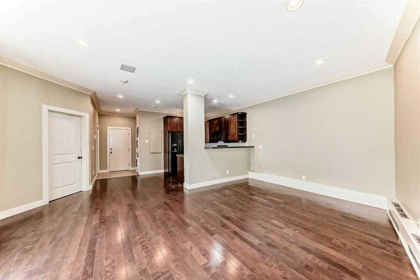
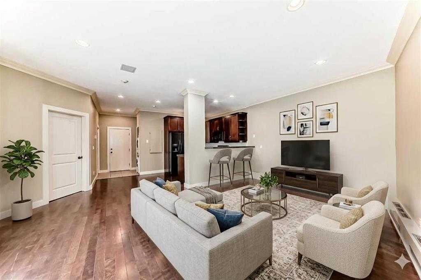
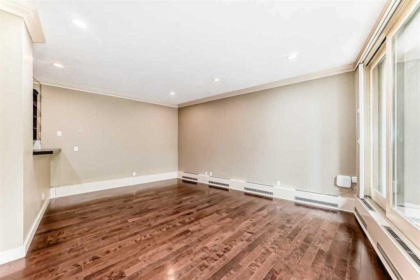
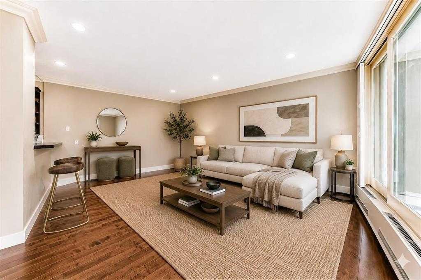
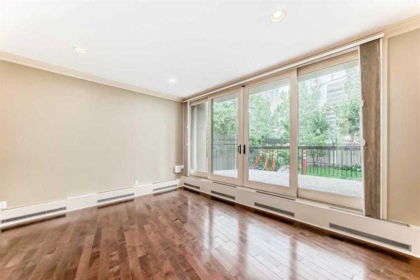
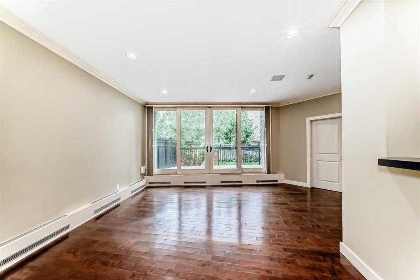
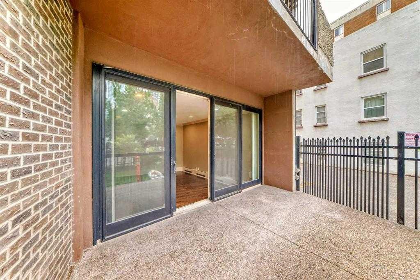
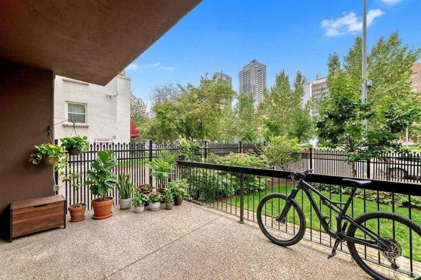
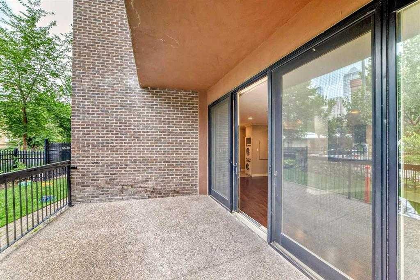
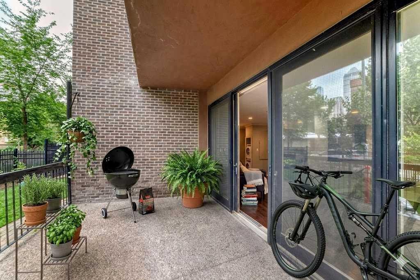
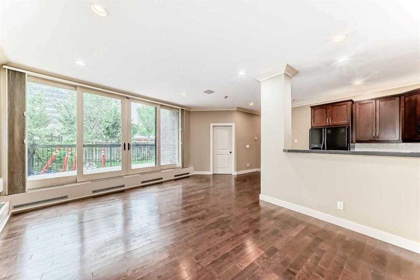
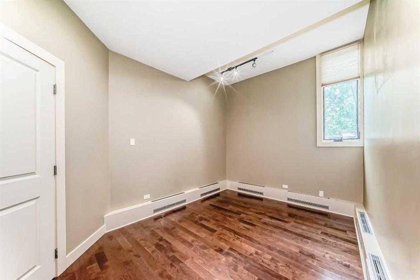
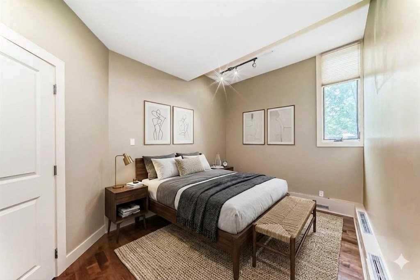
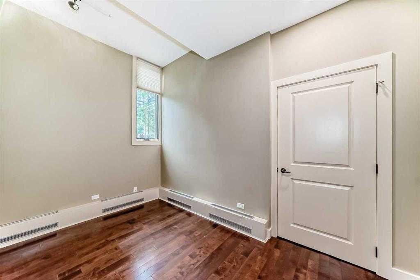
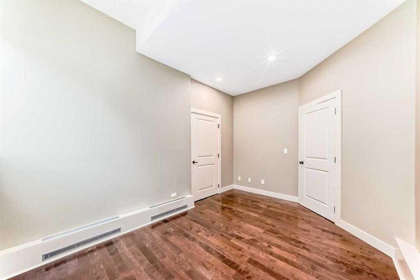
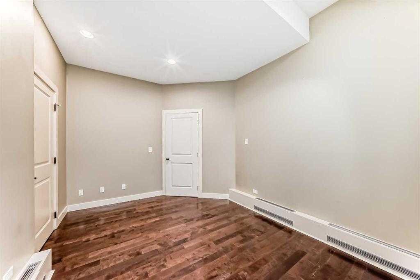
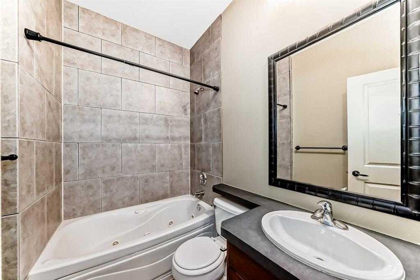
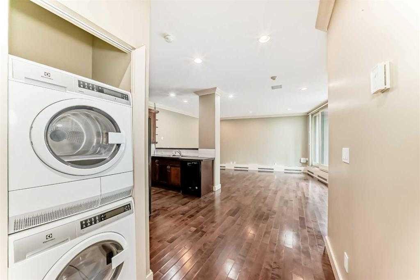
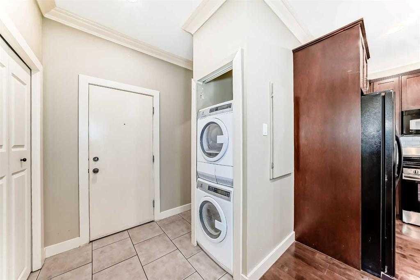
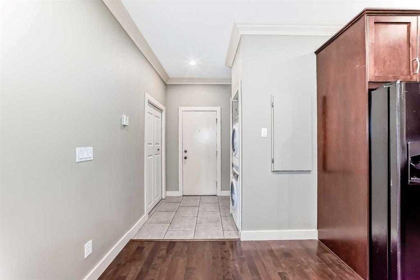
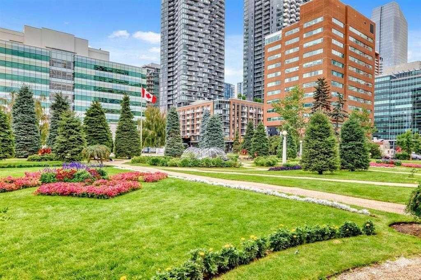
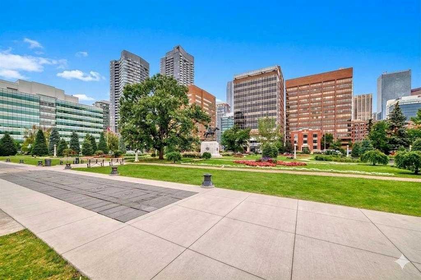
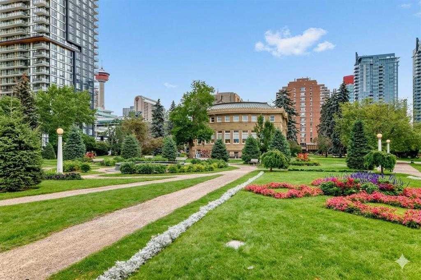
Welcome to this spacious and beautifully appointed 1-bedroom, 1-bathroom condo offering 656 sq. ft. of thoughtfully designed living space in an award-winning building. Recipient of the 2014 Calgary Best Multi-Residential Building Award, this exceptionally maintained and secure complex is recognized for its quality, craftsmanship, and distinctive design. Situated on the main floor, this stylish home features 9-foot ceilings with elegant crown moulding, creating a bright and inviting sense of space. The modern kitchen is equipped with four appliances, while convenient in-suite laundry makes everyday living easy. After a long day, relax in the luxurious jetted soaker tub for a touch of spa-like comfort. A true highlight is the oversized private patio, offering the perfect space for morning coffee, entertaining, or enjoying a quiet moment outdoors. The condo also includes secure gated assigned parking, with ample visitor and street parking available for added convenience. Ideally located directly across from Central Memorial Park in the heart of Calgary's Beltline, this home puts you within easy reach of some of the city's best restaurants, cafés, boutique shops, public transit, and downtown amenities. Whether you're a first-time home buyer, investor, or simply looking to enjoy an exceptional inner-city lifestyle, this move-in-ready condo offers comfort, convenience, and outstanding value in one of Calgary's most sought-after communities. Please note: dogs are not permitted; cats are welcome.

Inclusions: N/A

Building Features:

  • Total Finished Area: 656.40 Square Feet

Property Features:

  • Bedrooms: 1+0
  • Bathrooms: 1+0
  • Architectural Style: Single Level Unit
  • Association Fee Includes: Common Area Maintenance, Heat, Insurance, Maintenance Grounds, Professional Management, Reserve Fund Contributions, Snow Removal, Trash, Water
  • Built in: 1969
  • Condo Fees: $520 Monthly
  • Construction Materials: Brick, Concrete
  • Cooling: None
  • Exterior Features: Other
  • Floor Space (approx): 656.40 Square Feet
  • Flooring: Ceramic Tile, Laminate
  • Heating: Baseboard
  • Interior Features: Breakfast Bar, Crown Molding, Jetted Tub
  • Levels: Single Level Unit
  • Parking Features: Assigned, Parkade
  • Roof: Tar/Gravel
  • Zoning: CC-MH
  • No. of Parking Spaces: 1

Courtesy of: RE/MAX Complete Realty

Data provided by: Calgary Real Estate Board 300 Manning Rd. NE, Calgary, Alberta T2E 8K4
All information displayed is believed to be accurate but is not guaranteed and should be independently verified. No warranties or representations are made of any kind. Copyright© 2021 All Rights Reserved

QuickQuoteTM Powered by RPS

Location of 101-323 13 Avenue SW, Calgary, AB, T2R 0K3

Demographic Information of 101-323 13 Avenue SW, Calgary, AB, T2R 0K3

Life Stage

Young Singles

Employment Type

Service Sector/White Collar

Average Household Income

$132,623.84

Average Number of Children

1.45

Household Population

Household Structure

Age of Population

Education

Education Level

No certificate/diploma/degree

5.94 %

High school certificate or equivalent

19.82 %

Apprenticeship trade certificate/diploma

4.1 %

College/non-university certificate

15.31 %

University certificate (below bachelor)

2.42 %

University Degree

52.41 %

Commuter

Travel To Work

By Car

51.81 %

By Public Transit

12.72 %

By Walking

29.45 %

By Bicycle

0.82 %

By Other Methods

5.2 %

Cultural Diversity

Knowledge of Official Language

Mother Tongue

Building Information

Building Type

Apartments (Low and High Rise)

98.93 %

Houses

1.07 %

Own Vs. Rent
