
Button CopyPathCircle CloseCircle Left ArrowArrow Down Icon GreyClosecirclecircleBurger
Image 1
Image 2
Image 3
$385,000

1-5315 53 Avenue NW, Calgary, AB, T3A 2E7

MLS® # A2307612

2+2 Beds

Baths

968  FEETSQ

QuickQuoteTM: $381K - $511K

Calgary AB, T3A 2E7

MLS® # A2307612

Property Information:

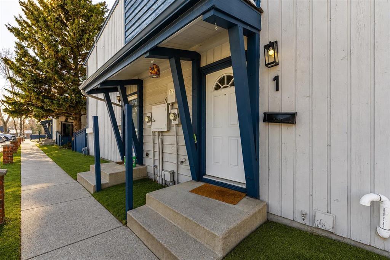
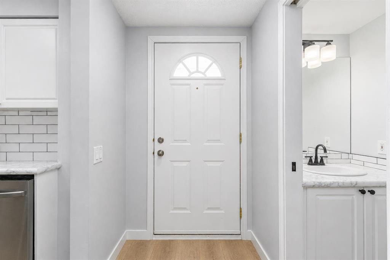
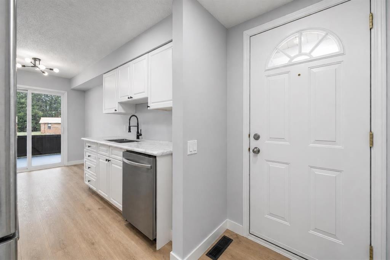
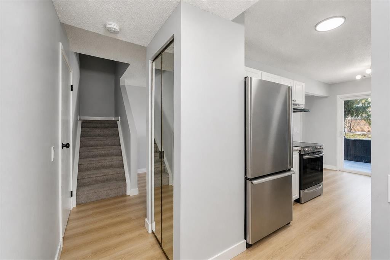
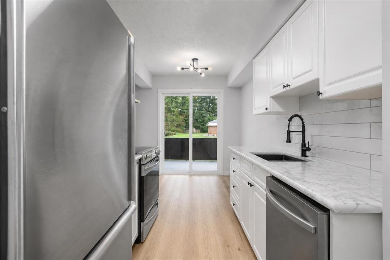
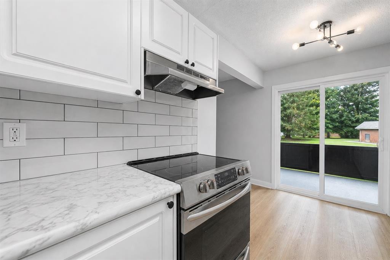
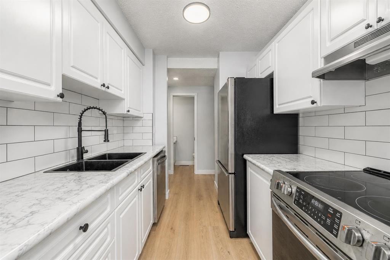
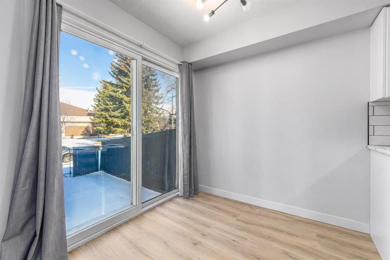
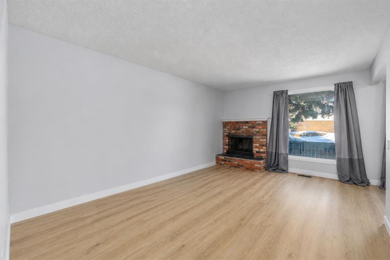
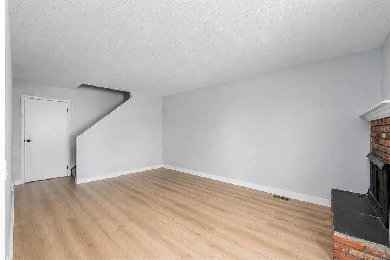
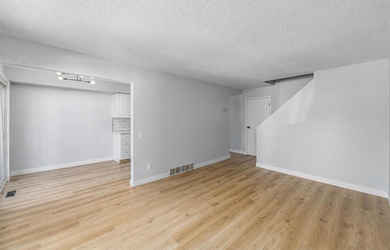
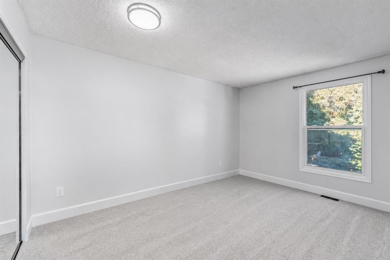
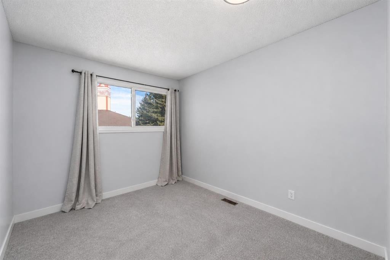
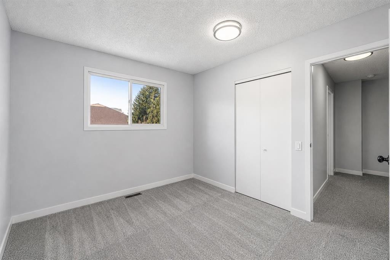
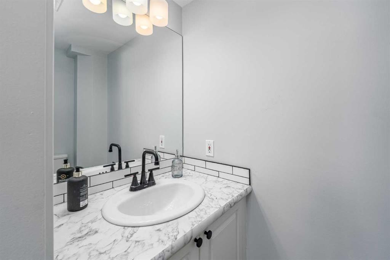
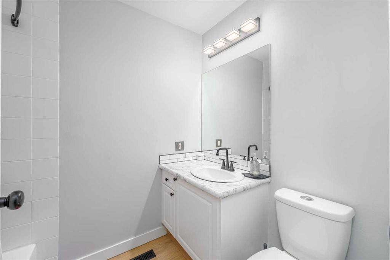
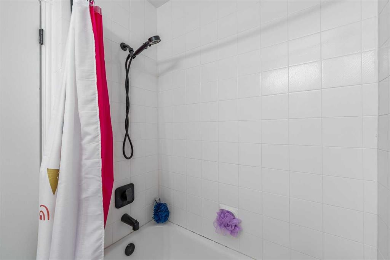
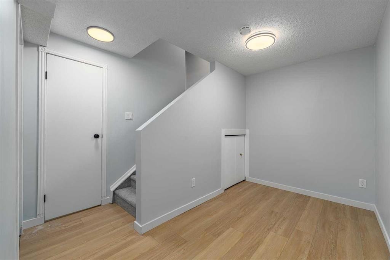
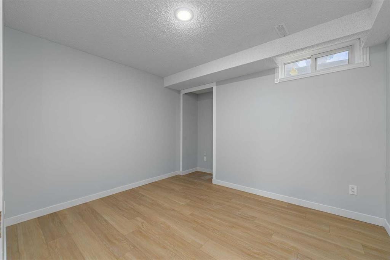
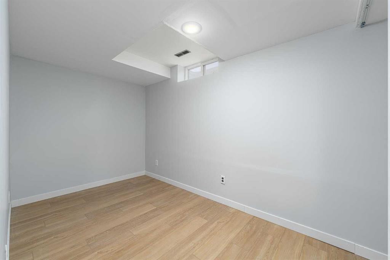
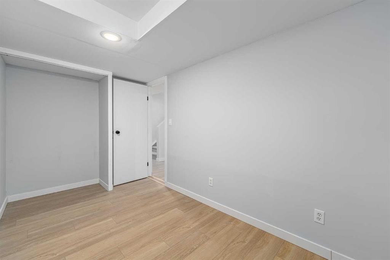
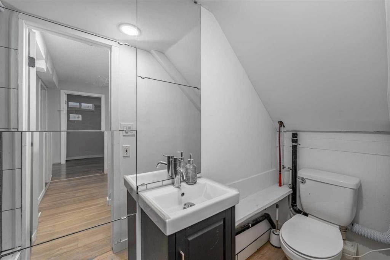
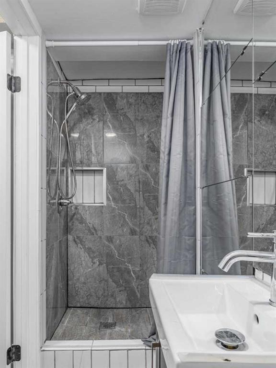
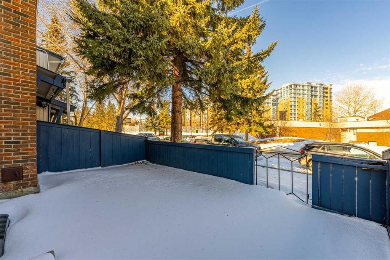
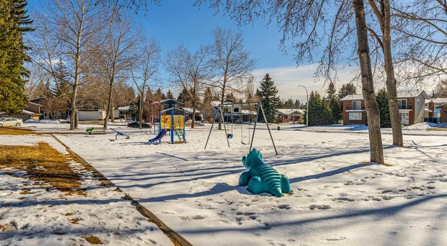
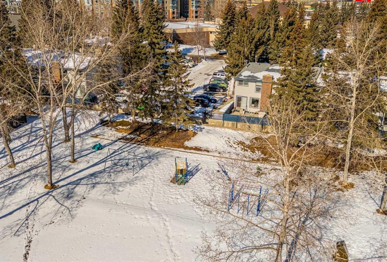
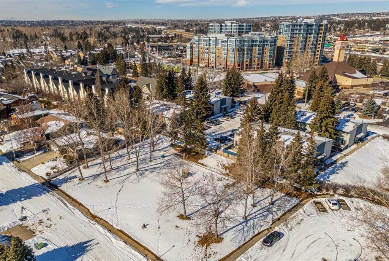
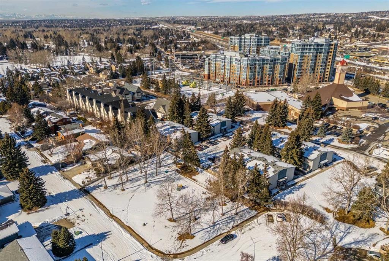
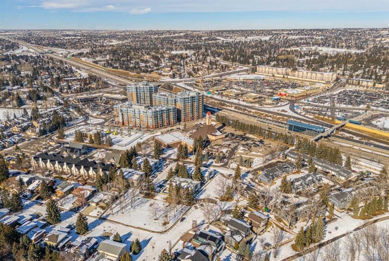
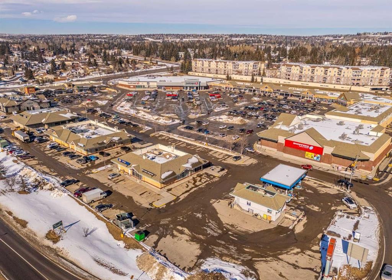
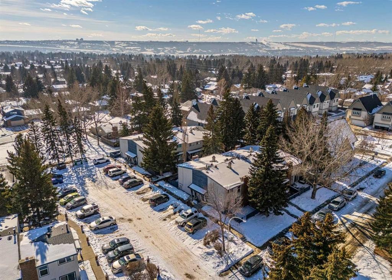
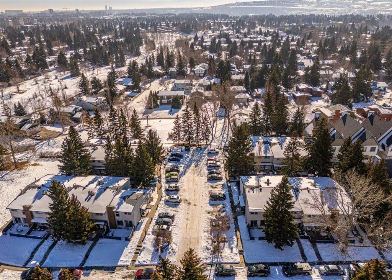
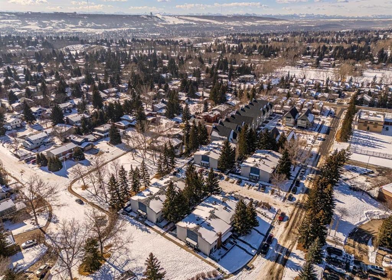
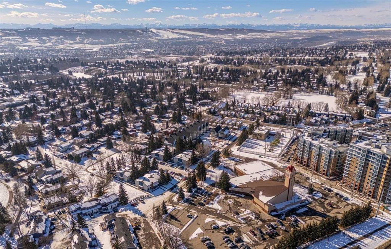
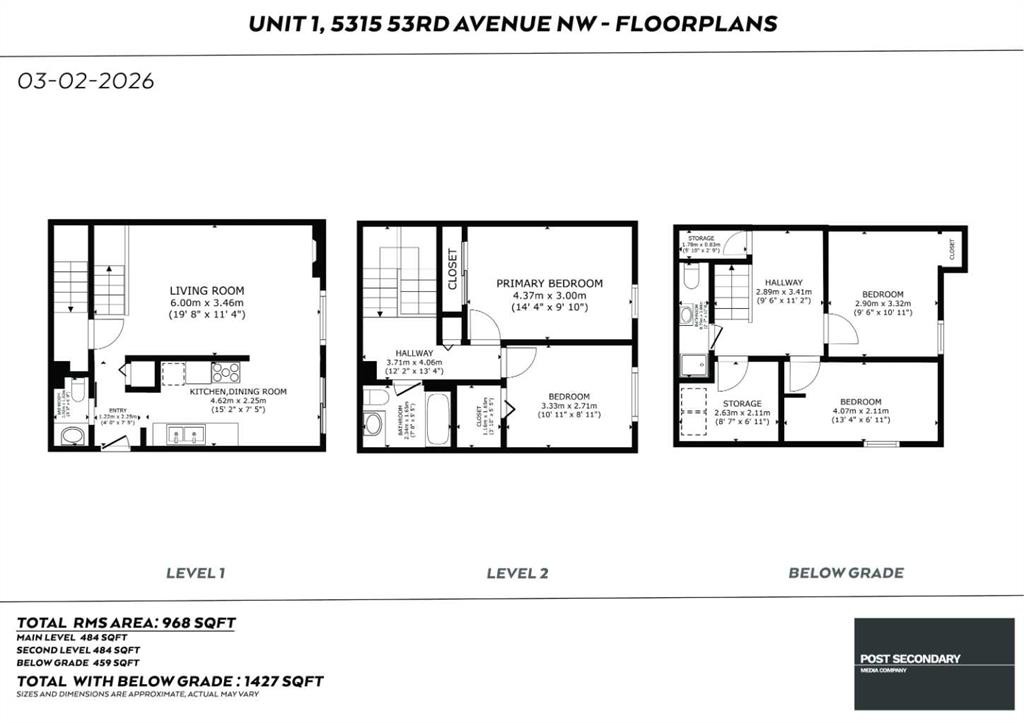
Welcome to Varsity Estate Village - a well-located CORNER TOWNHOME offering rare space and flexibility with 4 BEDROOMS and 2.5 BATHROOMS in one of NW Calgary’s most connected communities. The main level was refreshed in 2024 and features UPDATED FLOORING, PAINT, TRIM, and LIGHTING, plus an updated KITCHEN with STAINLESS STEEL APPLIANCES, modern finishes, and great workspace. The inviting living room is anchored by a cozy WOOD-BURNING FIREPLACE, creating a warm focal point for everyday living.Upstairs you’ll find two comfortable bedrooms and a full bathroom. The BASEMENT has been thoughtfully reconfigured to maximize functionality, offering TWO ADDITIONAL BEDROOMS, a FULL BATHROOM with stand-up shower, and a separate REC AREA - ideal for guests, kids, home office space, or multi-generational living. Major peace of mind comes with a NEW FURNACE and HOT WATER TANK.Enjoy a BACKYARD space, ONE ASSIGNED PARKING STALL, and an unbeatable location - WALK TO DALHOUSIE LRT, close to the University of Calgary, major hospitals, parks, pathways, and shopping. A rare opportunity to own a spacious, move-in ready townhome in Varsity. Please note basement windows do not meet current egress requirements.

Inclusions: N/A

Building Features:

  • Total Finished Area: 968.00

Property Features:

  • Bedrooms: 2+2
  • Bathrooms: 2+1
  • Architectural Style: 2 Storey
  • Association Fee Includes: Professional Management, Reserve Fund Contributions, Snow Removal
  • Built in: 1975
  • Condo Fees: $431 Monthly
  • Construction Materials: Wood Frame, Wood Siding
  • Cooling: None
  • Exterior Features: Private Yard
  • Fireplace Features: Wood Burning
  • Floor Space (approx): 968.00 Square Feet
  • Flooring: Carpet, Vinyl
  • Foundation Details: Poured Concrete
  • Heating: Forced Air, Natural Gas
  • Interior Features: See Remarks
  • Levels: Two
  • Parking Features: Assigned, Stall
  • Roof: Asphalt Shingle
  • Zoning: M-C1 d75
  • No. of Parking Spaces: 1

Courtesy of: The Real Estate District

Data provided by: Calgary Real Estate Board 300 Manning Rd. NE, Calgary, Alberta T2E 8K4
All information displayed is believed to be accurate but is not guaranteed and should be independently verified. No warranties or representations are made of any kind. Copyright© 2021 All Rights Reserved

QuickQuoteTM Powered by RPS

Location of 1-5315 53 Avenue NW, Calgary, AB, T3A 2E7

Demographic Information of 1-5315 53 Avenue NW, Calgary, AB, T3A 2E7

Life Stage

Older Families

Employment Type

Mixed

Average Household Income

$207,791.48

Average Number of Children

1.78

Household Population

Household Structure

Age of Population

Education

Education Level

No certificate/diploma/degree

6.68 %

High school certificate or equivalent

18.61 %

Apprenticeship trade certificate/diploma

6.12 %

College/non-university certificate

14.24 %

University certificate (below bachelor)

3.25 %

University Degree

51.1 %

Commuter

Travel To Work

By Car

81.36 %

By Public Transit

5.12 %

By Walking

2.5 %

By Bicycle

8.15 %

By Other Methods

2.87 %

Cultural Diversity

Knowledge of Official Language

Mother Tongue

Building Information

Building Type

Apartments (Low and High Rise)

18.96 %

Houses

81.04 %

Own Vs. Rent
