Button CopyPathCircle CloseCircle Left ArrowArrow Down Icon GreyClosecirclecircleBurger
Image 1
Image 2
Image 3
$565,000

64 Prairie Meadows Road WEST, Brooks, AB, T1R 0E1

MLS® # A2322382

2+2 Beds

Baths

1394  FEETSQ

QuickQuoteTM: Not Available

Brooks AB, T1R 0E1

MLS® # A2322382

Property Information:

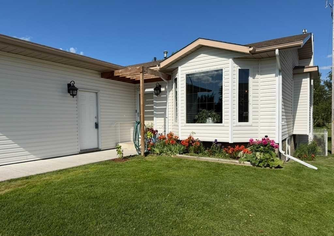
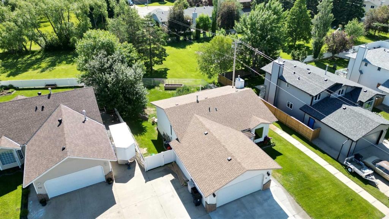
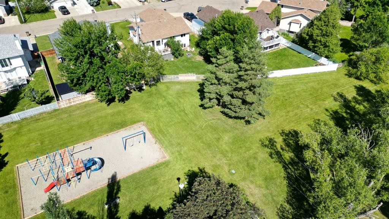
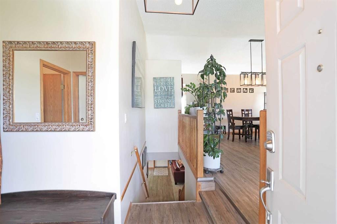
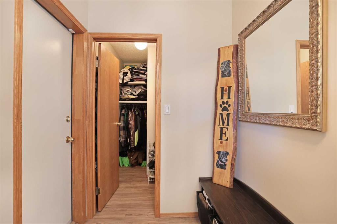
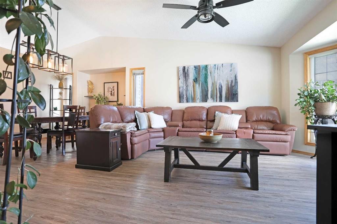
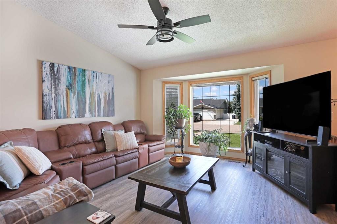
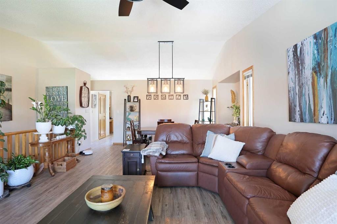
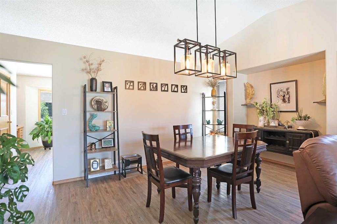
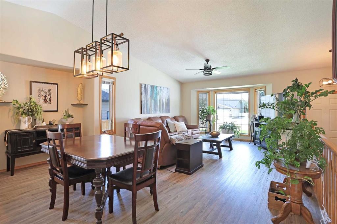
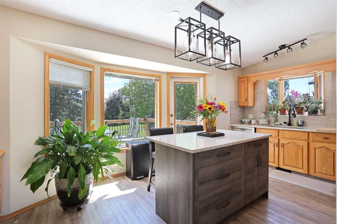
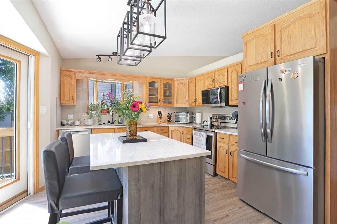
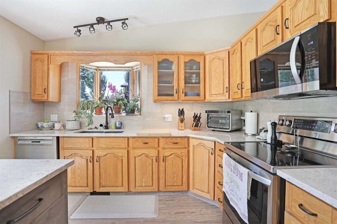
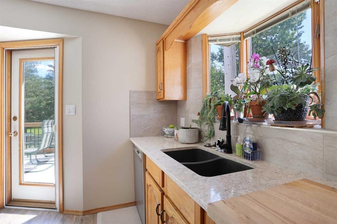
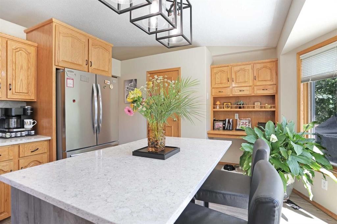
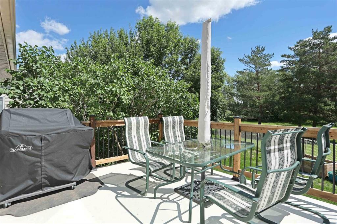
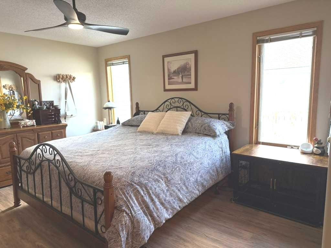
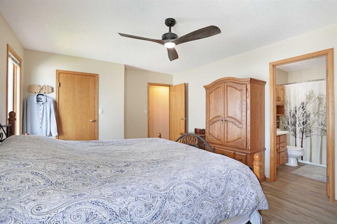
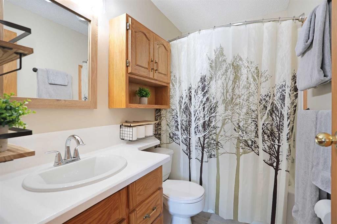
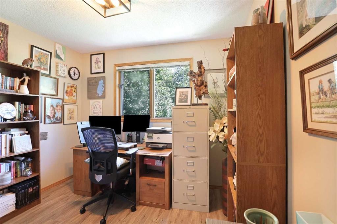
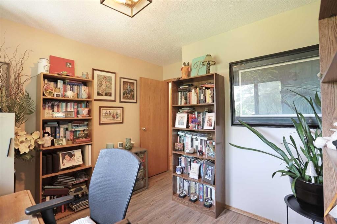
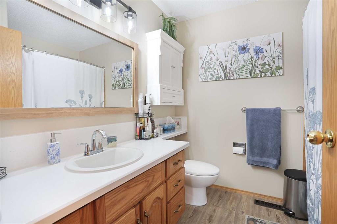
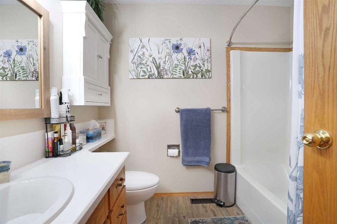
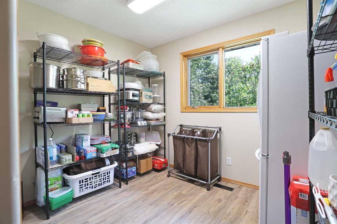
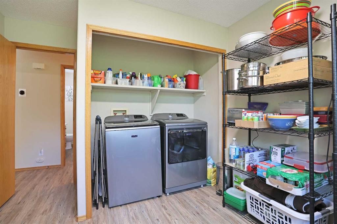
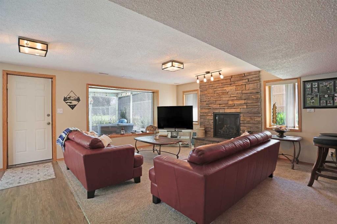
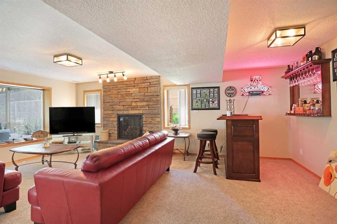
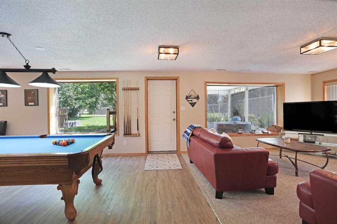
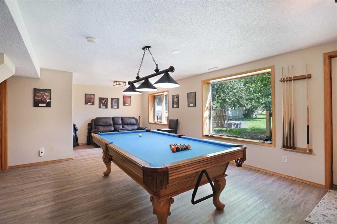
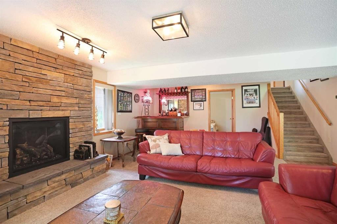
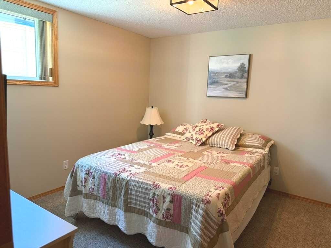
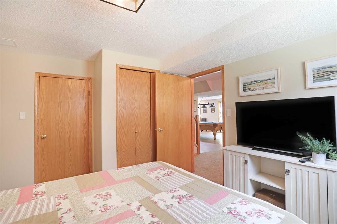
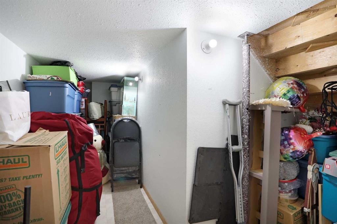
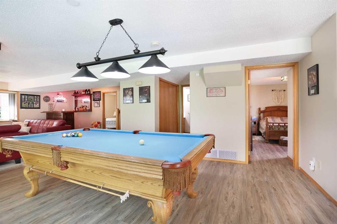
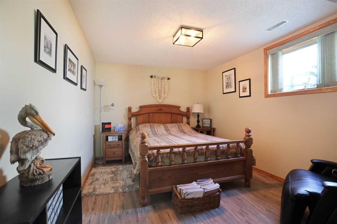
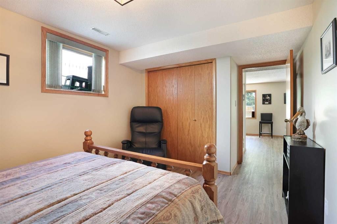
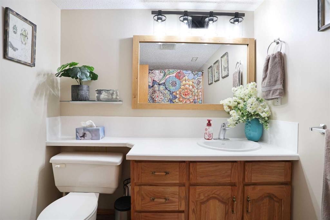
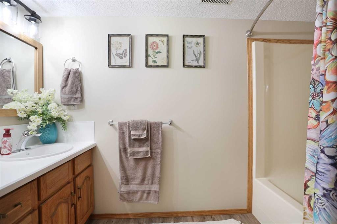
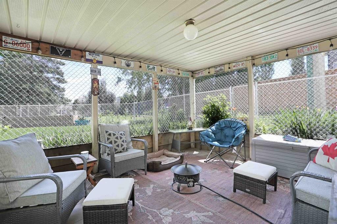
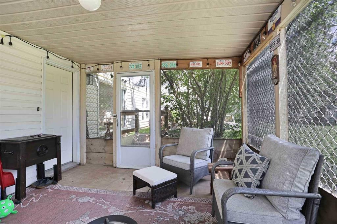
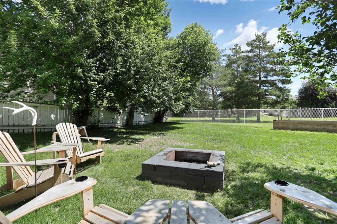
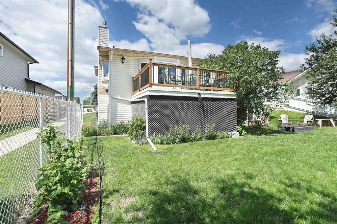
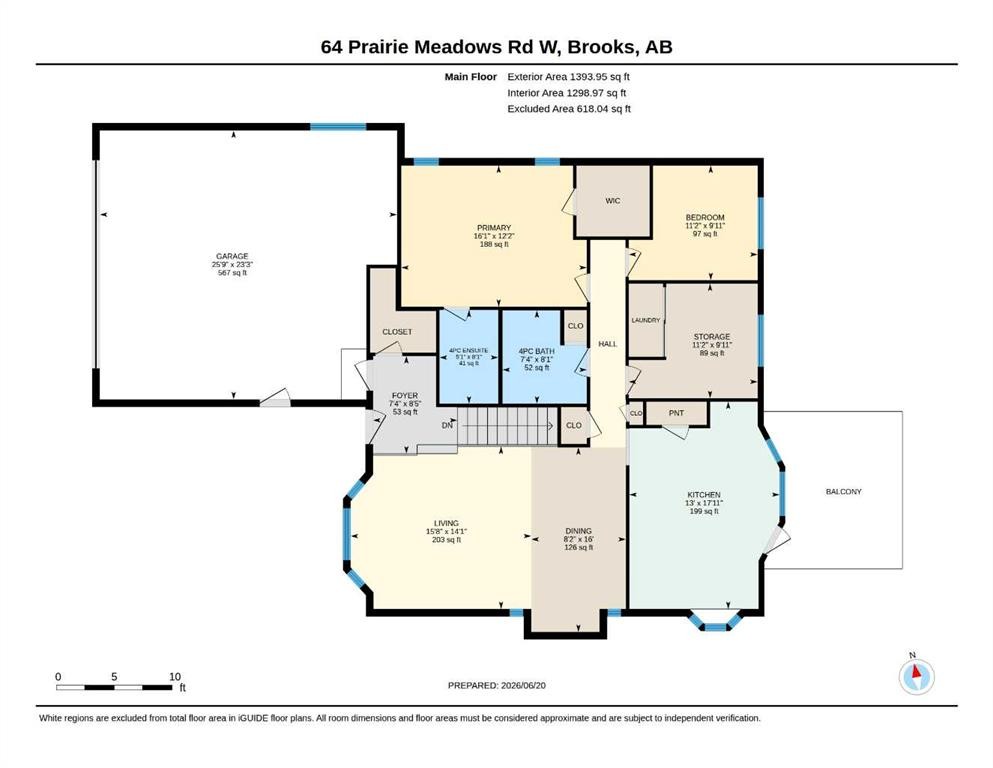
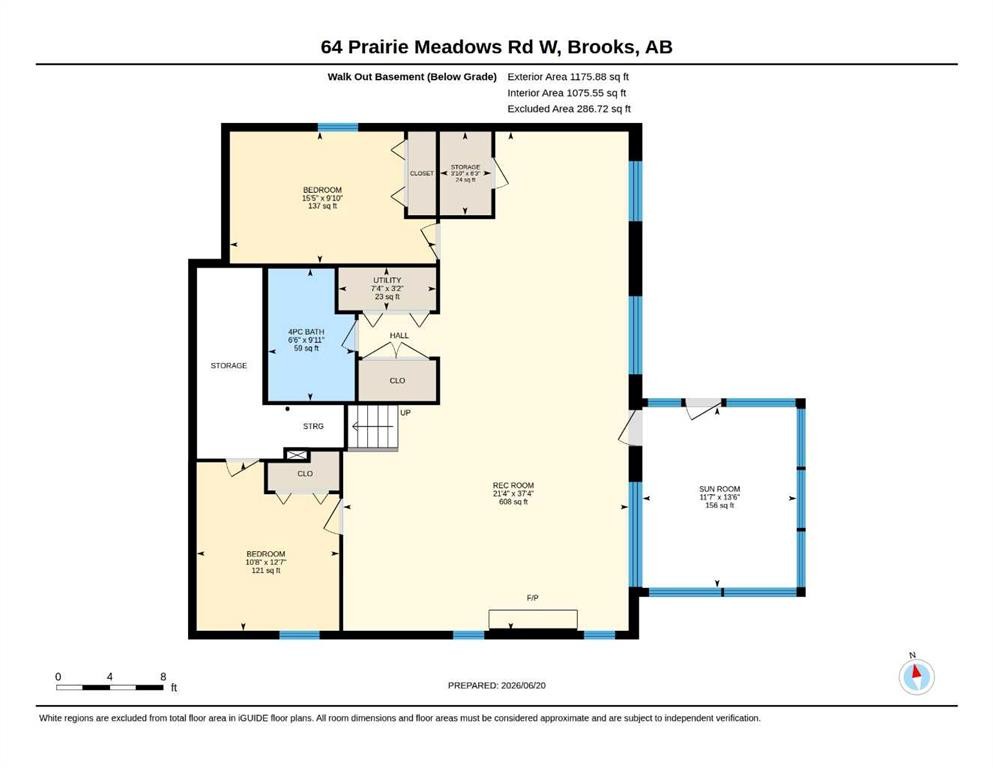
Enjoy endless hours with your family in your backyard that extends to a city park and playground. This 4 (potentially 5) bedroom home is located on a private cul-de-sac in the desirable Prairie Meadows subdivision. With almost 1400 square feet and modern updates this home won't last long. The main entrance has a walk-in coat closet and access to the double, attached garage with 220 power. The main living and dining room is filled with warm natural light and its size is enhanced by the vaulted ceiling. The kitchen is an extremely functional space with the newly added island providing extra storage along with a breakfast bar, there are plenty of cabinets and counters, a new double ceramic sink, new quartz counters and tile backsplash and a full stainless steel appliance upgrade including the fridge with ice and water dispensing. There is also a generous pantry for additional storage and access to the upper deck with a duradeck surface, new railings and a natural gas hook up for BBQ. The primary bedroom easily accommodates a king sized bedroom suite and has an updated 4 piece bathroom and a sizeable walk-in closet. There is another bedroom on the main floor and a laundry/storage room that can easily be converted back to a bedroom and the main 4 piece bathroom that has also been updated. The stairs leading to the lower level, walk-out basement are covered with new carpet and have a vinyl kick plate that adds to the detail of this space. The focal point as you enter the expansive family room is the rich, stone faced, natural gas fireplace that is on its own thermostat. This room of the home has so much to offer with the bar area, the games area with room for the pool table, access to the 3 season, screened in sunroom, all with a view of the backyard and city park. There are 2 additional bedrooms on this level including the larger one with an oversized walk-in storage room, another updated 4 piece bathroom, the utility closet, a closet with secondary laundry hook ups and more storage. The backyard has raised garden beds, a firepit and a gate allowing direct access to the park. Additional improvements to the home include new vinyl plank flooring, new carpet, fresh paint, new light fixtures, new hot water tank, and a new valve for the underground sprinklers. This beautiful home has so much to offer so call today and GET MOVING IN THE RIGHT DIRECTION!

Inclusions: Fire Pit, Olhausen Pool Table - negotiable

Building Features:

  • Air Conditioning: Yes
  • Total Finished Area: 1394.00

Property Features:

  • Bedrooms: 2+2
  • Bathrooms: 3+0
  • Architectural Style: Bungalow
  • Built in: 1990
  • Construction Materials: Vinyl Siding
  • Cooling: Central Air
  • Exterior Features: Fire Pit, Playground, Private Yard
  • Fireplace Features: Family Room, Gas
  • Floor Space (approx): 1394.00 Square Feet
  • Flooring: Carpet
  • Foundation Details: Poured Concrete
  • Heating: Forced Air
  • Interior Features: Ceiling Fan(s), Kitchen Island, Natural Woodwork, Pantry, Storage, Vaulted Ceiling(s), Walk-In Closet(s)
  • Irregular: Yes
  • Levels: One
  • Lot Size: 7858.00 Square Feet
  • Parking Features: Double Garage Attached
  • Roof: Asphalt Shingle
  • Zoning: R-SD
  • No. of Parking Spaces: 4

Courtesy of: Harvest Real Estate

Data provided by: REALTORS® Association Of South Central Alberta Box 997, Brooks, Alberta, T1R 1B8
All information displayed is believed to be accurate but is not guaranteed and should be independently verified. No warranties or representations are made of any kind. Copyright© 2021 All Rights Reserved

QuickQuoteTM Powered by RPS

Location of 64 Prairie Meadows Road WEST, Brooks, AB, T1R 0E1

Demographic Information of 64 Prairie Meadows Road WEST, Brooks, AB, T1R 0E1

Life Stage

Young Families

Employment Type

Mixed

Average Household Income

$108,450.06

Average Number of Children

2.00

Household Population

Household Structure

Age of Population

Education

Education Level

No certificate/diploma/degree

19.92 %

High school certificate or equivalent

38.72 %

Apprenticeship trade certificate/diploma

13.95 %

College/non-university certificate

16.46 %

University certificate (below bachelor)

0.46 %

University Degree

10.48 %

Commuter

Travel To Work

By Car

94.06 %

By Public Transit

0.0 %

By Walking

4.98 %

By Bicycle

0.0 %

By Other Methods

0.96 %

Cultural Diversity

Knowledge of Official Language

Mother Tongue

Building Information

Building Type

Apartments (Low and High Rise)

6.62 %

Houses

93.38 %

Own Vs. Rent
