Button CopyPathCircle CloseCircle Left ArrowArrow Down Icon GreyClosecirclecircleBurger
Image 1
Image 2
Image 3
$439,999

31 10 Street WEST, Brooks, AB, T1R 0C1

MLS® # A2328204

3+2 Beds

Baths

1475  FEETSQ

QuickQuoteTM: $402K - $509K

Brooks AB, T1R 0C1

MLS® # A2328204

Property Information:

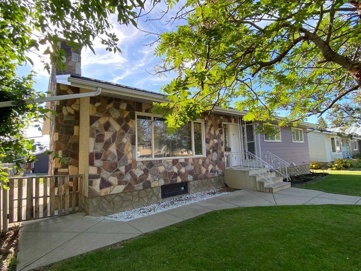
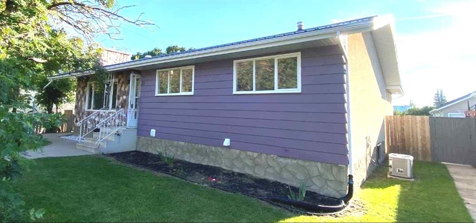
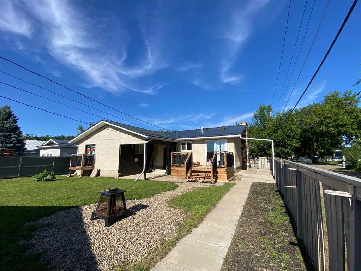
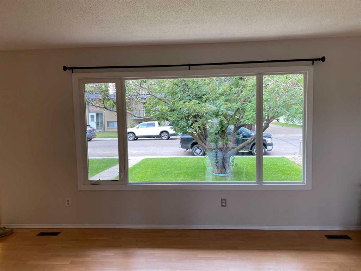
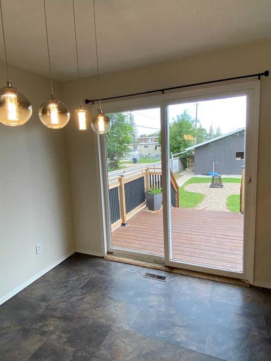
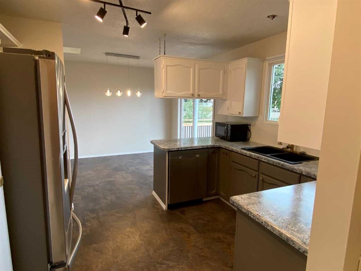
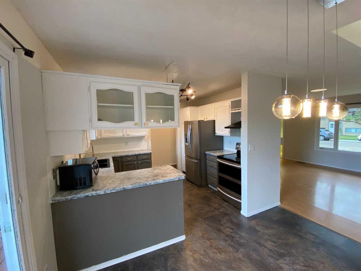
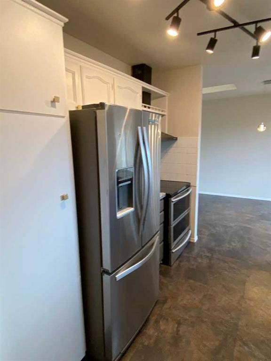
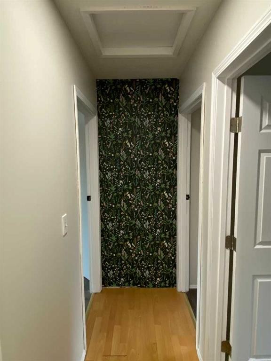
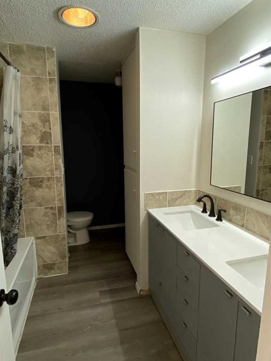
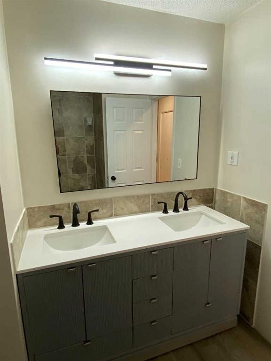
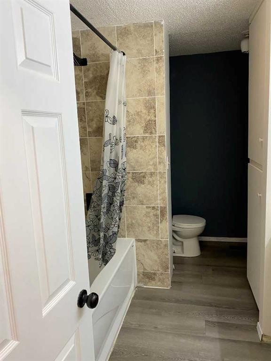
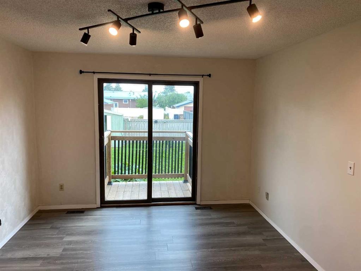
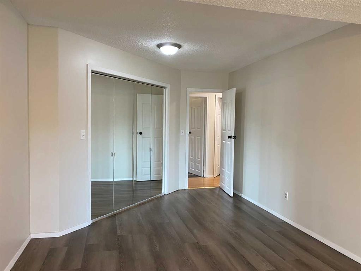
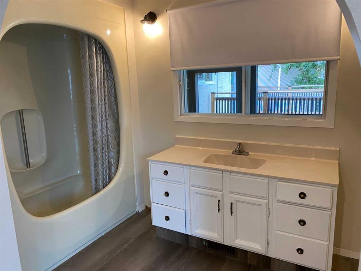
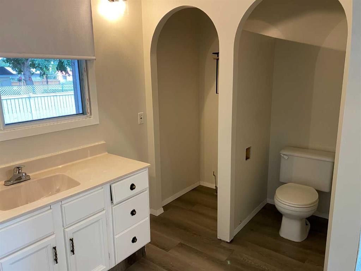
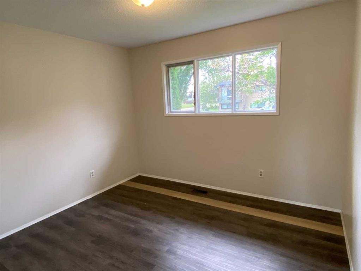
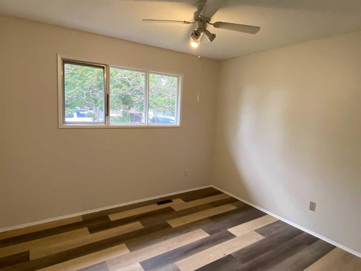
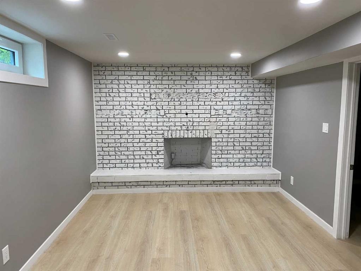
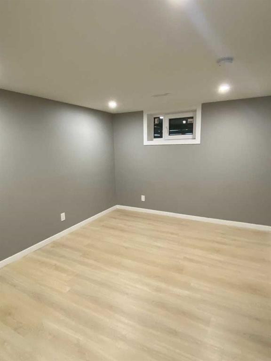
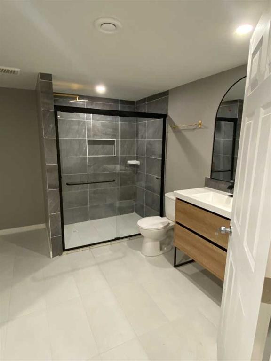
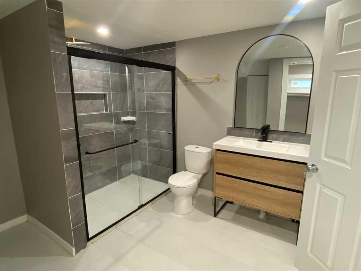
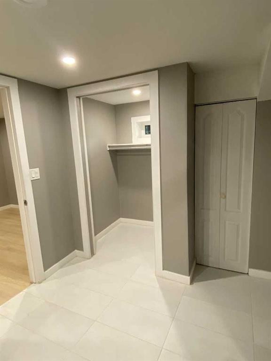
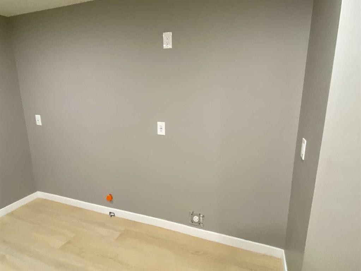
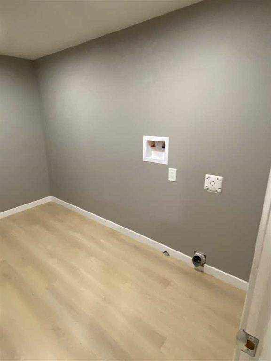
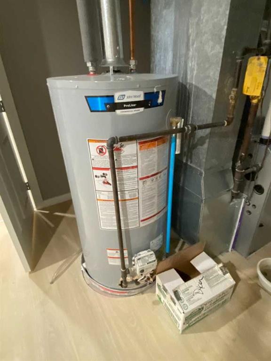
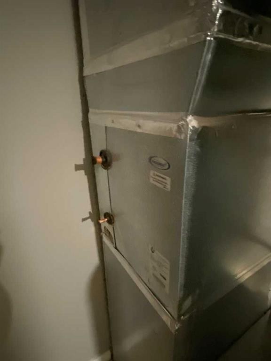
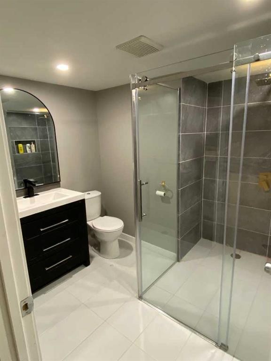
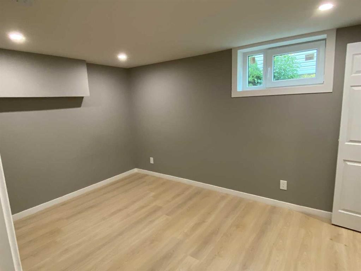
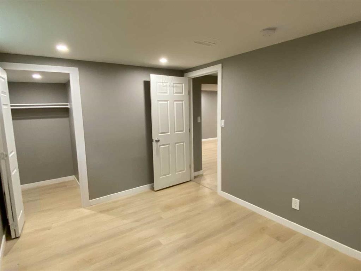
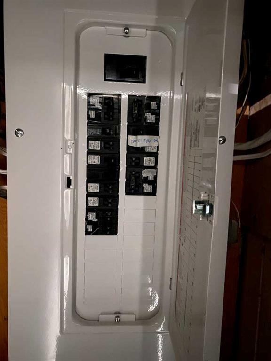
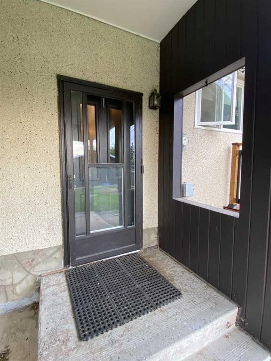
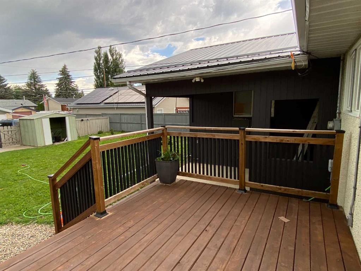
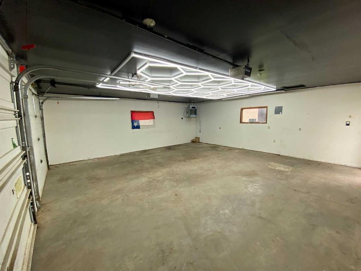
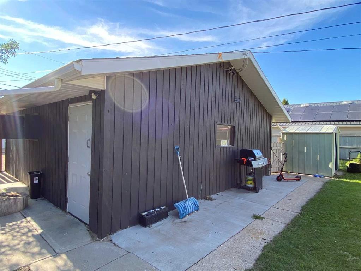
Welcome to this beautifully updated 5-bedroom, 4-bathroom home located on the desirable and quiet west side of Brooks. Offering exceptional space, flexibility, and quality upgrades throughout, this home is ideal for growing families, multi-generational living, or those who love to entertain.Extensive renovations have been completed with including modern bathrooms, updated flooring, fresh paint, and contemporary millwork that create a warm and inviting atmosphere. Major mechanical upgrades provide added peace of mind, featuring an updated electrical panel, high-efficiency furnace, and newer hot water tank.A rare and sought-after feature of this home is the primary bedroom with a private ensuite on both the main and lower levels, providing incredible flexibility for extended family or guests. Each level also offers its own spacious family and entertaining area, while the lower level has already been prepared for the future installation of a wet bar or summer kitchen, adding even more potential.Step outside to enjoy the west-facing sun deck, perfect for evening sunsets, or relax beneath the covered patio. The upgraded metal roof offers lasting durability, while the detached double garage and abundant off-street parking provide plenty of room for vehicles, trailers, and recreational toys.Move-in ready and thoughtfully updated, this exceptional west-side home combines modern comfort, functional living spaces, and outstanding value in one of Brooks’ most desirable neighbourhoods.

Inclusions: None

Building Features:

  • Total Finished Area: 1475.00

Property Features:

  • Bedrooms: 3+2
  • Bathrooms: 4+0
  • Architectural Style: Bungalow
  • Built in: 1972
  • Construction Materials: Stone, Stucco, Wood Siding
  • Cooling: None
  • Exterior Features: Fire Pit, Private Entrance, Private Yard, Rain Gutters
  • Floor Space (approx): 1475.00 Square Feet
  • Flooring: Laminate, Linoleum, Tile
  • Foundation Details: Poured Concrete
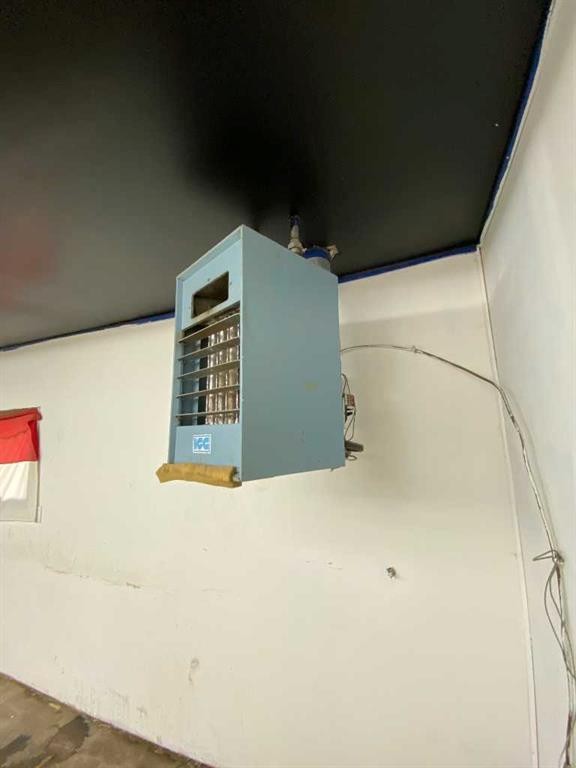
  • Heating: Forced Air, Natural Gas
  • Interior Features: Ceiling Fan(s), Closet Organizers, No Animal Home, No Smoking Home, Storage, Walk-In Closet(s)
  • Levels: One
  • Lot Size: 8606.00 Square Feet
  • Parking Features: Double Garage Detached, Off Street, Parking Pad
  • Roof: Metal
  • Zoning: R-SD
  • No. of Parking Spaces: 5

Data provided by: REALTORS® Association Of South Central Alberta Box 997, Brooks, Alberta, T1R 1B8
All information displayed is believed to be accurate but is not guaranteed and should be independently verified. No warranties or representations are made of any kind. Copyright© 2021 All Rights Reserved

QuickQuoteTM Powered by RPS

Location of 31 10 Street WEST, Brooks, AB, T1R 0C1

Demographic Information of 31 10 Street WEST, Brooks, AB, T1R 0C1

Life Stage

Young Couples

Employment Type

Mixed

Average Household Income

$106,178.94

Average Number of Children

2.01

Household Population

Household Structure

Age of Population

Education

Education Level

No certificate/diploma/degree

23.4 %

High school certificate or equivalent

44.2 %

Apprenticeship trade certificate/diploma

8.65 %

College/non-university certificate

11.56 %

University Degree

12.2 %

Commuter

Travel To Work

By Car

92.12 %

By Public Transit

0.0 %

By Walking

6.34 %

By Bicycle

0.0 %

By Other Methods

1.54 %

Cultural Diversity

Knowledge of Official Language

Mother Tongue

Building Information

Building Type

Apartments (Low and High Rise)

15.55 %

Houses

84.45 %

Own Vs. Rent
