Button CopyPathCircle CloseCircle Left ArrowArrow Down Icon GreyClosecirclecircleBurger
Image 1
Image 2
Image 3
$379,000

242 Parkview Lane WEST, Bow Island, AB, T0K 0G0

MLS® # A2300144

2+0 Beds

Baths

1070  FEETSQ

QuickQuoteTM: Not Available

Bow Island AB, T0K 0G0

MLS® # A2300144

Property Information:

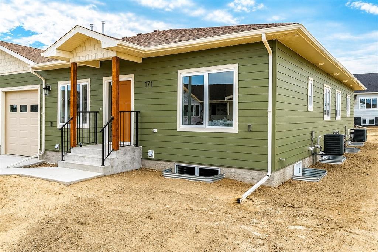
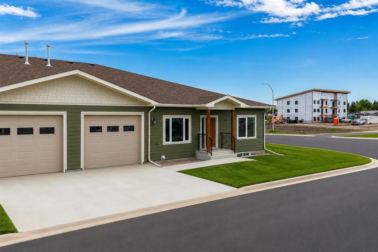
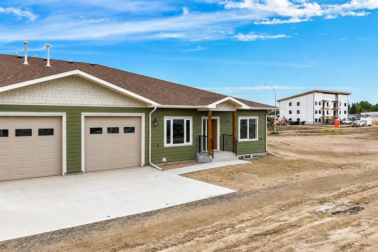
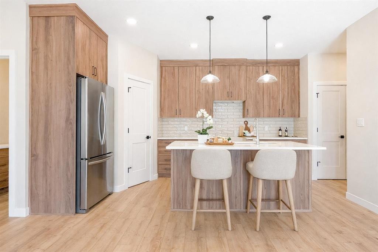
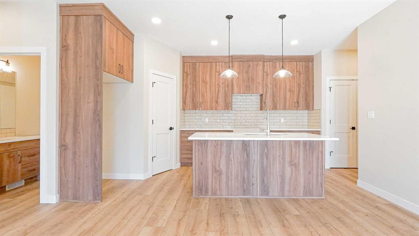
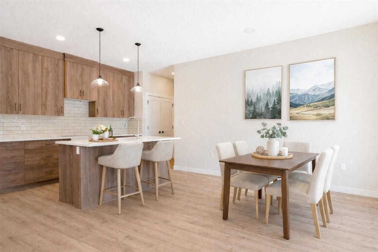
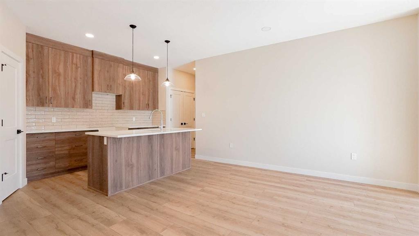
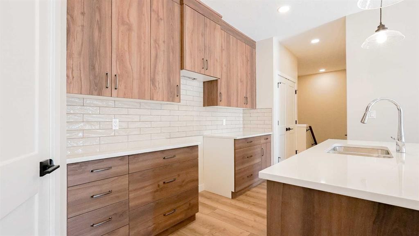
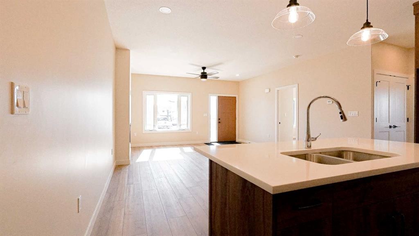
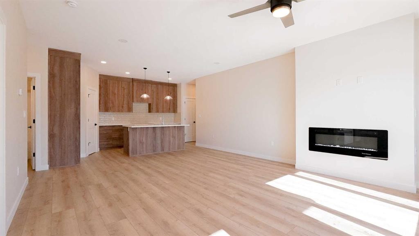
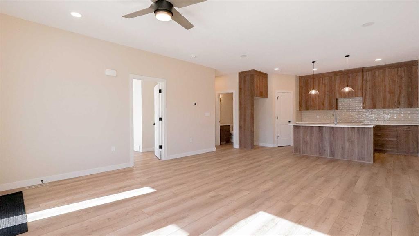
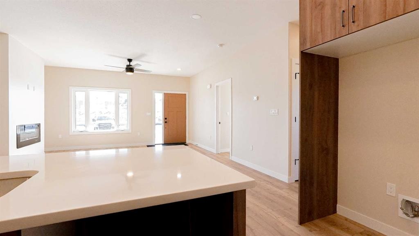
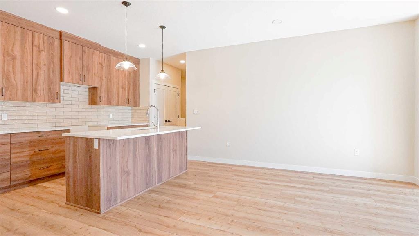
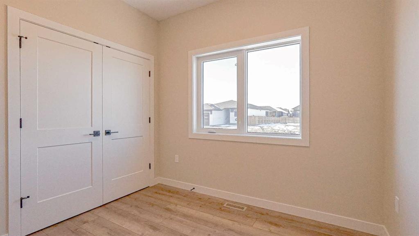
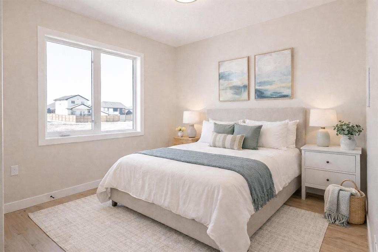
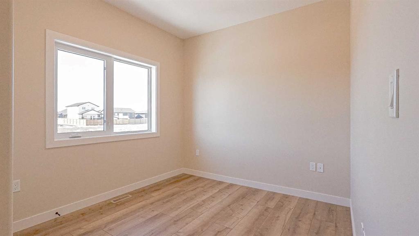
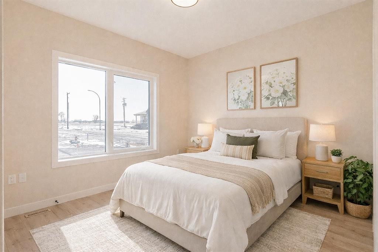
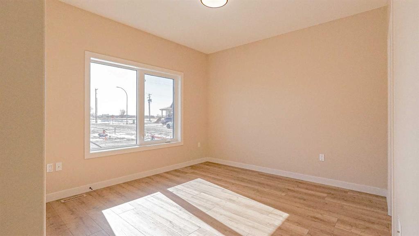
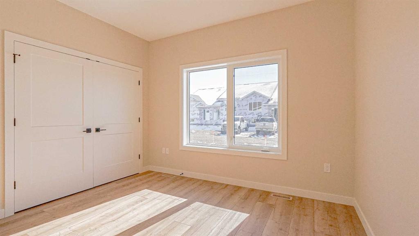
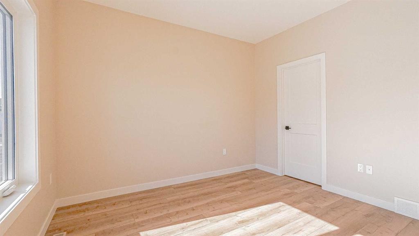
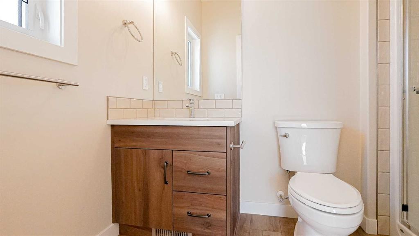
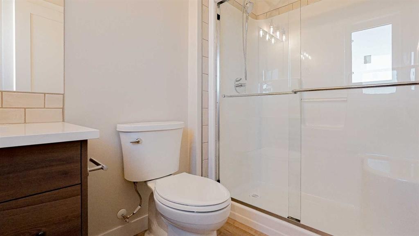
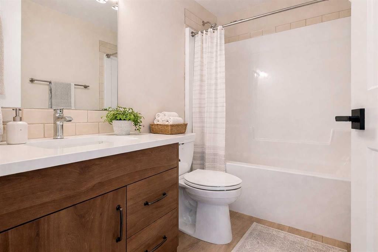
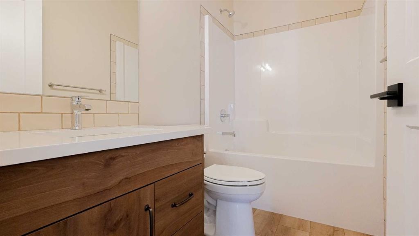
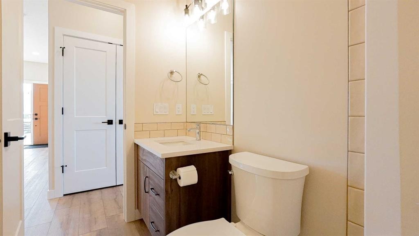
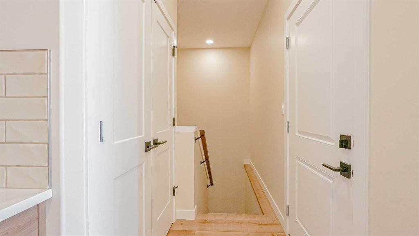
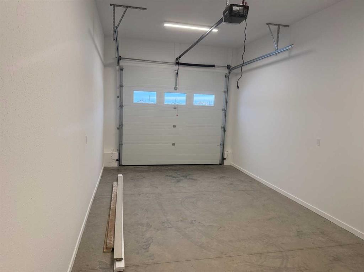
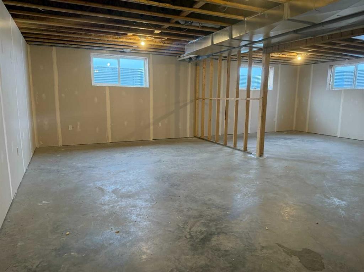
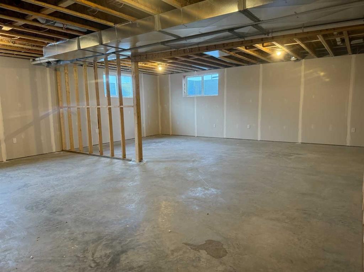
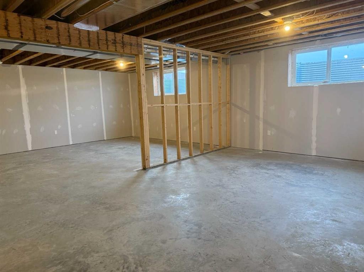
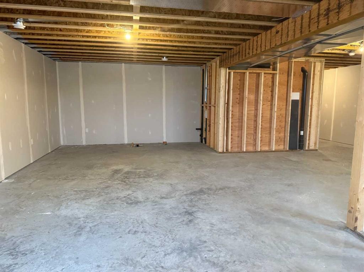
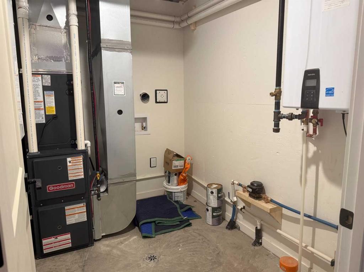
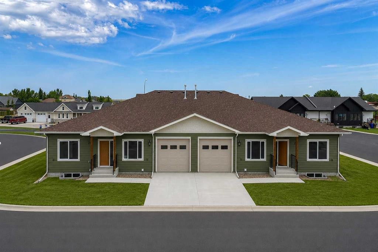
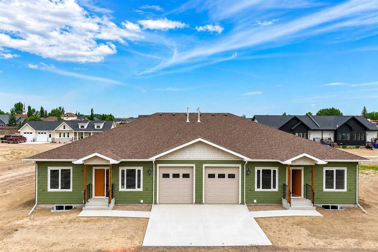
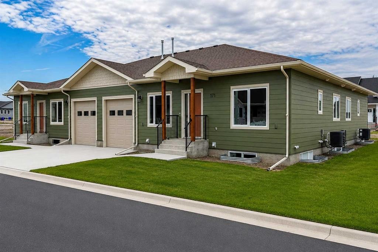
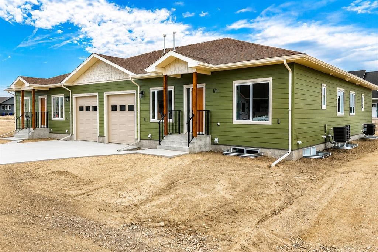
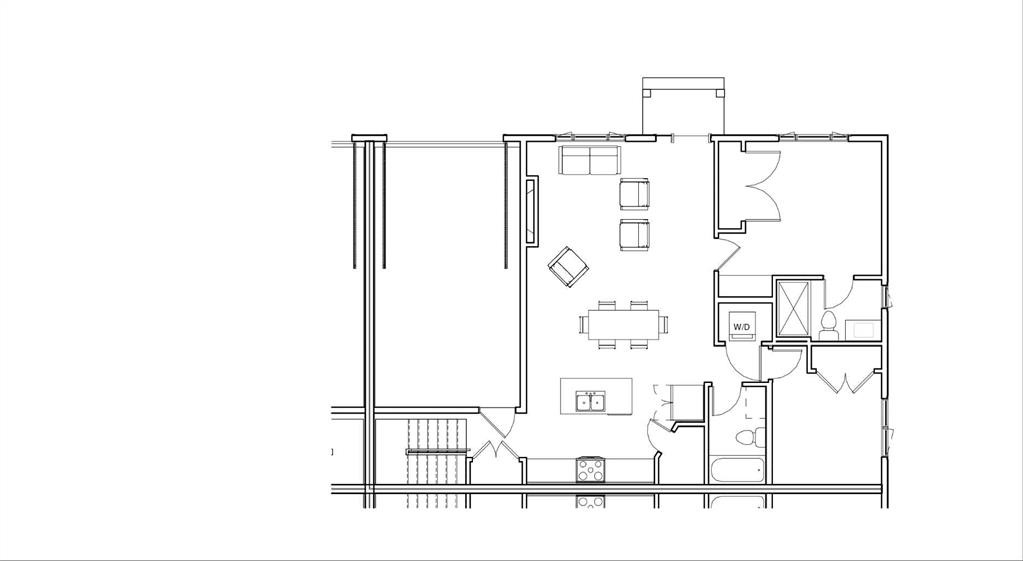
Welcome to Parkview Crescent, Bow Island’s newest subdivision, contemporary design meets small-town charm. This brand-new 1,070 sq. ft. south-facing home, built by JAYCO, is part of a thoughtfully designed four-plex offering an easy, low-maintenance lifestyle with no condo fees—ideal for downsizers, first-time buyers, or young families. Step inside to a bright, open-concept main floor featuring a stylish electric fireplace, spacious kitchen, and a functional dining area perfect for everyday living or entertaining. The main level offers two bedrooms, including a comfortable primary suite complete with a 4-piece ensuite. Enjoy flexible laundry options with the choice of main floor or basement setup. Built with an ICF foundation, this home delivers excellent energy efficiency and long-term durability. The attached heated single garage adds year-round convenience, while the undeveloped basement provides a blank canvas to create additional living space tailored to your needs. As an added bonus, take advantage of a $7,500 property tax credit offered by the Town of Bow Island. Move-in ready and built for modern living—this is your opportunity to enjoy the benefits of a brand-new home in a welcoming community. Some interior photos have been virtually staged and are not of this exact unit. Some exterior photo have been altered to show what completed landscaping and infrastructure can look like.

Inclusions: n/a

Building Features:

  • Air Conditioning: Yes
  • Total Finished Area: 1070.00

Property Features:

  • Bedrooms: 2+0
  • Bathrooms: 2+0
  • Architectural Style: Bungalow
  • Built in: 2025
  • Construction Materials: ICFs (Insulated Concrete Forms), Wood Frame
  • Cooling: Central Air
  • Exterior Features: None
  • Fireplace Features: Electric
  • Floor Space (approx): 1070.00 Square Feet
  • Flooring: Vinyl
  • Foundation Details: Poured Concrete, See Remarks
  • Heating: Forced Air
  • Interior Features: Kitchen Island, Pantry
  • Levels: Two
  • Lot Size: 2870.00 Square Feet
  • Parking Features: Off Street, Single Garage Attached
  • Roof: Asphalt Shingle
  • Zoning: R-1
  • No. of Parking Spaces: 2

Courtesy of: RE/MAX MEDALTA REAL ESTATE

Data provided by: Medicine Hat Real Estate Board Co-operative Ltd. 403 4th St. SE, Medicine Hat, Alberta T1A 0K5
All information displayed is believed to be accurate but is not guaranteed and should be independently verified. No warranties or representations are made of any kind. Copyright© 2021 All Rights Reserved

QuickQuoteTM Powered by RPS

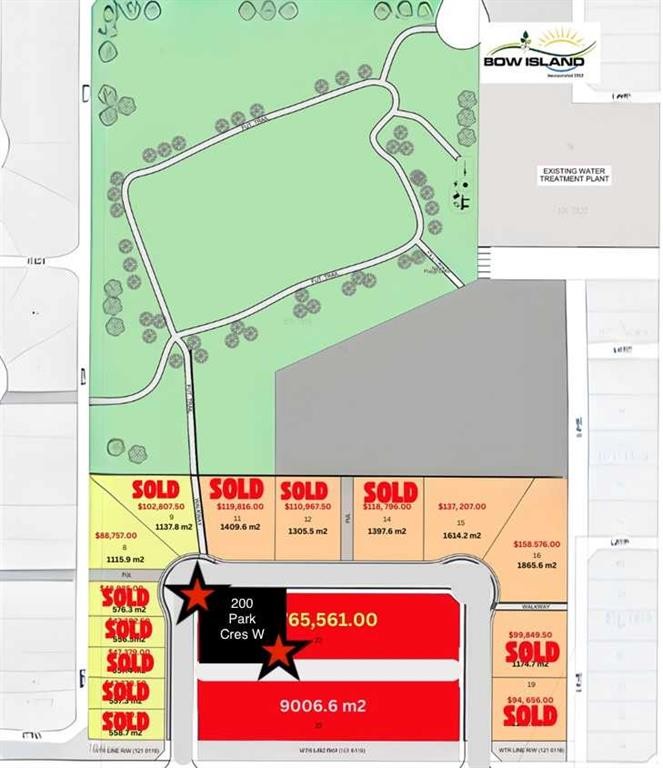
Location of 242 Parkview Lane WEST, Bow Island, AB, T0K 0G0

Demographic Information of 242 Parkview Lane WEST, Bow Island, AB, T0K 0G0

Life Stage

Later Years

Employment Type

Blue Collar/Primary, Blue Collar/Service Sector

Average Household Income

$104,787.67

Average Number of Children

2.60

Household Population

Household Structure

Age of Population

Education

Education Level

No certificate/diploma/degree

49.4 %

High school certificate or equivalent

31.23 %

Apprenticeship trade certificate/diploma

3.06 %

College/non-university certificate

10.26 %

University Degree

6.05 %

Commuter

Travel To Work

By Car

88.92 %

By Public Transit

0.0 %

By Walking

6.43 %

By Bicycle

0.0 %

By Other Methods

4.65 %

Cultural Diversity

Knowledge of Official Language

Mother Tongue

Building Information

Building Type

Apartments (Low and High Rise)

Houses

100.0 %

Own Vs. Rent
