Button CopyPathCircle CloseCircle Left ArrowArrow Down Icon GreyClosecirclecircleBurger
Image 1
Image 2
Image 3
$319,000

#102 4120 40 ST, Bonnyville Town, AB, T9N 2H5

Courtesy of Gina Lapointe of Panache Realty Ltd.
MLS® # E4479801

3+2 Beds

Baths

109  METERSQ

QuickQuoteTM: Not Available

Bonnyville Town AB, T9N 2H5

MLS® # E4479801

Property Information:

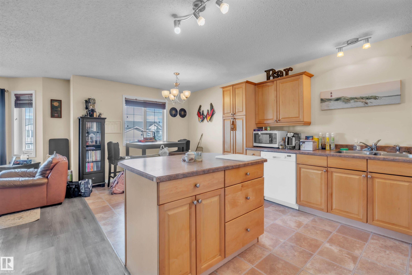
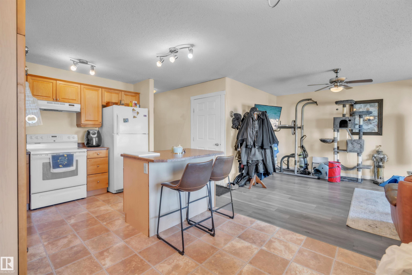
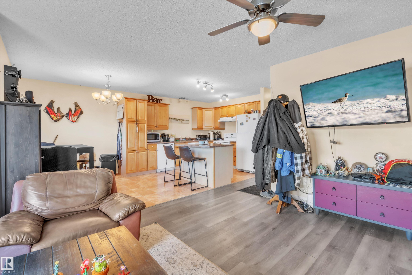
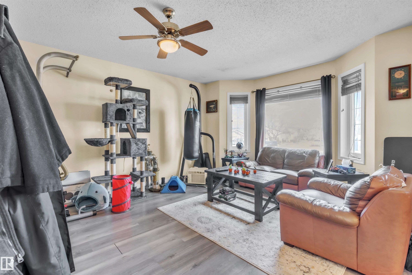
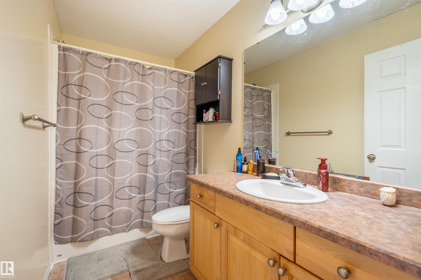
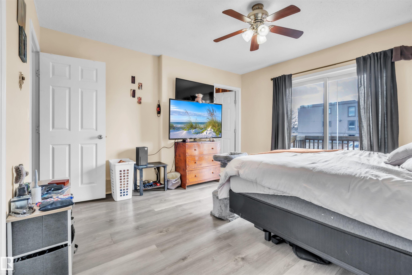
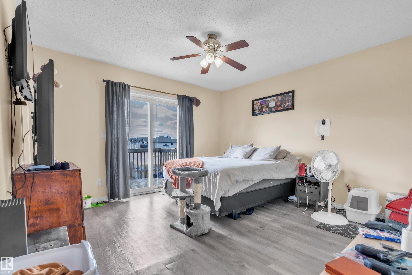
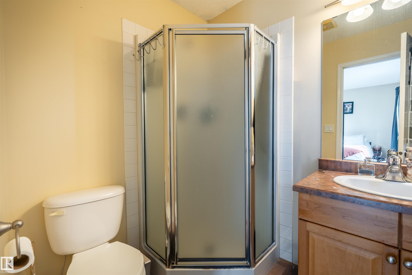
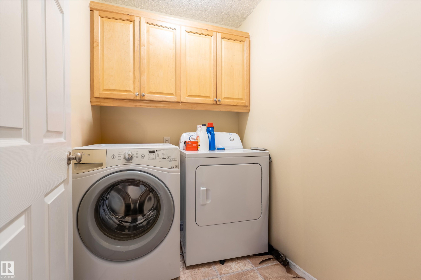
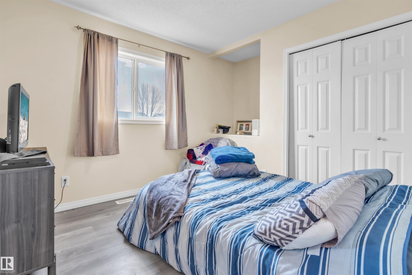
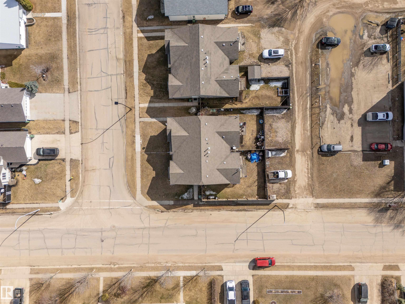
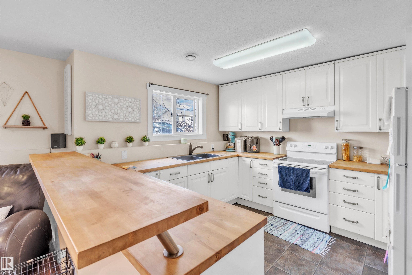
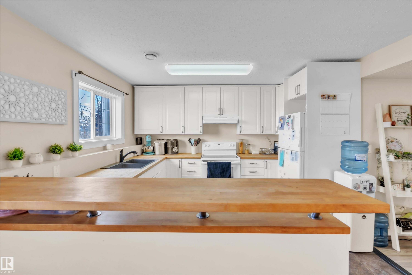
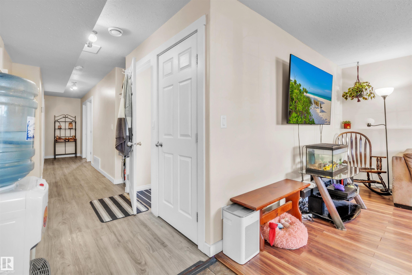
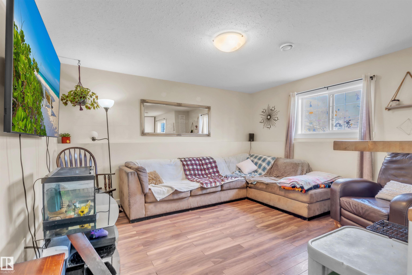
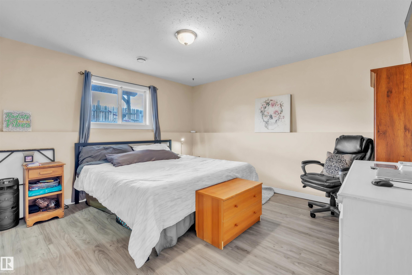
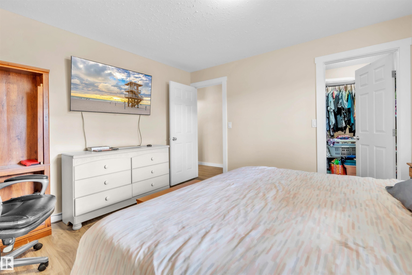
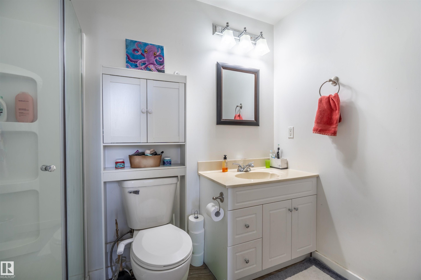
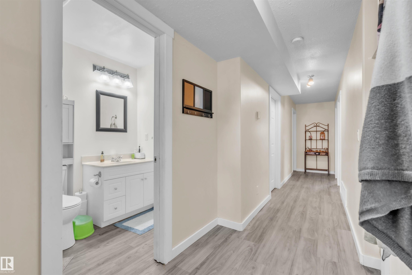
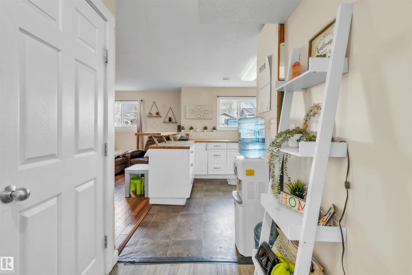
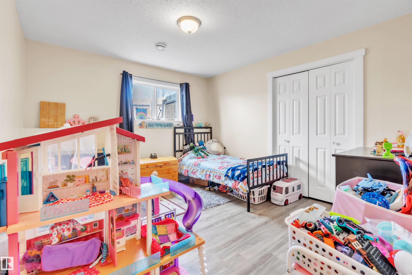
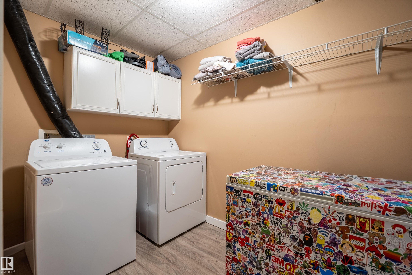
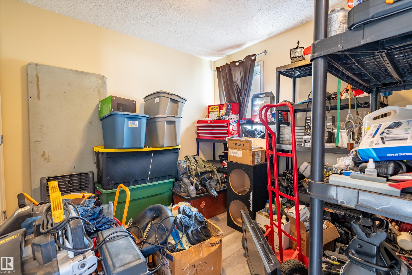
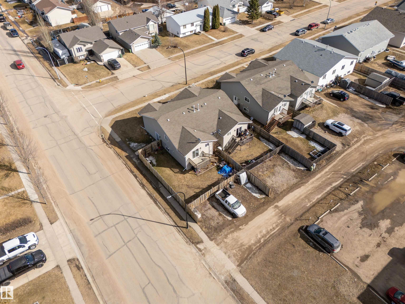
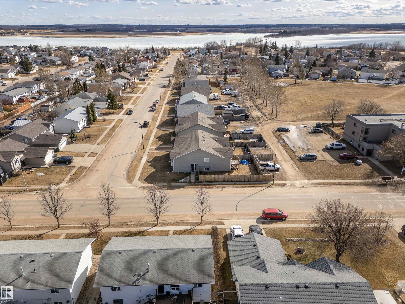
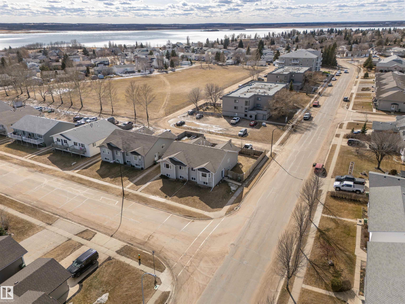
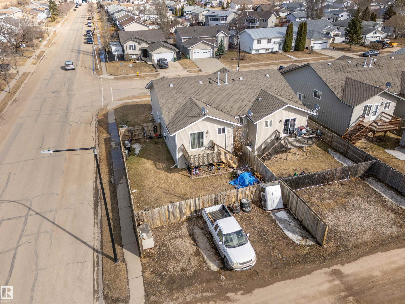
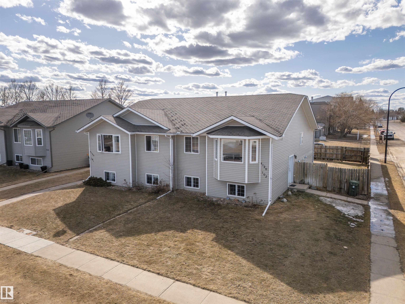
Investment Property - Prime Location! Discover this charming half duplex offering the perfect blend of space and comfort! The upper level welcomes you with generous living areas featuring a practical kitchen island, three roomy bedrooms, convenient laundry room, a full bathroom, and an ensuite. Enjoy morning coffee on your private deck accessible from the primary bedroom. The downstairs unit reveals a lovely kitchen setup, two spacious bedrooms, a full bathroom, and a laundry room. Step outside to a fully fenced yard and dedicated parking spaces. The location couldn't be better—nestled near Caouette Park, schools, and the serene walking trails of Jessie Lake. Whether you're seeking a comfortable family home or a savvy investment opportunity, this property delivers! Live in one suite while your tenant helps with the mortgage—a win-win situation that smart homebuyers won't want to miss. Your search for the perfect property ends here!

Building Features:

  • Floor Space: 108.7

Property Features:

  • Bedrooms: 3+2
  • Bathrooms: 3
  • Amenities Features: On Street Parking, Deck, Parking-Extra, Vinyl Windows
  • Appliances: Dryer-Two, Refrigerators-Two, Stoves-Two, Washers-Two, Dishwasher-Two
  • Architectural Style: Bi-Level
  • Basement: Full, Finished
  • Basement Development: Fully Finished
  • Basement Type: Full
  • Building Type: Half Duplex
  • Built in: 2006
  • Community Features: On Street Parking, Deck, Parking-Extra, Vinyl Windows
  • Exterior Features: Back Lane, Corner Lot, Fenced, Flat Site, Playground Nearby, Public Swimming Pool, Schools, Shopping Nearby
  • Floor Space (approx): 108.7 Square Metres
  • Flooring: Laminate Flooring, Linoleum
  • Foundation Details: Concrete Perimeter
  • Heating: Forced Air-2, Natural Gas
  • Lot Shape: Rectangular
  • Parking Features: 2 Outdoor Stalls
  • Road Access: Paved
  • Roof: Asphalt Shingles
  • Site Influences: Back Lane, Corner Lot, Fenced, Flat Site, Playground Nearby, Public Swimming Pool, Schools, Shopping Nearby
  • Zoning: Zone 60

Courtesy of: Panache Realty Ltd.

Data was last updated 2026-06-18 at 17:08

The data relating to real estate for sale on this web site comes in part from the Internet Data exchange (“IDX”) program of the REALTORS® Association of Edmonton. IDX information is provided exclusively for consumers' personal, non-commercial use and may not be used for any purpose other than to identify prospective properties consumers may be interested in purchasing. The data on this website is deemed reliable but is not guaranteed accurate by the REALTORS® Association of Edmonton. Information deemed reliable but not guaranteed.

QuickQuoteTM Powered by RPS

Location of #102 4120 40 ST, Bonnyville Town, AB, T9N 2H5

Demographic Information of #102 4120 40 ST, Bonnyville Town, AB, T9N 2H5

Life Stage

Young Families

Employment Type

Mixed

Average Household Income

$137,884.45

Average Number of Children

1.98

Household Population

Household Structure

Age of Population

Education

Education Level

No certificate/diploma/degree

14.61 %

High school certificate or equivalent

36.54 %

Apprenticeship trade certificate/diploma

12.58 %

College/non-university certificate

21.41 %

University Degree

14.87 %

Commuter

Travel To Work

By Car

97.09 %

By Public Transit

0.0 %

By Walking

1.7 %

By Bicycle

0.0 %

By Other Methods

1.21 %

Cultural Diversity

Knowledge of Official Language

Mother Tongue

Building Information

Building Type

Apartments (Low and High Rise)

3.22 %

Houses

96.78 %

Own Vs. Rent
