Button CopyPathCircle CloseCircle Left ArrowArrow Down Icon GreyClosecirclecircleBurger
Image 1
Image 2
Image 3
$439,900

18 Athens Place, Blackfalds, AB, T4M 0N4

MLS® # A2315893

3+0 Beds

Baths

1524  FEETSQ

QuickQuoteTM: Not Available

Blackfalds AB, T4M 0N4

MLS® # A2315893

Property Information:

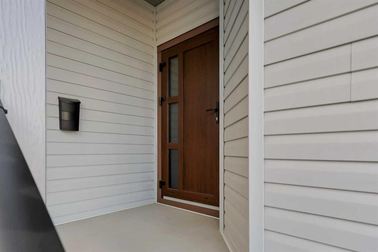
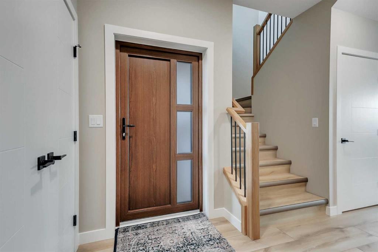
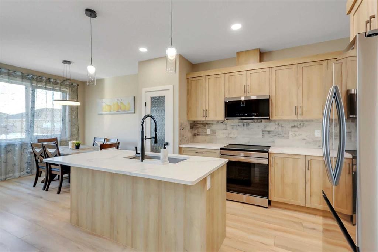
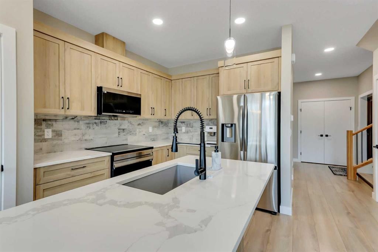
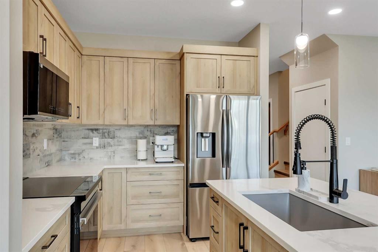
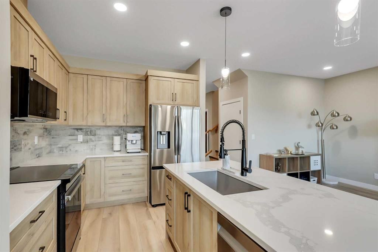
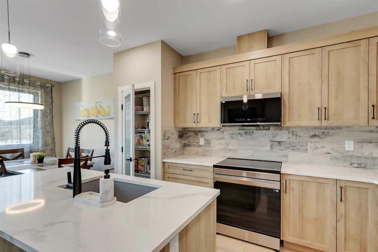
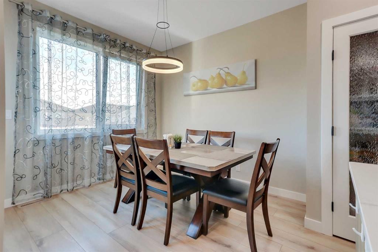
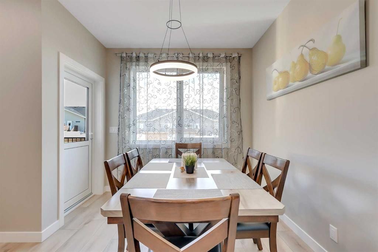
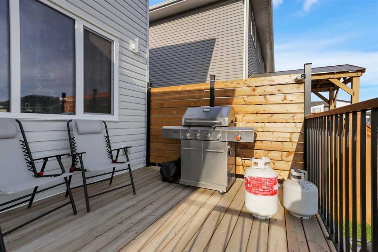
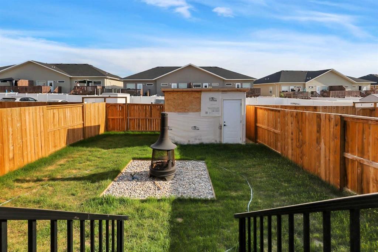
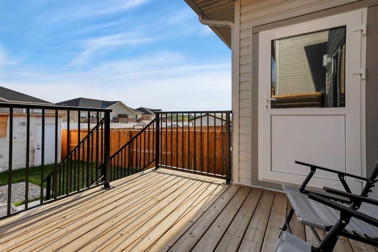
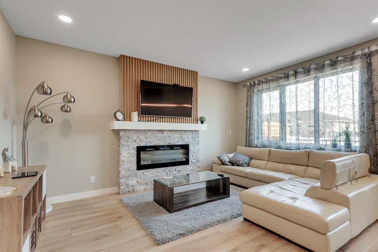
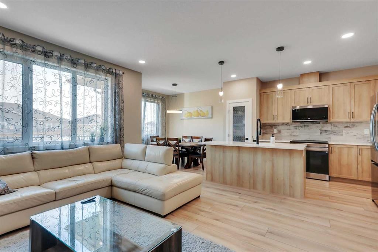
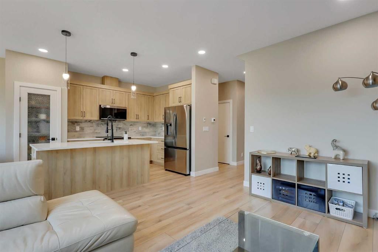
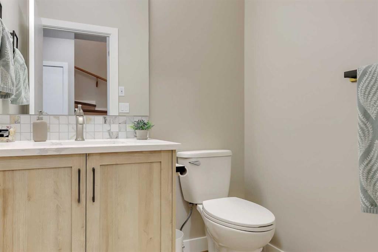
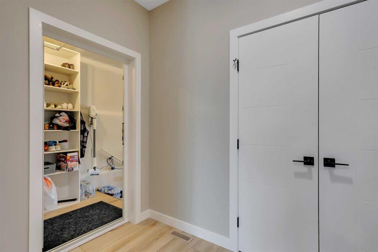
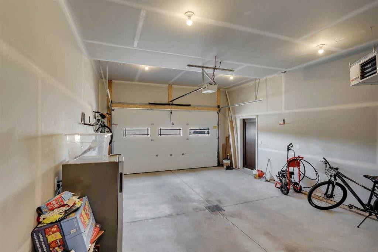
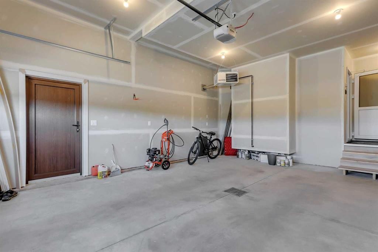
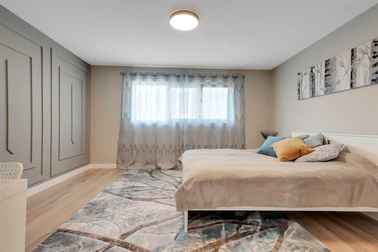
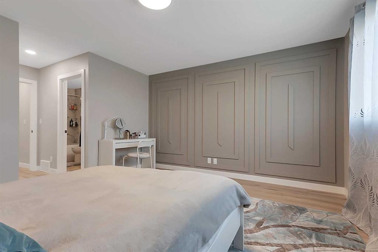
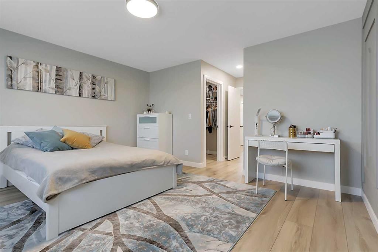
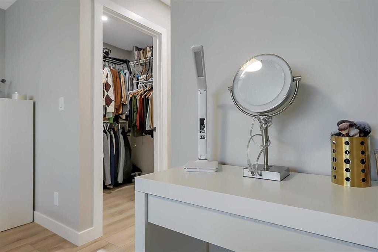
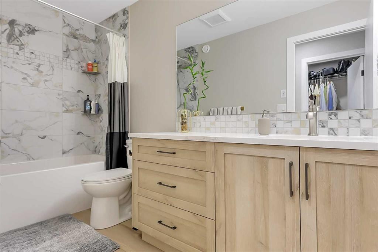
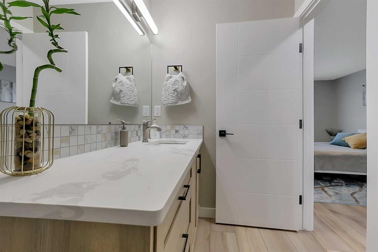
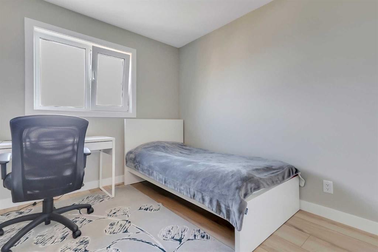
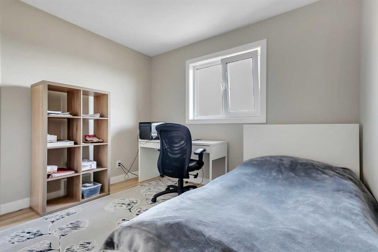
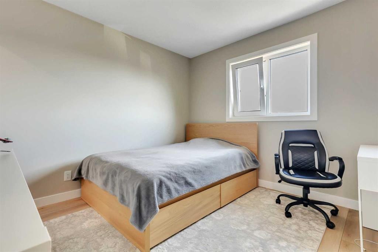
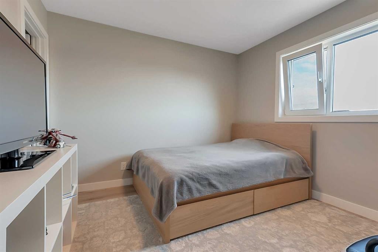
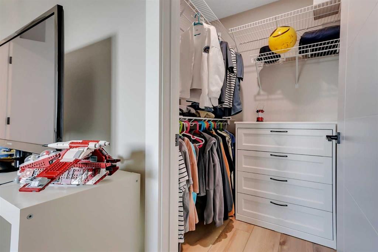
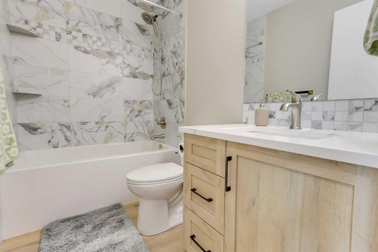
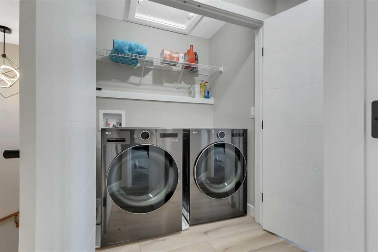
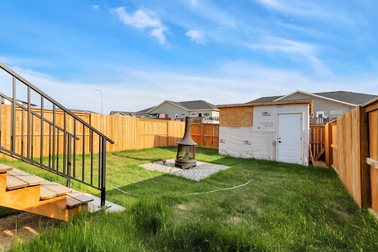
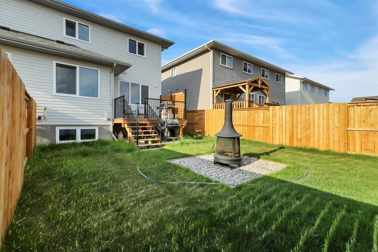
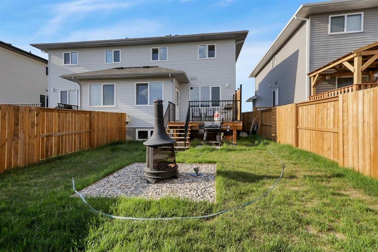
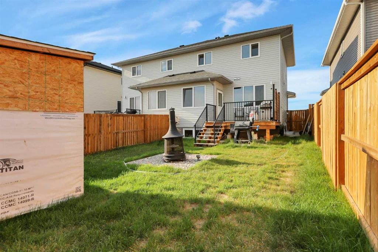
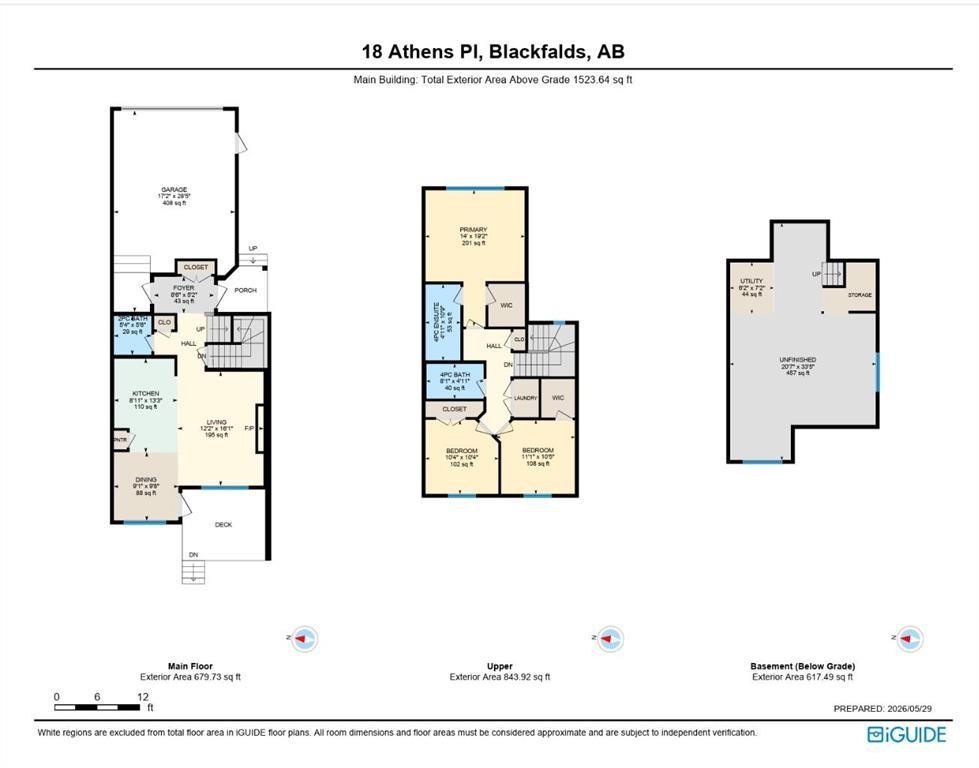
CONTEMPORARY DESIGN, TONS OF UPGRADES & EXCEPTIONAL CRAFTSMANSHIP ~ 3 BEDROOM, 3 BATHROOM SEMI-DETACHED 2-STOREY ~ HEATED ATTACHED GARAGE ~ Pride of ownership is evident in this well cared for custom built home ~ Stone accents with modern siding create eye catching curb appeal ~ Premium European-style windows and doors add exceptional energy efficiency, sound insulation, and add to the modern aesthetic ~ Covered entry leads to a welcoming foyer with a large coat closet and easy access to the garage ~ The open concept main floor layout is complemented by high ceilings with LED lighting and luxury vinyl plank flooring ~ The modern kitchen offers an abundance of light stained oak cabinets with crown moulding, plenty of stone countertops including an island with an eating bar and undermount sink, full tile backsplash, upgraded stainless steel appliances, and a wall pantry ~ The dining room has large windows that fill the space with natural light plus garden door access to the deck (w/privacy wall) and the backyard ~ 2 piece main floor bathroom ~ The primary bedroom has a modern feature wall, large walk-in closet with built in organizers, 4 piece ensuite with an oversized vanity, and it can easily accommodate a king size bed plus multiple pieces of furniture ~ 2 additional bedrooms are both a generous size with ample closet space (one with a walk-in closet) ~ 4 piece bathroom and centrally located laundry complete the upper level ~ The basement has drywall on the exterior walls, high ceilings, bathroom plumbing roughed in, and awaits your future development ~ The sunny south facing backyard is landscaped, fully fenced and has back alley access ~ HEATED 29' L x 17.5' W attached garage is insulated, finished with drywall, and has a man door to the front yard ~ Located close to numerous walking trails & wetlands, parks and playgrounds, with easy access to schools, shopping and all other amenities ~ Move in ready!

Inclusions: FRIDGE, STOVE, DISHWASHER, MICROWAVE, WASHER, DRYER, BLINDS, GARAGE DOOR OPENER, SHED

Building Features:

  • Total Finished Area: 1524.00

Property Features:

  • Bedrooms: 3+0
  • Bathrooms: 2+1
  • Architectural Style: 2 Storey, Side by Side
  • Built in: 2024
  • Construction Materials: Vinyl Siding
  • Cooling: None
  • Exterior Features: Other, Private Entrance, Private Yard
  • Fireplace Features: Electric, Living Room, Mantle, See Remarks, Stone
  • Floor Space (approx): 1524.00 Square Feet
  • Flooring:
  • Foundation Details: Poured Concrete
  • Heating: Forced Air
  • Interior Features: Bathroom Rough-in, Breakfast Bar, Chandelier, Closet Organizers, High Ceilings, Kitchen Island, Open Floorplan, Pantry, Recessed Lighting, Stone Counters, Storage, Vaulted Ceiling(s), Walk-In Closet(s)
  • Levels: Two
  • Lot Size: 3270.00 Square Feet
  • Parking Features: Alley Access, Concrete Driveway, Garage Door Opener, Garage Faces Front, Insulated, Oversized, See Remarks, Single Garage Attached
  • Roof: Asphalt Shingle
  • Utilities: Electricity Connected, Natural Gas Connected
  • Water Source: Public
  • Zoning: R2
  • Sewer: Public Sewer
  • No. of Parking Spaces: 3

Courtesy of: Lime Green Realty Central

Data provided by: Central Alberta REALTORS® Association 4922 45 St., Red Deer, Alberta T4N 1K6
All information displayed is believed to be accurate but is not guaranteed and should be independently verified. No warranties or representations are made of any kind. Copyright© 2021 All Rights Reserved

QuickQuoteTM Powered by RPS

Location of 18 Athens Place, Blackfalds, AB, T4M 0N4

Demographic Information of 18 Athens Place, Blackfalds, AB, T4M 0N4

Life Stage

Growing Families

Employment Type

Blue Collar/Primary, Blue Collar/Service Sector

Average Household Income

$116,684.80

Average Number of Children

1.81

Household Population

Household Structure

Age of Population

Education

Education Level

No certificate/diploma/degree

18.91 %

High school certificate or equivalent

33.02 %

Apprenticeship trade certificate/diploma

16.46 %

College/non-university certificate

20.64 %

University certificate (below bachelor)

0.08 %

University Degree

10.89 %

Commuter

Travel To Work

By Car

92.84 %

By Public Transit

0.32 %

By Walking

3.99 %

By Bicycle

0.0 %

By Other Methods

2.85 %

Cultural Diversity

Knowledge of Official Language

Mother Tongue

Building Information

Building Type

Apartments (Low and High Rise)

1.2 %

Houses

98.8 %

Own Vs. Rent
