Button CopyPathCircle CloseCircle Left ArrowArrow Down Icon GreyClosecirclecircleBurger
Image 1
Image 2
Image 3
$665,000

101 Coachman Way, Blackfalds, AB, T4M 0B4

MLS® # A2314934

3+0 Beds

Baths

1878  FEETSQ

QuickQuoteTM: Not Available

Blackfalds AB, T4M 0B4

MLS® # A2314934

Property Information:

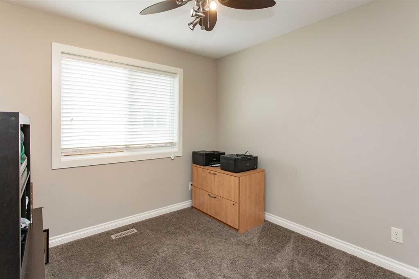
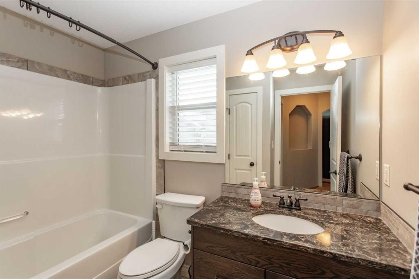
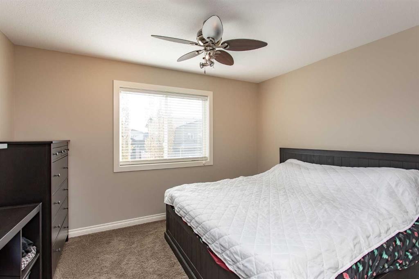
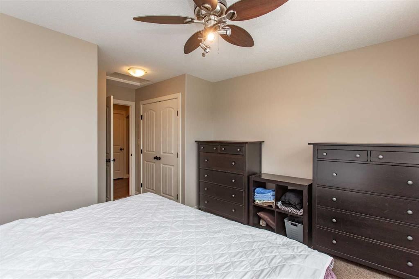
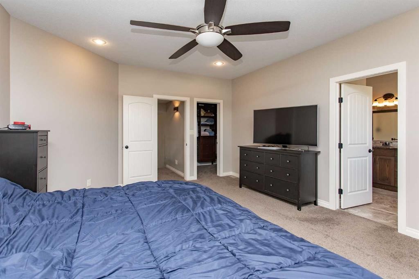
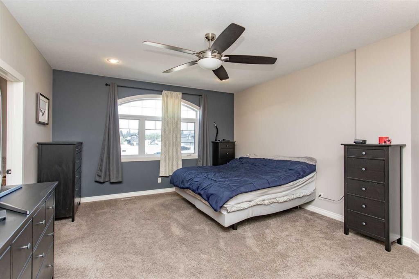
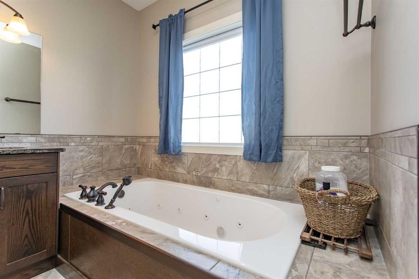
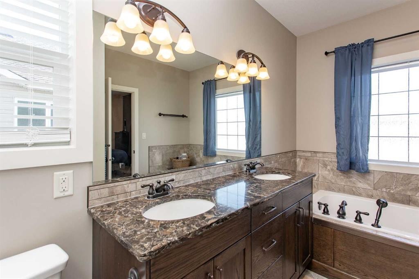
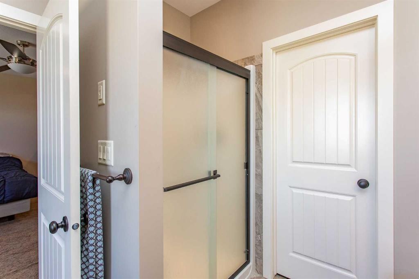
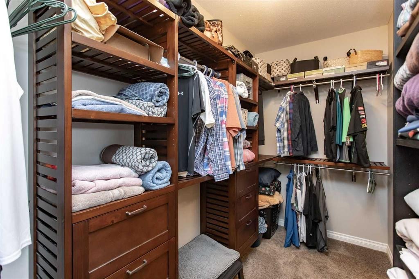
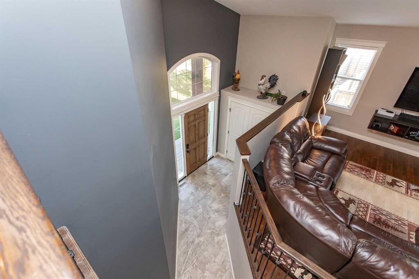
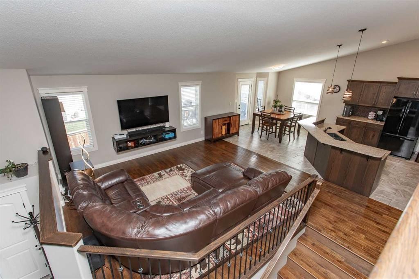
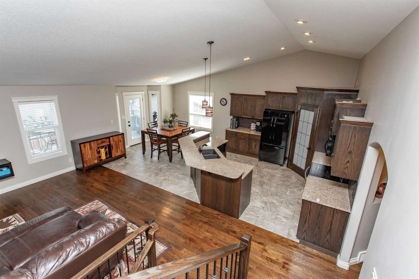
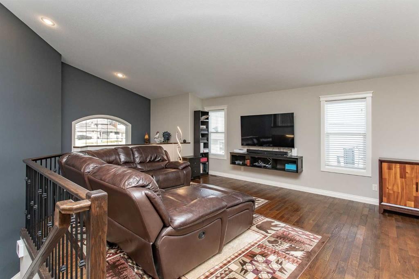
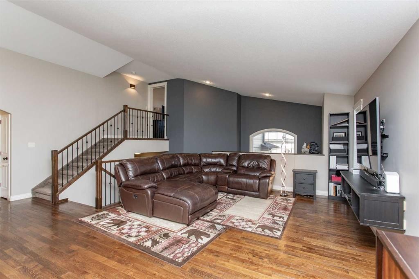
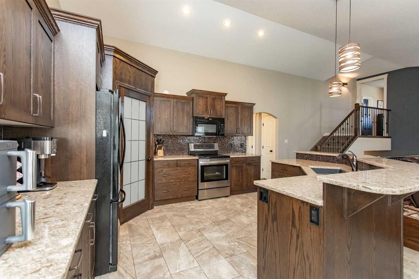
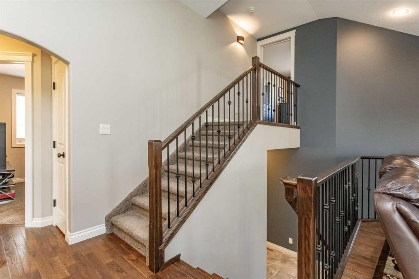
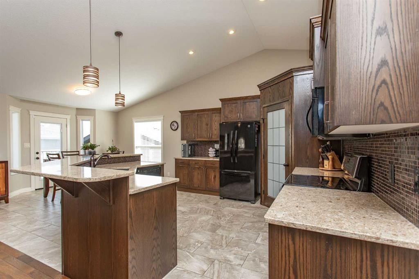
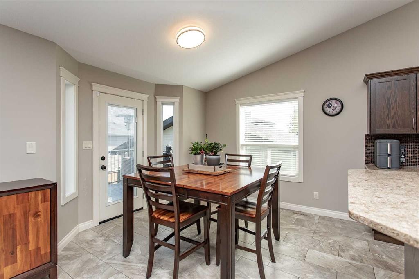
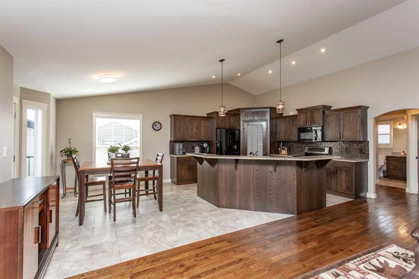
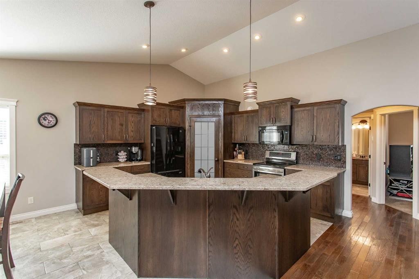
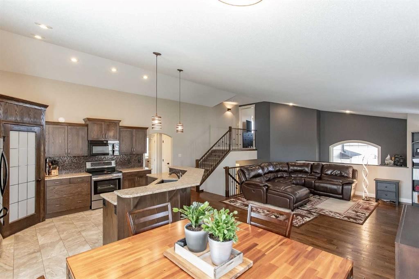
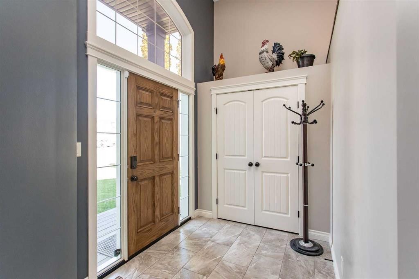
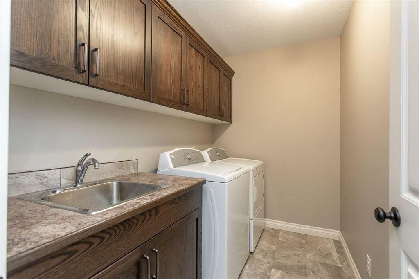
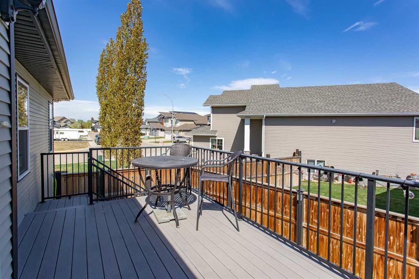
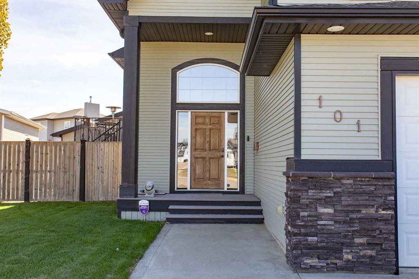
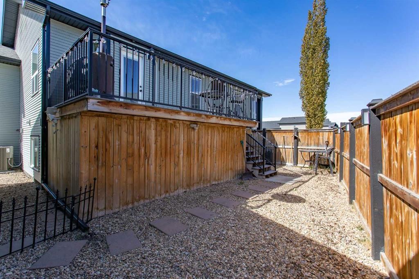
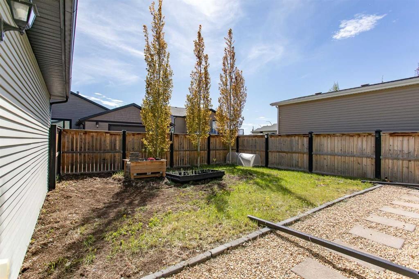
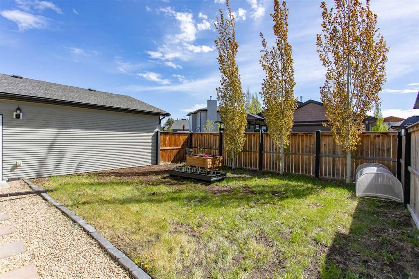
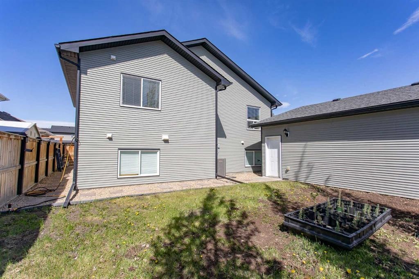
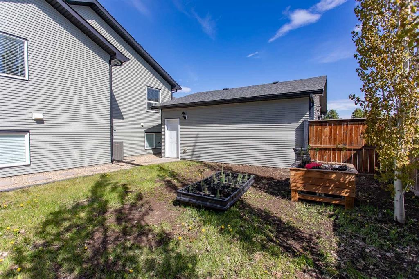
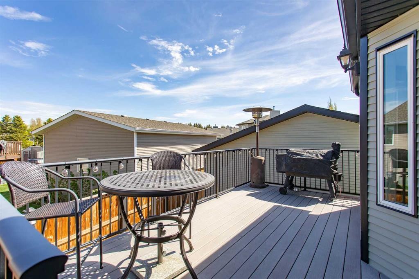
Beautiful custom-built home by Eagle Ridge Builders offering exceptional curb appeal with a front attached garage plus an impressive 28’ x 24’ double detached garage — a rare and highly sought-after feature! Located in the desirable Cottonwood Estates subdivision in Blackfalds, this property showcases pride of ownership throughout. Step inside to a spacious tiled entry leading up to the bright open concept main floor. The chef-inspired kitchen features an abundance of soft-close cabinetry, quartz countertops, a large walk-in pantry, black appliances, a two-tier island with eating bar, and tiled flooring that flows into the dining area. The living room is warm and inviting with beautiful hardwood flooring. This level also offers two bedrooms, a 4-piece bathroom, and a convenient main floor laundry room complete with sink. Upstairs you’ll find the spacious primary retreat with room for a king-sized suite, oversized walk-in closet, and luxurious 5-piece ensuite featuring a jacuzzi tub. Additional features include central air conditioning, roughed-in in-floor heat in the basement, under-deck storage, low-maintenance landscaping, fenced yard, and back lane access. The standout 28’ x 24’ detached garage offers incredible versatility and is perfect for the car enthusiast, hobbyist, workshop space, toy storage, or additional parking. With convenient back lane access and ample room for vehicles, tools, and recreational equipment, this garage adds tremendous value and functionality to the property. The basement remains open for your future development ideas - rough in for an additional bathroom, 2 more bedrooms and a family room! Quick possession available!

Inclusions: n/a

Building Features:

  • Air Conditioning: Yes
  • Total Finished Area: 1878.00

Property Features:

  • Bedrooms: 3+0
  • Bathrooms: 2+0
  • Architectural Style: Modified Bi-Level
  • Built in: 2014
  • Construction Materials: Vinyl Siding
  • Cooling: Central Air
  • Exterior Features: None
  • Floor Space (approx): 1878.00 Square Feet
  • Flooring: Carpet, Hardwood, Tile
  • Foundation Details: Poured Concrete
  • Heating: In Floor Roughed-In, Forced Air
  • Interior Features:
  • Levels: Bi-Level
  • Lot Size: 6815.00 Square Feet
  • Parking Features: Double Garage Attached, Double Garage Detached, Off Street
  • Roof: Asphalt
  • Zoning: R1L
  • No. of Parking Spaces: 6

Courtesy of: RE/MAX real estate central alberta

Data provided by: Central Alberta REALTORS® Association 4922 45 St., Red Deer, Alberta T4N 1K6
All information displayed is believed to be accurate but is not guaranteed and should be independently verified. No warranties or representations are made of any kind. Copyright© 2021 All Rights Reserved

QuickQuoteTM Powered by RPS

Location of 101 Coachman Way, Blackfalds, AB, T4M 0B4

Demographic Information of 101 Coachman Way, Blackfalds, AB, T4M 0B4

Life Stage

Growing Families

Employment Type

Blue Collar/Primary, Blue Collar/Service Sector

Average Household Income

$124,768.15

Average Number of Children

1.88

Household Population

Household Structure

Age of Population

Education

Education Level

No certificate/diploma/degree

14.31 %

High school certificate or equivalent

33.33 %

Apprenticeship trade certificate/diploma

17.55 %

College/non-university certificate

23.87 %

University certificate (below bachelor)

0.76 %

University Degree

10.18 %

Commuter

Travel To Work

By Car

94.7 %

By Public Transit

0.0 %

By Walking

2.38 %

By Bicycle

0.0 %

By Other Methods

2.92 %

Cultural Diversity

Knowledge of Official Language

Mother Tongue

Building Information

Building Type

Apartments (Low and High Rise)

2.7 %

Houses

97.3 %

Own Vs. Rent
