Button CopyPathCircle CloseCircle Left ArrowArrow Down Icon GreyClosecirclecircleBurger
Image 1
Image 2
Image 3
$965,000

87 LAKELAND Crescent, Beaumont, AB, T4X 0B5

Courtesy of Steve P Kanizaj of MaxWell Progressive, Caitlin Kanizaj of MaxWell Progressive
MLS® # E4498877

3+2 Beds

Baths

179  METERSQ

QuickQuoteTM: Not Available

Beaumont AB, T4X 0B5

MLS® # E4498877

Property Information:

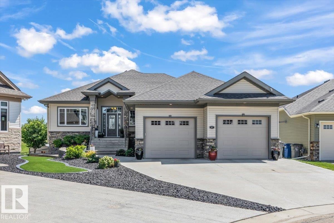
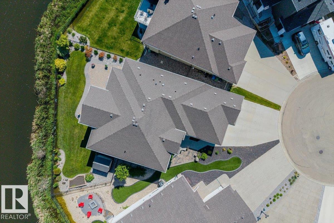
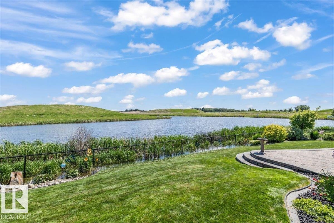
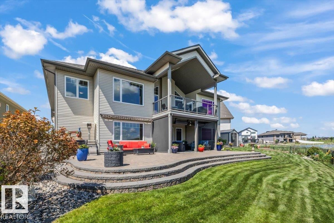
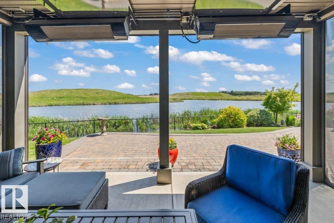
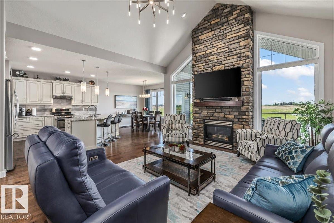
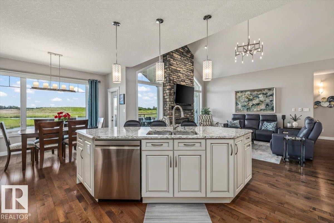
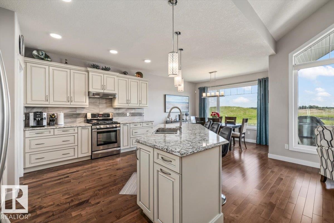
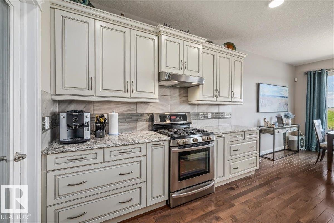
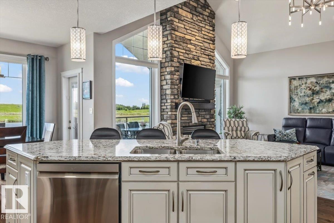
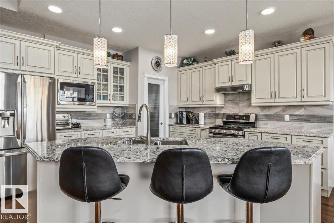
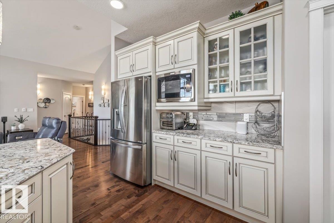
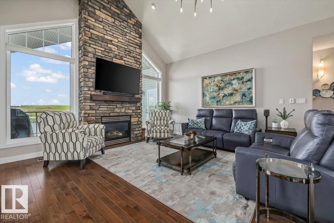
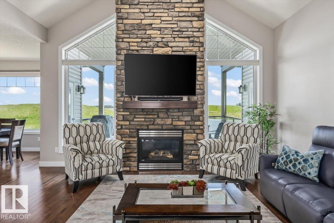
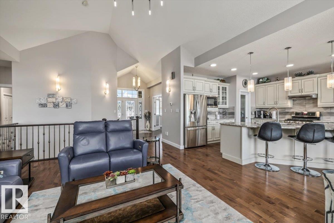
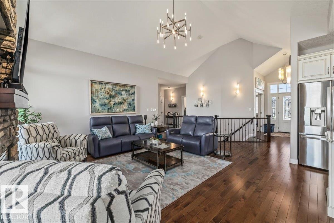
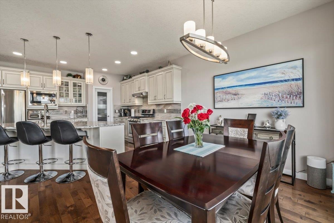
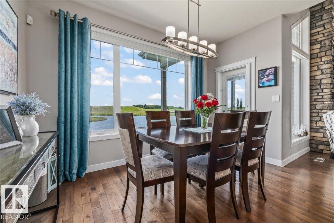
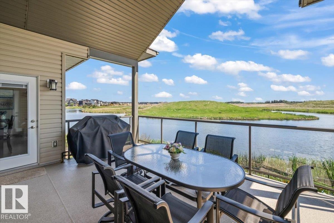
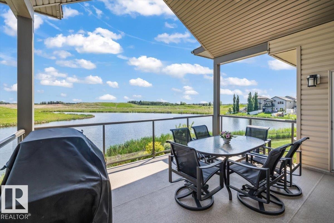
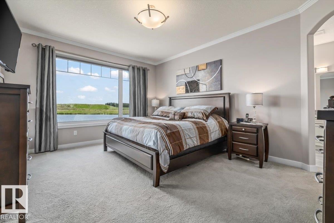
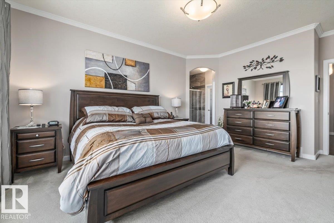
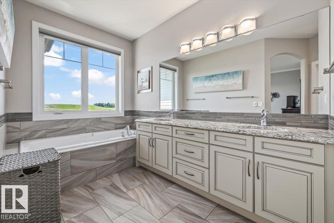
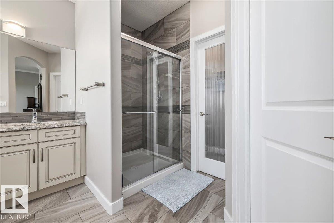
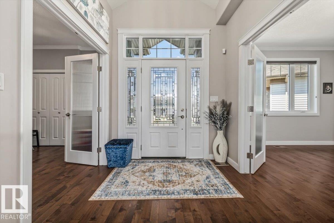
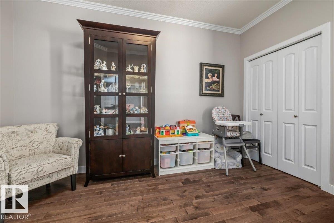
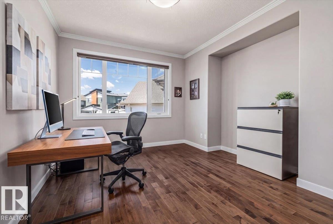
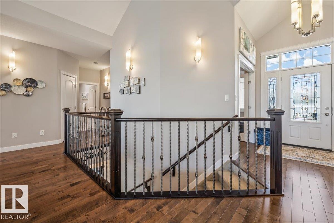
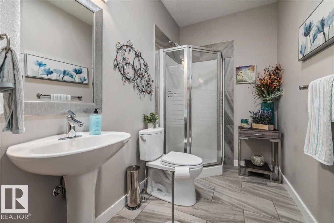
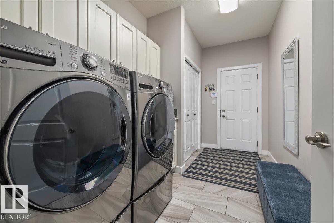
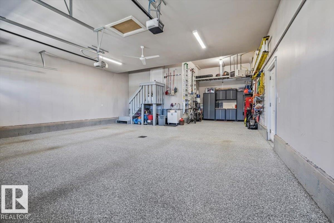
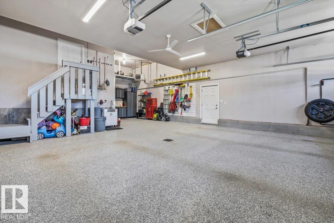
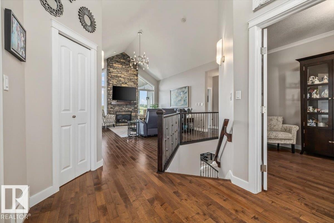
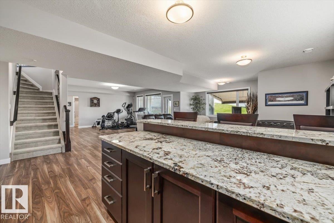
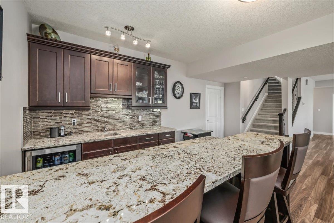
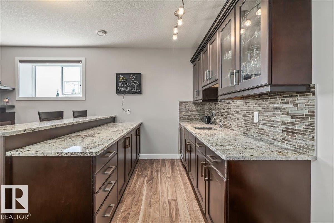
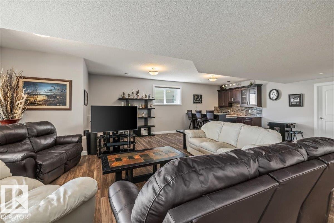
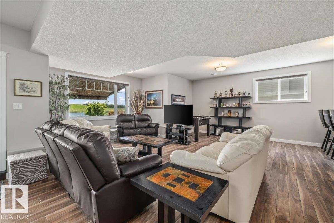
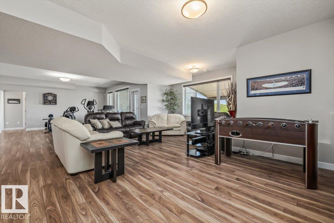
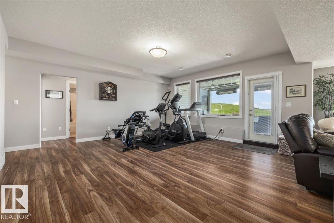
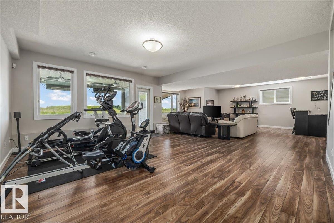
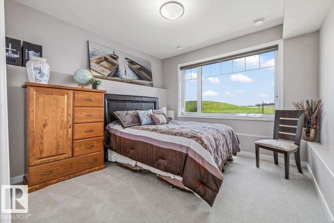
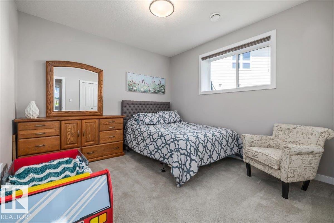
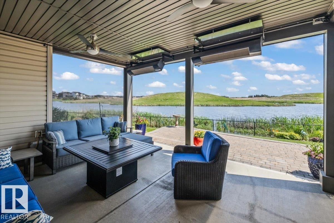
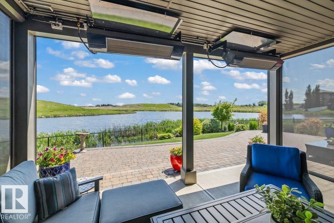
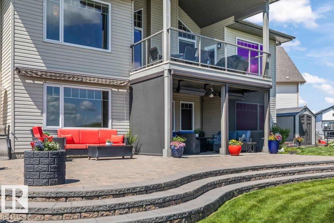
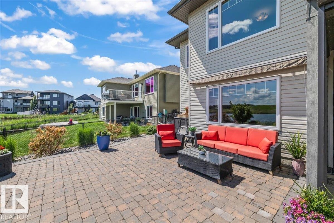
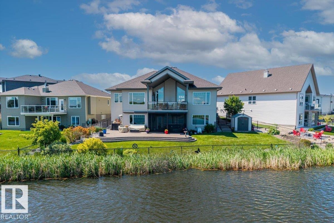
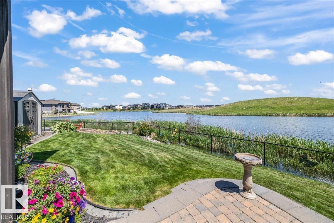
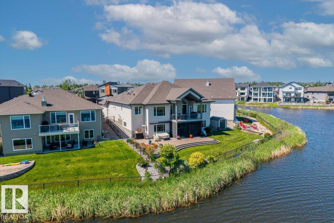
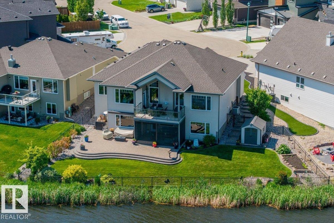
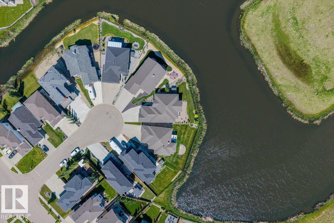
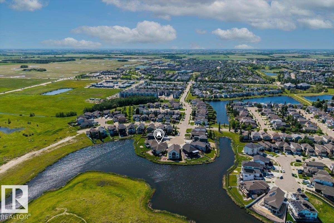
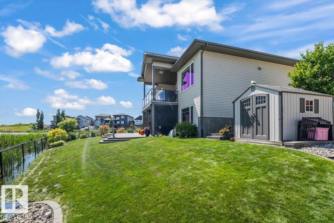
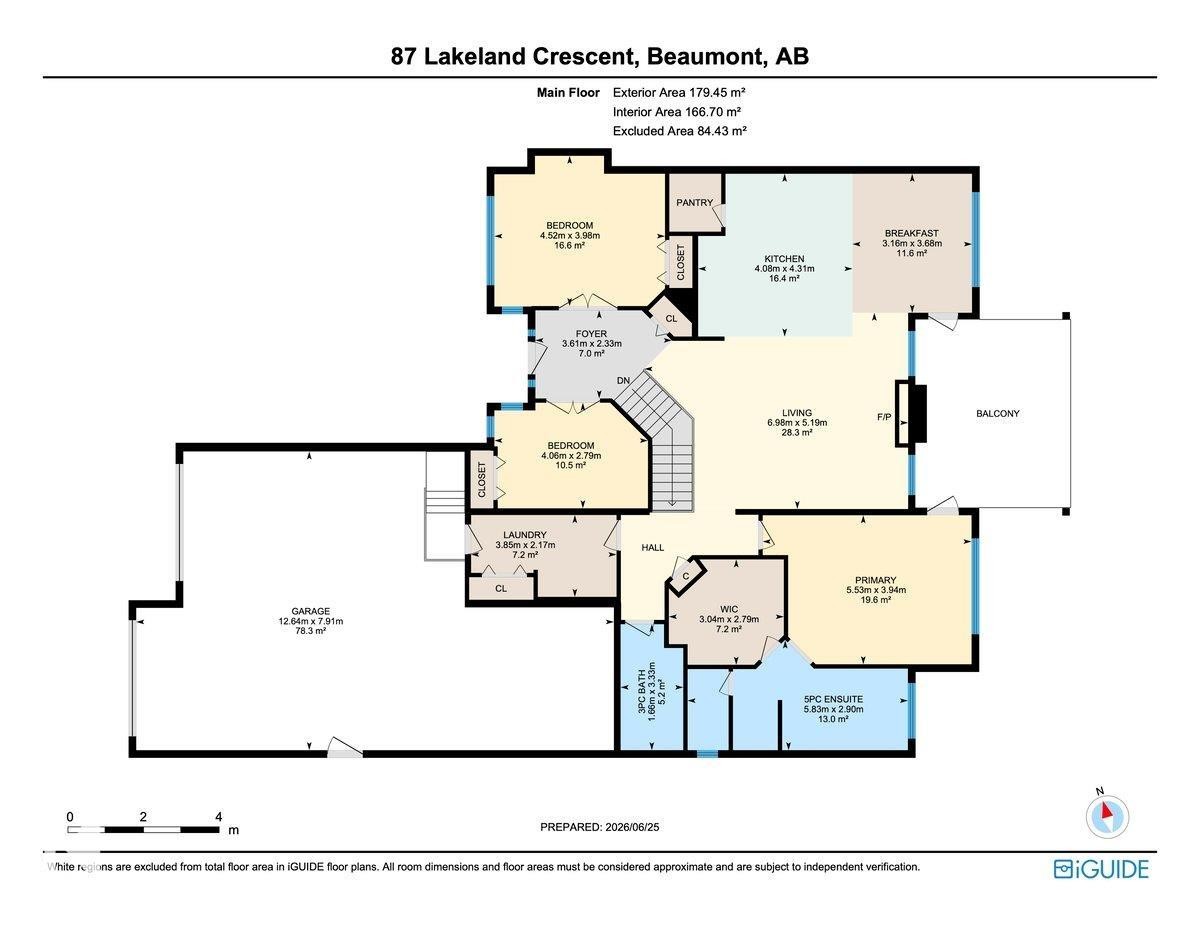
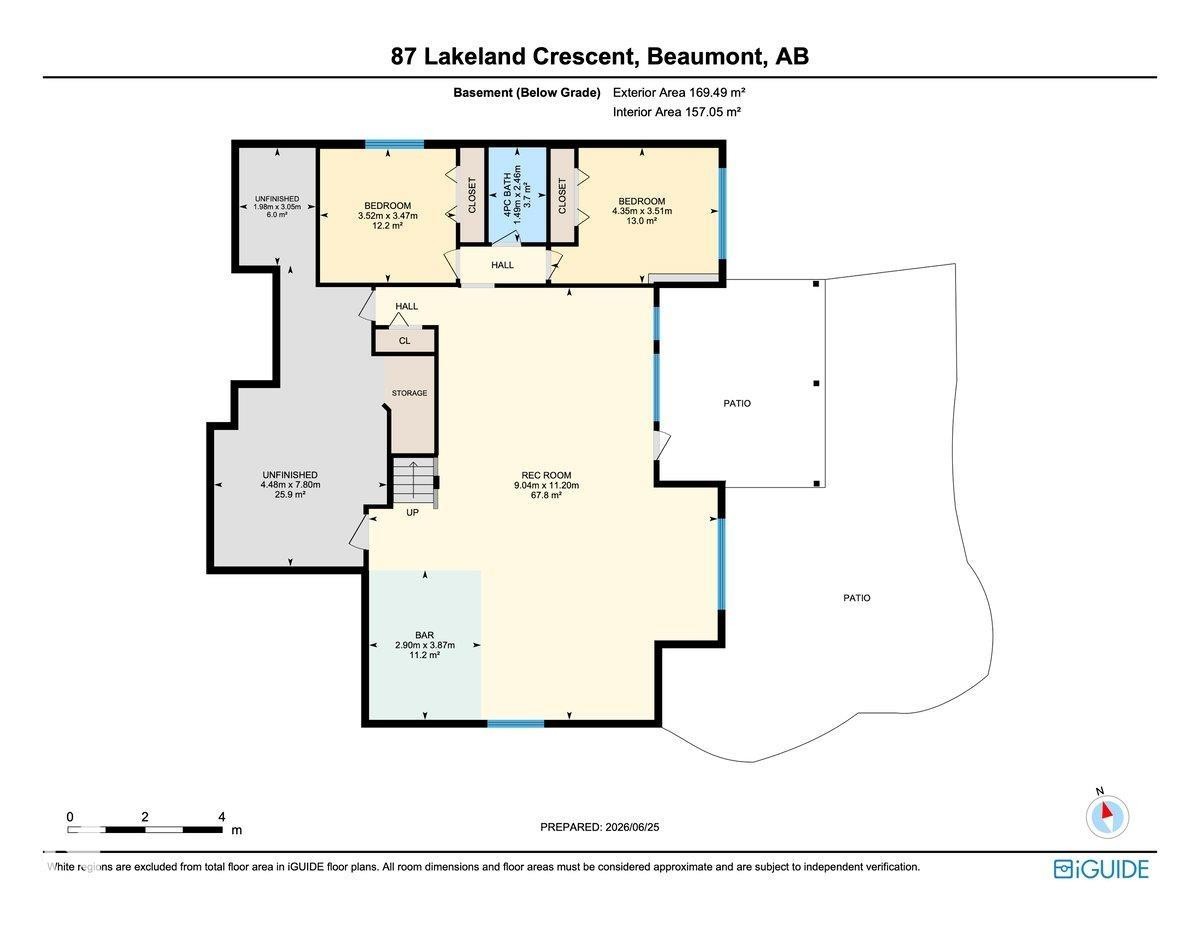
Executive custom walkout bungalow backing directly onto a pristine lake with no public pathway behind, offering exceptional privacy and unobstructed views rarely found. Superior to typical pond lots, this premium setting is truly one of a kind. Bright open-concept main floor features soaring vaulted ceilings, walls of windows, and stunning lake views. The spacious primary retreat offers a W/I closet and luxurious 5-pce ensuite, plus 2 additional bedrooms or dens on the main. The heated triple attached garage boasts epoxy floors and enough height for a vehicle lift. The fully finished walkout basement includes 2 more bedrooms, a wet bar, large rec room, storage and direct access to the backyard. Enjoy 2 covered decks, powered awning, powered blinds & deck shades, 3-zone Gemstone lighting, water softener, irrigation system, professional landscaping and countless quality upgrades throughout. A rare opportunity in an extraordinary setting.

Building Features:

  • Floor Space: 179.45

Property Features:

  • Bedrooms: 3+2
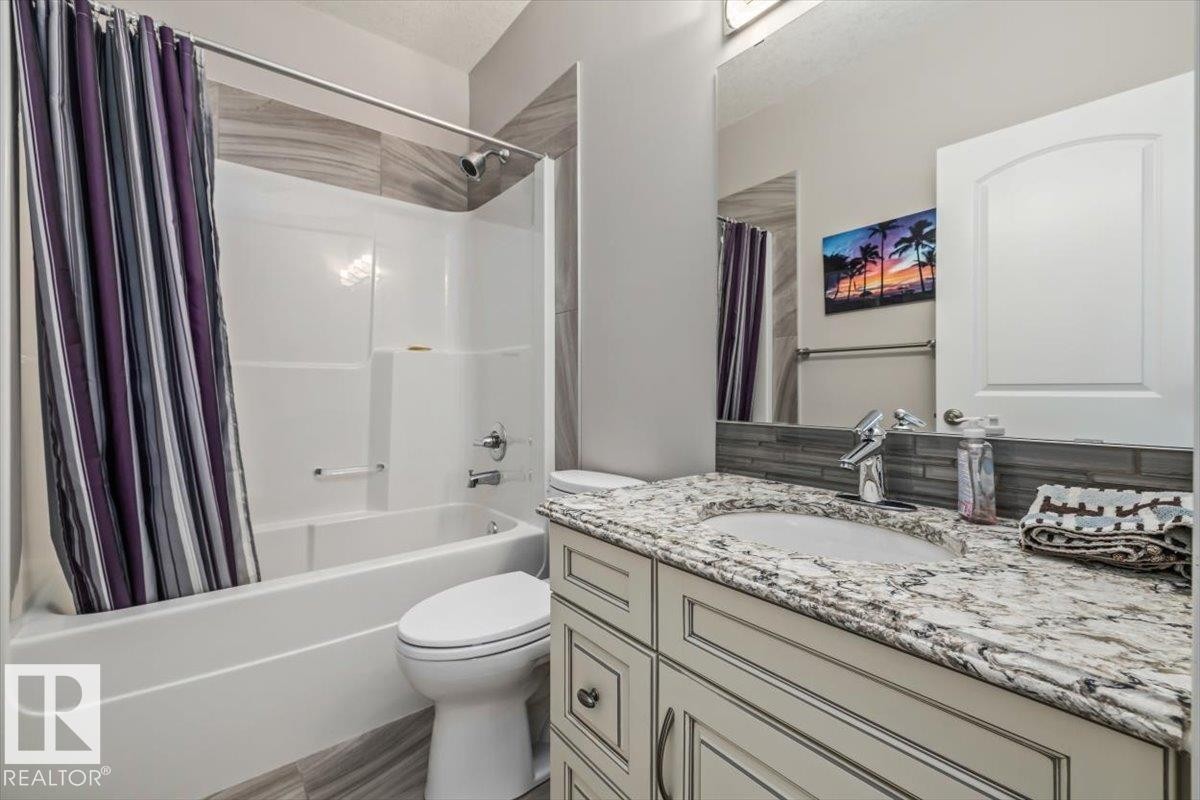
  • Bathrooms: 3
  • Amenities Features: Air Conditioner, Bar, Ceiling 10 ft., Ceiling 9 ft., Deck, No Animal Home, No Smoking Home, Parking-Extra, Sprinkler Sys-Underground, Walkout Basement, Wet Bar, Natural Gas BBQ Hookup, 9 ft. Basement Ceiling
  • Appliances: Air Conditioning-Central, Dishwasher-Built-In, Dryer, Oven-Microwave, Refrigerator, Storage Shed, Stove-Gas, Washer, Water Softener, Window Coverings, Wine/Beverage Cooler, See Remarks, TV Wall Mount, Wet Bar
  • Architectural Style: Bungalow
  • Basement: Full, Finished
  • Basement Development: Fully Finished
  • Basement Type: Full
  • Building Type: Detached Single Family
  • Built in: 2014
  • Community Features: Air Conditioner, Bar, Ceiling 10 ft., Ceiling 9 ft., Deck, No Animal Home, No Smoking Home, Parking-Extra, Sprinkler Sys-Underground, Walkout Basement, Wet Bar, Natural Gas BBQ Hookup, 9 ft. Basement Ceiling
  • Exterior Features: Airport Nearby, Backs Onto Lake, Cul-De-Sac, Environmental Reserve, Fenced, Golf Nearby, Park/Reserve, Playground Nearby, Private Setting, Public Transportation, Schools, Shopping Nearby, View Lake, Waterfront Property, See Remarks
  • Fireplace Fuel: Gas
  • Floor Space (approx): 179.45 Square Metres
  • Flooring: Ceramic Tile, Hardwood
  • Foundation Details: Concrete Perimeter
  • Heating: Forced Air-1, Natural Gas
  • Lot Shape: Rectangular
  • Lot Size: 776.21 Square Metres
  • Parking Features: Heated, Over Sized, Tandem, Triple Garage Attached
  • Road Access: Paved
  • Roof: Asphalt Shingles
  • Site Influences: Airport Nearby, Backs Onto Lake, Cul-De-Sac, Environmental Reserve, Fenced, Golf Nearby, Park/Reserve, Playground Nearby, Private Setting, Public Transportation, Schools, Shopping Nearby, View Lake, Waterfront Property, See Remarks
  • Zoning: Zone 82

Courtesy of: MaxWell Progressive

Data was last updated 2026-07-20 at 15:40

The data relating to real estate for sale on this web site comes in part from the Internet Data exchange (“IDX”) program of the REALTORS® Association of Edmonton. IDX information is provided exclusively for consumers' personal, non-commercial use and may not be used for any purpose other than to identify prospective properties consumers may be interested in purchasing. The data on this website is deemed reliable but is not guaranteed accurate by the REALTORS® Association of Edmonton. Information deemed reliable but not guaranteed.

QuickQuoteTM Powered by RPS

Location of 87 LAKELAND Crescent, Beaumont, AB, T4X 0B5

Demographic Information of 87 LAKELAND Crescent, Beaumont, AB, T4X 0B5

Life Stage

Young Families

Employment Type

Mixed

Average Household Income

$158,000.00

Average Number of Children

2.00

Household Population

Household Structure

Age of Population

Education

Education Level

No certificate/diploma/degree

10.03 %

High school certificate or equivalent

31.04 %

Apprenticeship trade certificate/diploma

10.76 %

College/non-university certificate

23.47 %

University certificate (below bachelor)

1.96 %

University Degree

22.74 %

Commuter

Travel To Work

By Car

93.39 %

By Public Transit

1.89 %

By Walking

2.83 %

By Bicycle

0.0 %

By Other Methods

1.89 %

Cultural Diversity

Knowledge of Official Language

Mother Tongue

Building Information

Building Type

Apartments (Low and High Rise)

2.74 %

Houses

97.26 %

Own Vs. Rent
