Button CopyPathCircle CloseCircle Left ArrowArrow Down Icon GreyClosecirclecircleBurger
Image 1
Image 2
Image 3
$382,500

5703 66 Street, Beaumont, AB, T4X 2A4

Courtesy of Karen Duggan of Royal LePage Premier Real Estate, Lori K Duggan of Royal LePage Premier Real Estate
MLS® # E4499969

3 Beds

Baths

127  METERSQ

QuickQuoteTM: $413K - $493K

Beaumont AB, T4X 2A4

MLS® # E4499969

Property Information:

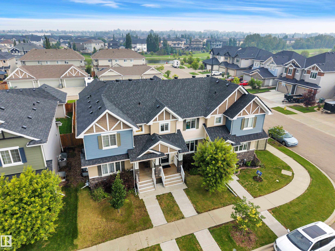
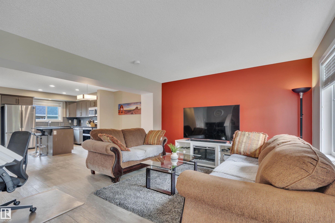
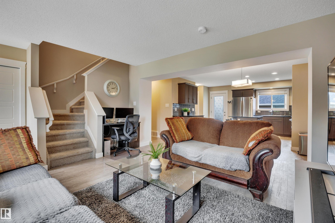
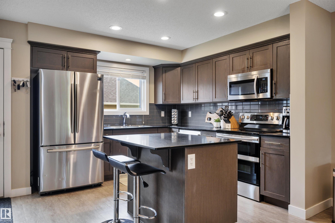
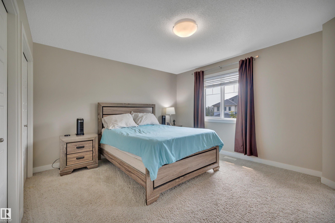
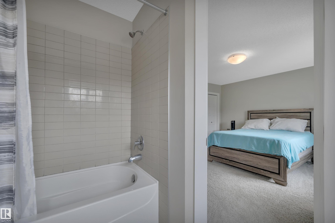
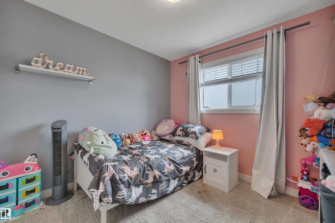
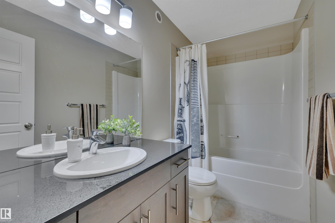
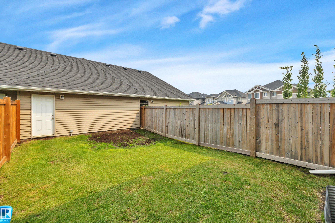
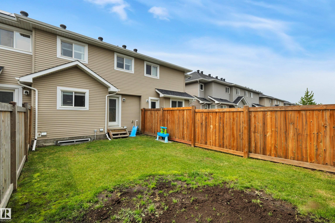
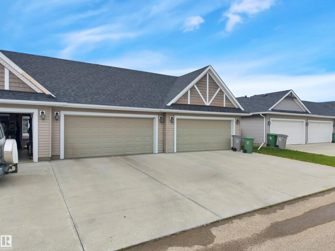
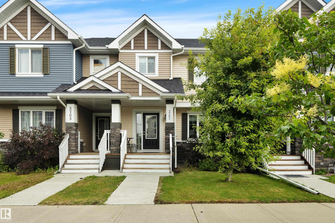
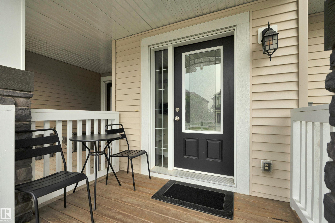
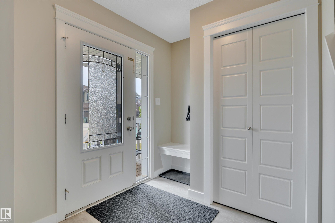
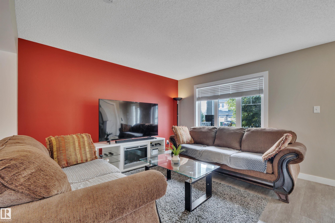
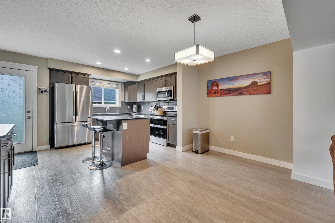
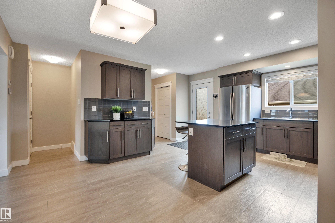
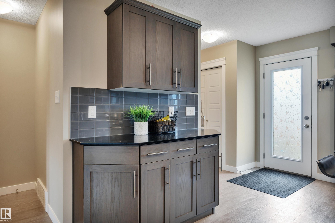
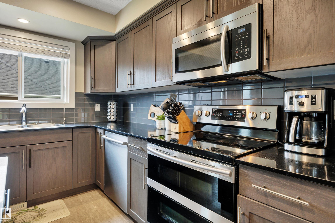
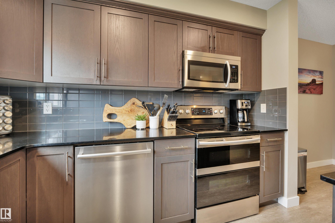
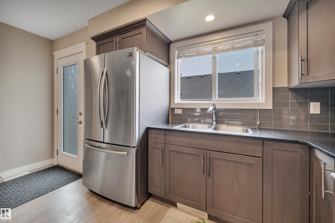
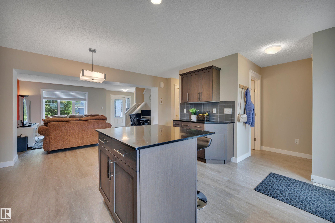
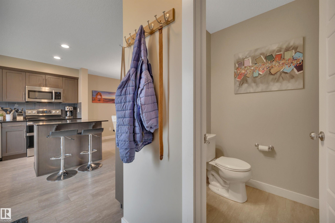
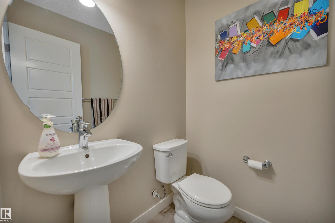
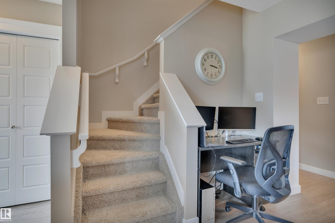
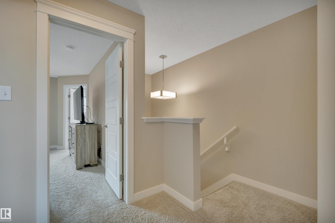
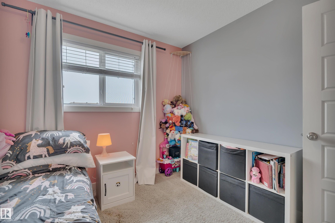
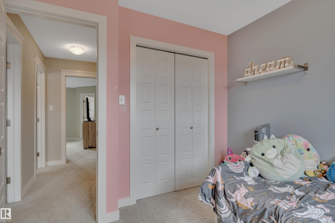
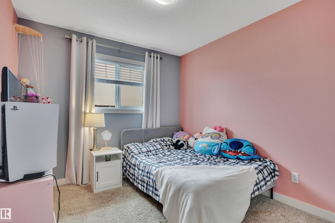
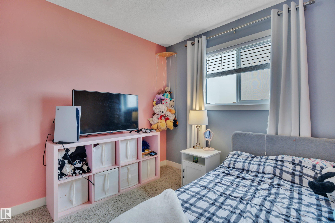
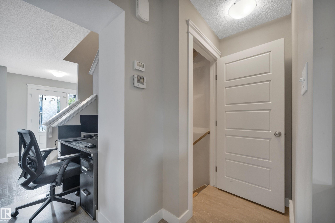
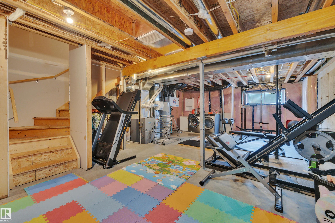
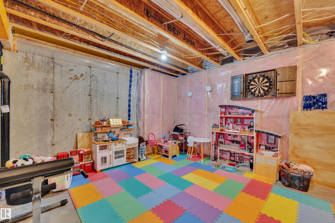
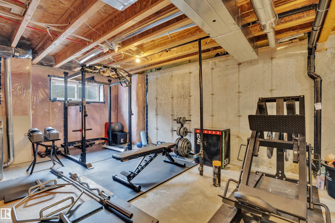
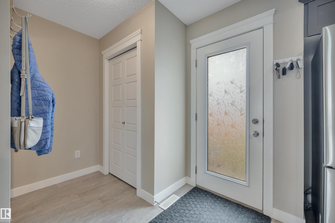
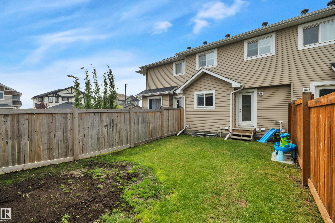
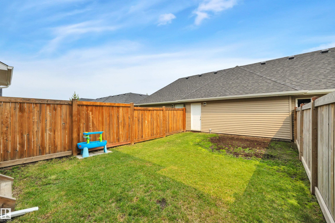
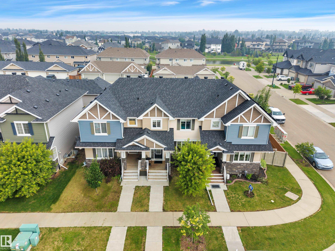
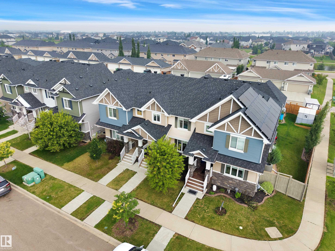
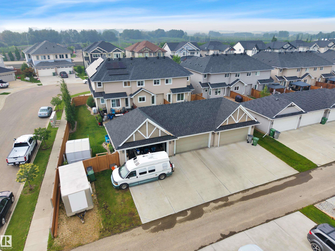
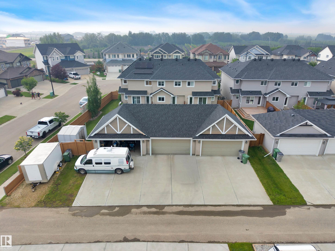
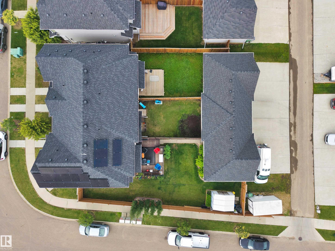
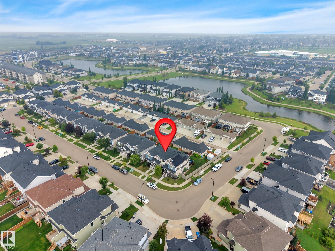
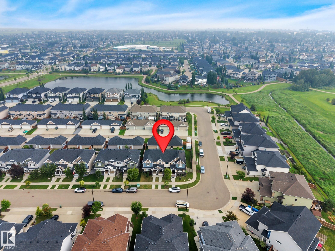
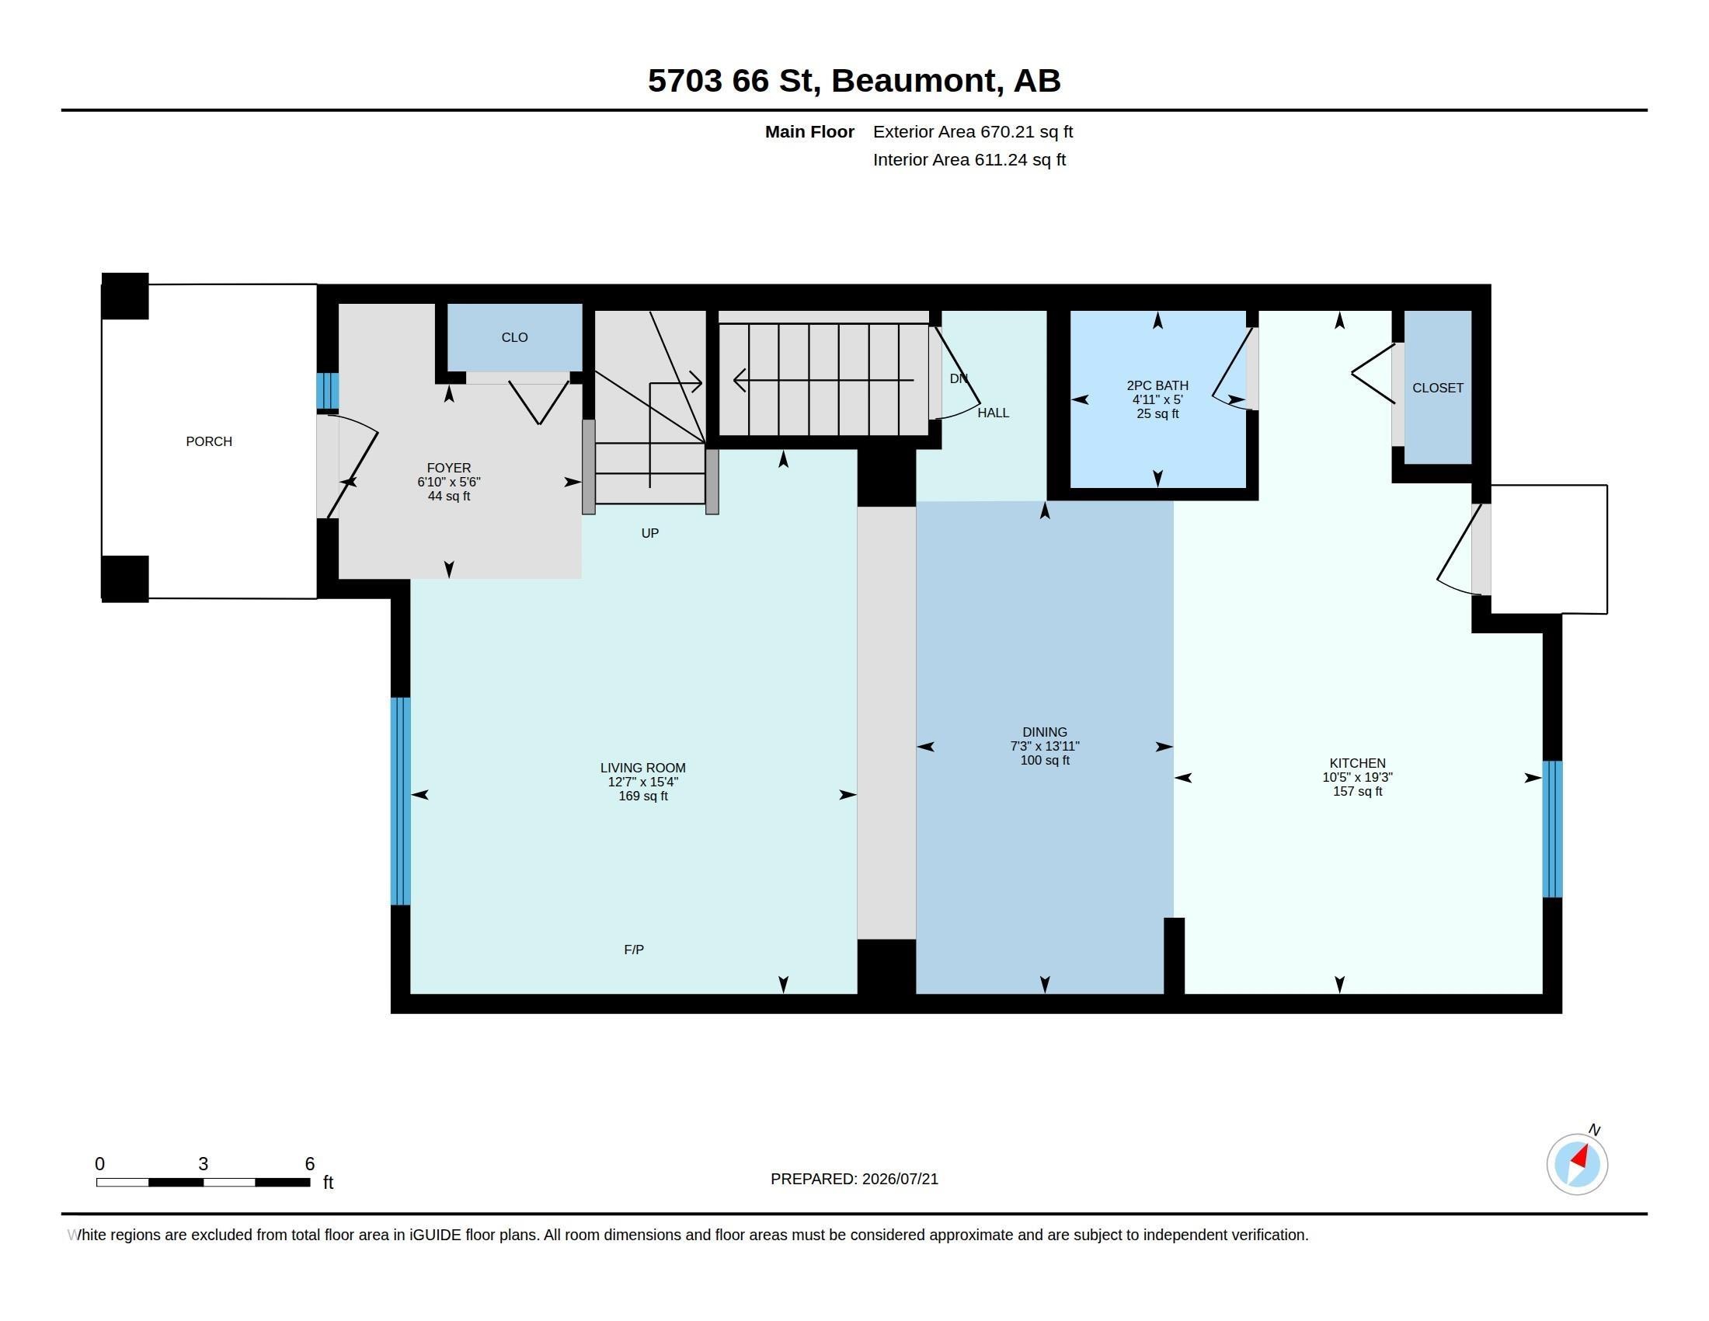
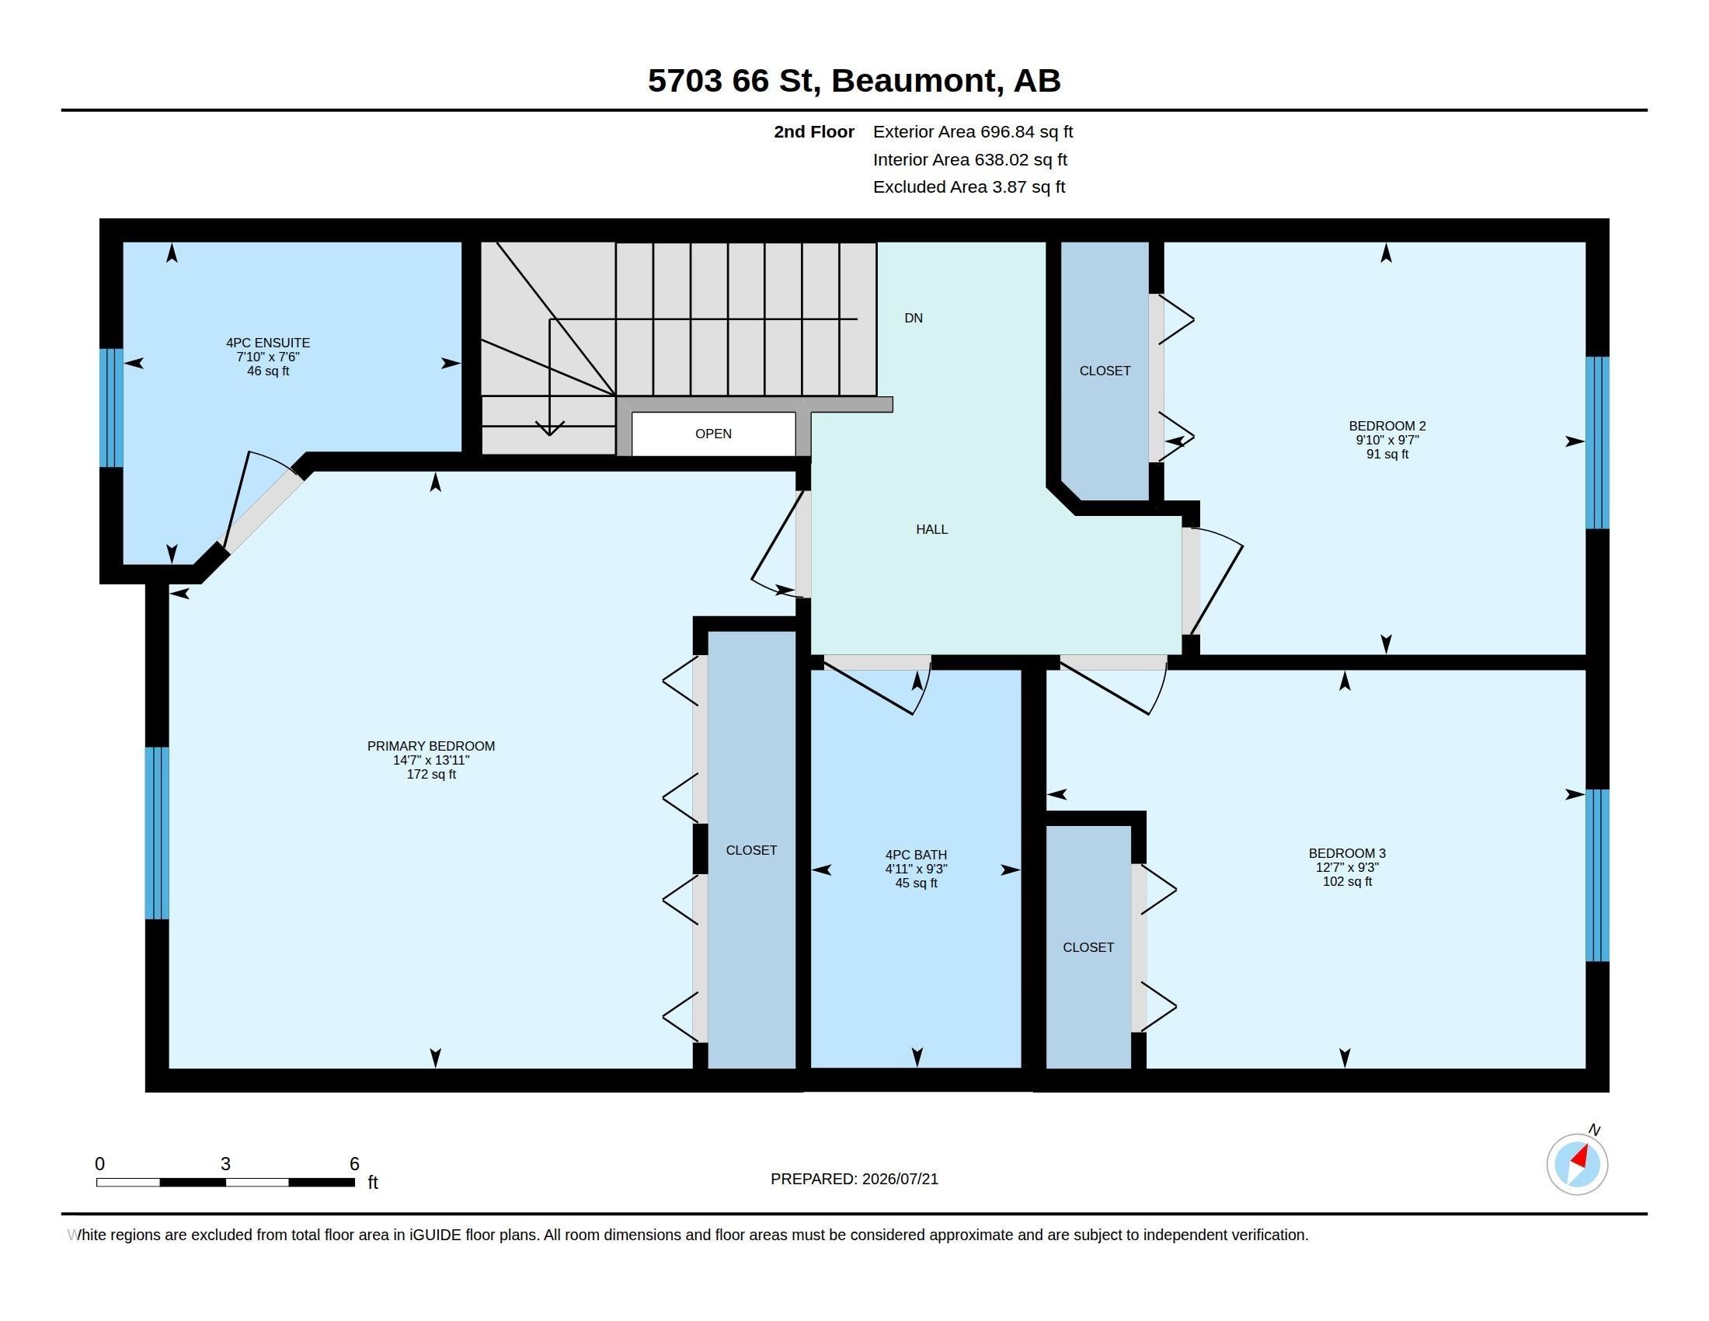
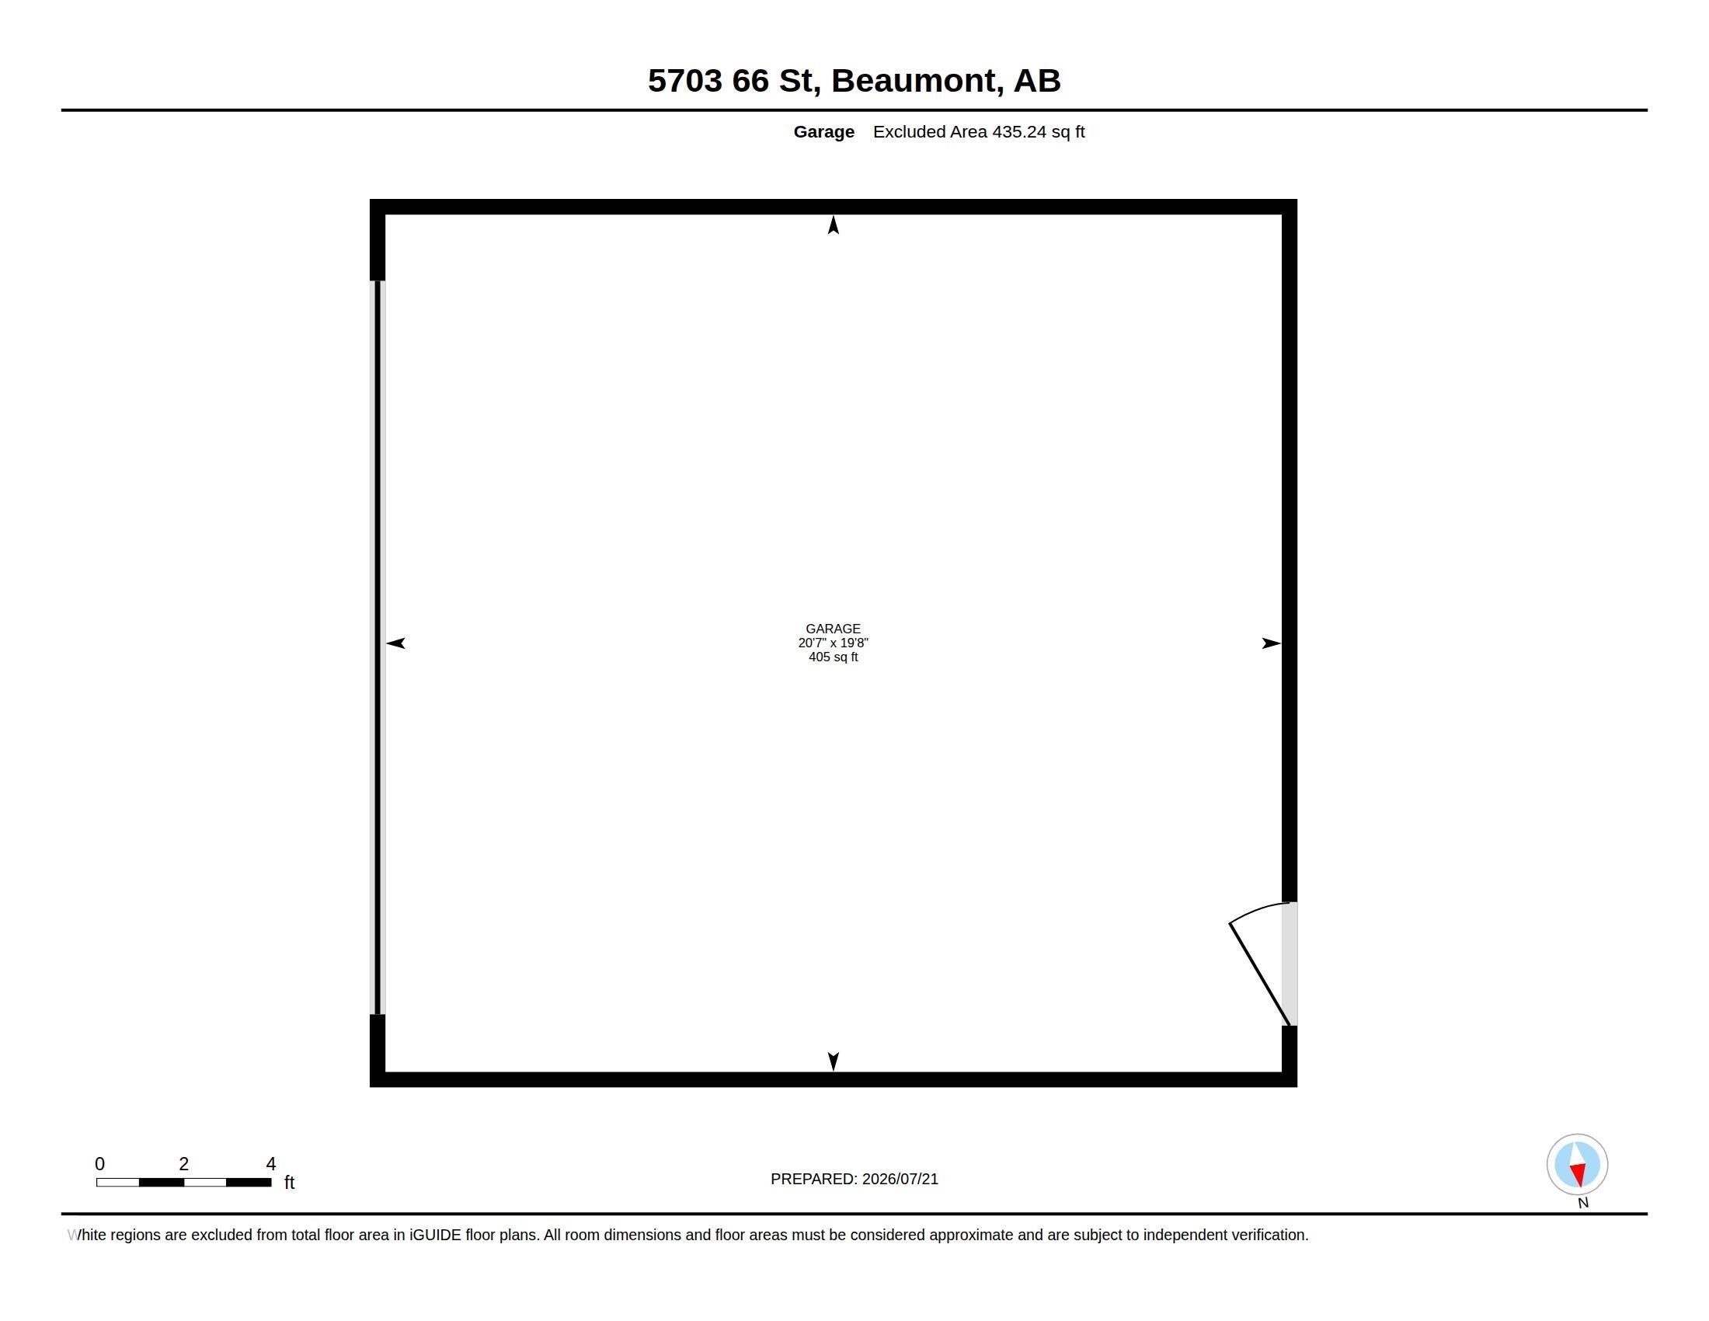
Situated in the fantastic neighbourhood of Dansereau, this charming home offers the space, comfort & convenience ideal for growing families, busy professionals & retirees alike. The open concept main floor features durable vinyl plank flooring, setting a warm & inviting atmosphere throughout. The heart of the home, the kitchen impresses with sleek quartz countertops, an elegant tile backsplash, quality stainless steel appliances with a newer dishwasher & dual zone stove. Two pce bath here. Upward, you will find three comfortable bedrooms, including a primary bedroom with full 4 pce ensuite. A 2nd full bathroom here. The basement includes a bathroom rough-in, providing excellent potential to customize additional living space. Outdoors, enjoy a low-maintenance yard alongside a double detached garage w/ a full driveway. Walk to nearby schools, parks, scenic trails & ponds, while benefiting from a quick commute to Nisku, EIA & Highway 2. A pet-free & smoke-free home ready for its next chapter.

Building Features:

  • Floor Space: 127 Metre

Property Features:

  • Bedrooms: 3
  • Bathrooms: 2+1
  • Amenities Features: No Animal Home, No Smoking Home
  • Appliances: Dishwasher-Built-In, Dryer, Freezer, Garage Control, Garage Opener, Microwave Hood Fan, Refrigerator, Stove-Electric, Washer, Window Coverings
  • Architectural Style: 2 Storey
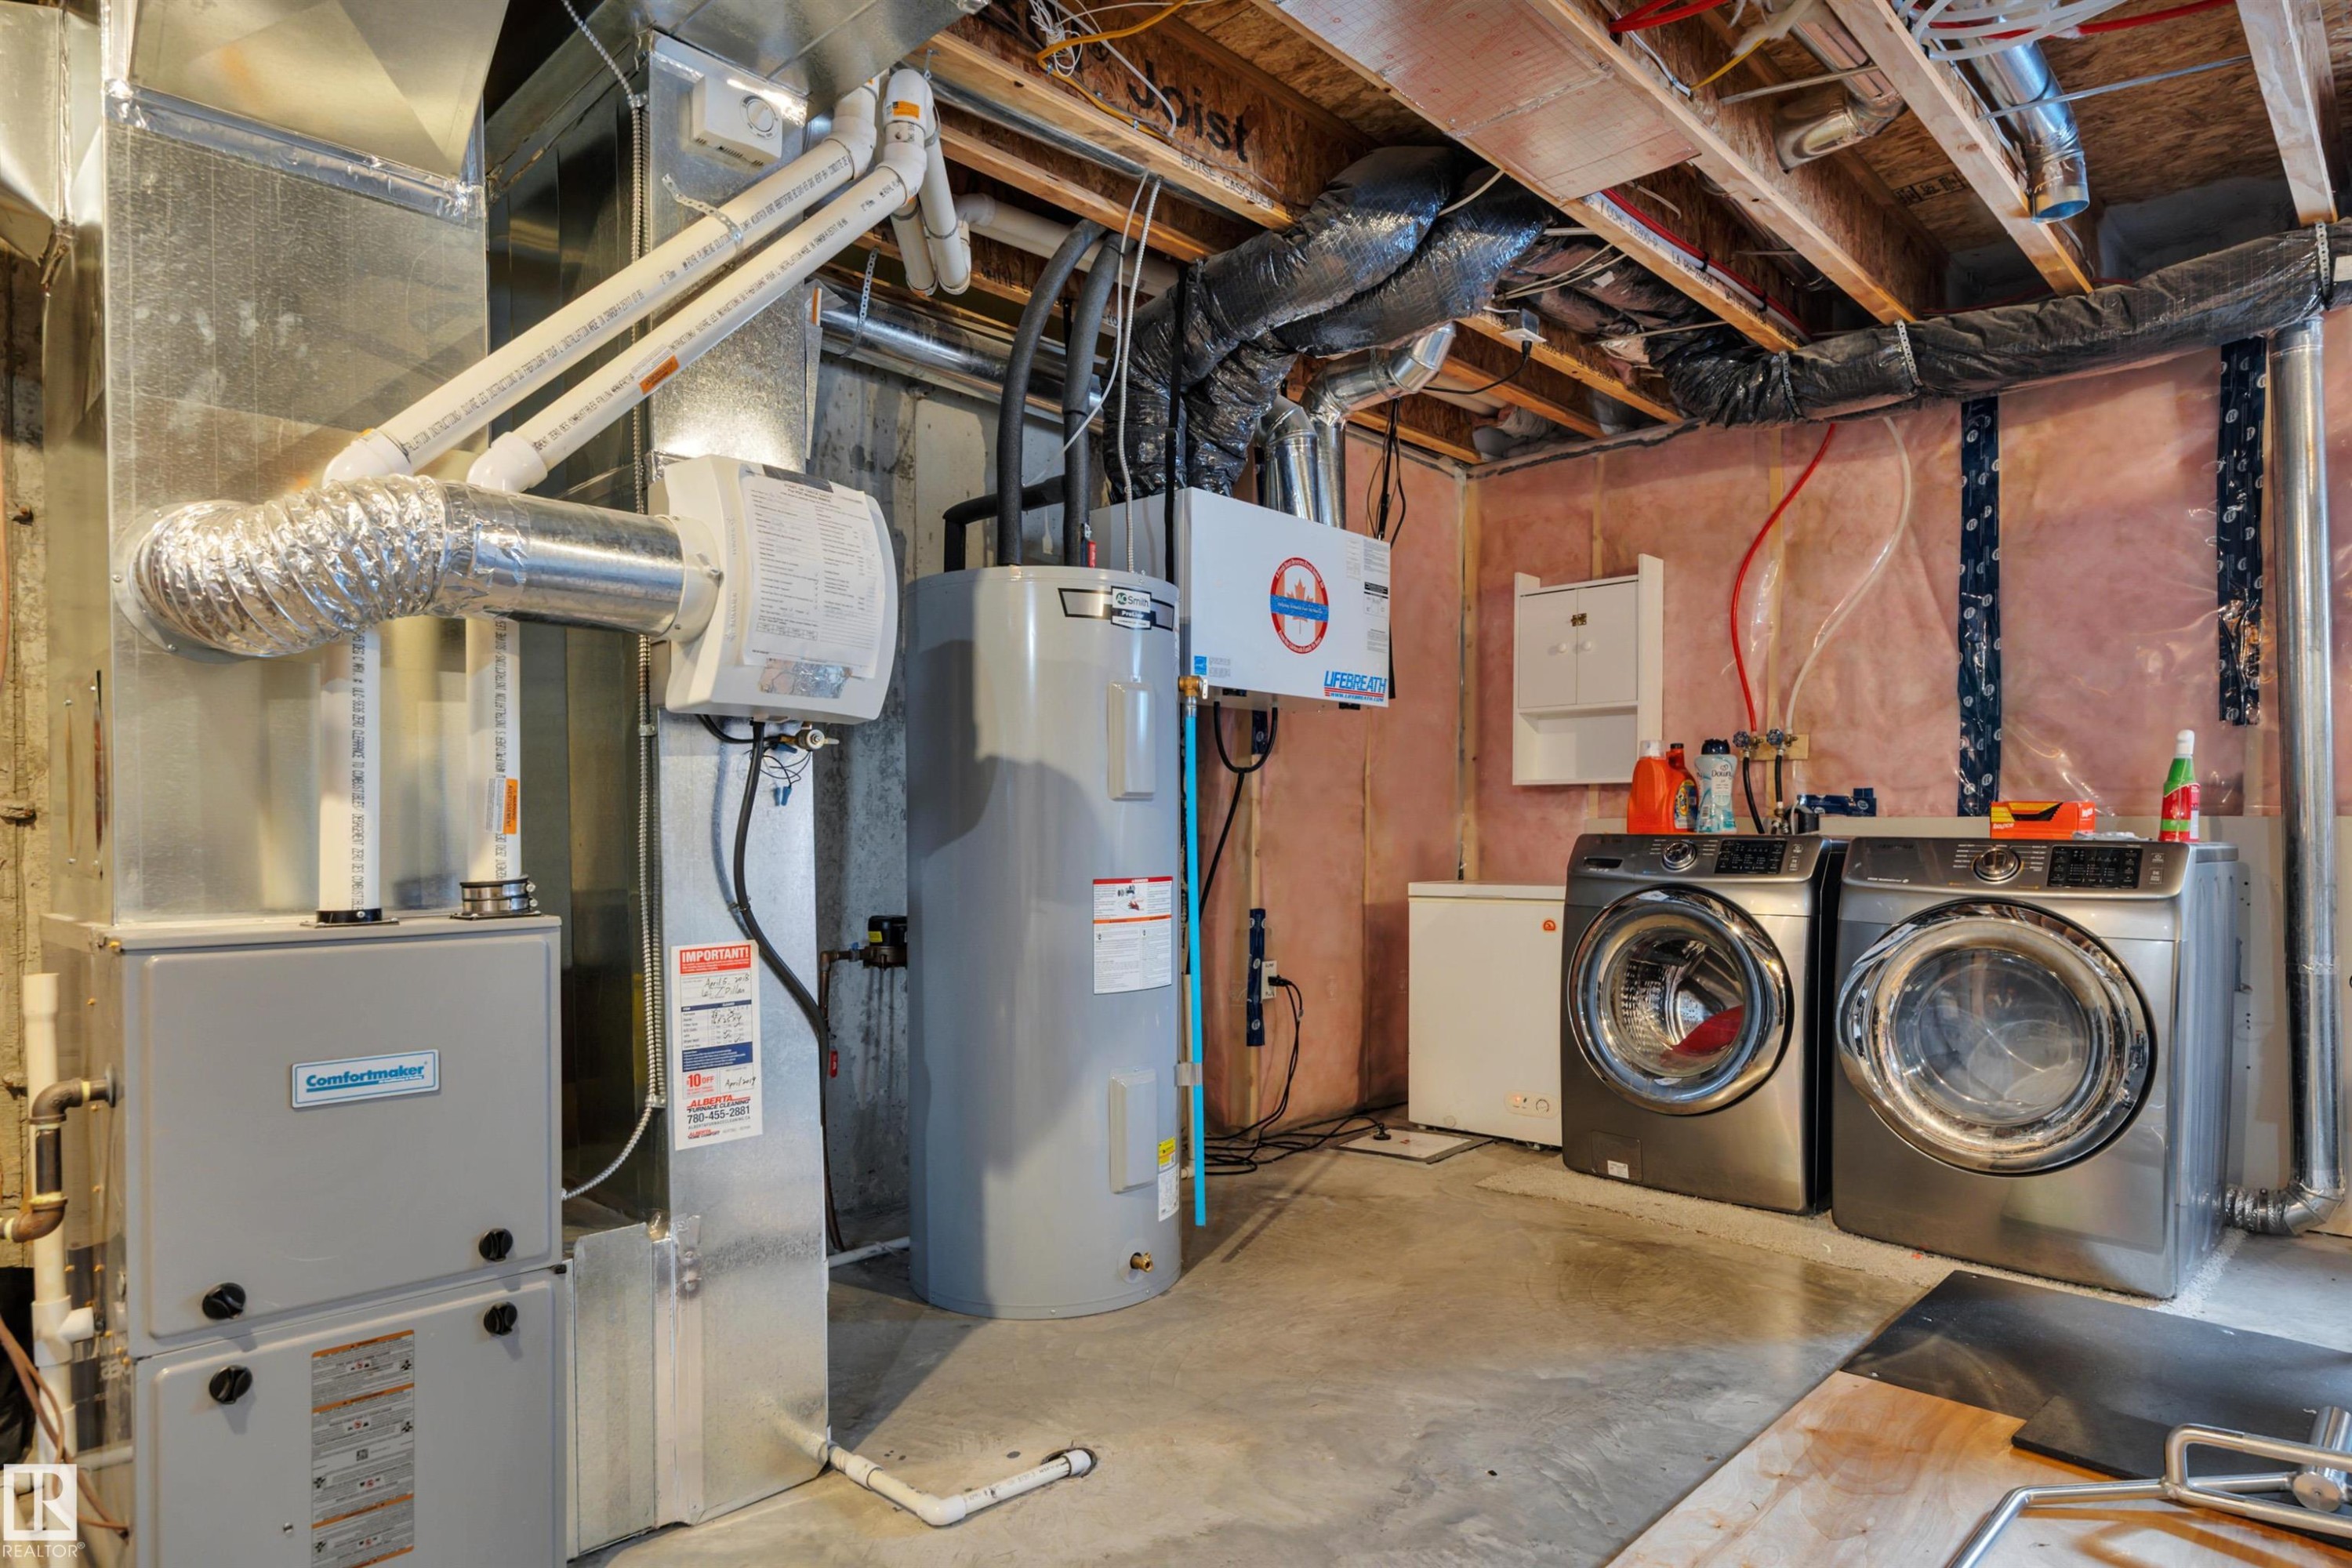
  • Basement: Full, Unfinished
  • Basement Development: Unfinished
  • Basement Type: Full
  • Building Type: Residential Attached
  • Built in: 2017
  • Community Features: No Animal Home, No Smoking Home
  • Exterior Features: Airport Nearby, Back Lane, Fenced, Golf Nearby, Landscaped, Schools
  • Floor Space (approx): 127 Square Metres
  • Flooring: Carpet, Vinyl Plank
  • Foundation Details: Concrete Perimeter
  • Heating: Forced Air-1, Natural Gas
  • Lot Shape: Rectangular
  • Lot Size: 247.12 Square Metres
  • Parking Features: Double Garage Detached
  • Road Access: Paved
  • Roof: Asphalt Shingles
  • Site Influences: Airport Nearby, Back Lane, Fenced, Golf Nearby, Landscaped, Schools
  • Zoning: Zone 82
  • No. of Parking Spaces: 4

Data was last updated 2026-07-30 at 00:01

The data relating to real estate for sale on this web site comes in part from the Internet Data exchange (“IDX”) program of the REALTORS® Association of Edmonton. IDX information is provided exclusively for consumers' personal, non-commercial use and may not be used for any purpose other than to identify prospective properties consumers may be interested in purchasing. The data on this website is deemed reliable but is not guaranteed accurate by the REALTORS® Association of Edmonton. Information deemed reliable but not guaranteed.

QuickQuoteTM Powered by RPS

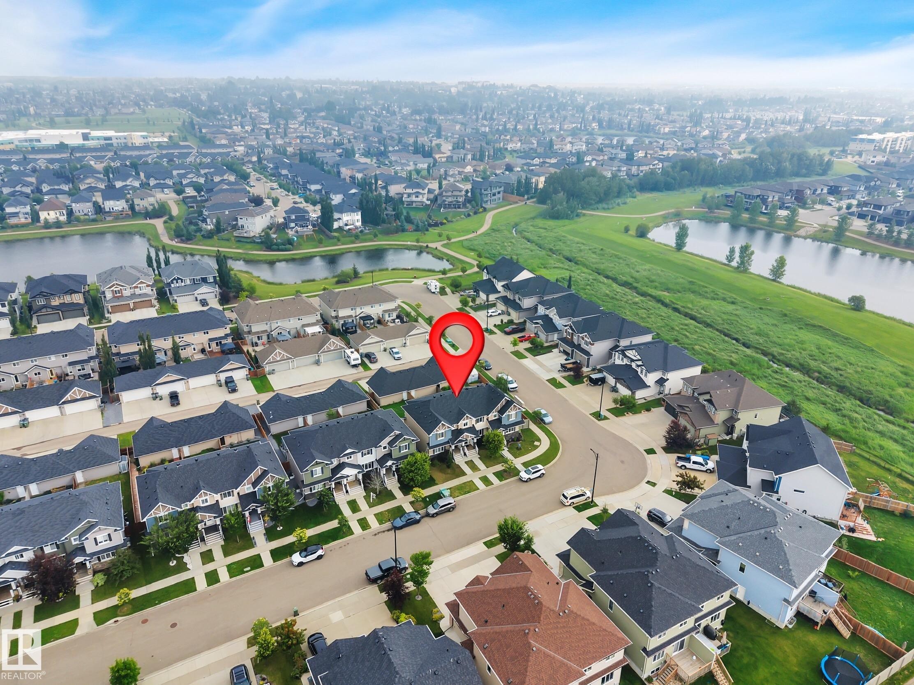
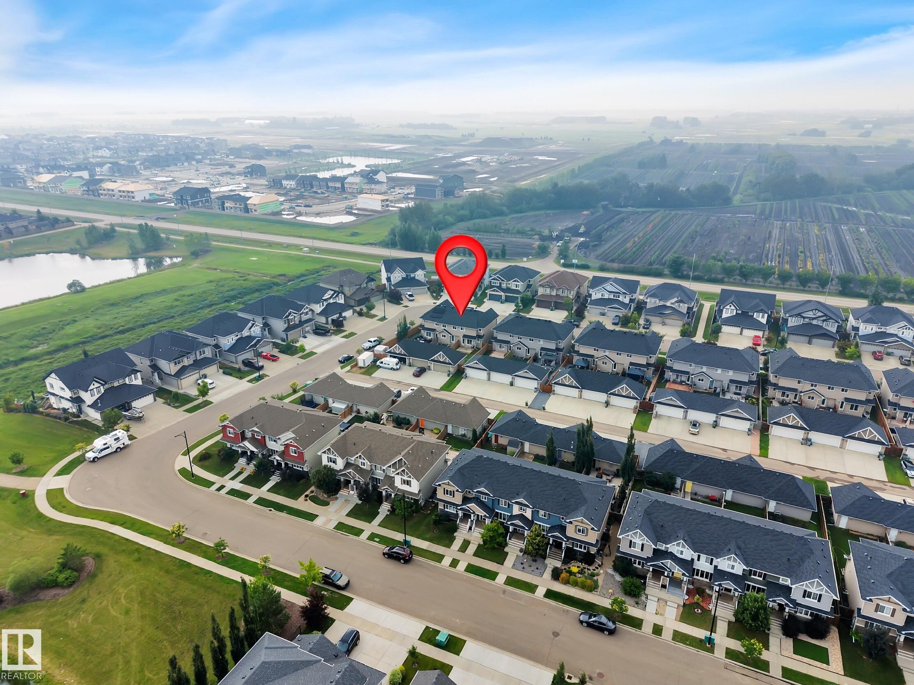
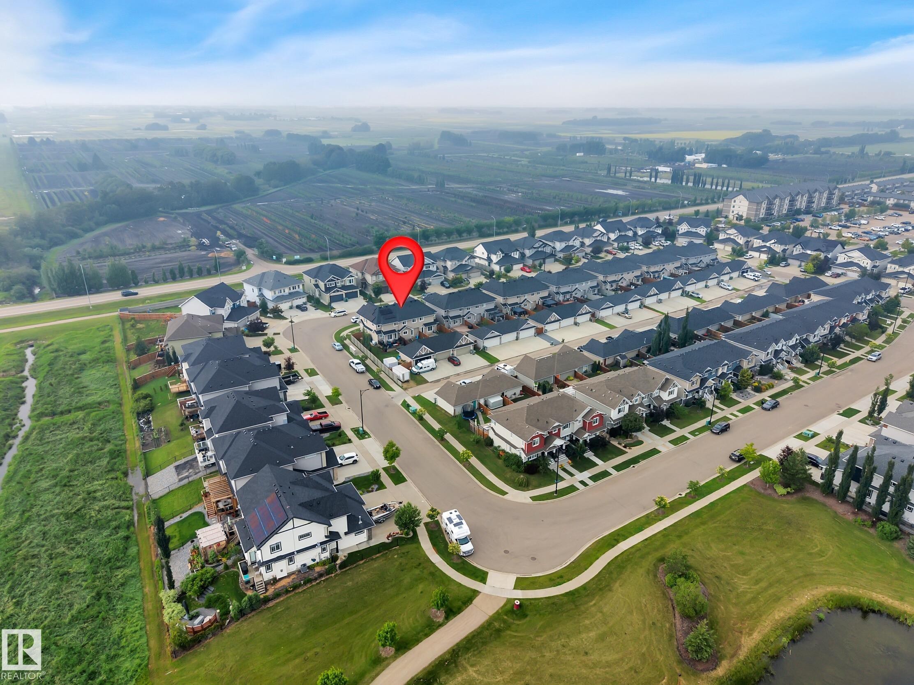
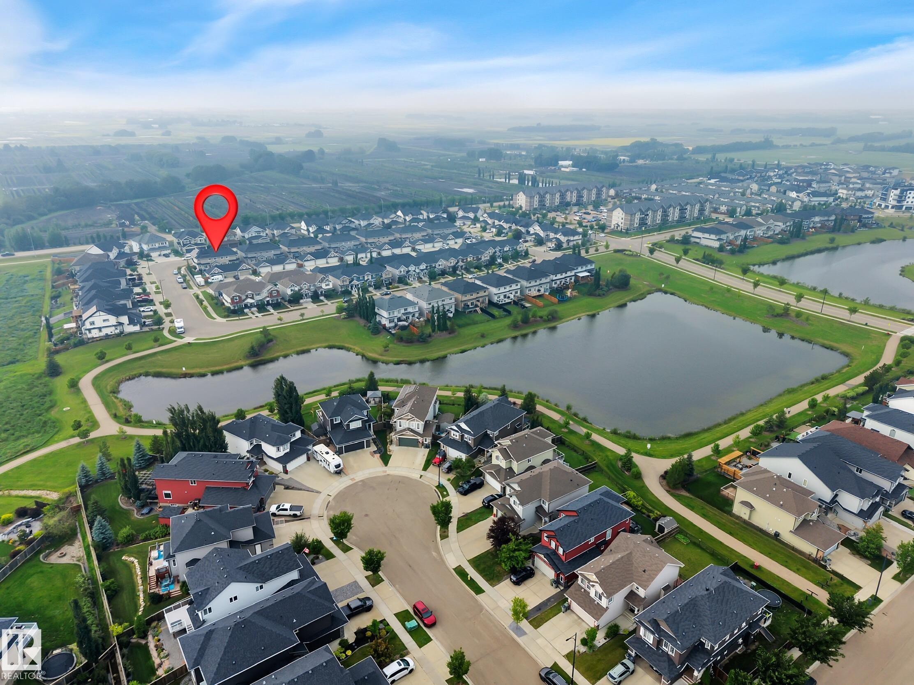
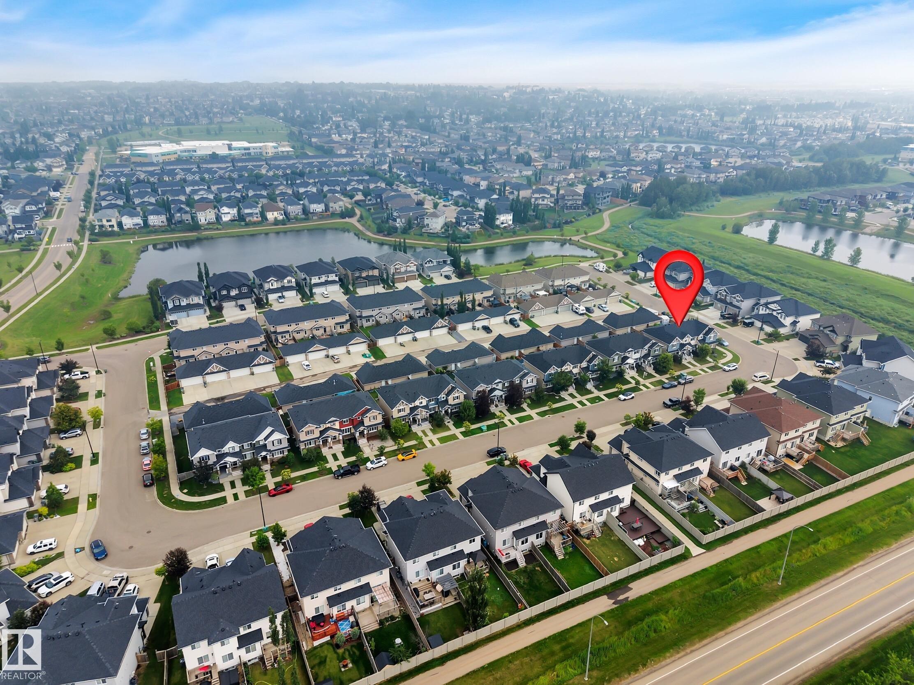
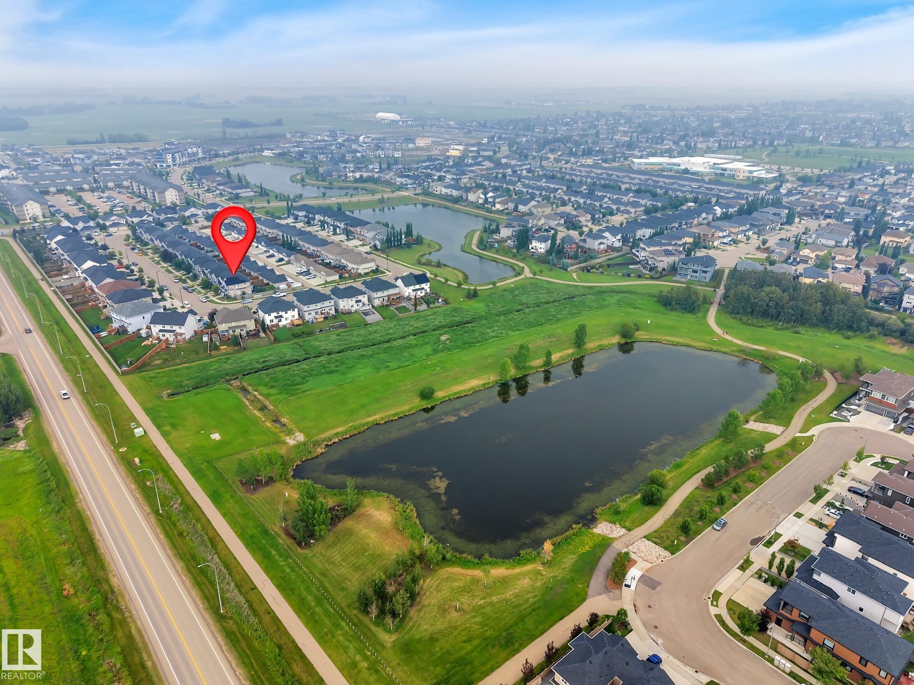
Location of 5703 66 Street, Beaumont, AB, T4X 2A4

Demographic Information of 5703 66 Street, Beaumont, AB, T4X 2A4

Life Stage

Young Families

Employment Type

Mixed

Average Household Income

$137,159.00

Average Number of Children

1.82

Household Population

Household Structure

Age of Population

Education

Education Level

No certificate/diploma/degree

9.87 %

High school certificate or equivalent

30.55 %

Apprenticeship trade certificate/diploma

14.02 %

College/non-university certificate

25.93 %

University certificate (below bachelor)

1.44 %

University Degree

18.19 %

Commuter

Travel To Work

By Car

92.79 %

By Public Transit

2.08 %

By Walking

2.51 %

By Bicycle

0.0 %

By Other Methods

2.62 %

Cultural Diversity

Knowledge of Official Language

Mother Tongue

Building Information

Building Type

Apartments (Low and High Rise)

10.73 %

Houses

89.27 %

Own Vs. Rent
