Button CopyPathCircle CloseCircle Left ArrowArrow Down Icon GreyClosecirclecircleBurger
Image 1
Image 2
Image 3
$787,196

5411 66 Street, Beaumont, AB, T4X 2X6

Courtesy of Keith Lopushinsky of RE/MAX Real Estate
MLS® # E4495948

5+1 Beds

Baths

231  METERSQ

QuickQuoteTM: $741K - $885K

Beaumont AB, T4X 2X6

MLS® # E4495948

Property Information:

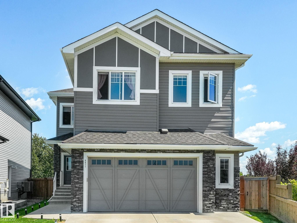
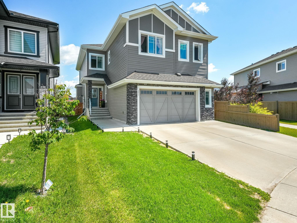
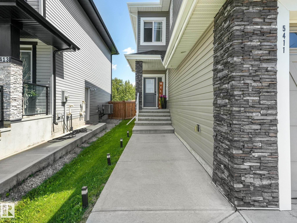
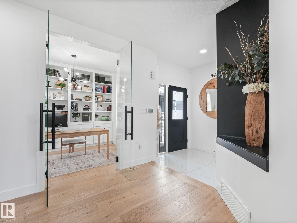
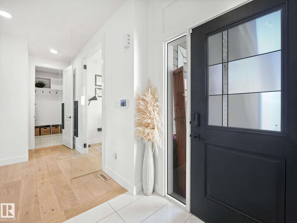
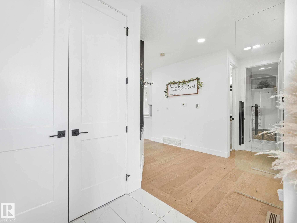
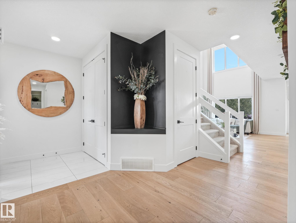
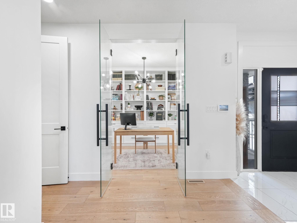
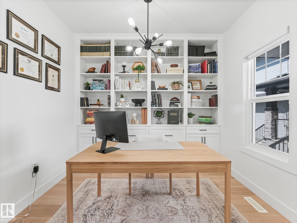
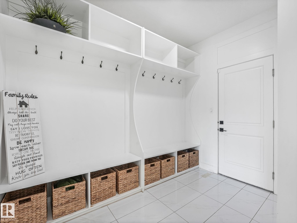
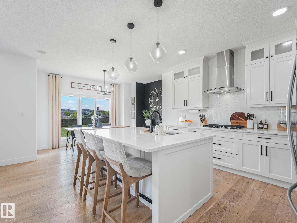
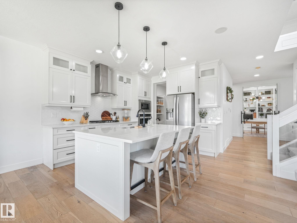
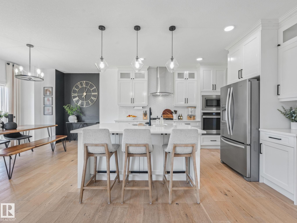
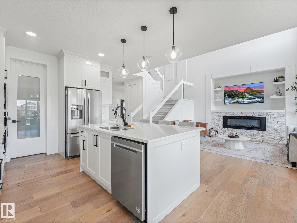
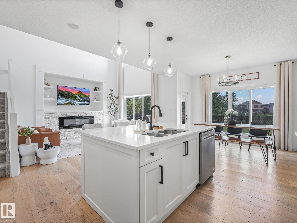
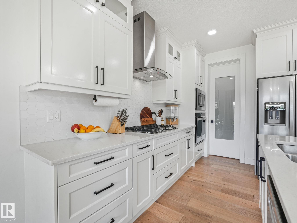
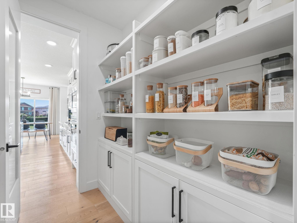
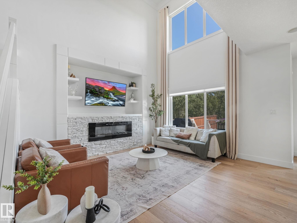
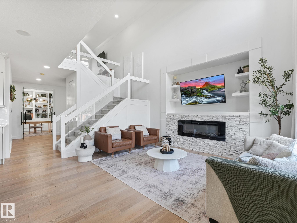
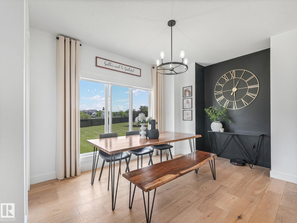
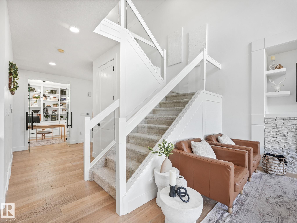
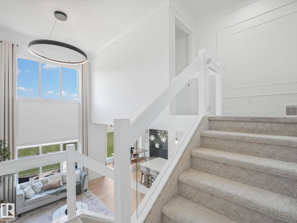
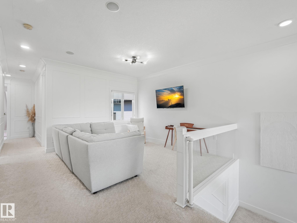
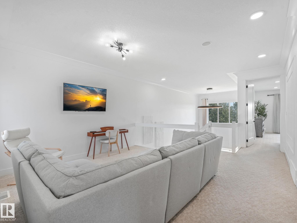
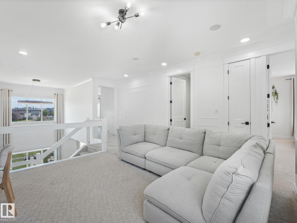
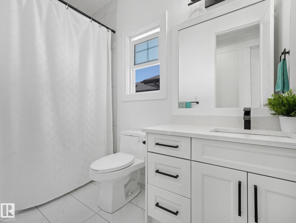
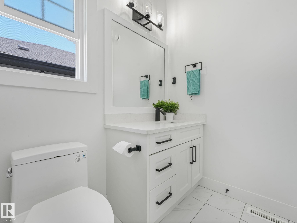
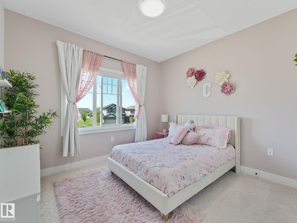
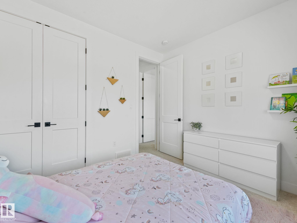
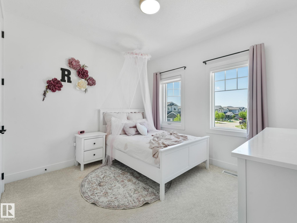
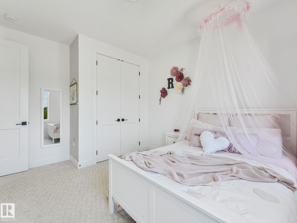
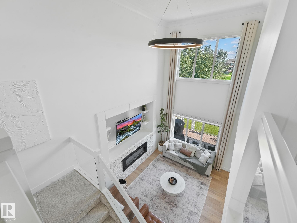
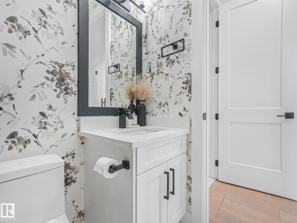
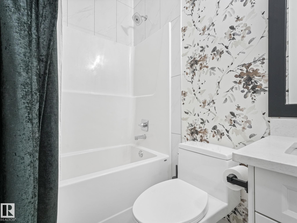
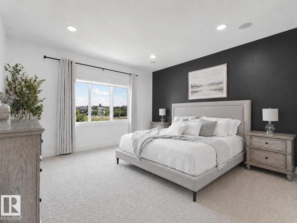
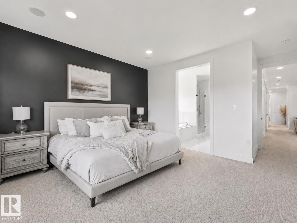
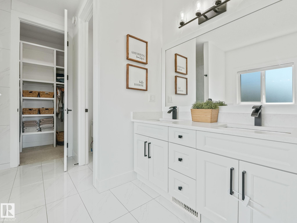
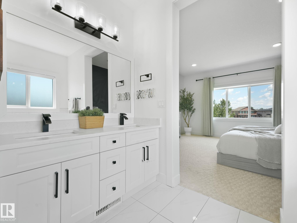
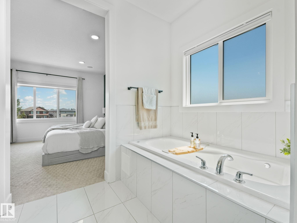
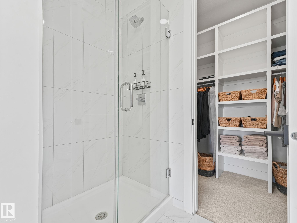
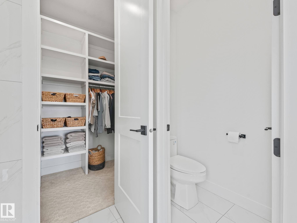
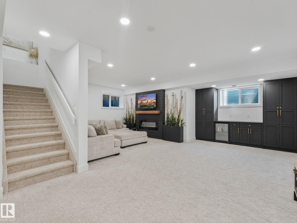
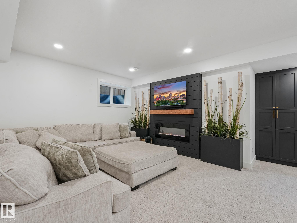
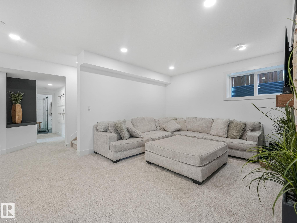
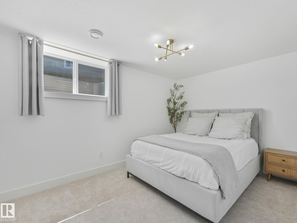
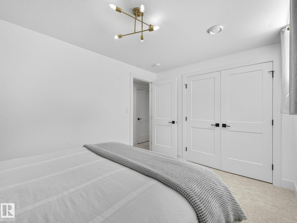
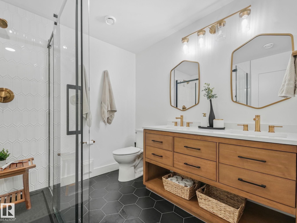
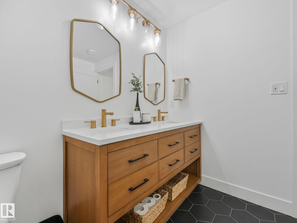
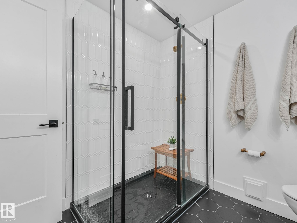
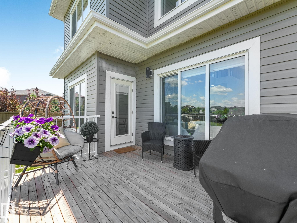
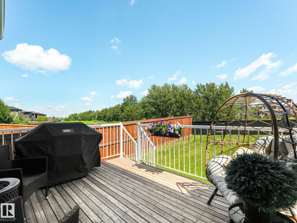
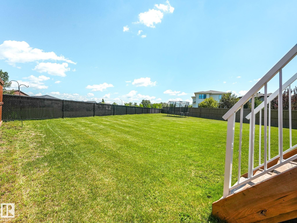
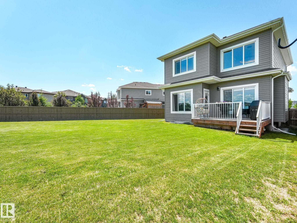
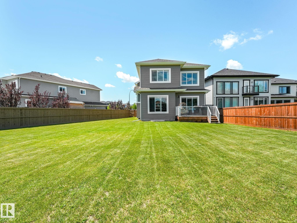
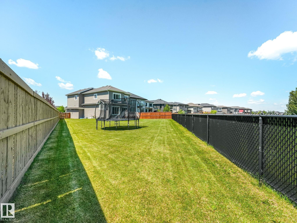
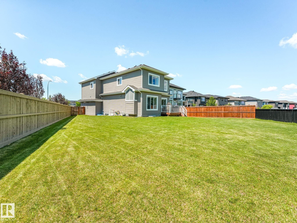
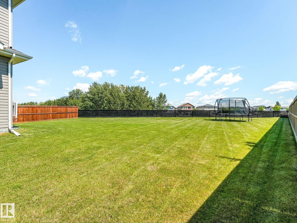
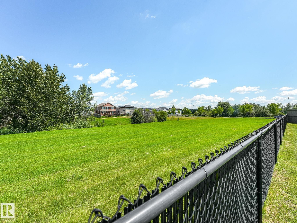
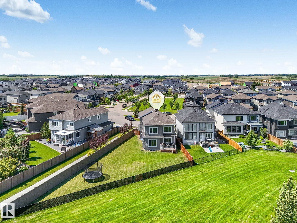
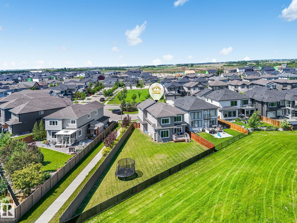
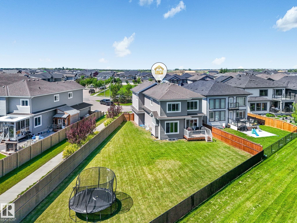
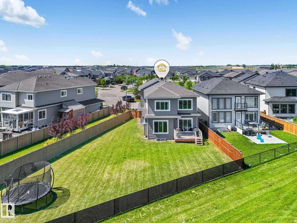
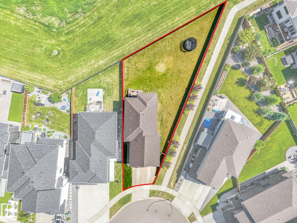
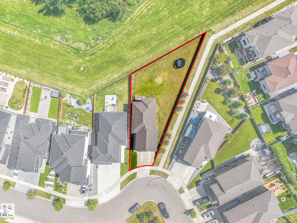
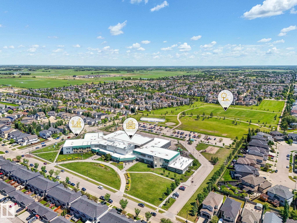
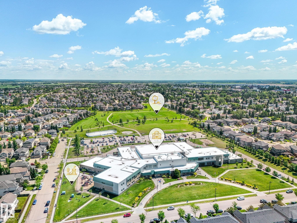
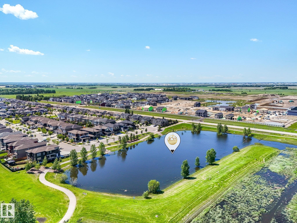
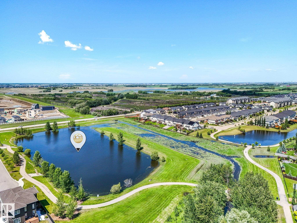
Luxury living in Eaglemont Heights. This stunning nearly 2,500 sq. ft. home offers an exceptional blend of elegance, space, and quality, featuring premium finishing's, countless upgrades, and a thoughtfully designed, functional layout. With 5 bedrooms plus a 6th flex bedroom or office, 4 bathrooms, and spacious living areas, this home is perfectly suited for modern family living and effortless entertaining. Situated on a quiet cul-de-sac, what truly sets this home apart is its incredible location and oversized lot. Surrounded by green space both in front and behind, the massive backyard backs directly onto a peaceful ravine and creek, offering exceptional privacy and beautiful natural views. Enjoy direct access to nearby walking trails while being immersed in one of the community's most sought-after neighborhoods. Located within walking distance to the school, park, and recreation centre, this exceptional home offers the perfect combination of luxury, lifestyle, and one of the finest lots in town.

Building Features:

  • Floor Space: 230.89

Property Features:

  • Bedrooms: 5+1
  • Bathrooms: 4
  • Amenities Features: Ceiling 10 ft., Ceiling 9 ft., Closet Organizers, 9 ft. Basement Ceiling
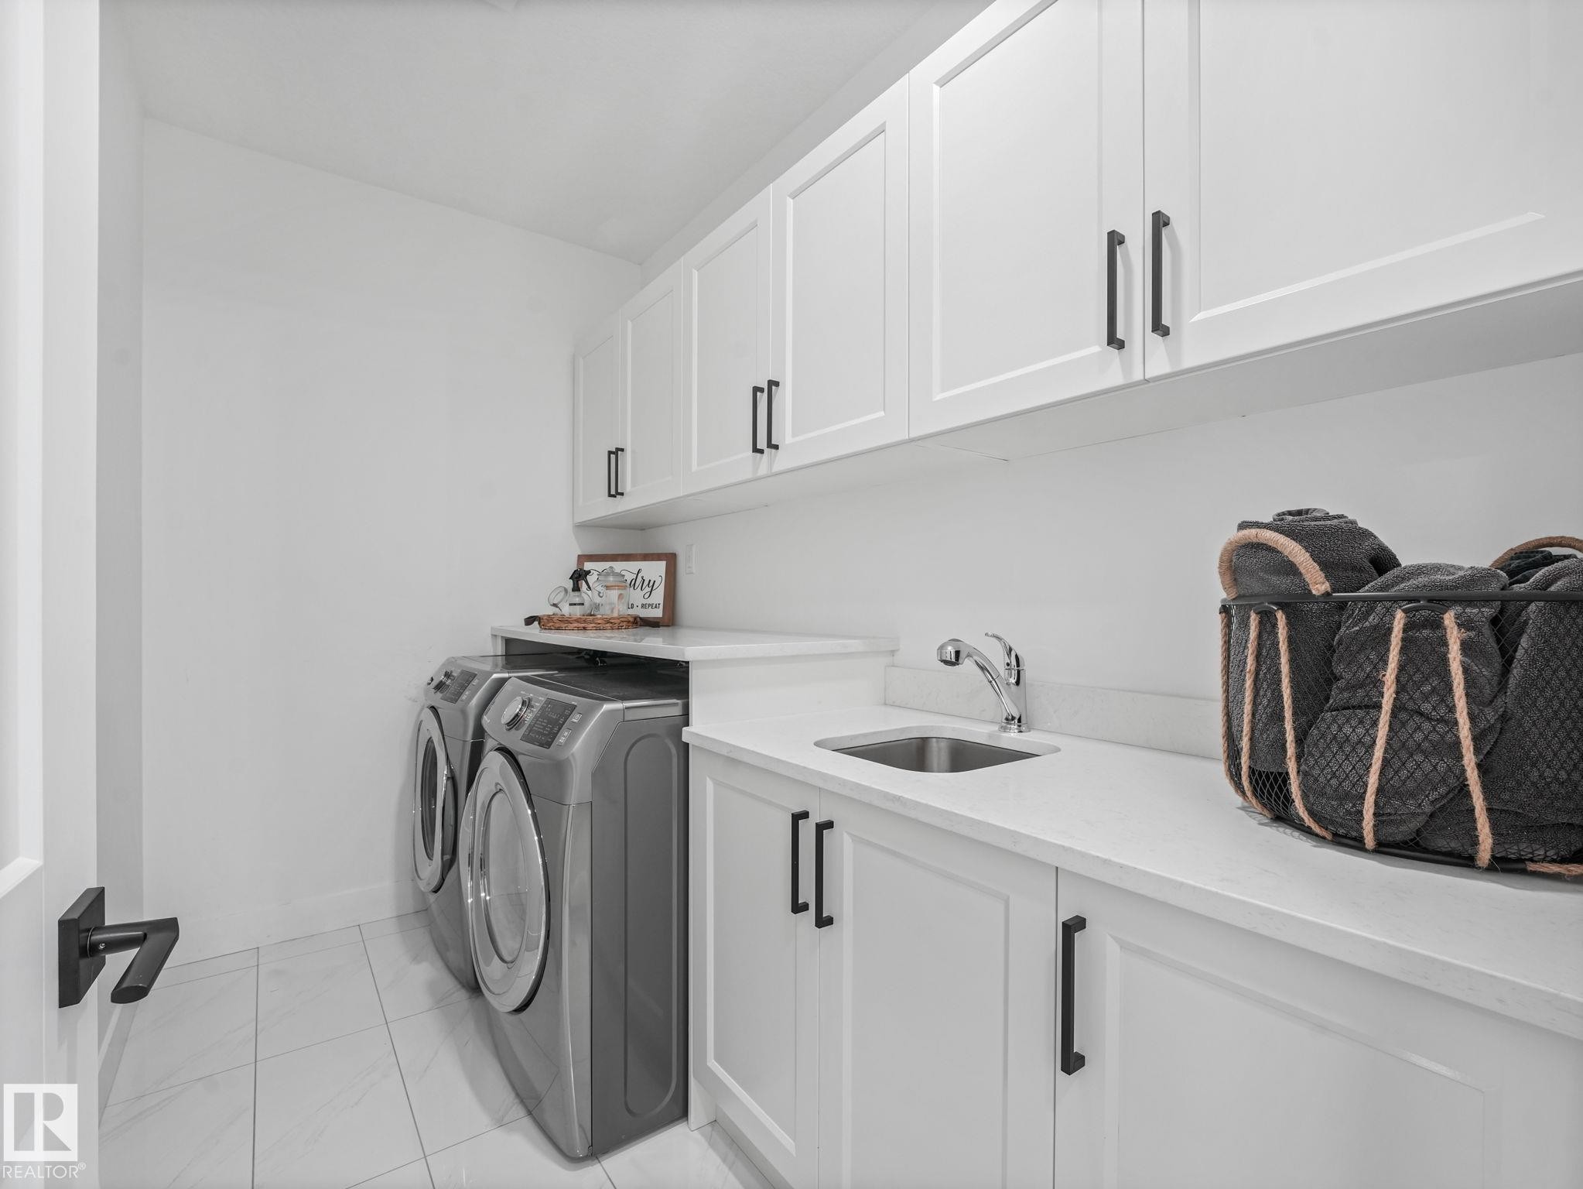
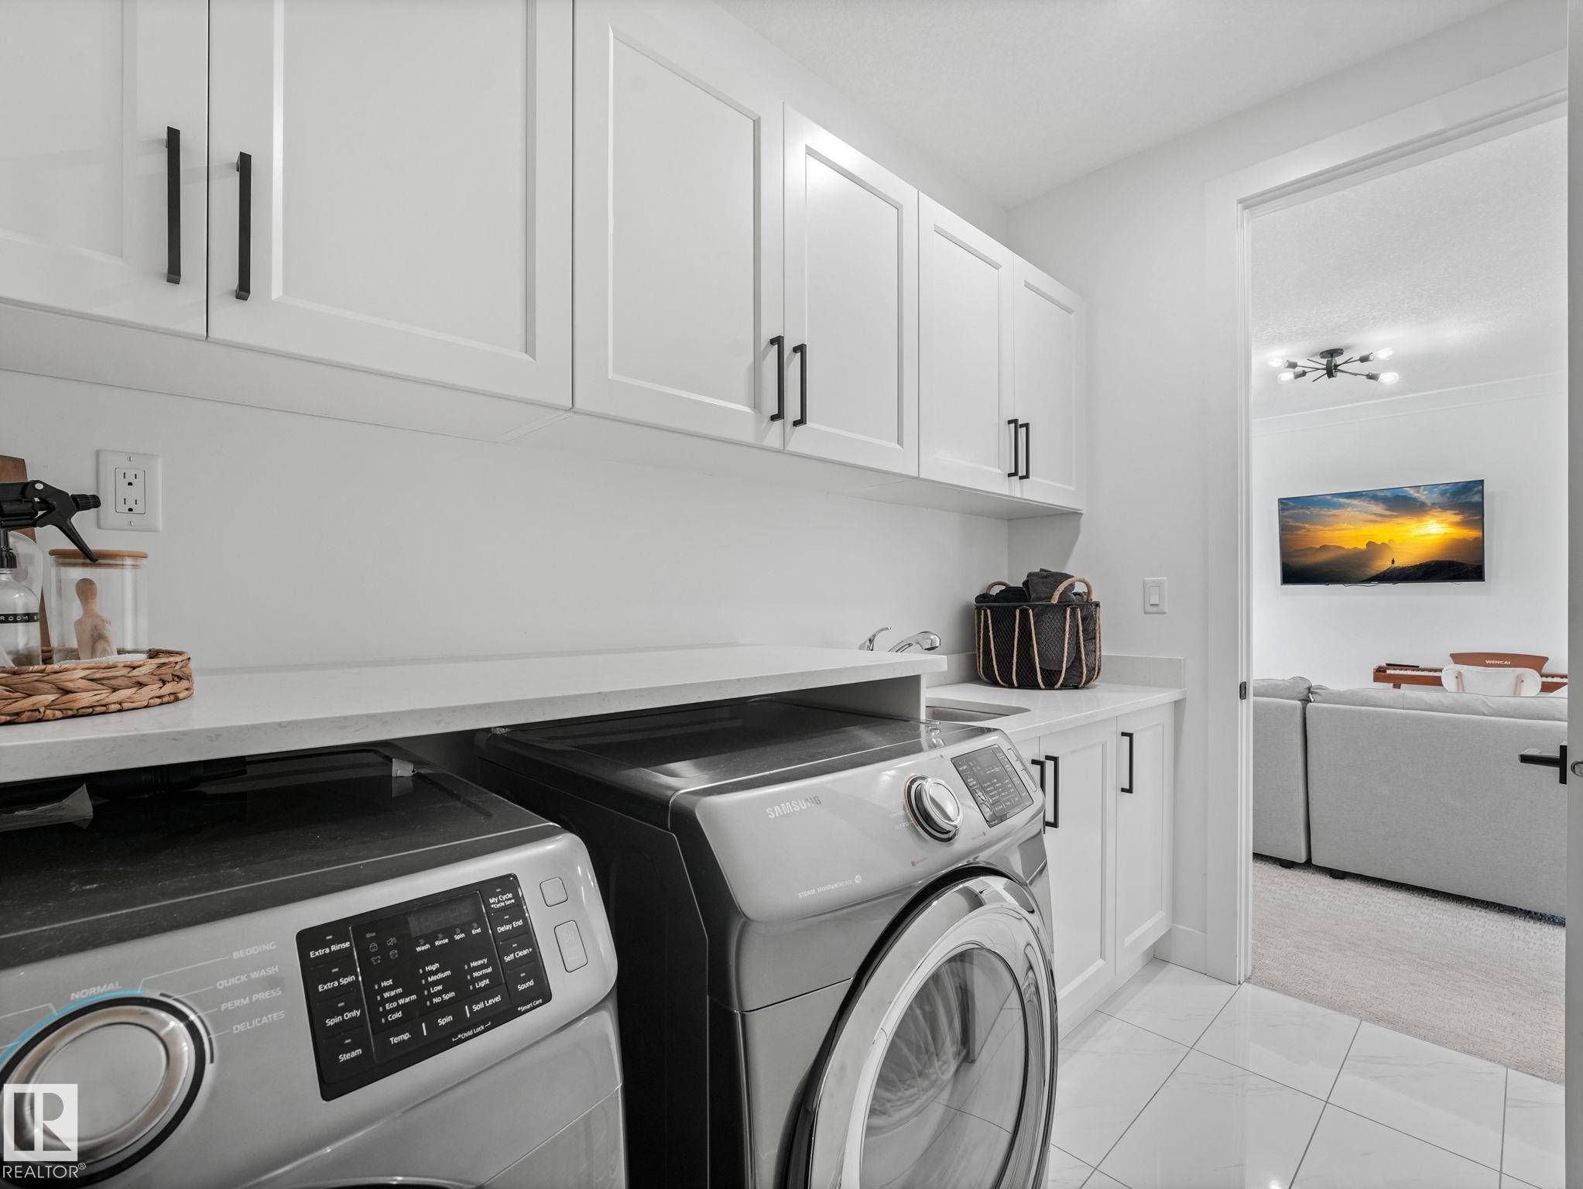
  • Appliances: Dishwasher-Built-In, Dryer, Oven-Built-In, Oven-Microwave, Refrigerator, Stove-Countertop Gas, Washer
  • Architectural Style: 2 Storey
  • Basement: Full, Finished
  • Basement Development: Fully Finished
  • Basement Type: Full
  • Building Type: Detached Single Family
  • Built in: 2018
  • Community Features: Ceiling 10 ft., Ceiling 9 ft., Closet Organizers, 9 ft. Basement Ceiling
  • Exterior Features: Airport Nearby, Backs Onto Park/Trees, Creek, Cul-De-Sac, Fenced, Landscaped, No Through Road, Park/Reserve, Public Swimming Pool, Schools
  • Floor Space (approx): 230.89 Square Metres
  • Flooring: Carpet, Ceramic Tile, Vinyl Plank
  • Foundation Details: Concrete Perimeter
  • Heating: Forced Air-1, Natural Gas
  • Lot Shape: Pie Shaped
  • Lot Size: 865.86 Square Metres
  • Parking Features: Double Garage Attached
  • Road Access: Paved
  • Roof: Asphalt Shingles
  • Site Influences: Airport Nearby, Backs Onto Park/Trees, Creek, Cul-De-Sac, Fenced, Landscaped, No Through Road, Park/Reserve, Public Swimming Pool, Schools
  • Zoning: Zone 82

Courtesy of: RE/MAX Real Estate

Data was last updated 2026-07-17 at 05:27

The data relating to real estate for sale on this web site comes in part from the Internet Data exchange (“IDX”) program of the REALTORS® Association of Edmonton. IDX information is provided exclusively for consumers' personal, non-commercial use and may not be used for any purpose other than to identify prospective properties consumers may be interested in purchasing. The data on this website is deemed reliable but is not guaranteed accurate by the REALTORS® Association of Edmonton. Information deemed reliable but not guaranteed.

QuickQuoteTM Powered by RPS

Location of 5411 66 Street, Beaumont, AB, T4X 2X6

Demographic Information of 5411 66 Street, Beaumont, AB, T4X 2X6

Life Stage

Young Families

Employment Type

Mixed

Average Household Income

$135,600.00

Average Number of Children

1.80

Household Population

Household Structure

Age of Population

Education

Education Level

No certificate/diploma/degree

9.06 %

High school certificate or equivalent

30.47 %

Apprenticeship trade certificate/diploma

14.34 %

College/non-university certificate

26.73 %

University certificate (below bachelor)

1.38 %

University Degree

18.01 %

Commuter

Travel To Work

By Car

92.65 %

By Public Transit

2.19 %

By Walking

2.55 %

By Bicycle

0.0 %

By Other Methods

2.61 %

Cultural Diversity

Knowledge of Official Language

Mother Tongue

Building Information

Building Type

Apartments (Low and High Rise)

10.47 %

Houses

89.53 %

Own Vs. Rent
