Button CopyPathCircle CloseCircle Left ArrowArrow Down Icon GreyClosecirclecircleBurger
Image 1
Image 2
Image 3
$679,000

936 Langholm Drive SE, Airdrie, AB, T4A 3R2

MLS® # A2314979

4+0 Beds

Baths

1873  FEETSQ

QuickQuoteTM: Not Available

Airdrie AB, T4A 3R2

MLS® # A2314979

Property Information:

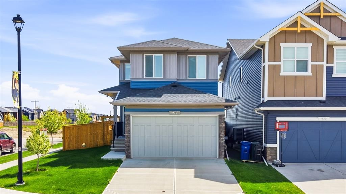
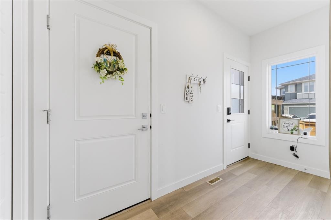
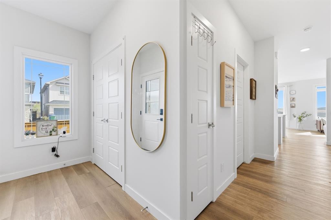
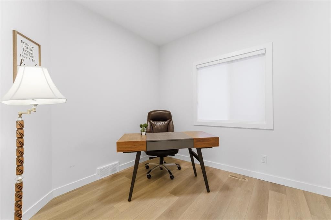
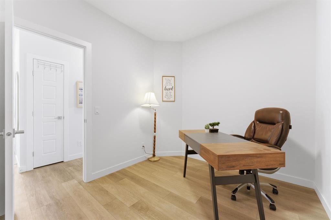
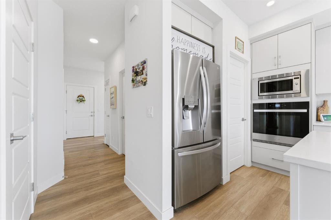
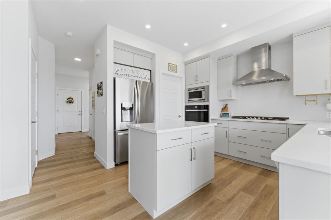
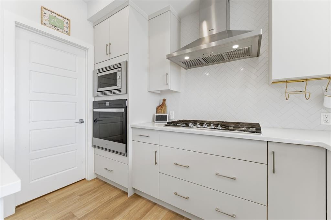
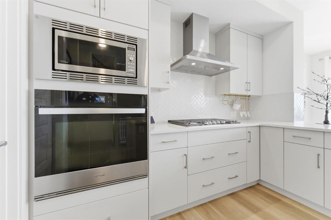
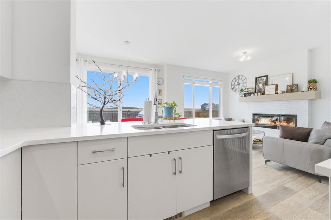
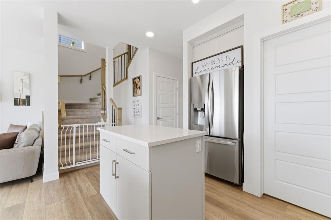
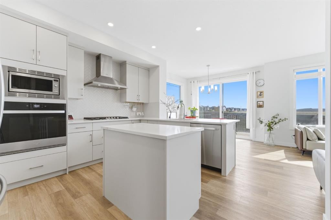
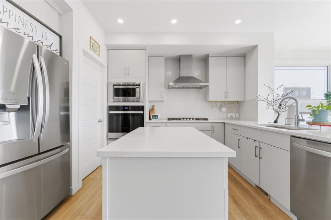
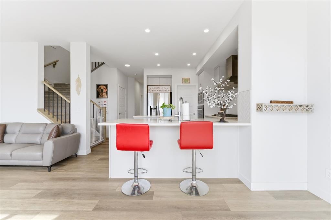
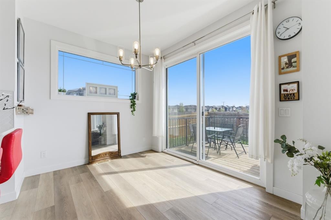
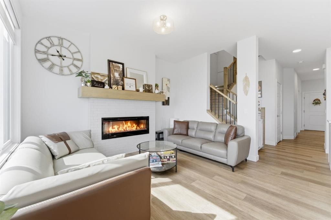
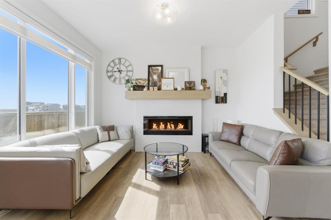
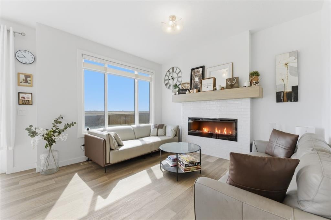
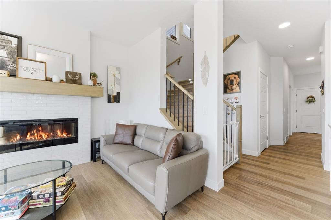
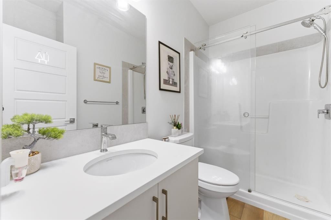
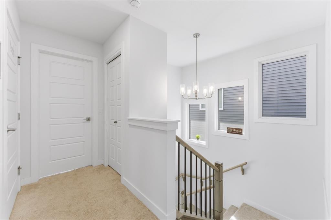
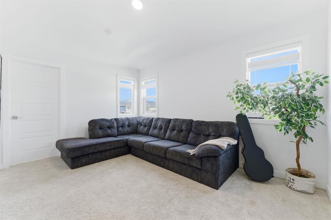
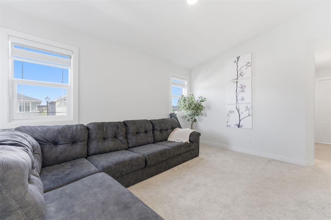
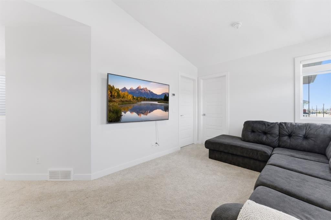
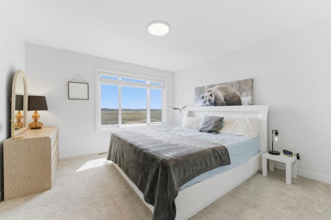
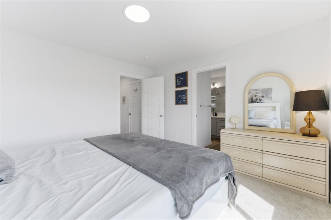
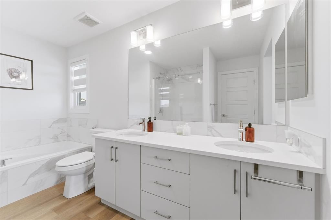
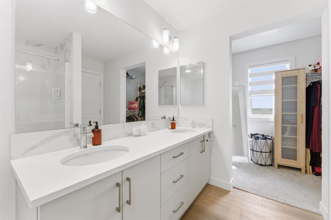
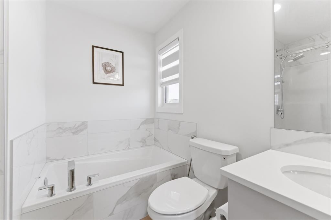
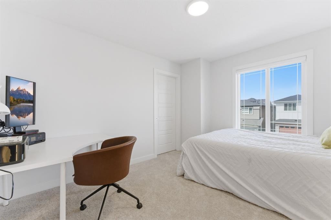
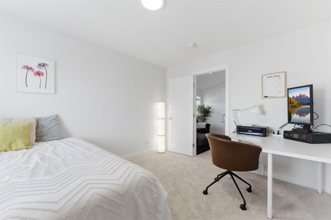
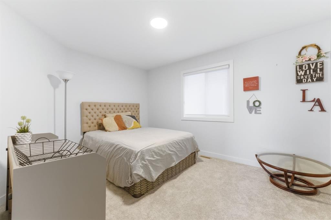
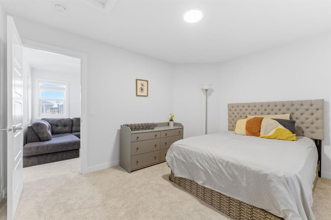
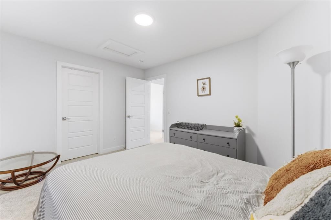
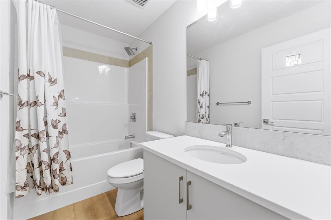
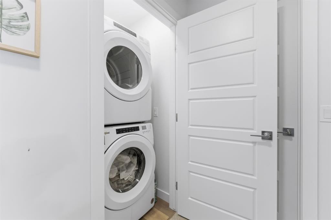
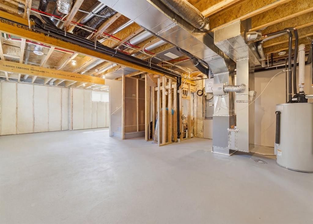
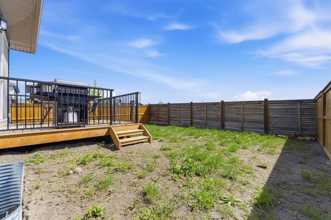
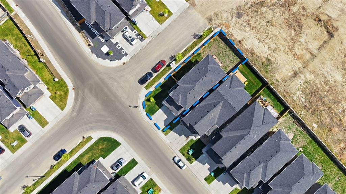
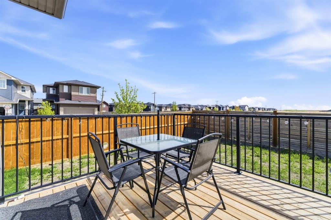
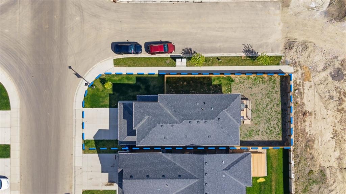
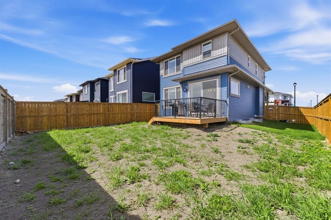
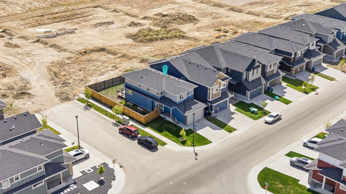
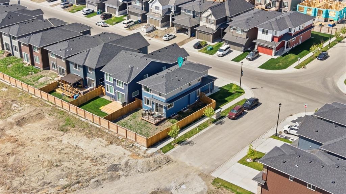
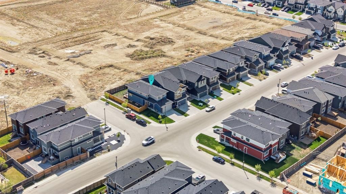
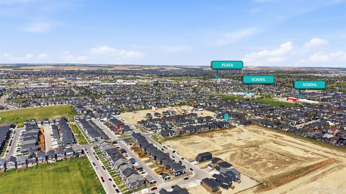
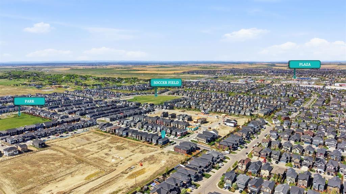
Welcome to Airdrie’s desirable Lanark community! Situated on a spacious corner lot, this beautifully designed home offers incredible functionality, modern finishes, and plenty of room for the whole family. As you step inside you’re greeted by a versatile main floor bedroom or office space, conveniently located beside a full 3 piece bathroom perfect for guests, multi-generational living, or working from home. The heart of the home is the stunning kitchen featuring built in stainless steel appliances, a gas cooktop, ample counter space, and a pantry for all your storage needs. The bright and open main floor also includes a spacious dining area and inviting living room complete with a cozy fireplace and large windows that flood the space with natural light. Upstairs you’ll find the relaxing primary retreat with a walk in closet and luxurious ensuite featuring a soaker tub and stand alone shower. Two additional generously sized bedrooms, a bonus room/TV area, and convenient upper floor laundry complete the second level. The unfinished basement offers a separate entrance with 9 foot ceilings and endless potential for future development. Stepping outside you can enjoy the benefits of a larger corner lot with a deck ideal for entertaining, relaxing, or enjoying outdoor family time. Located close to schools, shopping, parks, and offering quick access to Highway 2, this home combines comfort, convenience, and exceptional value in one fantastic package. Call today to book your showing!

Inclusions: N/A

Building Features:

  • Total Finished Area: 1873.25

Property Features:

  • Bedrooms: 4+0
  • Bathrooms: 3+0
  • Architectural Style: 2 Storey
  • Built in: 2023
  • Construction Materials: Vinyl Siding, Wood Frame
  • Cooling: None
  • Exterior Features: Private Yard
  • Fireplace Features: Electric
  • Floor Space (approx): 1873.25 Square Feet
  • Flooring: Carpet, Ceramic Tile, Vinyl
  • Foundation Details: Poured Concrete
  • Heating: Forced Air
  • Interior Features: Breakfast Bar, Double Vanity, Kitchen Island, Open Floorplan, Pantry, Separate Entrance, Soaking Tub, Walk-In Closet(s)
  • Levels: Two
  • Lot Size: 4381.00 Square Feet
  • Parking Features: Double Garage Attached
  • Roof: Asphalt Shingle
  • Zoning: R1-U
  • No. of Parking Spaces: 4

Courtesy of: LPT Realty

Data provided by: Calgary Real Estate Board 300 Manning Rd. NE, Calgary, Alberta T2E 8K4
All information displayed is believed to be accurate but is not guaranteed and should be independently verified. No warranties or representations are made of any kind. Copyright© 2021 All Rights Reserved

QuickQuoteTM Powered by RPS

Location of 936 Langholm Drive SE, Airdrie, AB, T4A 3R2

Demographic Information of 936 Langholm Drive SE, Airdrie, AB, T4A 3R2

Life Stage

Young Families

Employment Type

Mixed

Average Household Income

$151,007.35

Average Number of Children

1.86

Household Population

Household Structure

Age of Population

Education

Education Level

No certificate/diploma/degree

10.94 %

High school certificate or equivalent

27.75 %

Apprenticeship trade certificate/diploma

11.58 %

College/non-university certificate

24.62 %

University certificate (below bachelor)

0.96 %

University Degree

24.15 %

Commuter

Travel To Work

By Car

92.42 %

By Public Transit

0.0 %

By Walking

0.46 %

By Bicycle

0.32 %

By Other Methods

6.8 %

Cultural Diversity

Knowledge of Official Language

Mother Tongue

Building Information

Building Type

Apartments (Low and High Rise)

2.08 %

Houses

97.92 %

Own Vs. Rent
