Button CopyPathCircle CloseCircle Left ArrowArrow Down Icon GreyClosecirclecircleBurger
Image 1
Image 2
Image 3
$239,999

9116-403 Mackenzie Way SW, Airdrie, AB, T4B 3V7

MLS® # A2316527

2+0 Beds

Baths

888  FEETSQ

QuickQuoteTM: $223K - $271K

Airdrie AB, T4B 3V7

MLS® # A2316527

Property Information:

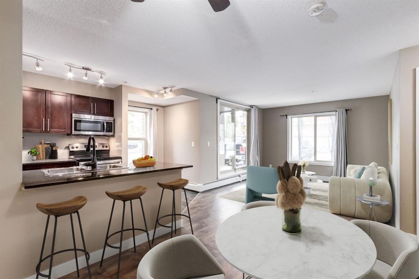
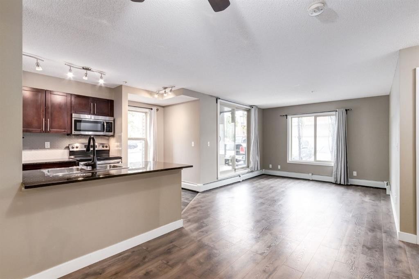
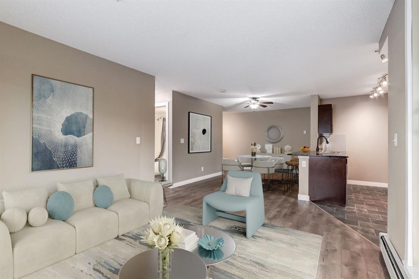
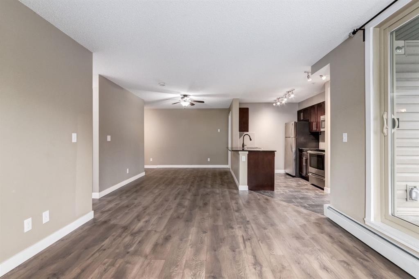
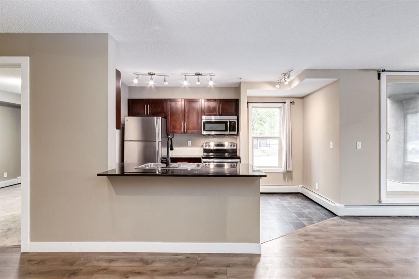
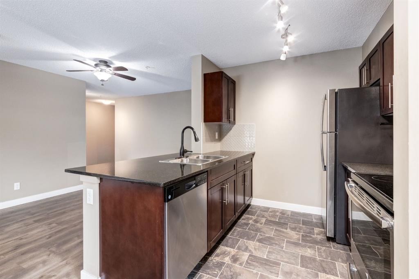
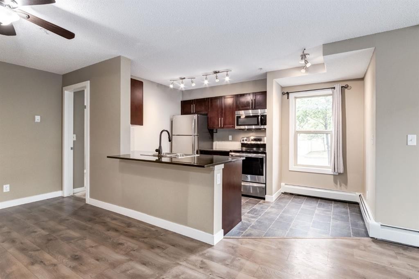
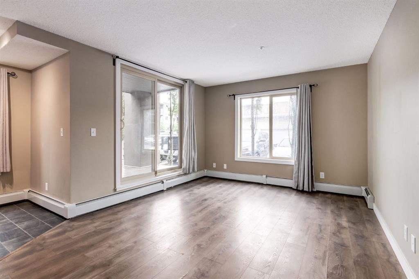
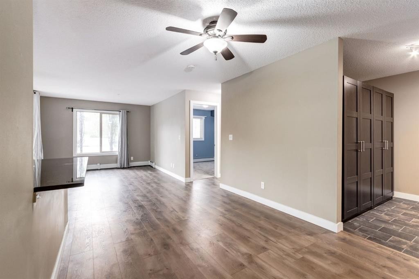
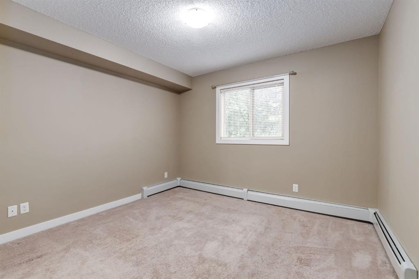
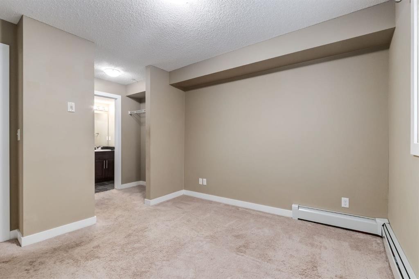
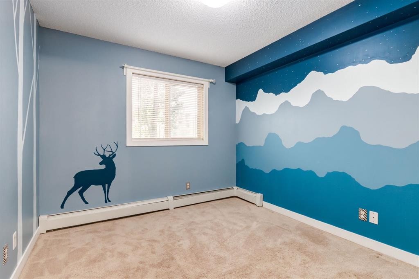
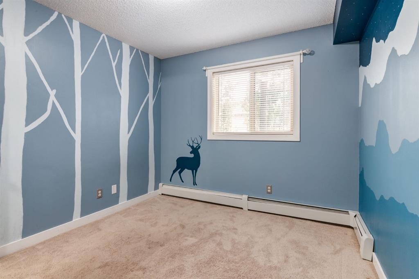
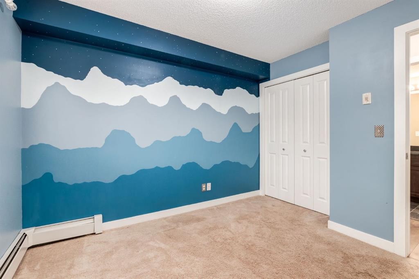
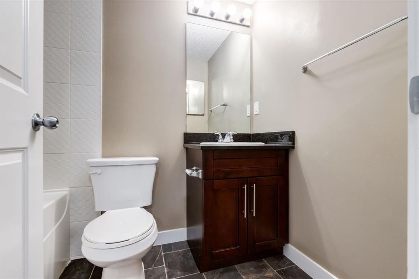
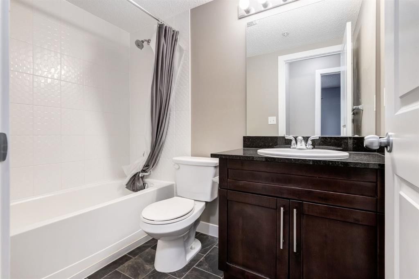
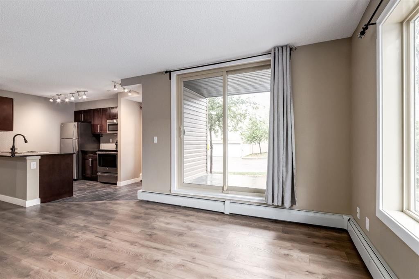
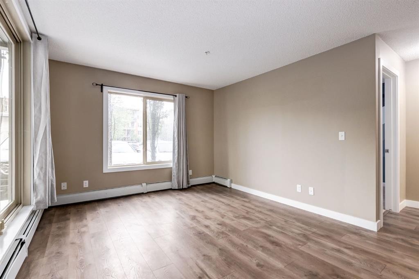
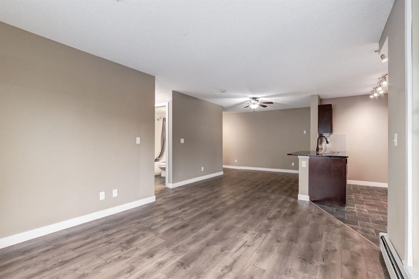
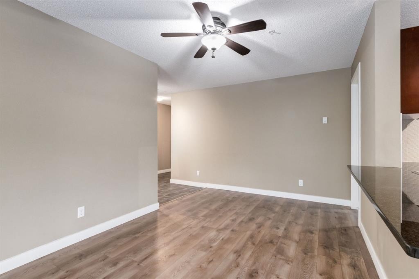
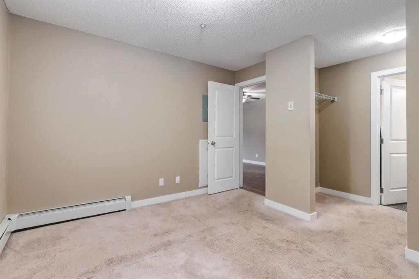
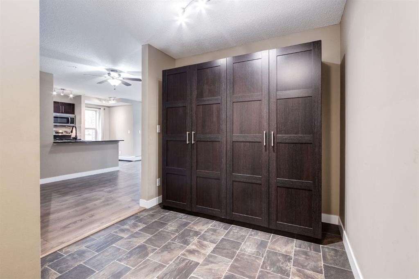
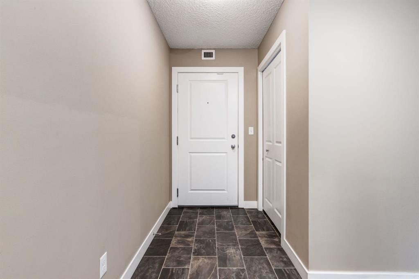
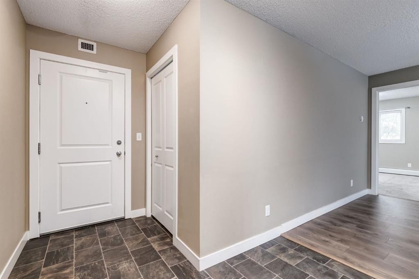
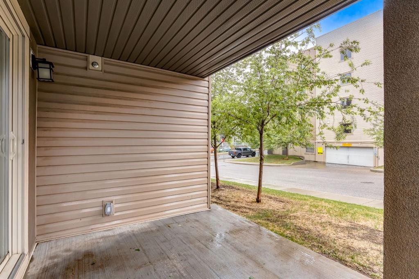
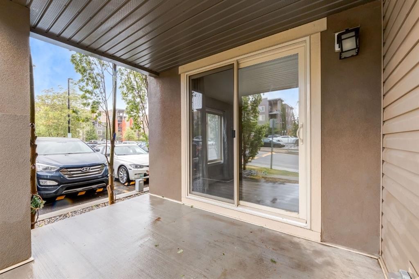
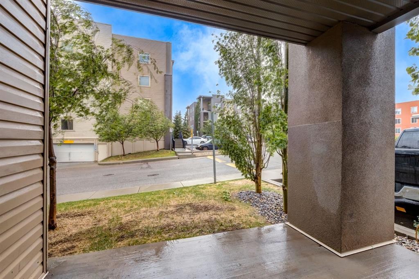
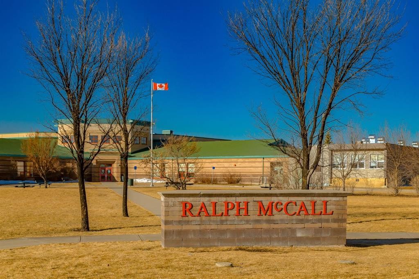
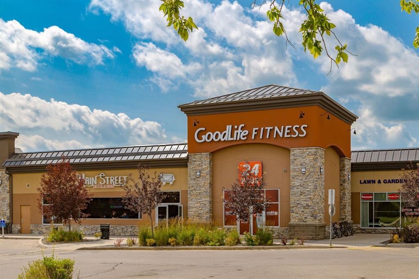
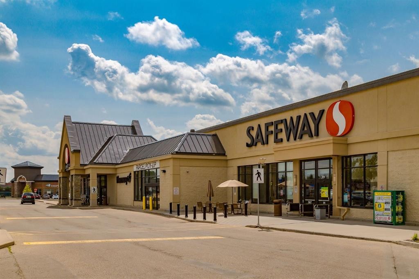
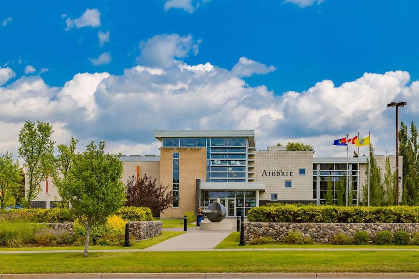
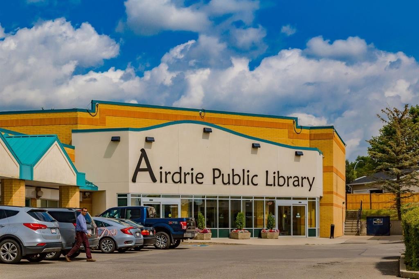
Welcome to Creekside Crossing, where convenience, comfort, and pride of ownership come together in this beautifully maintained corner-unit condo. Offering 2 bedrooms, 2 full bathrooms, and titled underground parking, this bright ground-floor home is ideal for first-time buyers, downsizers, or investors alike.Step inside to discover an inviting open-concept layout. Large windows and desirable northwest exposure fill the home with natural light throughout the day.The thoughtful floorplan provides excellent privacy, with the primary bedroom featuring a walk-through closet and private 4-piece ensuite, while the second bedroom and full bathroom are positioned on the opposite side of the unit. Enjoy direct access to your private patio—perfect for morning coffee, evening relaxation, or entertaining guests. Located just steps from shopping, restaurants, groceries, pharmacies, fitness facilities, and everyday conveniences, you'll love being able to leave the car at home. With easy access to the parkade, nearby green spaces, and countless amenities, this is condo living at its best.This move-in-ready home is a fantastic opportunity you won't want to miss. (Some images in this listing have been virtually staged to showcase the home's potential. Original photographs also included).

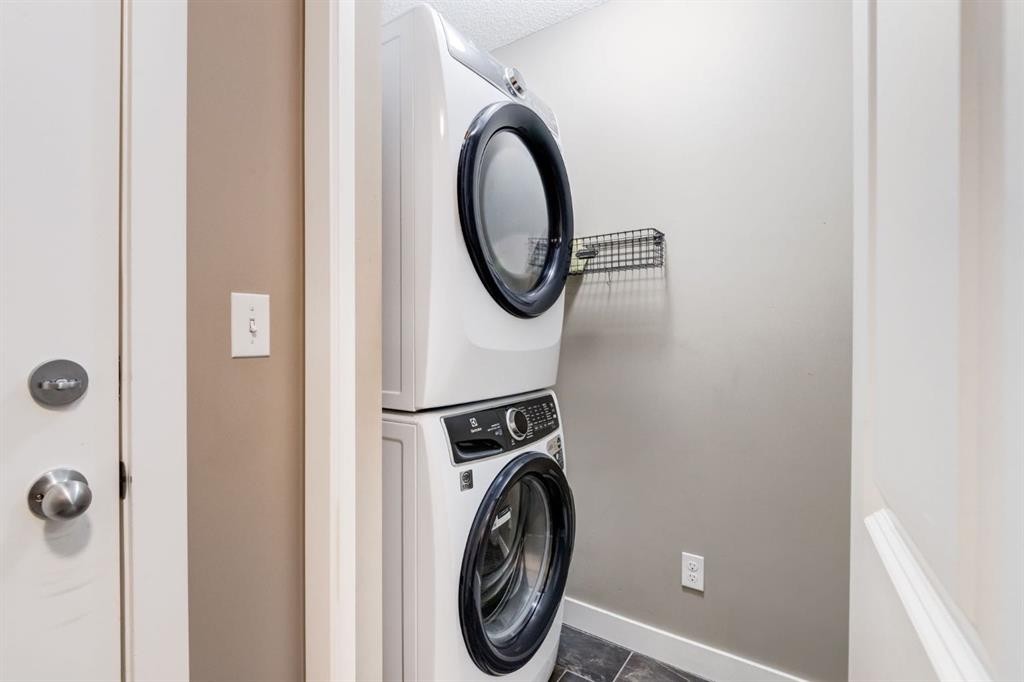
Inclusions: Hallway Storage Closet

Building Features:

  • Total Finished Area: 888.30

Property Features:

  • Bedrooms: 2+0
  • Bathrooms: 2+0
  • Architectural Style: Single Level Unit
  • Association Fee Includes: Common Area Maintenance, Gas, Professional Management, Reserve Fund Contributions, Sewer, Snow Removal, Trash, Water
  • Built in: 2015
  • Condo Fees: $531 Monthly
  • Construction Materials: Vinyl Siding, Wood Frame
  • Cooling: None
  • Exterior Features: Private Entrance
  • Floor Space (approx): 888.30 Square Feet
  • Flooring: Carpet, Laminate
  • Heating: Baseboard
  • Interior Features: Ceiling Fan(s), No Animal Home, No Smoking Home, Open Floorplan, Storage
  • Levels: Single Level Unit
  • Lot Size: 892.00 Square Feet
  • Parking Features: Titled, Underground
  • Zoning: M3
  • No. of Parking Spaces: 1

Courtesy of: Real Broker

Data provided by: Calgary Real Estate Board 300 Manning Rd. NE, Calgary, Alberta T2E 8K4
All information displayed is believed to be accurate but is not guaranteed and should be independently verified. No warranties or representations are made of any kind. Copyright© 2021 All Rights Reserved

QuickQuoteTM Powered by RPS

Location of 9116-403 Mackenzie Way SW, Airdrie, AB, T4B 3V7

Demographic Information of 9116-403 Mackenzie Way SW, Airdrie, AB, T4B 3V7

Life Stage

Young Families

Employment Type

Mixed

Average Household Income

$90,242.74

Average Number of Children

1.55

Household Population

Household Structure

Age of Population

Education

Education Level

No certificate/diploma/degree

17.11 %

High school certificate or equivalent

35.81 %

Apprenticeship trade certificate/diploma

10.03 %

College/non-university certificate

22.14 %

University certificate (below bachelor)

0.2 %

University Degree

14.71 %

Commuter

Travel To Work

By Car

90.03 %

By Public Transit

3.04 %

By Walking

3.01 %

By Bicycle

0.0 %

By Other Methods

3.92 %

Cultural Diversity

Knowledge of Official Language

Mother Tongue

Building Information

Building Type

Apartments (Low and High Rise)

78.6 %

Houses

21.4 %

Own Vs. Rent
