Button CopyPathCircle CloseCircle Left ArrowArrow Down Icon GreyClosecirclecircleBurger
Image 1
Image 2
Image 3
$749,900

825 Baywater Place SW, Airdrie, AB, T4B 3V3

MLS® # A2299591

4+0 Beds

Baths

2336  FEETSQ

QuickQuoteTM: $703K - $839K

Airdrie AB, T4B 3V3

MLS® # A2299591

Property Information:

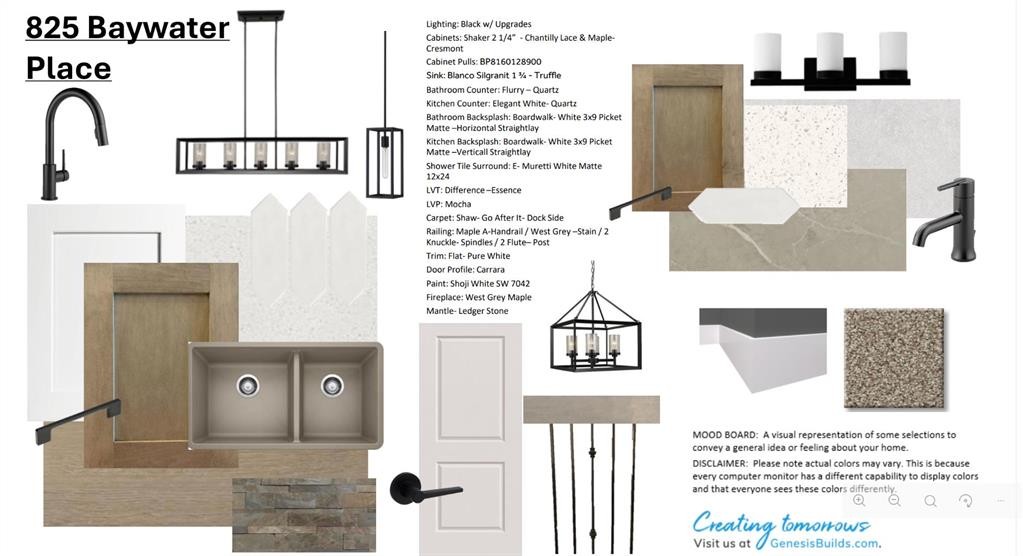
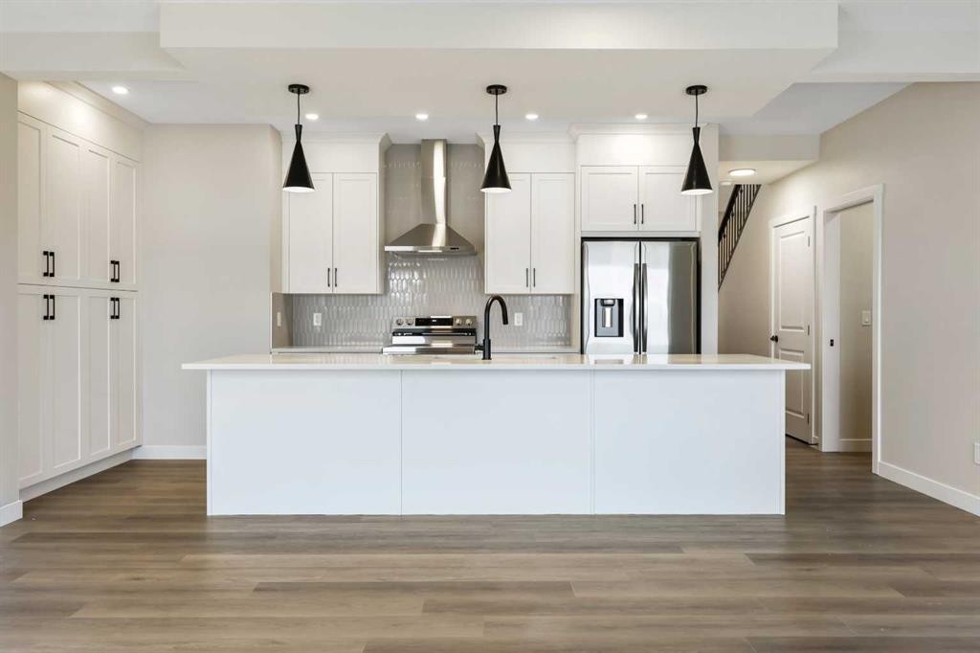
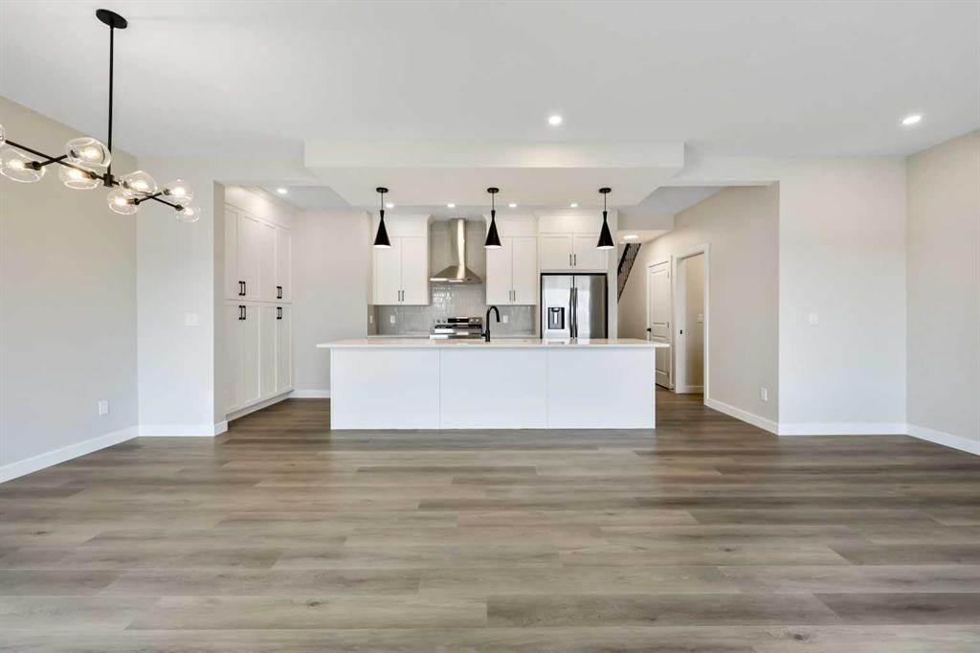
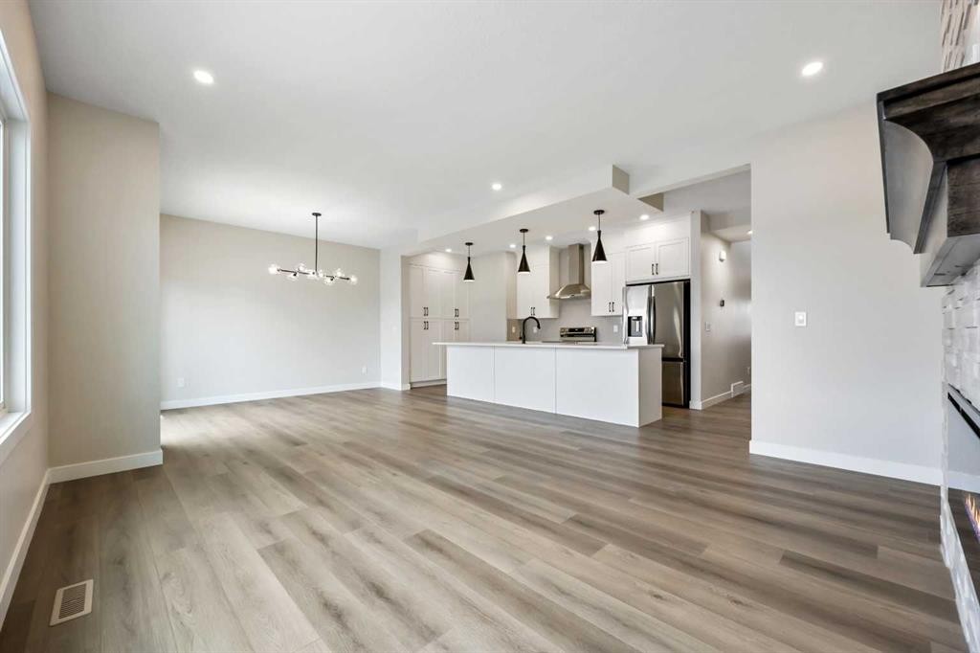
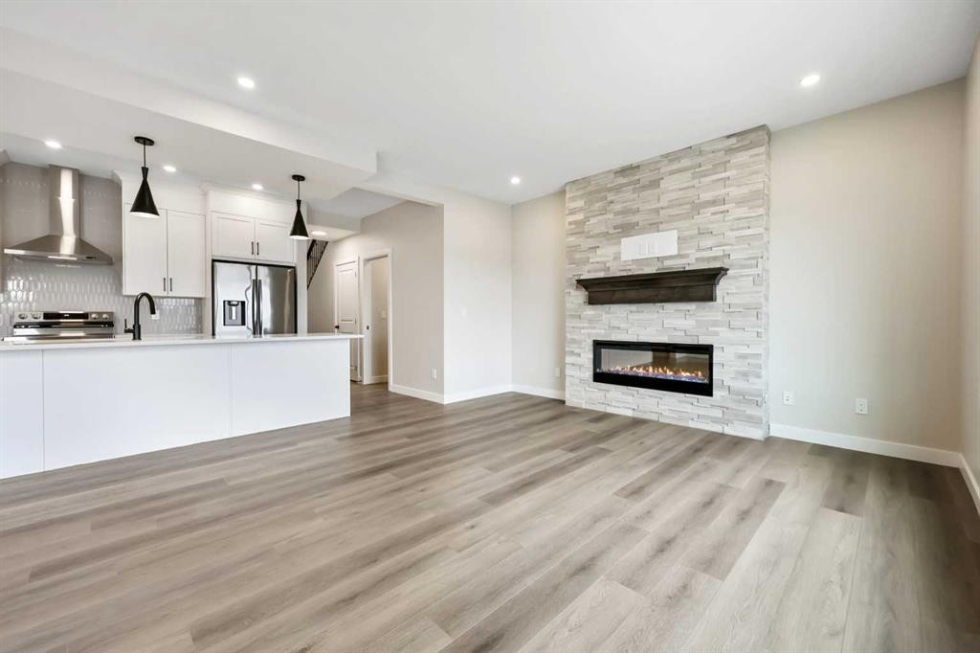
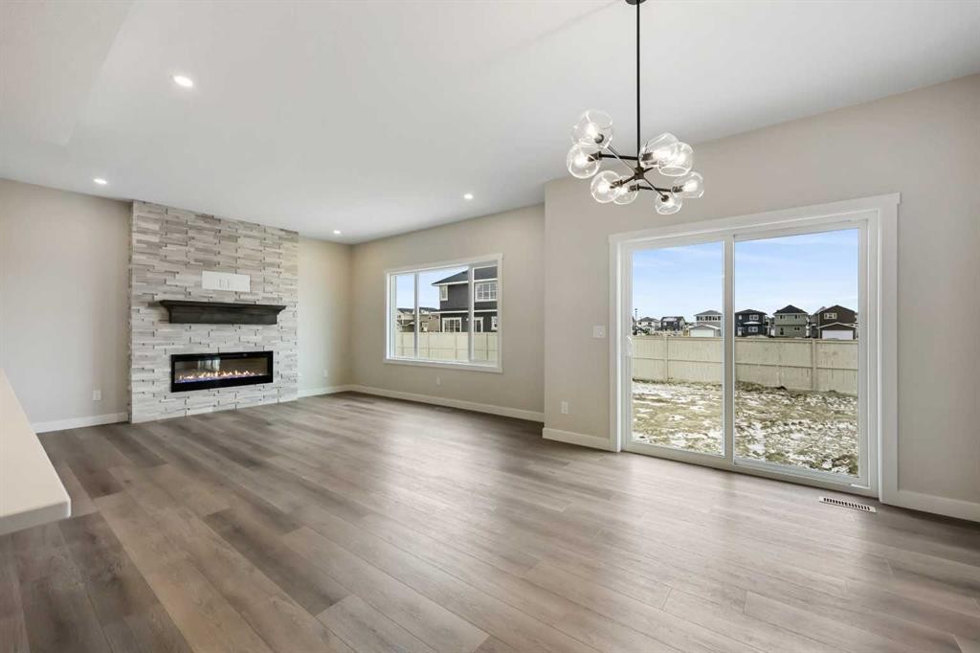
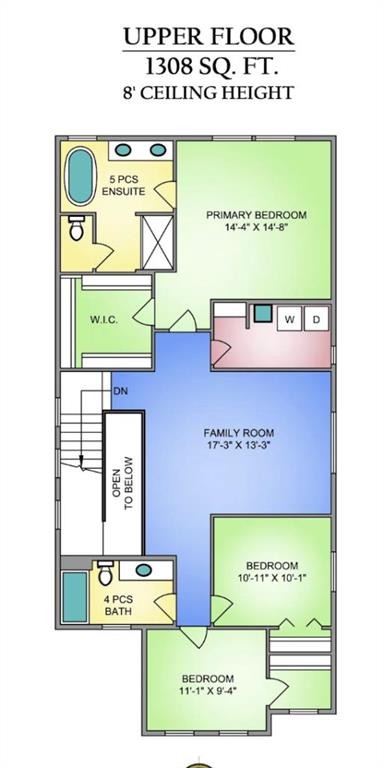
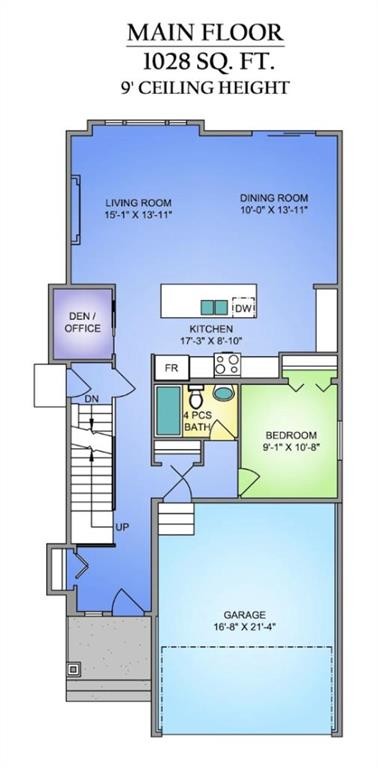
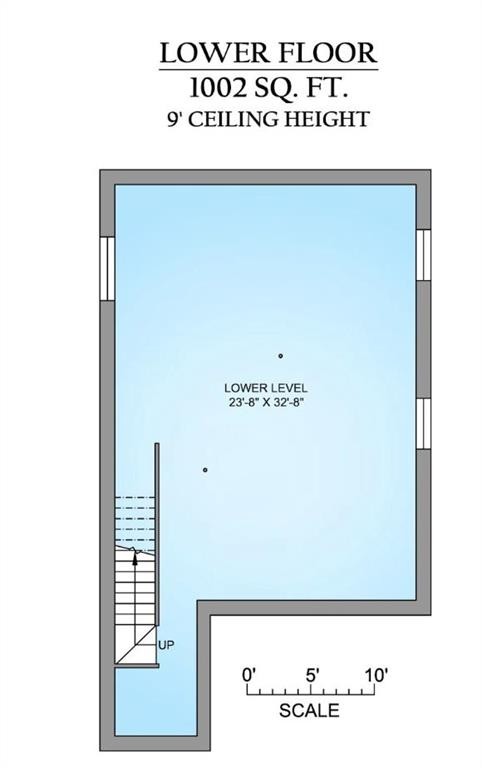
Genesis Builders presents the Primrose, a beautifully designed 2,200-plus-square-foot home offering 3 bedrooms upstairs, an additional 4th bedroom on the main floor, 3 full bathrooms, and a handy tech space! Warm tones complement the home with a stylish black hardware and lighting package. 9' ceilings and luxury vinyl plank flooring guide you through the open-concept main floor living space. The chef's kitchen is open to the living room and dining room, which is perfect for entertaining and offers beautifully complemented two-toned cabinetry, elegant white quartz countertops, a stylish backsplash, and an extensive kitchen island. The fourth bedroom, 4 pc bathroom, and mudroom off the double attached garage complete the main floor. Head upstairs to a spacious primary retreat with a spa-like ensuite with double sinks, a stand-alone shower, a soaker tub, and a large walk-in closet. This will be your retreat at the end of the day. The additional bedrooms are generous in size and function perfectly for the kids or guest room. This floor has a beautifully finished full guest bathroom, a laundry room, and a bonus room for the family to enjoy. The basement has access from the side entrance and is a blank canvas with upgraded 9' ceilings. It awaits your design ideas. Situated in the desirable Bayside community, a family-friendly community that offers amenities to get you outside. You are steps from Nose Creek Elementary School, the pathways that meander the scenic canals, a brand new community playground complete with a bike park, and so much more. *Photos are of a previously build model and are representative. RMS has been applied to construction plans provided by the builder. Taxes have not been assessed.

Inclusions: N/A

Building Features:

  • Total Finished Area: 2336.00

Property Features:

  • Bedrooms: 4+0
  • Bathrooms: 3+0
  • Architectural Style: 2 Storey
  • Built in: 2026
  • Construction Materials: Stone, Vinyl Siding
  • Cooling: None
  • Exterior Features: None
  • Fireplace Features: Electric
  • Floor Space (approx): 2336.00 Square Feet
  • Flooring: Carpet, Vinyl
  • Foundation Details: Poured Concrete
  • Heating: Forced Air
  • Interior Features: High Ceilings, Kitchen Island, No Animal Home, No Smoking Home
  • Levels: Two
  • Lot Size: 3694.00 Square Feet
  • Parking Features: Double Garage Attached
  • Roof: Asphalt Shingle
  • Zoning: R-1U
  • No. of Parking Spaces: 4

Courtesy of: LPT Realty

Data provided by: Calgary Real Estate Board 300 Manning Rd. NE, Calgary, Alberta T2E 8K4
All information displayed is believed to be accurate but is not guaranteed and should be independently verified. No warranties or representations are made of any kind. Copyright© 2021 All Rights Reserved

QuickQuoteTM Powered by RPS

Location of 825 Baywater Place SW, Airdrie, AB, T4B 3V3

Demographic Information of 825 Baywater Place SW, Airdrie, AB, T4B 3V3

Life Stage

Young Families

Employment Type

Mixed

Average Household Income

$141,148.96

Average Number of Children

2.07

Household Population

Household Structure

Age of Population

Education

Education Level

No certificate/diploma/degree

11.23 %

High school certificate or equivalent

26.81 %

Apprenticeship trade certificate/diploma

9.18 %

College/non-university certificate

20.56 %

University certificate (below bachelor)

1.76 %

University Degree

30.47 %

Commuter

Travel To Work

By Car

95.37 %

By Public Transit

0.0 %

By Walking

0.0 %

By Bicycle

1.33 %

By Other Methods

3.3 %

Cultural Diversity

Knowledge of Official Language

Mother Tongue

Building Information

Building Type

Apartments (Low and High Rise)

5.74 %

Houses

94.26 %

Own Vs. Rent
