Button CopyPathCircle CloseCircle Left ArrowArrow Down Icon GreyClosecirclecircleBurger
Image 1
Image 2
Image 3
$639,000

728 Windridge Road SW, Airdrie, AB, T4B 2R1

MLS® # A2314182

3+0 Beds

Baths

1963  FEETSQ

QuickQuoteTM: $572K - $697K

Airdrie AB, T4B 2R1

MLS® # A2314182

Property Information:

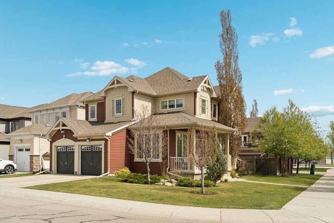
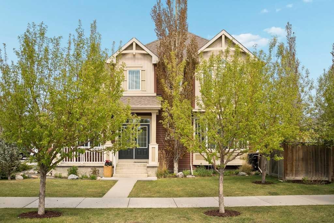
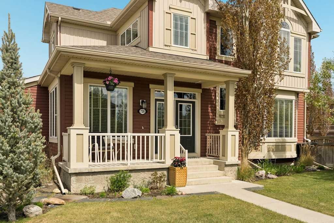
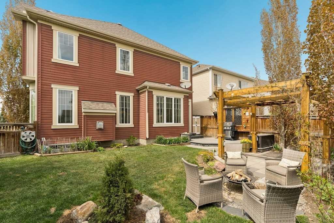
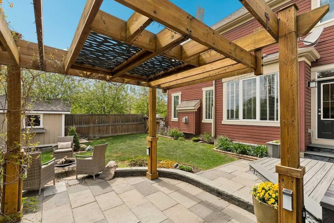
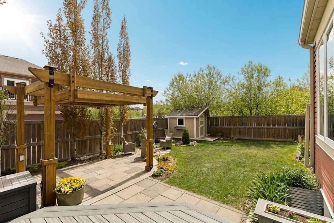
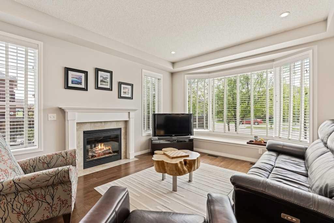
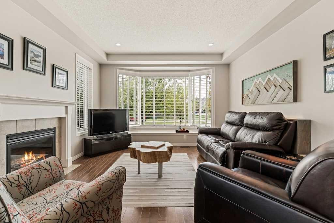
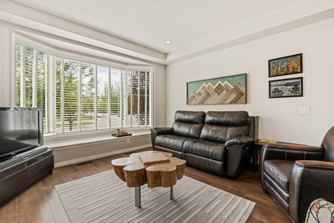
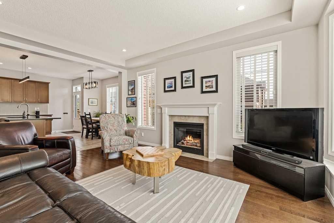
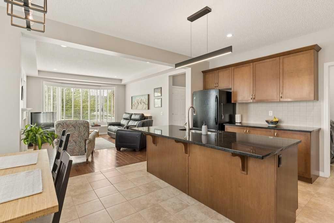
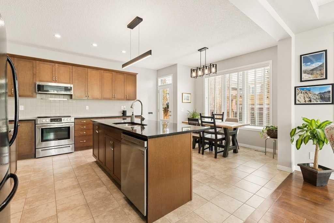
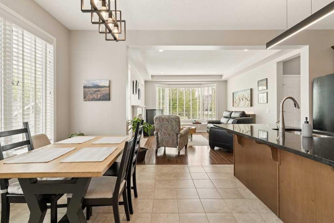
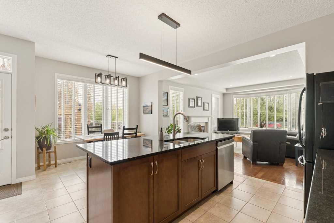
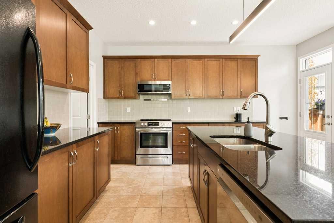
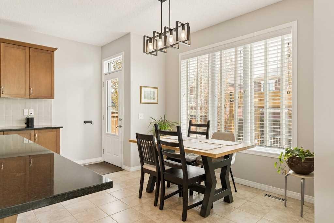
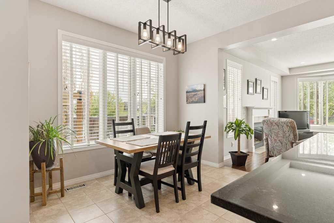
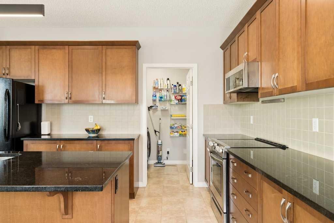
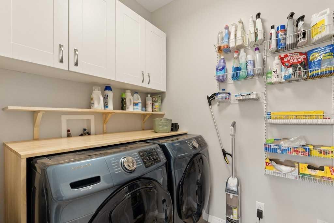
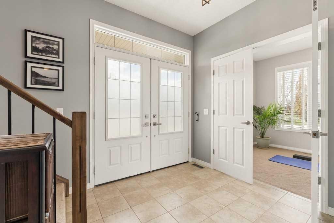
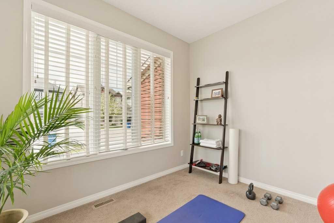
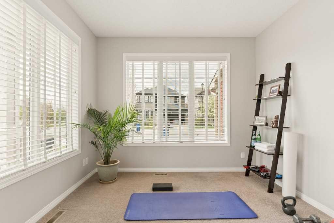
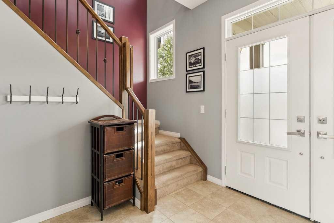
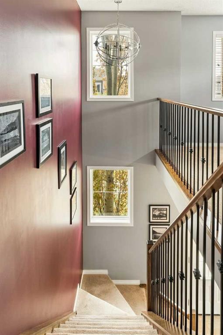
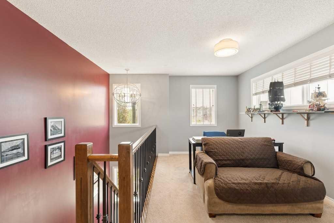
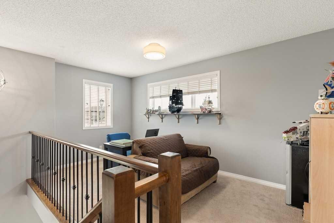
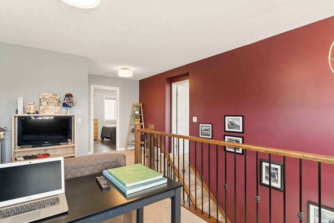
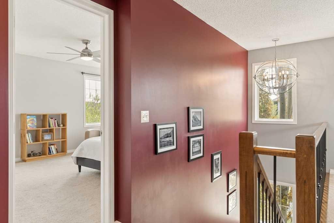
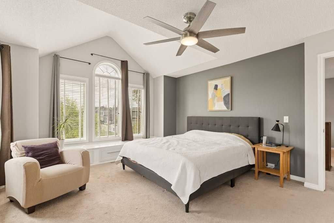
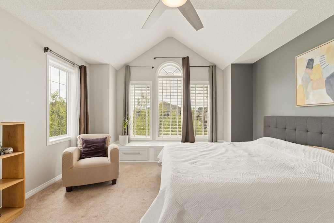
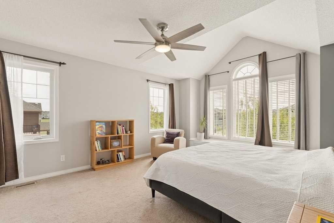
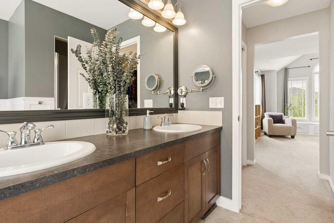
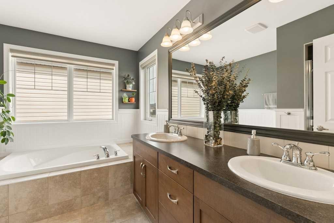
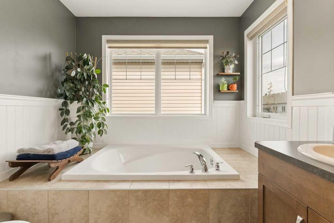
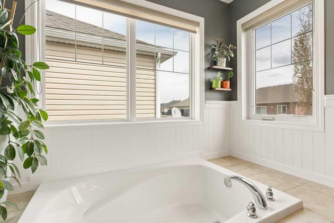
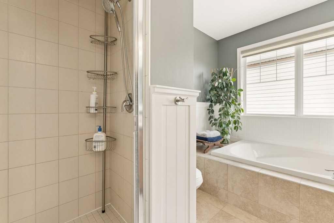
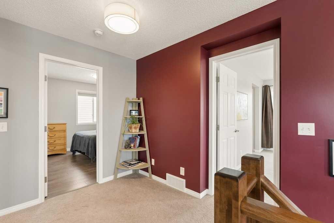
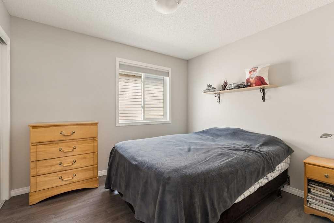
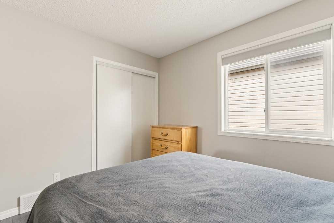
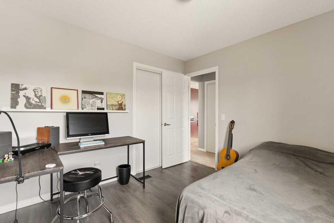
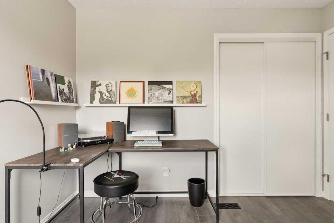
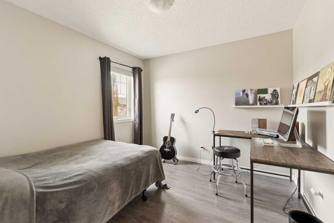
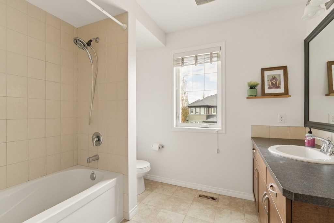
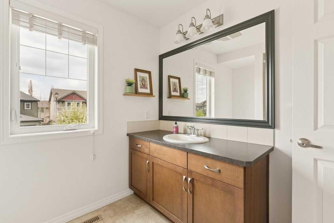
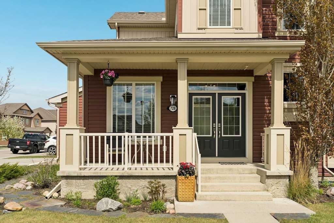
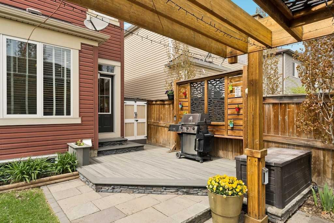
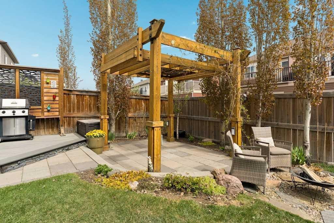
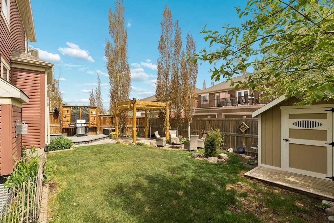
Nestled on a sun-filled southwest-facing corner lot in the highly sought-after community of Windsong, this exceptionally well-maintained 2-storey detached home offers outstanding curb appeal, thoughtful design, and nearly 2,000 sq. ft. of inviting living space built for growing families. From the moment you arrive, pride of ownership is evident in the lush landscaping, mature perennials, and warm, welcoming exterior. Step inside to a bright and spacious foyer that opens into a versatile corner flex room flooded with natural light—perfect for a home office, yoga space, playroom, or quiet reading retreat. The heart of the home is the open-concept main floor where the kitchen, dining, and living areas seamlessly come together, creating an ideal setting for both busy family life and relaxed evenings at home. The cozy gas fireplace anchors the living room, while the kitchen impresses with granite countertops, a large island, abundant cabinet and prep space, and a walk-in pantry conveniently paired with the laundry area. Upstairs, the thoughtfully designed second level offers space for everyone with a generous bonus room ideal for hangouts, hobbies, or a second family room. The spacious primary retreat features a vaulted ceiling, large windows, a built-in window bench, a walk-in closet, and a beautifully appointed 5-piece ensuite complete with dual vanities, a standalone shower, and a relaxing soaker tub. Two additional bedrooms and a full 4-piece bathroom complete the upper level. The undeveloped basement provides endless flexibility—whether you need additional storage, a home gym, workshop space, or are ready to bring your own future vision to life. Outside, the southwest-facing backyard feels like a private oasis. Fully landscaped and fenced, it offers the perfect balance of beauty and functionality with a pergola-covered stone patio, garden beds, mature greenery, and two storage sheds—ideal for families who love spending time outdoors. Additional highlights include a double attached garage plus two extra driveway parking spaces. Located in one of Airdrie’s most family-friendly communities, Windsong offers convenient access to schools, parks, scenic walking paths, a city-run skate park, pickleball and tennis courts, plus all the everyday amenities families need close to home. With quick connections to 40th Avenue, Deerfoot Trail, and Stoney Trail, commuting is effortless, while nearby shopping and entertainment—including CrossIron Mills and the upcoming recreation centre in southwest Airdrie—make this an exceptional place to call home.

Inclusions: 2 garage door remotes, 2 garage door openers, 2 garden sheds, primary walk-in closet dresser/cabinet,

Building Features:

  • Total Finished Area: 1963.00

Property Features:

  • Bedrooms: 3+0
  • Bathrooms: 2+1
  • Architectural Style: 2 Storey
  • Built in: 2011
  • Construction Materials: Vinyl Siding, Wood Frame
  • Cooling: None
  • Exterior Features: Garden
  • Fireplace Features: Gas
  • Floor Space (approx): 1963.00 Square Feet
  • Flooring: Carpet, Hardwood, Tile
  • Foundation Details: Poured Concrete
  • Heating: Forced Air, Natural Gas
  • Interior Features: Built-in Features, Ceiling Fan(s), Closet Organizers, Pantry, Stone Counters, Storage, Walk-In Closet(s)
  • Levels: Two
  • Lot Size: 4379.00 Square Feet
  • Parking Features: Double Garage Attached
  • Roof: Asphalt Shingle
  • Zoning: R1-L
  • No. of Parking Spaces: 4

Courtesy of: REMAX Innovations

Data provided by: Calgary Real Estate Board 300 Manning Rd. NE, Calgary, Alberta T2E 8K4
All information displayed is believed to be accurate but is not guaranteed and should be independently verified. No warranties or representations are made of any kind. Copyright© 2021 All Rights Reserved

QuickQuoteTM Powered by RPS

Location of 728 Windridge Road SW, Airdrie, AB, T4B 2R1

Demographic Information of 728 Windridge Road SW, Airdrie, AB, T4B 2R1

Life Stage

Young Families

Employment Type

Mixed

Average Household Income

$125,381.81

Average Number of Children

1.89

Household Population

Household Structure

Age of Population

Education

Education Level

No certificate/diploma/degree

10.36 %

High school certificate or equivalent

27.42 %

Apprenticeship trade certificate/diploma

11.67 %

College/non-university certificate

29.55 %

University certificate (below bachelor)

1.57 %

University Degree

19.43 %

Commuter

Travel To Work

By Car

94.2 %

By Public Transit

0.01 %

By Walking

1.07 %

By Bicycle

0.0 %

By Other Methods

4.72 %

Cultural Diversity

Knowledge of Official Language

Mother Tongue

Building Information

Building Type

Apartments (Low and High Rise)

0.3 %

Houses

99.7 %

Own Vs. Rent
