Button CopyPathCircle CloseCircle Left ArrowArrow Down Icon GreyClosecirclecircleBurger
Image 1
Image 2
Image 3
$678,000

674 Creekmill Court SW, Airdrie, AB, T4B 5J8

MLS® # A2323189

3+0 Beds

Baths

2059  FEETSQ

QuickQuoteTM: $642K - $781K

Airdrie AB, T4B 5J8

MLS® # A2323189

Property Information:

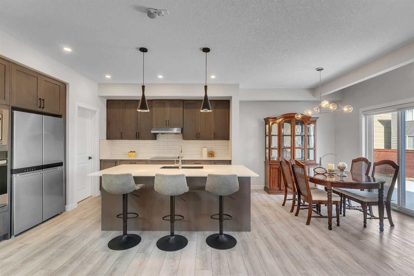
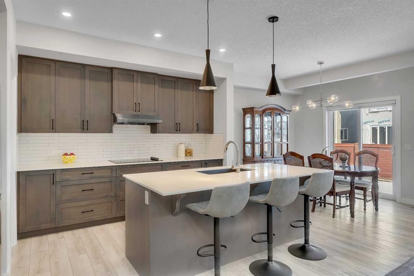
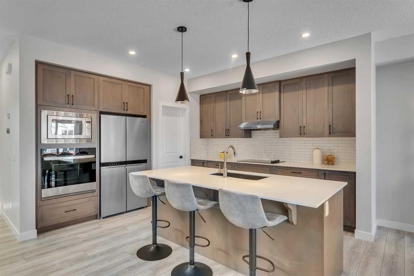
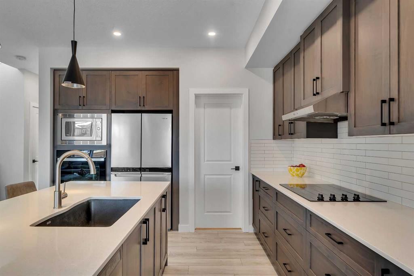
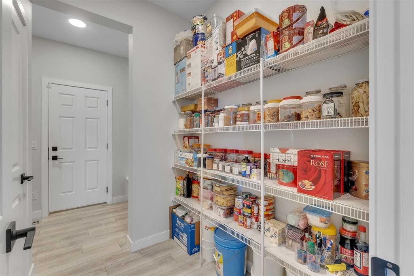
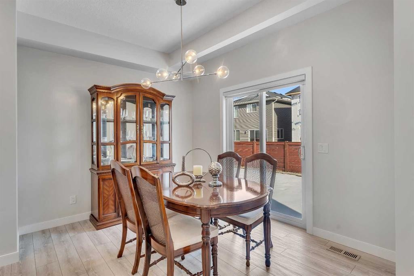
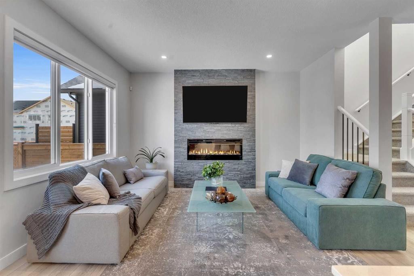
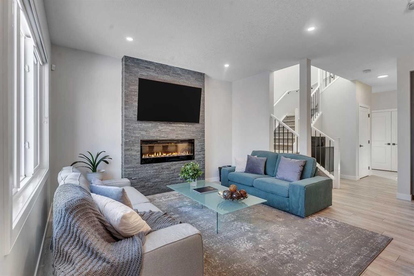
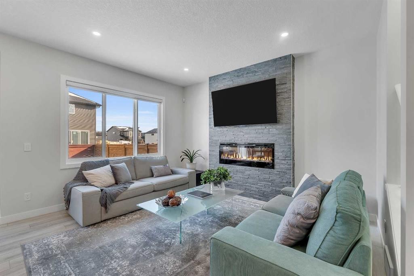
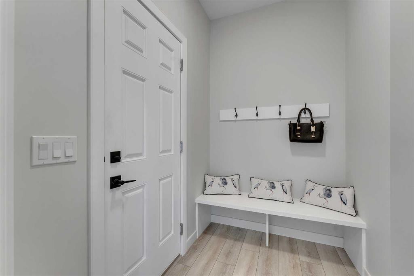
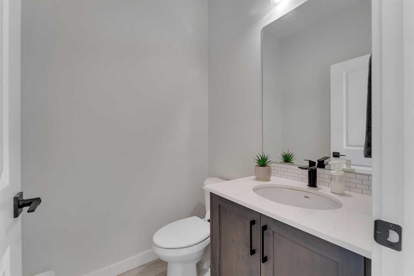
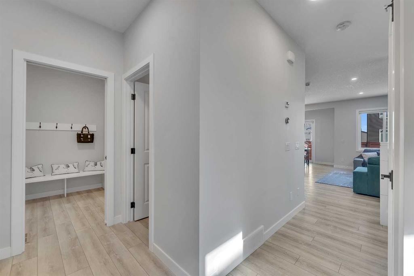
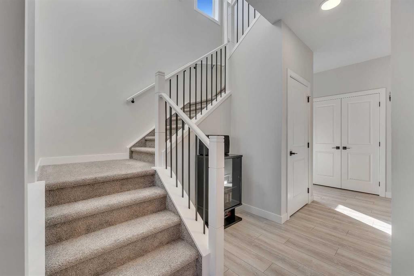
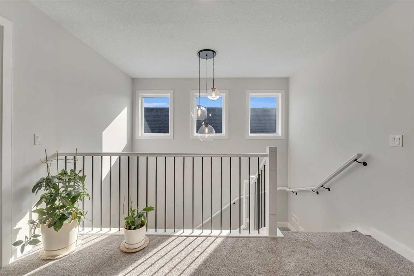
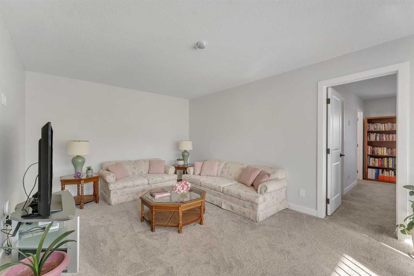
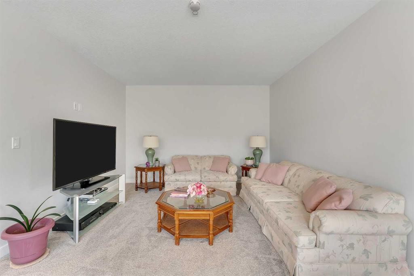
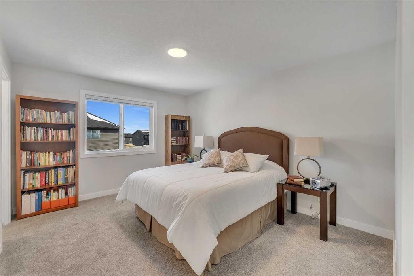
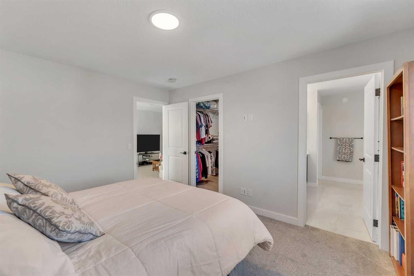
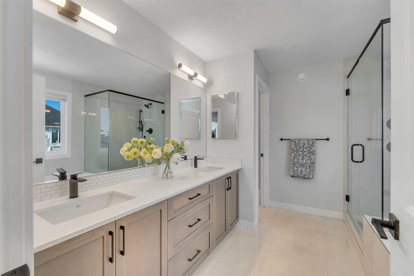
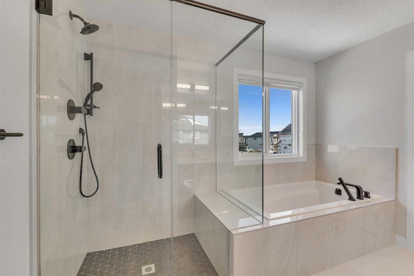
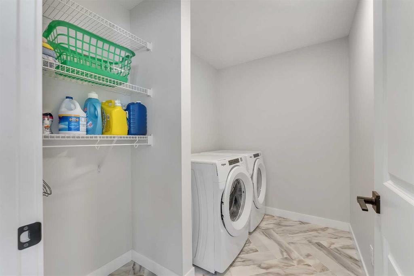
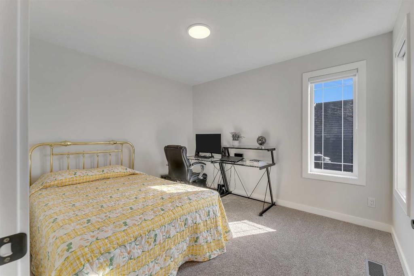
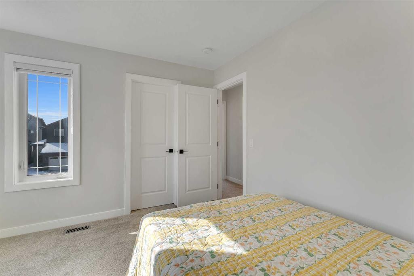
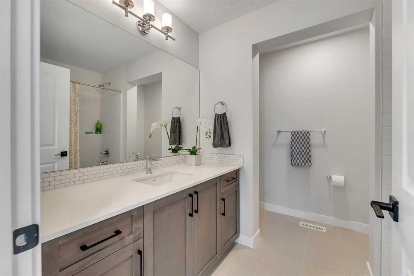
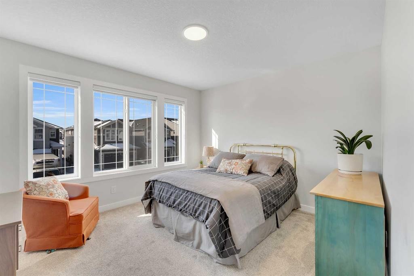
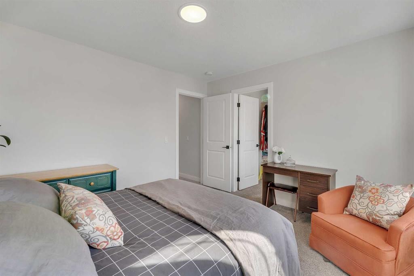
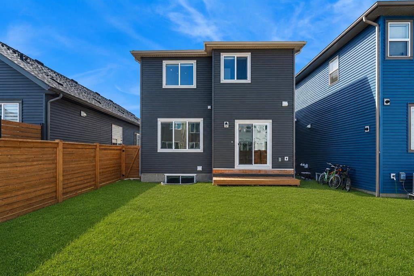
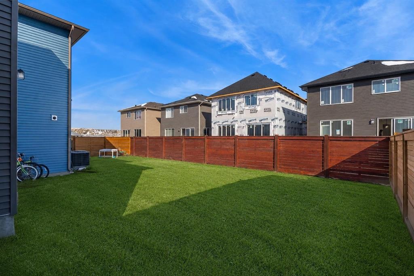
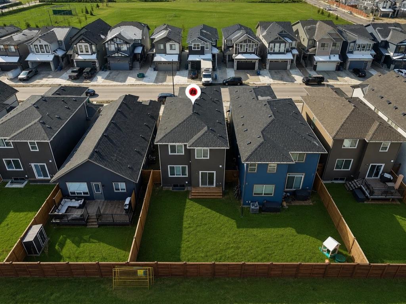
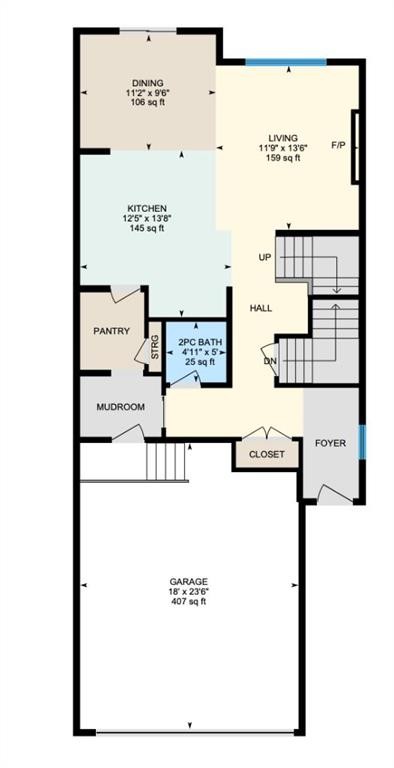
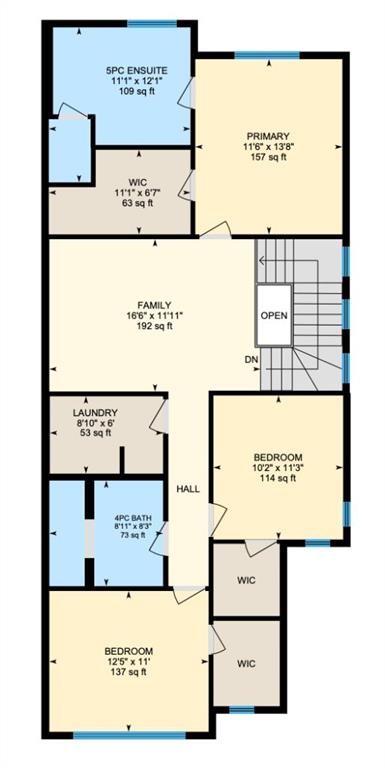
Welcome to 674 Creekmill Court, a beautifully upgraded 2023 Shane Homes build offering 3 bedrooms, 2.5 bathrooms, and an attached front garage in the growing community of Cobblestone Creek. From the moment you walk in, you'll appreciate the well-planned design, quality craftsmanship, and bright open design layout. The main floor features 9-foot ceilings, luxury vinyl plank flooring, and a warm, modern colour palette that creates a comfortable atmosphere throughout. At the heart of the home is the impressive upgraded super kitchen, designed to impress both home chefs and entertainers alike. Complete with a sleek cooktop, built-in oven and microwave, stainless steel appliances, stylish cabinetry, and a large central island, this space is as functional as it is beautiful. The adjacent dining area easily accommodates family gatherings, while the living room showcases a stunning floor-to-ceiling tiled fireplace that serves as a striking focal point. Large triple-pane windows fill the main floor with natural light. The north-facing backyard offers more sunshine than you might expect, benefiting from both east and west exposure throughout the day. The yard remains unspoiled and ready for your personal touch, whether you envision a spacious deck, beautiful landscaping, or the ultimate outdoor retreat. Upstairs, additional windows and triple-pane windows throughout the home flood the space with natural light. A central bonus room provides excellent separation between the primary suite and secondary bedrooms, creating privacy and functionality for growing families. All three bedrooms feature walk-in closets, while the spacious primary retreat offers a spa-inspired ensuite with dual sinks, a soaker tub, an oversized shower, and a generous walk-in closet. Added insulation between the garage and bedrooms enhances comfort, while upper-level laundry and a full main bathroom complete the second floor. The unfinished basement provides endless possibilities for future development. Located in Cobblestone Creek, one of Airdrie's newest and most desirable communities, residents enjoy a peaceful setting surrounded by future parks, pathways, playgrounds, and green spaces. The community offers convenient access to schools, shopping, recreation facilities, and major commuter routes, making daily life effortless. Just minutes from downtown Airdrie and with quick access to Calgary, you'll enjoy the perfect balance of small-town charm and big-city convenience. Airdrie continues to be one of Alberta's fastest-growing cities, offering exceptional amenities including recreation centres, golf courses, shopping districts, restaurants, schools, and year-round community events. Whether you're raising a family, commuting to Calgary, or simply looking for a welcoming community to call home.

Inclusions: (Telus Security/Smart Home, Dining room table with 6 chairs and hutch, living room couches, bar stools in kitchen, bonus room couch, love seat, 2 end tables and coffee table, Headboard, mattress and frame in additions bedrooms included/negotiable)

Building Features:

  • Total Finished Area: 2059.18

Property Features:

  • Bedrooms: 3+0
  • Bathrooms: 2+1
  • Architectural Style: 2 Storey
  • Built in: 2023
  • Construction Materials: Vinyl Siding, Wood Frame
  • Cooling: None
  • Exterior Features: Other
  • Fireplace Features: Electric
  • Floor Space (approx): 2059.18 Square Feet
  • Flooring: Carpet, Linoleum, Tile, Vinyl
  • Foundation Details: Poured Concrete
  • Heating: Forced Air
  • Interior Features: Closet Organizers, Double Vanity, High Ceilings, Kitchen Island, No Animal Home, No Smoking Home, Open Floorplan, Soaking Tub, Walk-In Closet(s)
  • Levels: Two
  • Lot Size: 3458.00 Square Feet
  • Parking Features: Double Garage Attached
  • Roof: Asphalt Shingle
  • Zoning: R1-U
  • No. of Parking Spaces: 4

Courtesy of: LPT Realty

Data provided by: Calgary Real Estate Board 300 Manning Rd. NE, Calgary, Alberta T2E 8K4
All information displayed is believed to be accurate but is not guaranteed and should be independently verified. No warranties or representations are made of any kind. Copyright© 2021 All Rights Reserved

QuickQuoteTM Powered by RPS

Location of 674 Creekmill Court SW, Airdrie, AB, T4B 5J8

Demographic Information of 674 Creekmill Court SW, Airdrie, AB, T4B 5J8

Life Stage

Young Families

Employment Type

Mixed

Average Household Income

$110,694.81

Average Number of Children

1.73

Household Population

Household Structure

Age of Population

Education

Education Level

No certificate/diploma/degree

9.33 %

High school certificate or equivalent

30.45 %

Apprenticeship trade certificate/diploma

12.54 %

College/non-university certificate

23.03 %

University certificate (below bachelor)

1.47 %

University Degree

23.18 %

Commuter

Travel To Work

By Car

93.65 %

By Public Transit

1.46 %

By Walking

2.44 %

By Bicycle

0.0 %

By Other Methods

2.45 %

Cultural Diversity

Knowledge of Official Language

Mother Tongue

Building Information

Building Type

Apartments (Low and High Rise)

28.4 %

Houses

71.6 %

Own Vs. Rent
