Button CopyPathCircle CloseCircle Left ArrowArrow Down Icon GreyClosecirclecircleBurger
Image 1
Image 2
Image 3
$755,000

601 Reynolds Crescent SW, Airdrie, AB, T4B 5G1

MLS® # A2328763

3+0 Beds

Baths

1973  FEETSQ

QuickQuoteTM: $669K - $799K

Airdrie AB, T4B 5G1

MLS® # A2328763

Property Information:

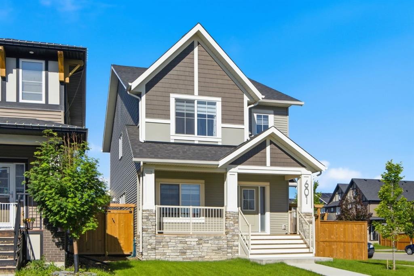
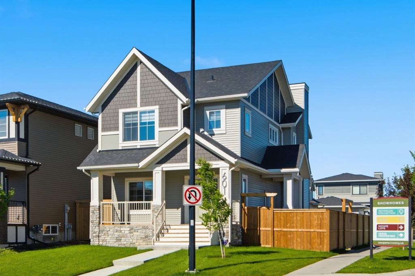
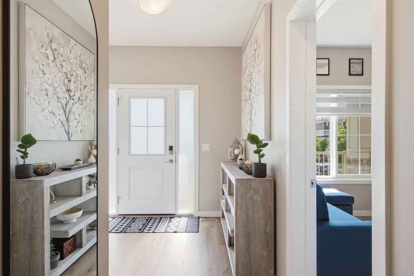
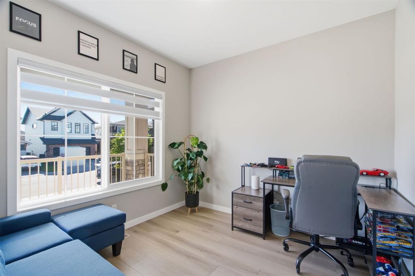
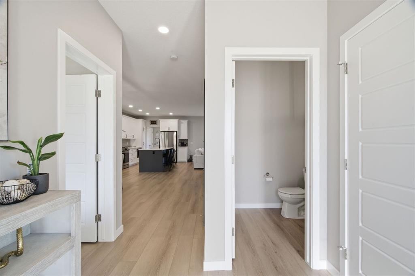
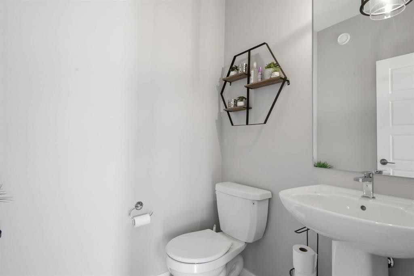
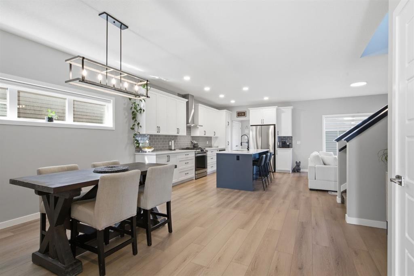
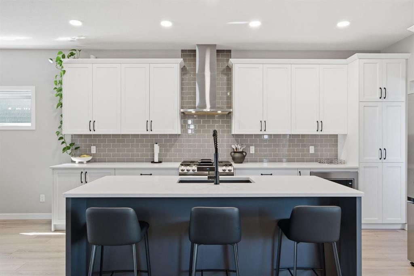
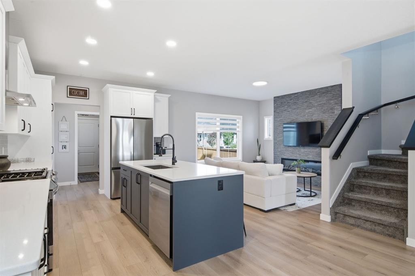
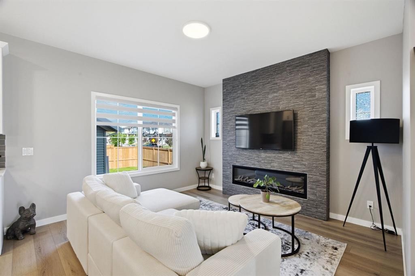
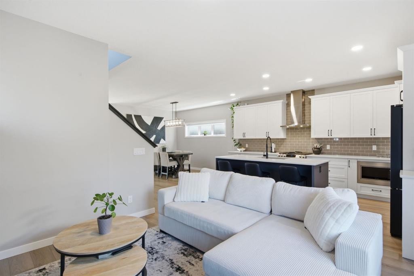
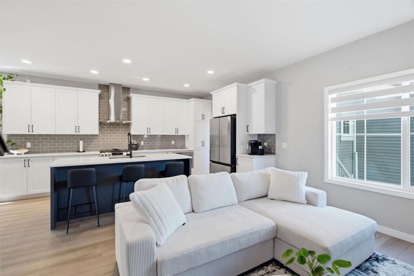
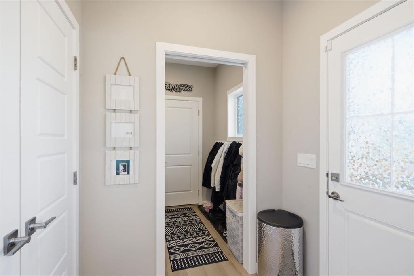
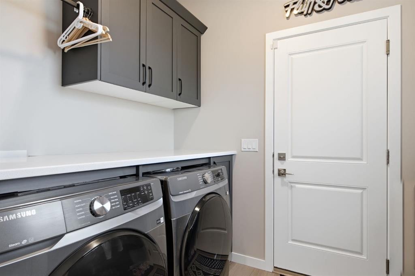
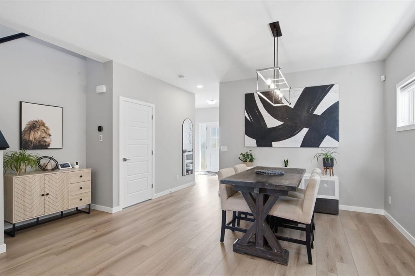
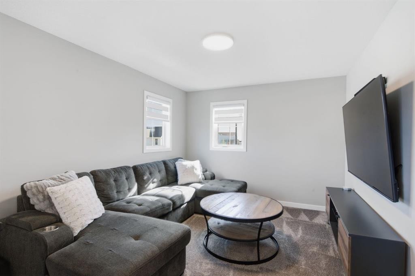
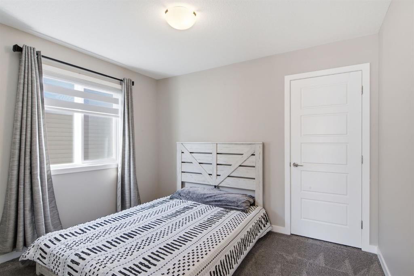
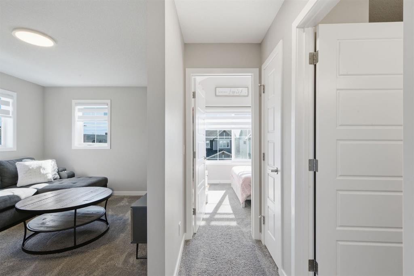
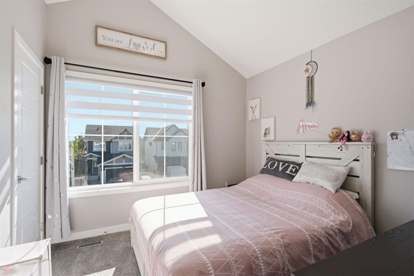
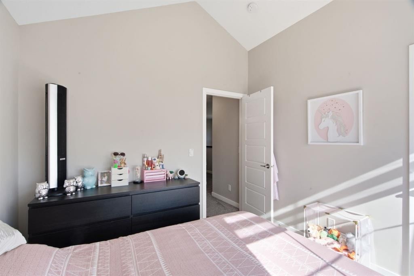
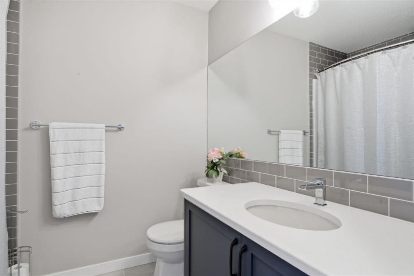
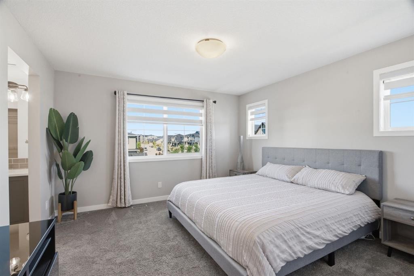
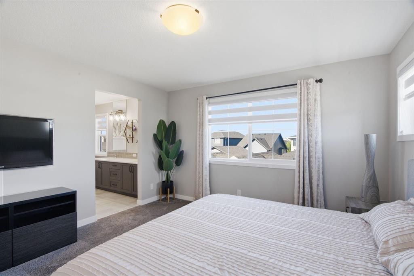
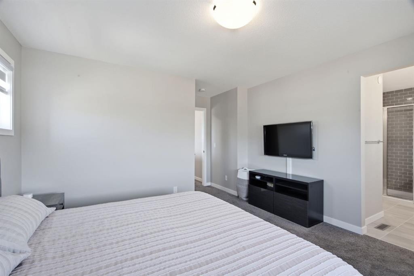
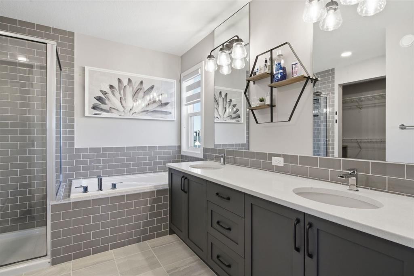
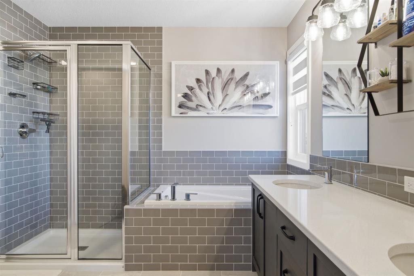
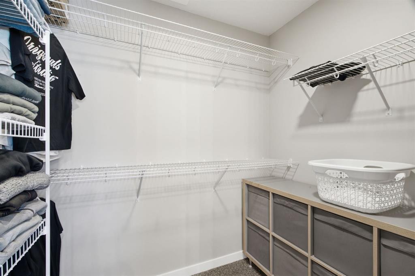
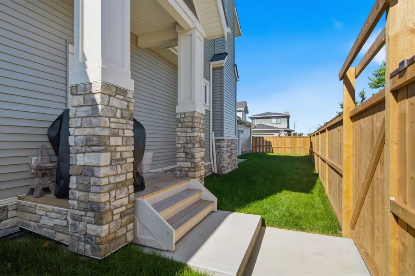
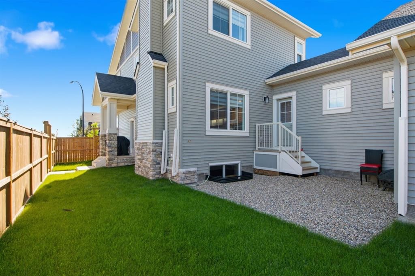
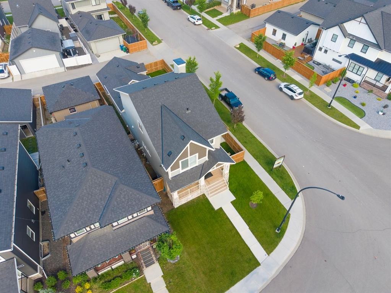
Step into this beautiful McKee built home in the award winning Community of Coopers Crossing. This stunning 2 storey residence with a REAR-ATTACHED garage has an unbelievable open floor plan. As you step inside, be prepared to appreciate all of the interior details that adorn every corner of this gorgeous home. Spacious living areas with lots of natural light. In the heart of the home, the upgraded kitchen, is a culinary enthusiast's paradise boasting stainless steel appliances, premium quartz countertops and lots of gathering space. Front office/ flex room with large window. Upstairs, the master bedroom and its oasis style ensuite are the perfect places to relax. Additional 2 bedrooms and bonus room are designed with your family in mind! Situated on a large fenced corner lot, this home offers options and privacy, allowing you to match outside living space with your lifestyle. With a separate side entrance the possibilities are endless offering flexibility and convenience. The exterior architectural elements are truly a work of art, reflecting the impeccable taste and vision. Don't miss this rare opportunity to own a home that combines the best of both worlds a customized floor plan designed specifically for it location, and enjoying high end features throughout.

Inclusions: N/A

Building Features:

  • Air Conditioning: Yes
  • Total Finished Area: 1973.00

Property Features:

  • Bedrooms: 3+0
  • Bathrooms: 2+1
  • Architectural Style: 2 Storey
  • Built in: 2023
  • Construction Materials: Stone, Vinyl Siding, Wood Frame
  • Cooling: Central Air
  • Exterior Features: Balcony
  • Fireplace Features: Gas, Living Room
  • Floor Space (approx): 1973.00 Square Feet
  • Flooring: Carpet, Ceramic Tile, Laminate
  • Foundation Details: Poured Concrete
  • Heating: Forced Air, Natural Gas
  • Interior Features: Kitchen Island
  • Levels: Two
  • Lot Size: 4460.00 Square Feet
  • Parking Features: Alley Access, Double Garage Attached
  • Roof: Asphalt Shingle
  • Zoning: R1-L
  • No. of Parking Spaces: 2

Data provided by: Calgary Real Estate Board 300 Manning Rd. NE, Calgary, Alberta T2E 8K4
All information displayed is believed to be accurate but is not guaranteed and should be independently verified. No warranties or representations are made of any kind. Copyright© 2021 All Rights Reserved

QuickQuoteTM Powered by RPS

Location of 601 Reynolds Crescent SW, Airdrie, AB, T4B 5G1

Demographic Information of 601 Reynolds Crescent SW, Airdrie, AB, T4B 5G1

Life Stage

Young Families

Employment Type

Mixed

Average Household Income

$150,917.20

Average Number of Children

2.00

Household Population

Household Structure

Age of Population

Education

Education Level

No certificate/diploma/degree

13.57 %

High school certificate or equivalent

26.68 %

Apprenticeship trade certificate/diploma

11.8 %

College/non-university certificate

24.67 %

University certificate (below bachelor)

0.56 %

University Degree

22.72 %

Commuter

Travel To Work

By Car

90.02 %

By Public Transit

0.88 %

By Walking

3.24 %

By Bicycle

0.0 %

By Other Methods

5.86 %

Cultural Diversity

Knowledge of Official Language

Mother Tongue

Building Information

Building Type

Apartments (Low and High Rise)

Houses

100.0 %

Own Vs. Rent
