Button CopyPathCircle CloseCircle Left ArrowArrow Down Icon GreyClosecirclecircleBurger
Image 1
Image 2
Image 3
$784,500

541 Baywater Manor SW, Airdrie, AB, T4B 0A7

MLS® # A2324760

4+0 Beds

Baths

2566  FEETSQ

QuickQuoteTM: $761K - $909K

Airdrie AB, T4B 0A7

MLS® # A2324760

Property Information:

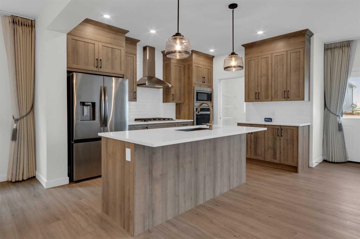
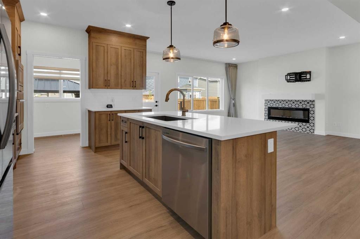
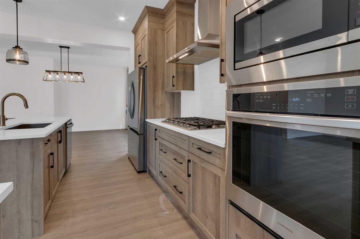
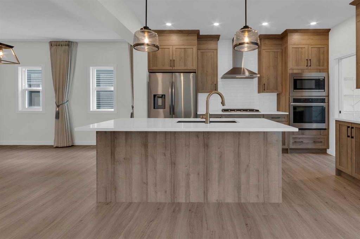
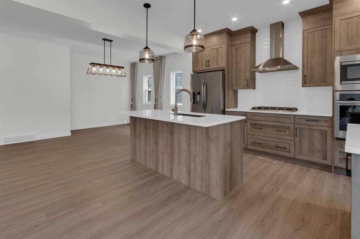
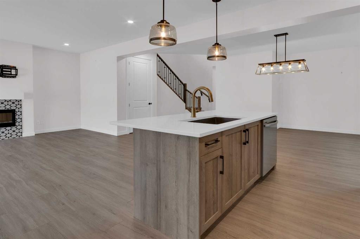
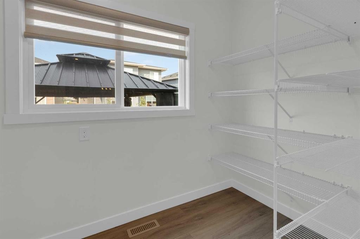
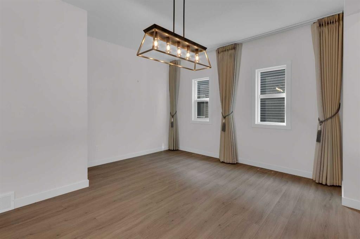
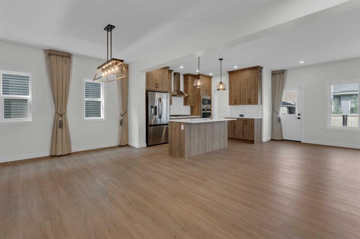
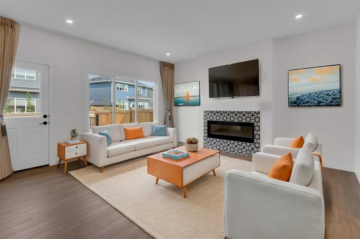
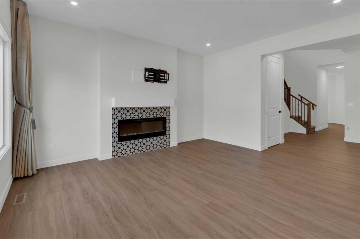
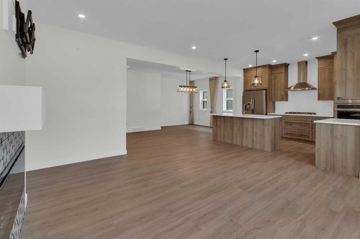
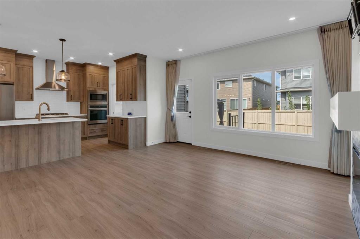
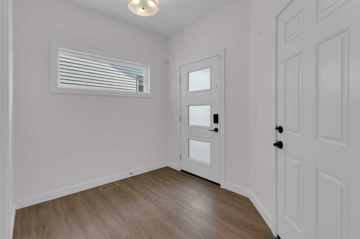
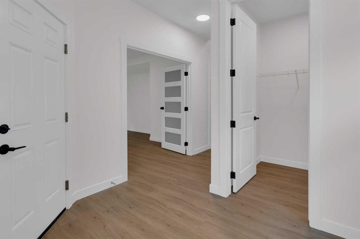
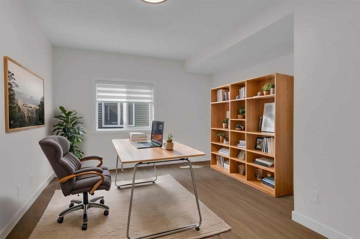
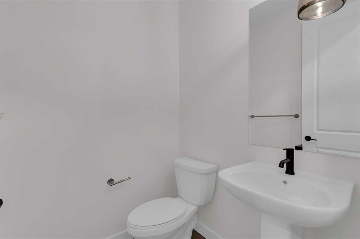
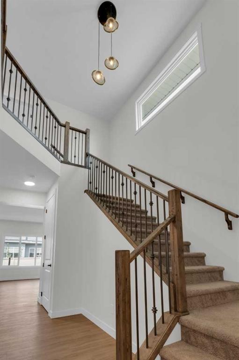
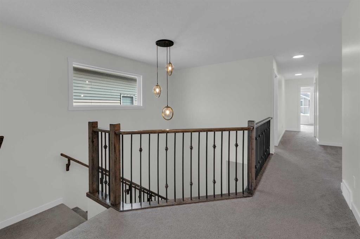
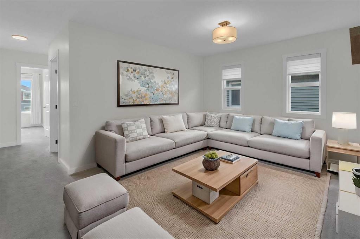
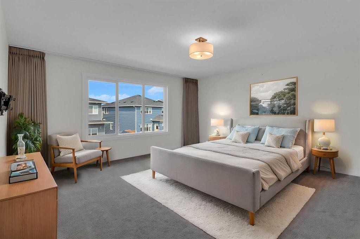
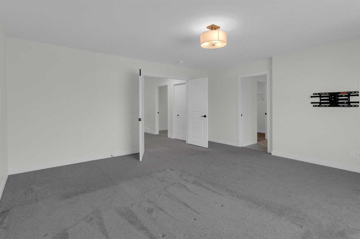
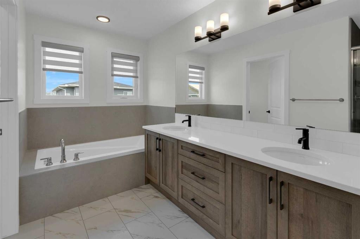
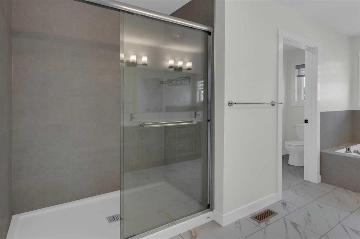
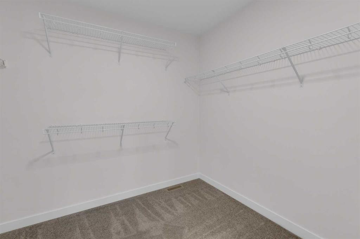
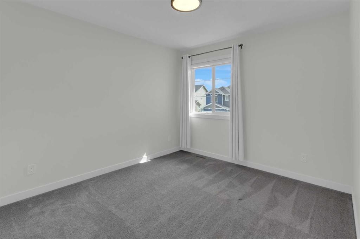
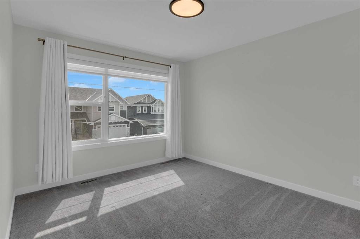
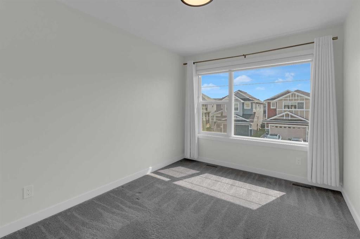
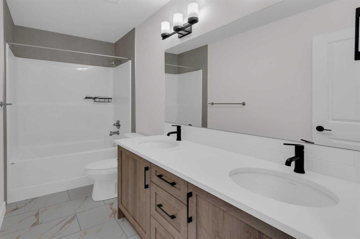
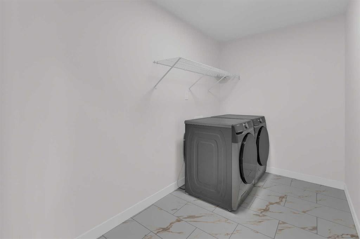
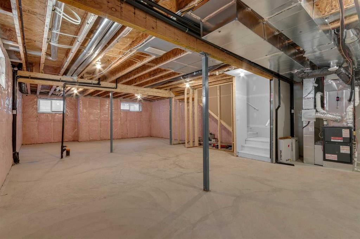
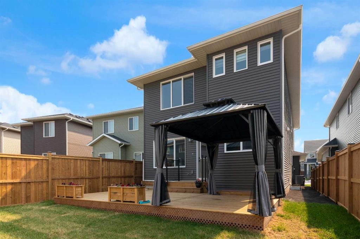
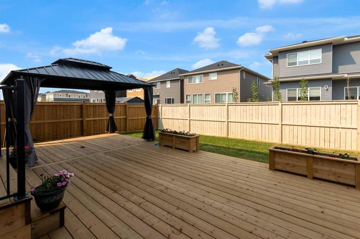
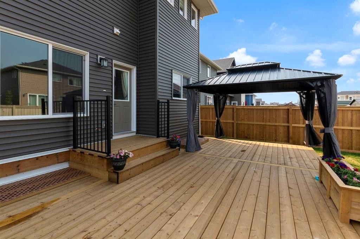
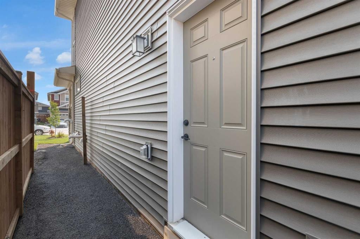
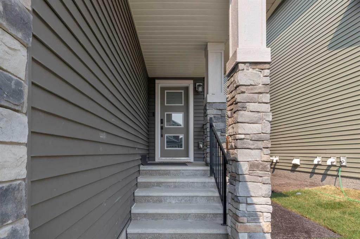
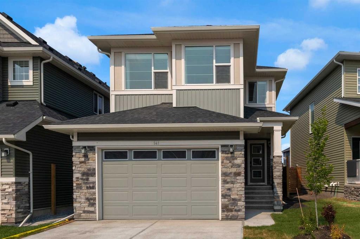
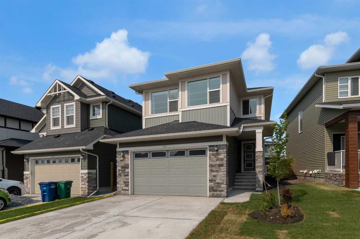
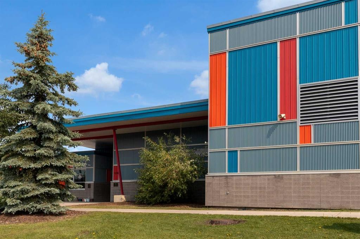
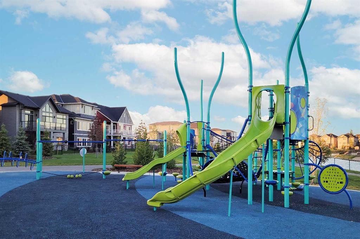
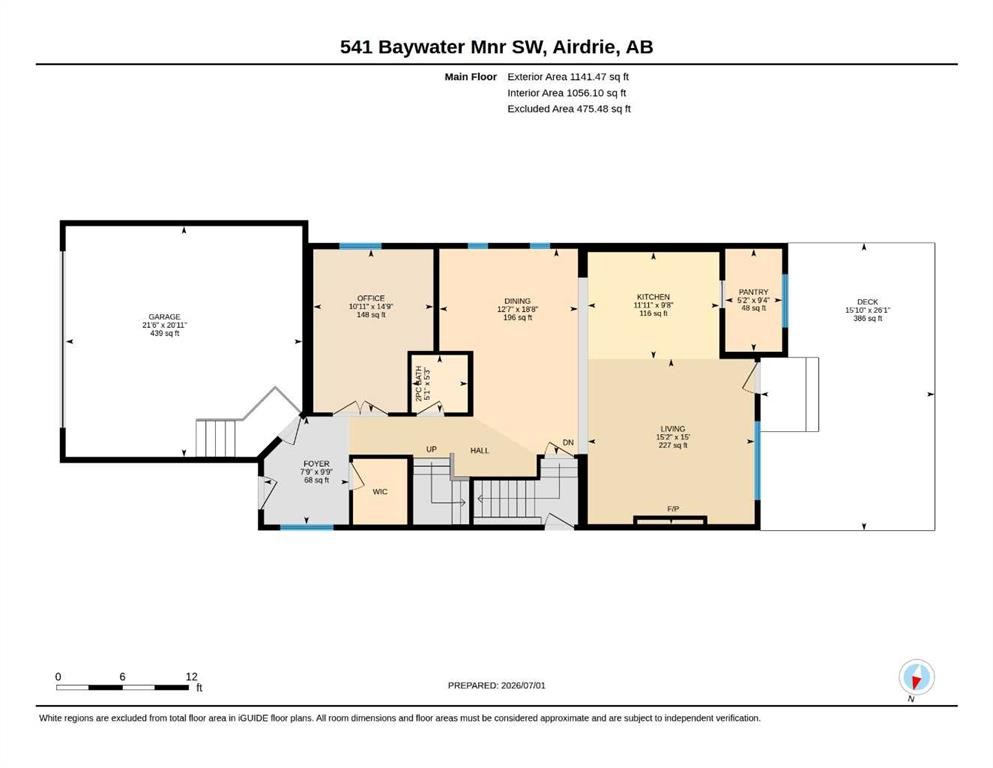
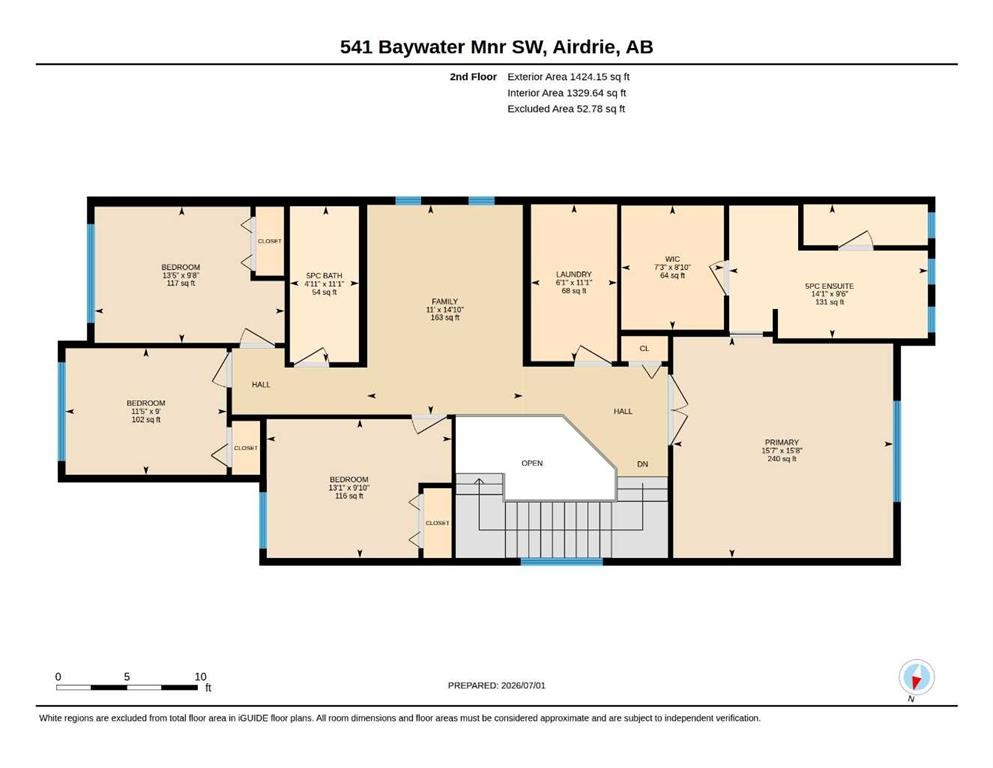
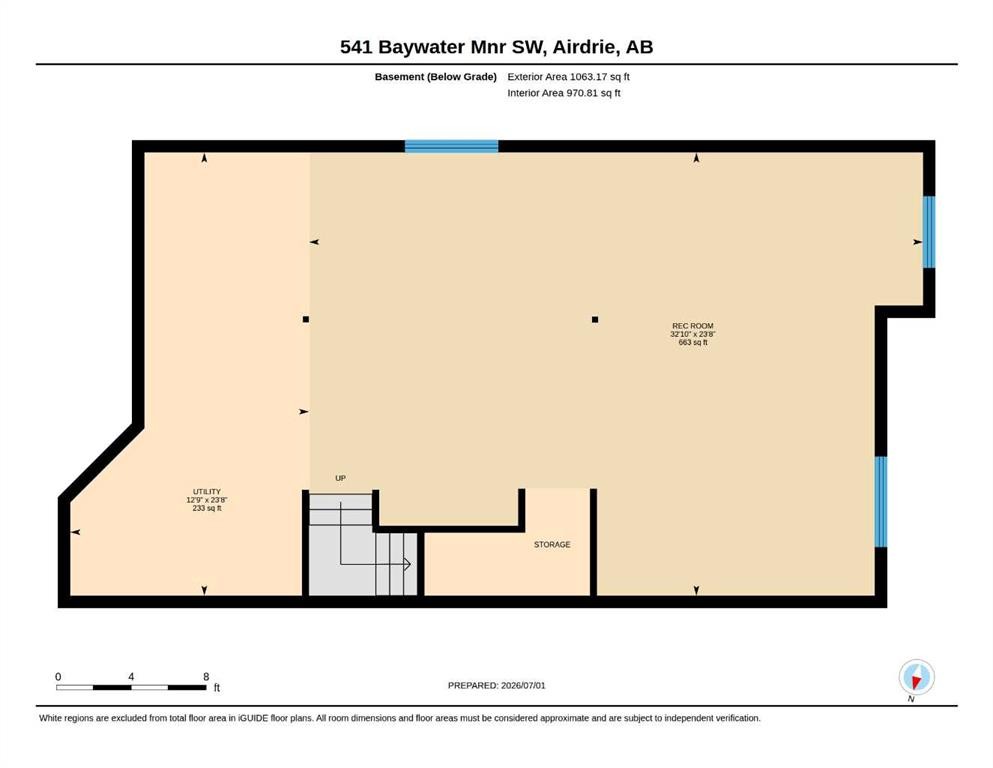
Welcome to this beautiful one-year-old family home with a rare 4 bedrooms up in the highly sought-after community of Bayside in Airdrie. A thoughtfully designed living space, this home combines modern style, exceptional functionality & an unbeatable location. A spacious front entry with a walk-in closet welcomes you inside. The main floor features 9-foot ceilings & stylish luxury vinyl plank flooring throughout. A private office with door, convenient 2-piece powder room, & bright open-concept living spaces make this home ideal for both everyday living & entertaining. The stunning island kitchen showcases warm-toned cabinetry, elegant white quartz countertops, stainless steel appliances, & a huge walk-in pantry complete with additional cabinetry & drawers for exceptional storage. The spacious dining area flows seamlessly into the inviting living room, highlighted by a cozy electric fireplace. Upstairs, the central bonus room creates the perfect family gathering space. The generous primary retreat easily accommodates a king-size bedroom suite & features a luxurious ensuite with dual vanities, an oversized glass shower, relaxing soaker tub, & an impressive walk-in closet. Three additional bedrooms, a 5-piece main bathroom with dual sinks, & a spacious laundry room complete the upper level. The unfinished basement offers incredible future potential with upgraded 9-foot ceilings, a separate side entrance, & an ideal layout for two additional bedrooms, a full bathroom, media room, second laundry, & plenty of storage. Outside, enjoy the beautifully landscaped backyard complete with a large deck & gazebo—perfect for relaxing or entertaining. Recent upgrades include central air conditioning, water softener, reverse osmosis system, front & back landscaping, deck, gazebo, custom window coverings, home office door, & smart home automation including the thermostat, garage door opener, doorbell camera, Alexa integration & newly refinished exposed aggregate driveway & sidewalk. Located just steps from Nose Creek Elementary School, the scenic canal pathways, & the community playground with bike park, this exceptional home offers the perfect balance of comfort, convenience, & lifestyle. You'll love living here!

Inclusions: Tire Rack, 3 TV Wall Mounts

Building Features:

  • Air Conditioning: Yes
  • Total Finished Area: 2565.63

Property Features:

  • Bedrooms: 4+0
  • Bathrooms: 2+1
  • Architectural Style: 2 Storey
  • Built in: 2025
  • Construction Materials: Stone, Vinyl Siding, Wood Frame
  • Cooling: Central Air
  • Exterior Features: Other
  • Fireplace Features: Electric
  • Floor Space (approx): 2565.63 Square Feet
  • Flooring: Carpet
  • Foundation Details: Poured Concrete
  • Heating: Forced Air
  • Interior Features: Kitchen Island, Open Floorplan, Pantry, Walk-In Closet(s)
  • Levels: Two
  • Lot Size: 4122.00 Square Feet
  • Parking Features: Double Garage Attached
  • Roof: Asphalt Shingle
  • Zoning: R1-U
  • No. of Parking Spaces: 4

Courtesy of: RE/MAX First

Data provided by: Calgary Real Estate Board 300 Manning Rd. NE, Calgary, Alberta T2E 8K4
All information displayed is believed to be accurate but is not guaranteed and should be independently verified. No warranties or representations are made of any kind. Copyright© 2021 All Rights Reserved

QuickQuoteTM Powered by RPS

Location of 541 Baywater Manor SW, Airdrie, AB, T4B 0A7

Demographic Information of 541 Baywater Manor SW, Airdrie, AB, T4B 0A7

Life Stage

Young Families

Employment Type

Mixed

Average Household Income

$158,340.20

Average Number of Children

2.04

Household Population

Household Structure

Age of Population

Education

Education Level

No certificate/diploma/degree

14.16 %

High school certificate or equivalent

31.73 %

Apprenticeship trade certificate/diploma

11.03 %

College/non-university certificate

22.42 %

University certificate (below bachelor)

0.97 %

University Degree

19.69 %

Commuter

Travel To Work

By Car

92.74 %

By Public Transit

2.43 %

By Walking

0.95 %

By Bicycle

0.05 %

By Other Methods

3.83 %

Cultural Diversity

Knowledge of Official Language

Mother Tongue

Building Information

Building Type

Apartments (Low and High Rise)

5.36 %

Houses

94.64 %

Own Vs. Rent
