Button CopyPathCircle CloseCircle Left ArrowArrow Down Icon GreyClosecirclecircleBurger
Image 1
Image 2
Image 3
$625,000

45 Thornfield Close SE, Airdrie, AB, T4A 2K7

MLS® # A2326023

2+2 Beds

Baths

1334  FEETSQ

QuickQuoteTM: $567K - $690K

Airdrie AB, T4A 2K7

MLS® # A2326023

Property Information:

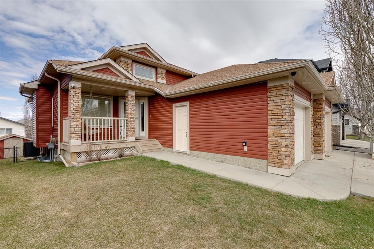
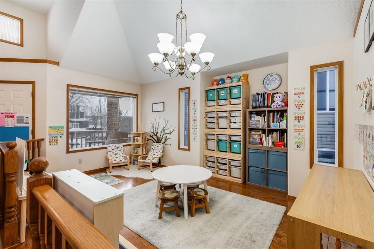
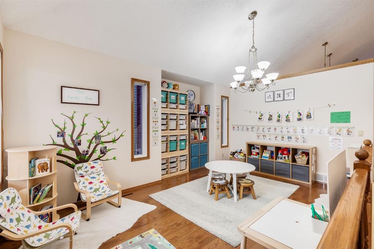
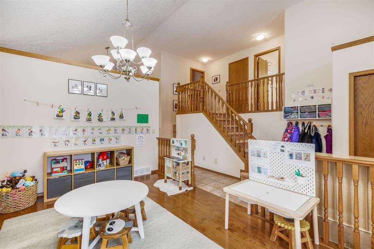
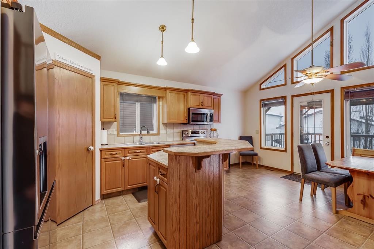
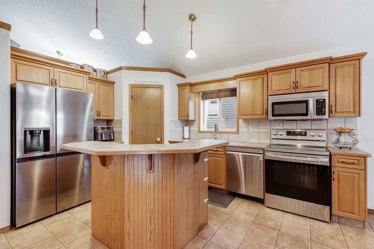
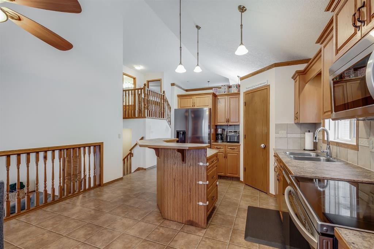
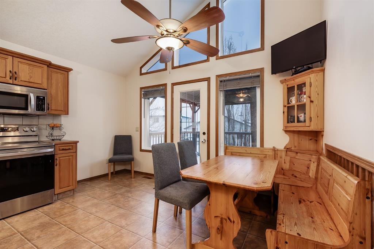
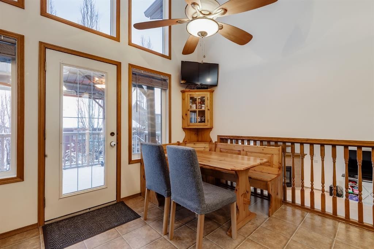
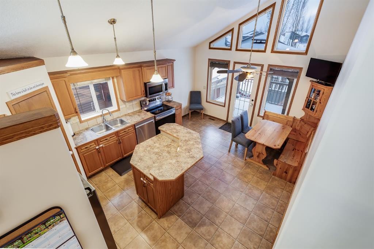
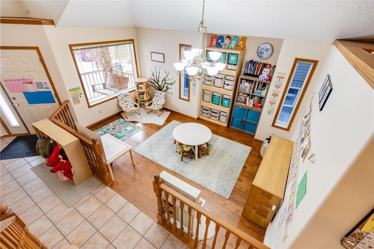
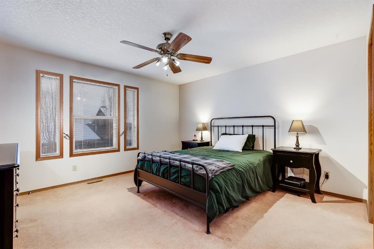
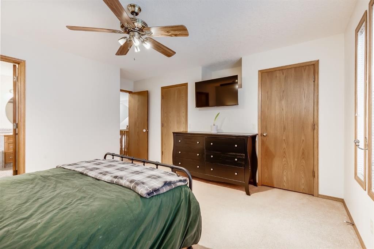
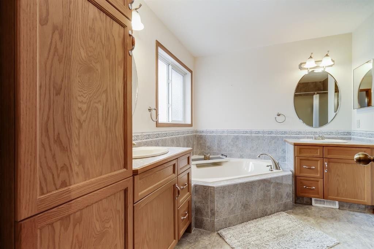
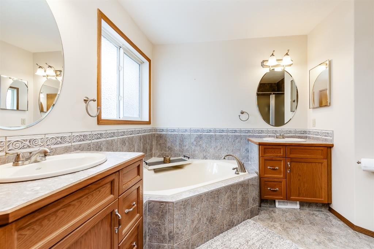
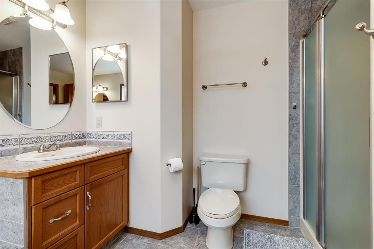
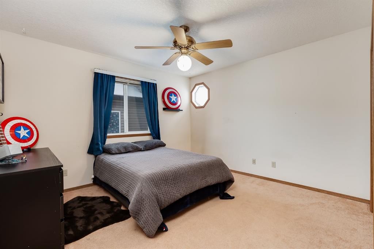
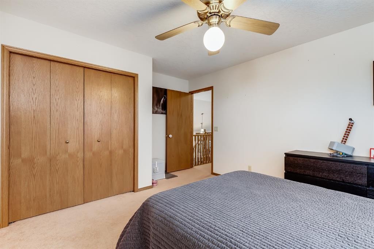
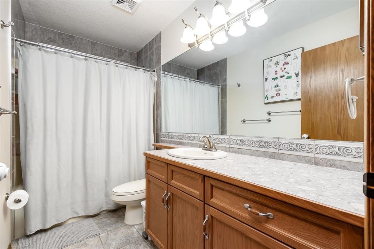
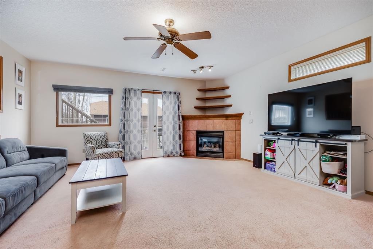
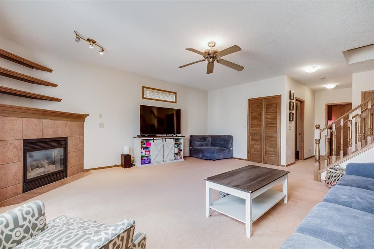
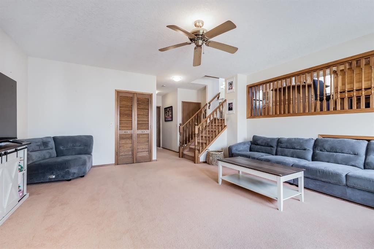
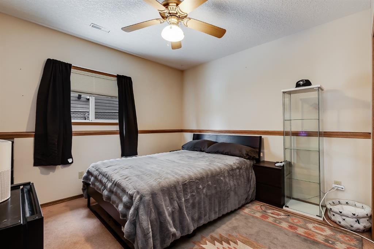
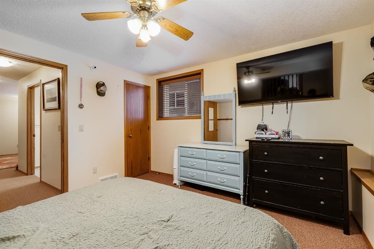
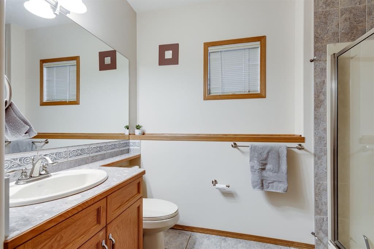
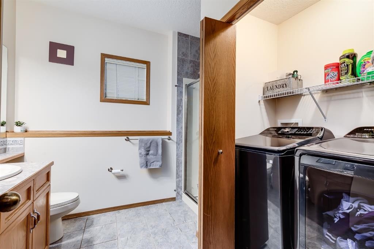
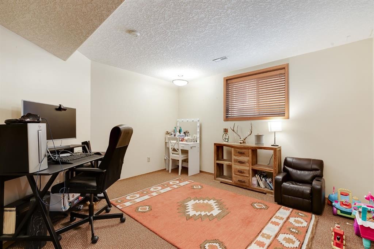
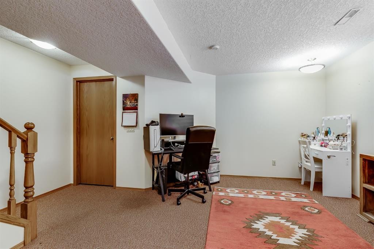
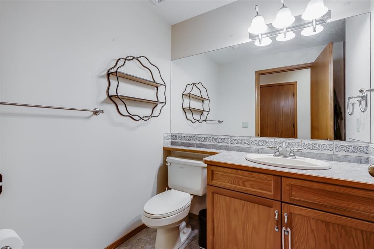
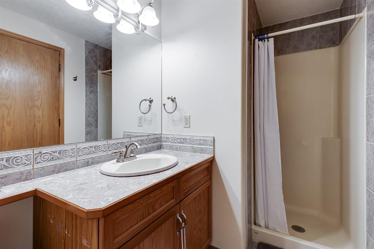
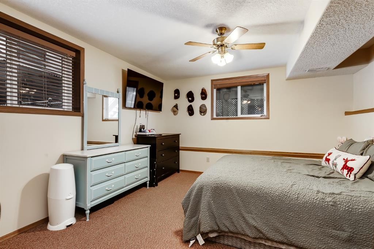
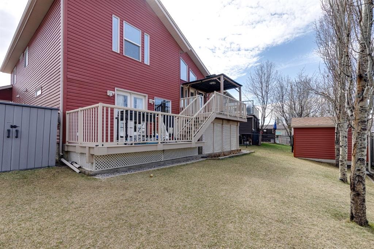
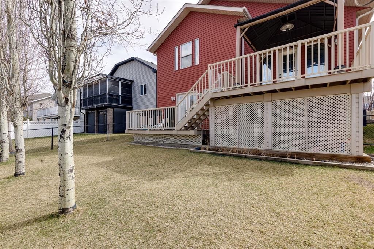
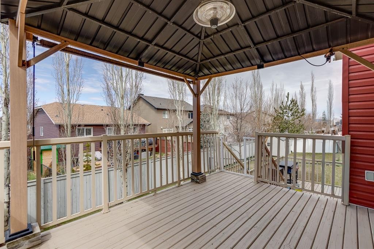
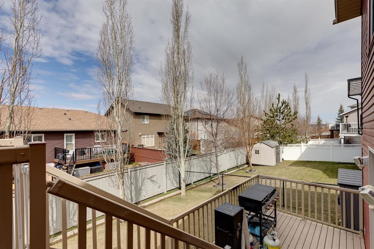
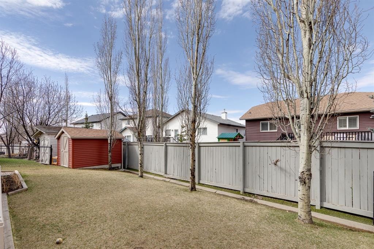
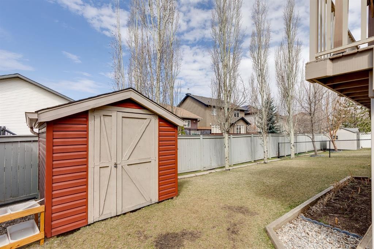
Over 2600 sqft of Developed Living Space in this Custom Built 4 LEVEL SIDE SPLIT featuring 4 Bedrooms & 4 Bathrooms and OVERSIZED GARAGE. When you arrive, you will immediately notice the mature trees on this property that lead you to a front porch with a swing for you to enjoy your summer days. Entering the home you will notice the fantastic VAULTED CEILING that expands throughout the Main level. The Large Front Living/Dining Room (currently used as a Day Home) has Hardwood Flooring and Spindled Rail Banister. The Expansive Kitchen opens onto the 13'w top deck and has Newer Appliances (2024), Corner Pantry, Island with Storage and Breakfast Nook. The Upper level has a Large Primary Bedroom with His and Hers Closets and 5 pc Ensuite with Huge Soaker Tub, Dual Sinks, Shower Stall, and Built in Linen Cabinet. A Spacious 2nd Bedroom with Full Bath complete the Upper level. The 3rd level has a Large Family Room with Corner Fireplace, Wetbar, and opens onto the second 12'w second deck with Double French Doors, 3rd Bedroom, Laundry Room and Bathroom with Shower Stall. The 4th level has another Family Room/Den, Storage Room, 4th Bedroom, and 3 pc Bath with Shower Stall. The West Facing Yard has a Large Storage Shed, Mature Trees, is Fenced and you have the Two Tiered Deck with Gazebo and BBQ Gasline to enjoy your summer days. This Home also has an Oversized Garage 21'7" x 23' 4" and is Air Conditioned. Located close to a Playground and Schools. Book your showing today!

Inclusions: Gazebo, Plastic Storage Shed, Swing on Front Deck, TV Wall Mounts, Kitchen Table and Bench

Building Features:

  • Air Conditioning: Yes
  • Total Finished Area: 1333.65

Property Features:

  • Bedrooms: 2+2
  • Bathrooms: 4+0
  • Architectural Style: 4 Level Split
  • Built in: 2004
  • Construction Materials: Vinyl Siding, Wood Frame
  • Cooling: Central Air
  • Exterior Features: Dog Run
  • Fireplace Features: Gas
  • Floor Space (approx): 1333.65 Square Feet
  • Flooring: Hardwood
  • Foundation Details: Poured Concrete
  • Heating: Forced Air, Natural Gas
  • Interior Features: Ceiling Fan(s)
  • Levels: 4 Level Split
  • Lot Size: 5360.00 Square Feet
  • Parking Features: Double Garage Attached
  • Roof: Asphalt Shingle
  • Zoning: R1
  • No. of Parking Spaces: 4

Courtesy of: RE/MAX Rocky View Real Estate

Data provided by: Calgary Real Estate Board 300 Manning Rd. NE, Calgary, Alberta T2E 8K4
All information displayed is believed to be accurate but is not guaranteed and should be independently verified. No warranties or representations are made of any kind. Copyright© 2021 All Rights Reserved

QuickQuoteTM Powered by RPS

Location of 45 Thornfield Close SE, Airdrie, AB, T4A 2K7

Demographic Information of 45 Thornfield Close SE, Airdrie, AB, T4A 2K7

Life Stage

Growing Families

Employment Type

Mixed

Average Household Income

$137,770.89

Average Number of Children

1.90

Household Population

Household Structure

Age of Population

Education

Education Level

No certificate/diploma/degree

16.78 %

High school certificate or equivalent

32.86 %

Apprenticeship trade certificate/diploma

12.17 %

College/non-university certificate

22.38 %

University certificate (below bachelor)

1.04 %

University Degree

14.77 %

Commuter

Travel To Work

By Car

84.26 %

By Public Transit

0.0 %

By Walking

5.53 %

By Bicycle

0.0 %

By Other Methods

10.21 %

Cultural Diversity

Knowledge of Official Language

Mother Tongue

Building Information

Building Type

Apartments (Low and High Rise)

38.55 %

Houses

61.45 %

Own Vs. Rent
