Button CopyPathCircle CloseCircle Left ArrowArrow Down Icon GreyClosecirclecircleBurger
Image 1
Image 2
Image 3
$375,000

402-1225 Kings Heights Way SE, Airdrie, AB, T4A 0T7

MLS® # A2311855

2+0 Beds

Baths

1090  FEETSQ

QuickQuoteTM: $345K - $412K

Airdrie AB, T4A 0T7

MLS® # A2311855

Property Information:

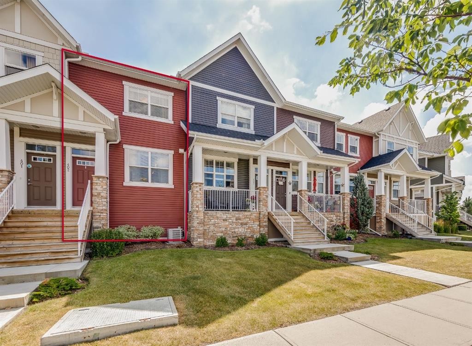
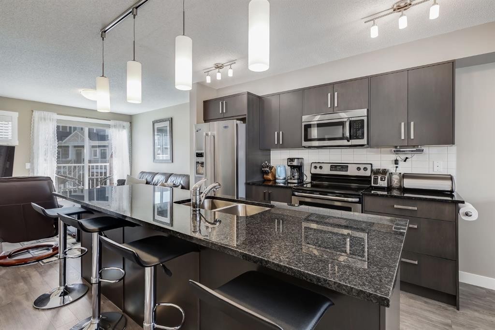
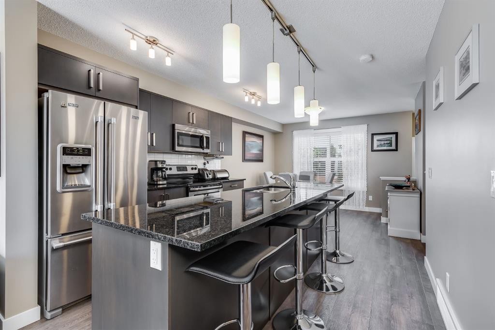
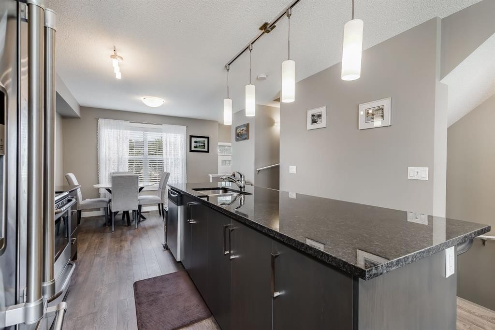
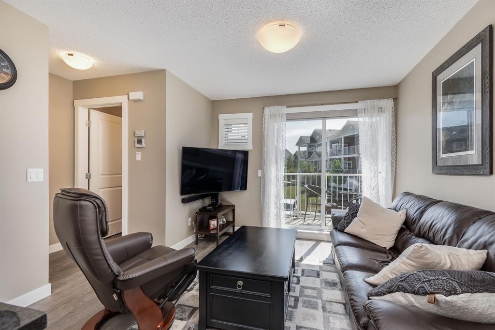
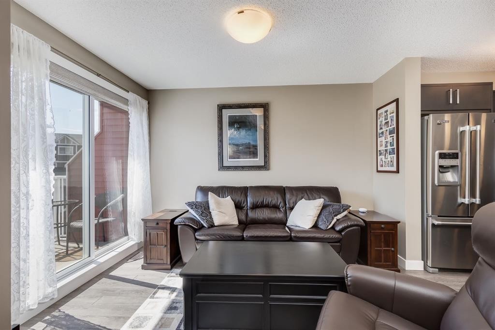
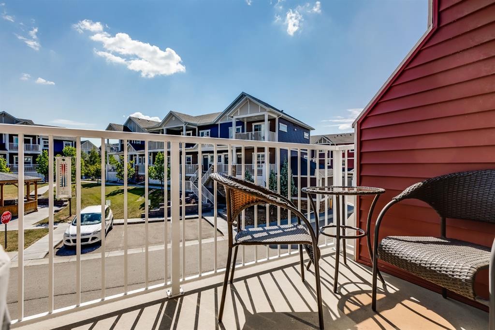
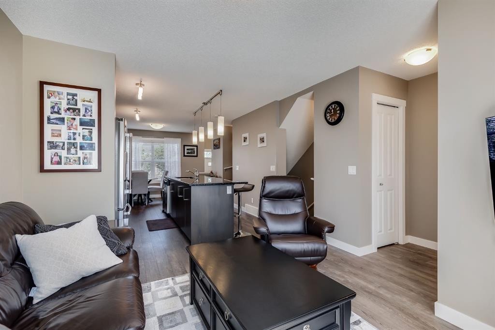
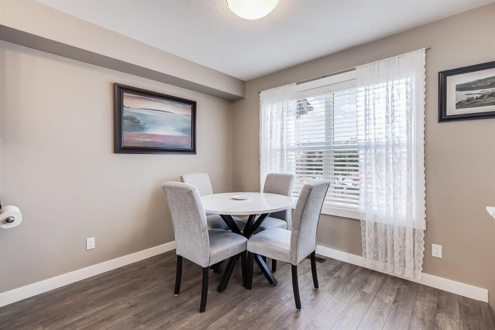
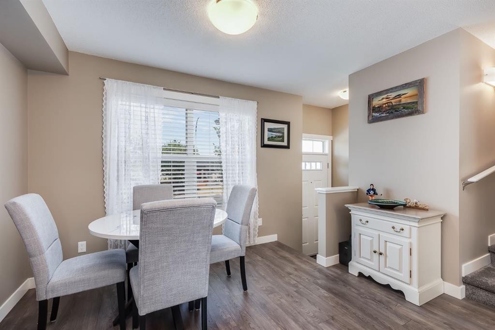
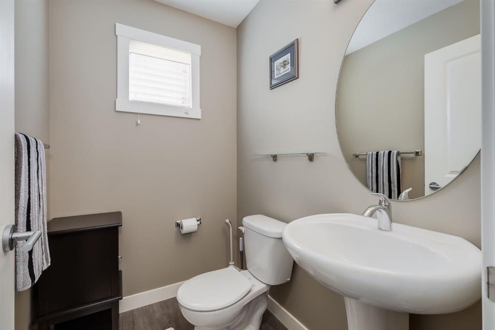
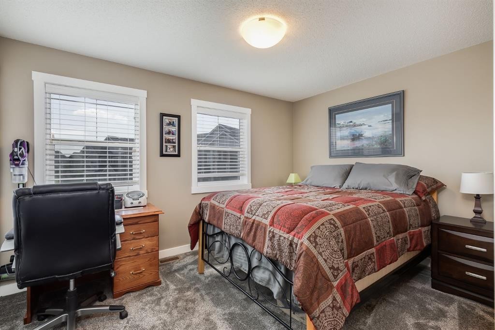
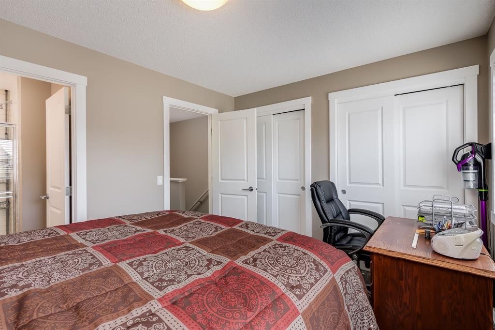
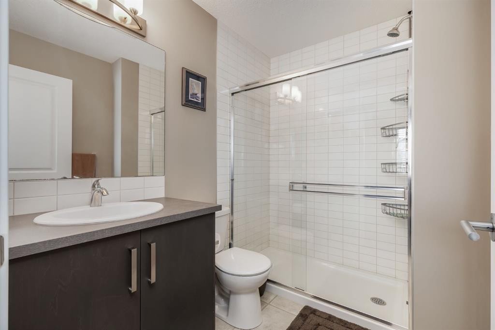
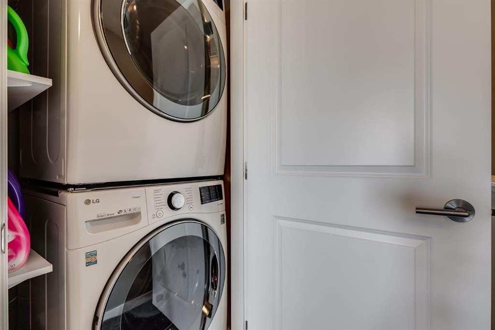
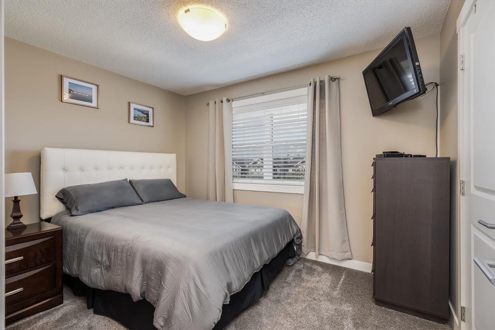
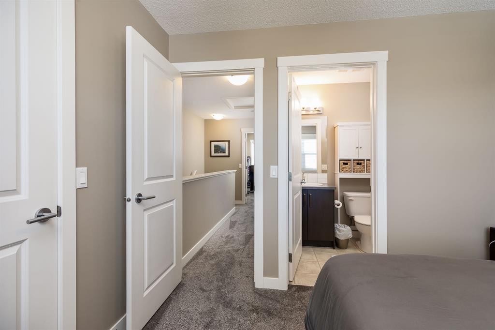
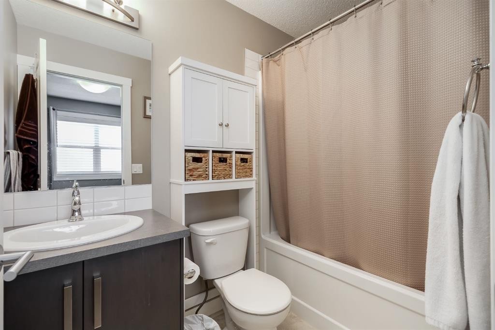
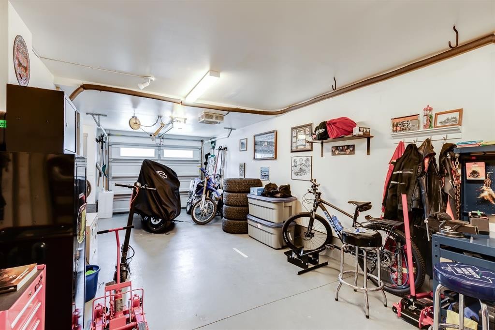
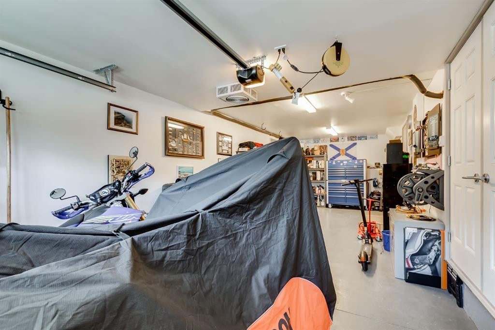
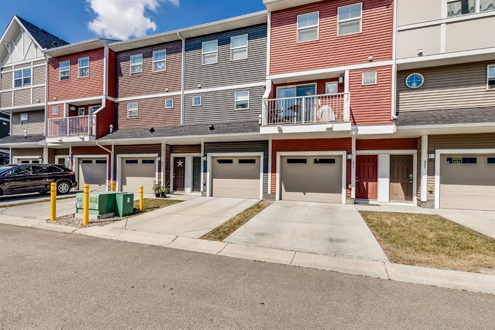
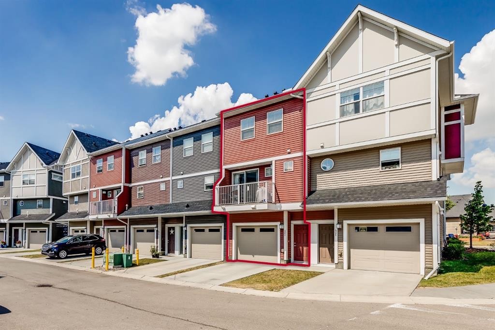
LOW CONDO FEES on this Immaculate Condo that has 2 PRIMARY BEDROOMS WITH 2 ENSUITES. This Great Condo shows Pride of Ownership from the Spotless TANDEM GARAGE to the Upper Level. When you enter, you will notice the flexibility in the Open Concept Floorplan which lets you choose where you want your Living Room and Dining areas to be. The Modern Kitchen features Granite Countertops, Upgraded Stainless Steel Appliances, Large Island with Seating, and Lots of Cabinetry. The South Facing Balcony allows you to BBQ and enjoy the view of the Courtyard. The Upper level Features 2 great Bedrooms that both have Ensuites, and Upper Laundry. The Lower Level has the 30' long Tandem Garage perfect for 2 vehicles or for extra storage or a Workshop as it is Heated, Insulated and Finished. This Great Townhouse also has Air Conditioning, Remote Blinds on the Main level, Newer Washer and Dryer (2023), Newer Carpet (2023), Grey tone Laminate Flooring on Main level. This Townhouse is Non-Smoking and has been Pet Free, is close to schools, Pathways, Shopping, Dining, and super quick access to QE2.

Inclusions: TV Wall Mounts

Building Features:

  • Air Conditioning: Yes
  • Total Finished Area: 1090.44

Property Features:

  • Bedrooms: 2+0
  • Bathrooms: 2+1
  • Architectural Style: 2 Storey
  • Association Fee Includes: Amenities of HOA/Condo, Common Area Maintenance, Maintenance Grounds, Professional Management, Reserve Fund Contributions, Snow Removal
  • Built in: 2015
  • Condo Fees: $306 Monthly
  • Construction Materials: Wood Frame
  • Cooling: Central Air
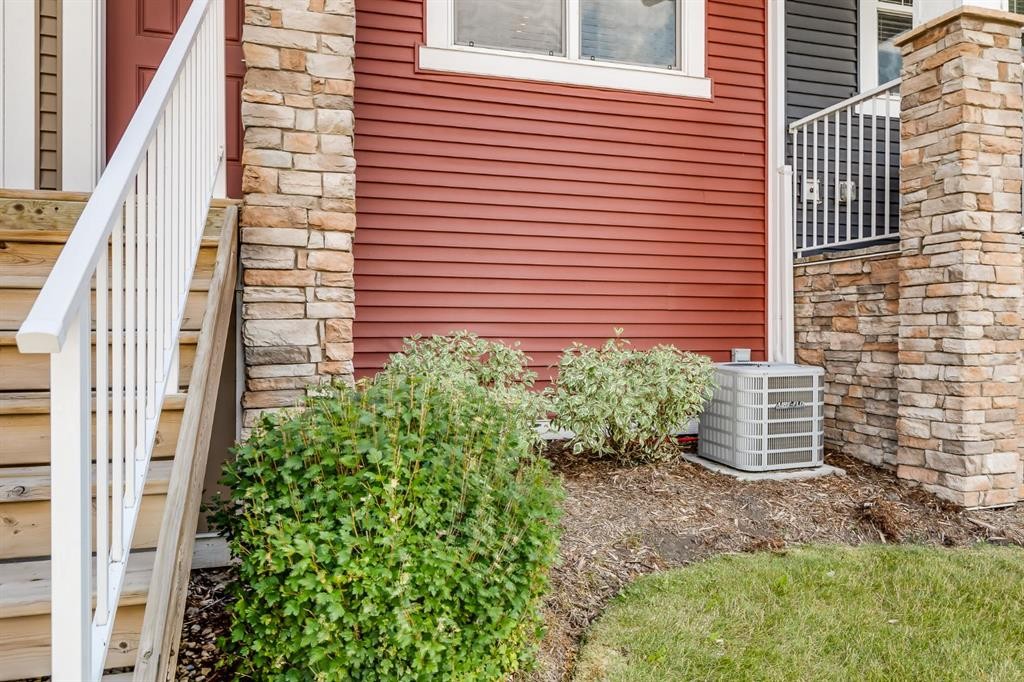
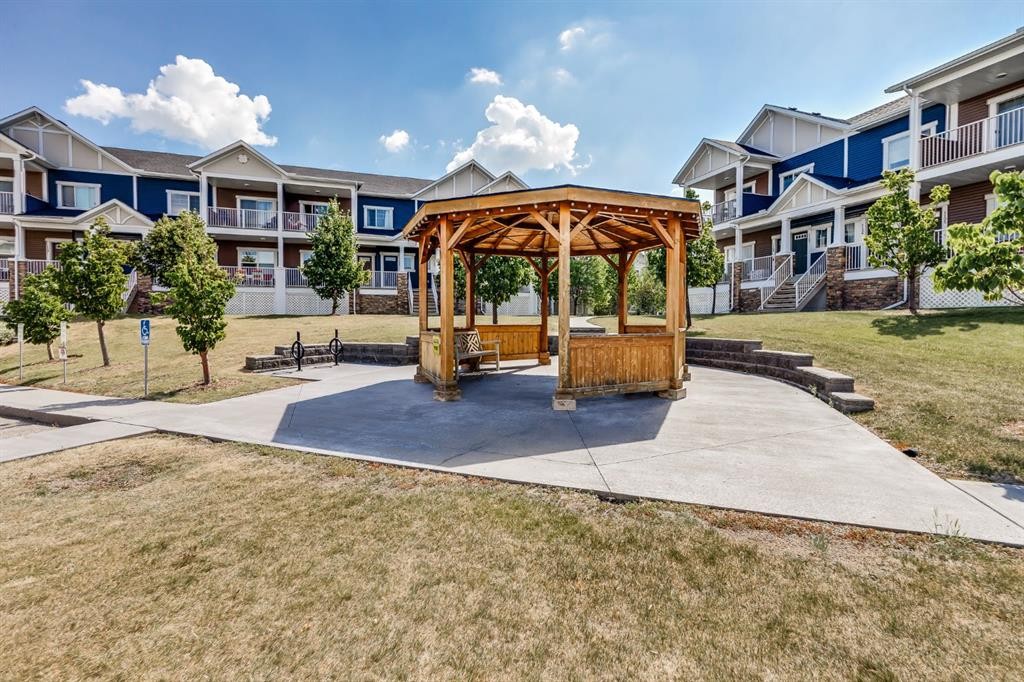
  • Exterior Features: Courtyard
  • Floor Space (approx): 1090.44 Square Feet
  • Flooring: Carpet, Laminate
  • Foundation Details: Poured Concrete
  • Heating: Forced Air, Natural Gas
  • Interior Features: Granite Counters, High Ceilings, Kitchen Island, No Animal Home, No Smoking Home, Storage
  • Levels: Two
  • Lot Size: 1454.00 Square Feet
  • Parking Features: Double Garage Attached, Insulated, Tandem
  • Roof: Asphalt
  • Zoning: R3
  • No. of Parking Spaces: 3

Courtesy of: RE/MAX Rocky View Real Estate

Data provided by: Calgary Real Estate Board 300 Manning Rd. NE, Calgary, Alberta T2E 8K4
All information displayed is believed to be accurate but is not guaranteed and should be independently verified. No warranties or representations are made of any kind. Copyright© 2021 All Rights Reserved

QuickQuoteTM Powered by RPS

Location of 402-1225 Kings Heights Way SE, Airdrie, AB, T4A 0T7

Demographic Information of 402-1225 Kings Heights Way SE, Airdrie, AB, T4A 0T7

Life Stage

Young Families

Employment Type

Mixed

Average Household Income

$145,256.31

Average Number of Children

1.96

Household Population

Household Structure

Age of Population

Education

Education Level

No certificate/diploma/degree

10.49 %

High school certificate or equivalent

26.36 %

Apprenticeship trade certificate/diploma

9.22 %

College/non-university certificate

26.18 %

University certificate (below bachelor)

2.81 %

University Degree

24.94 %

Commuter

Travel To Work

By Car

95.82 %

By Public Transit

0.15 %

By Walking

1.41 %

By Bicycle

0.0 %

By Other Methods

2.62 %

Cultural Diversity

Knowledge of Official Language

Mother Tongue

Building Information

Building Type

Apartments (Low and High Rise)

8.27 %

Houses

91.73 %

Own Vs. Rent
