Button CopyPathCircle CloseCircle Left ArrowArrow Down Icon GreyClosecirclecircleBurger
Image 1
Image 2
Image 3
$779,900

351 Baywater Common SW, Airdrie, AB, T4B 0A7

MLS® # A2326133

2+0 Beds

Baths

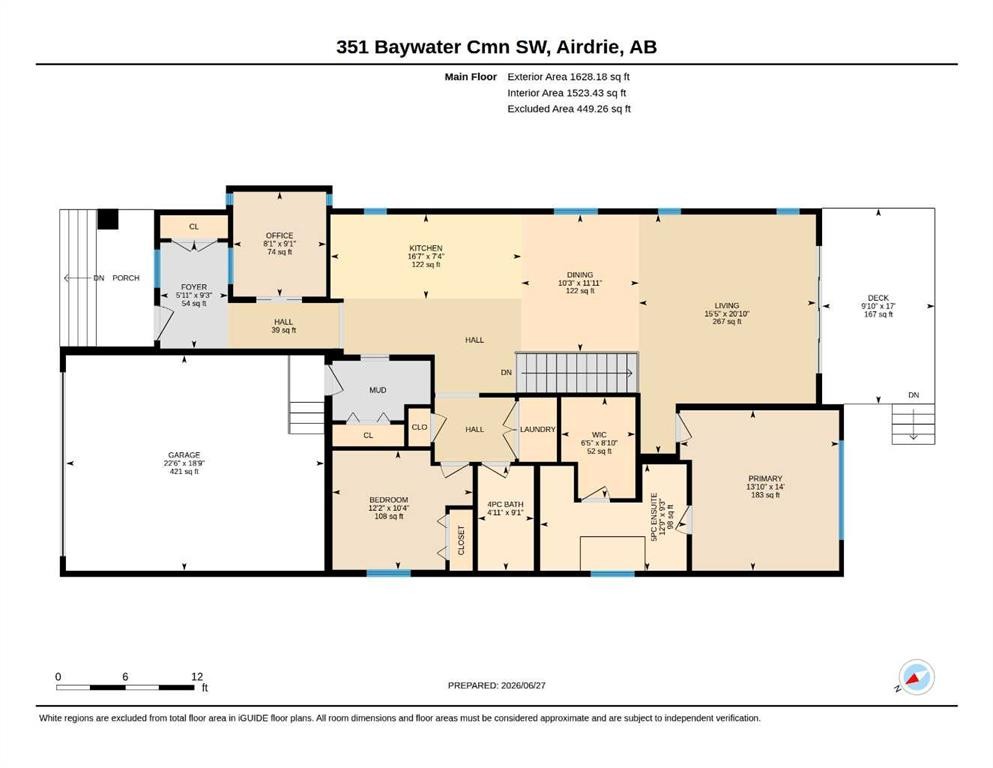
1628  FEETSQ

QuickQuoteTM: Not Available

Airdrie AB, T4B 0A7

MLS® # A2326133

Property Information:

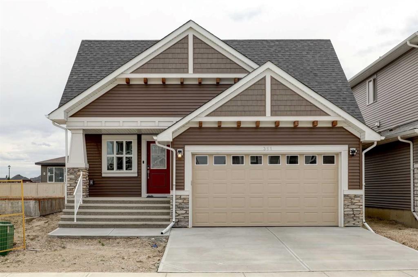
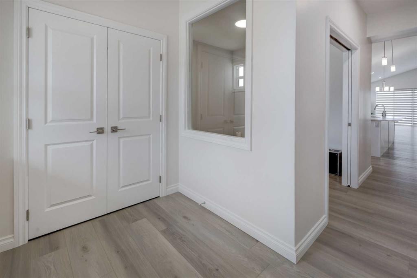
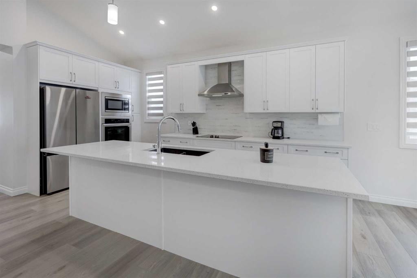
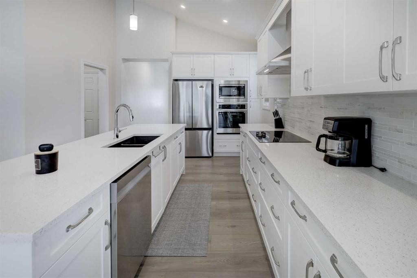
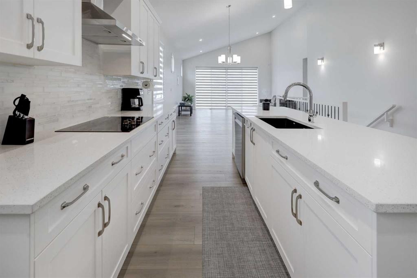
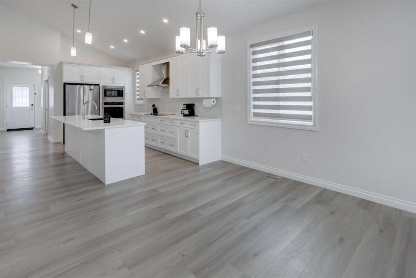
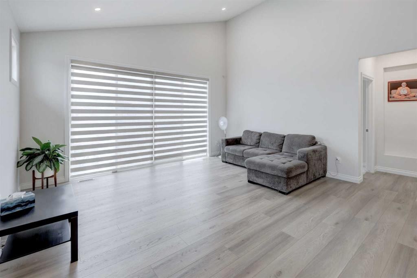
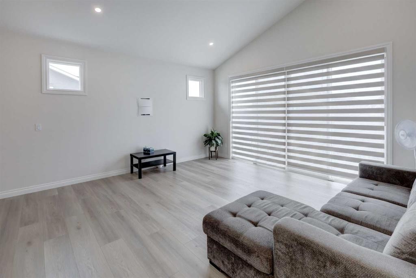
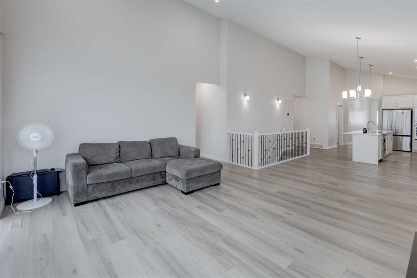
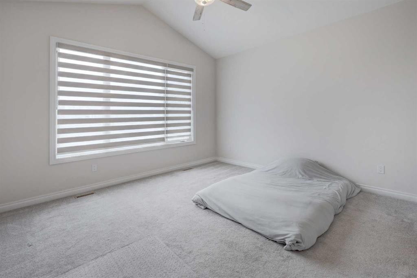
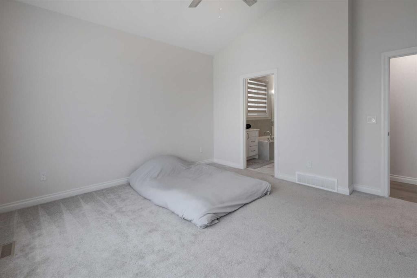
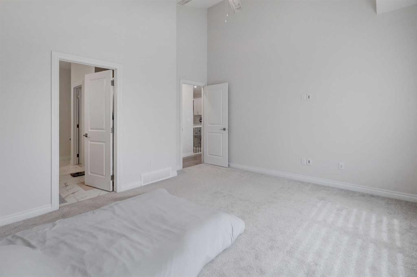
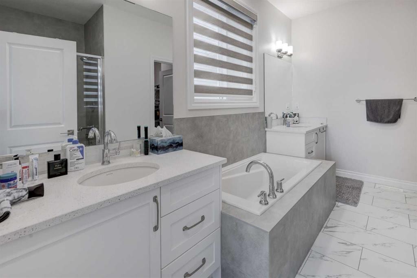
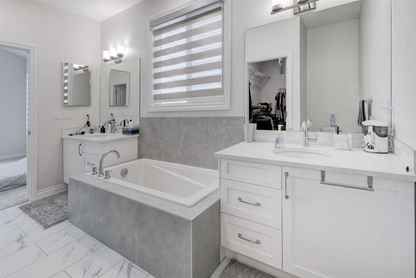
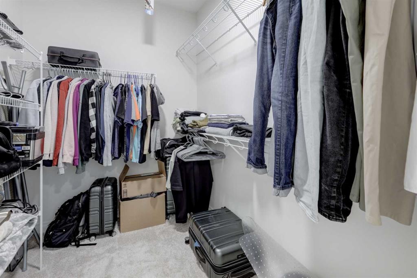
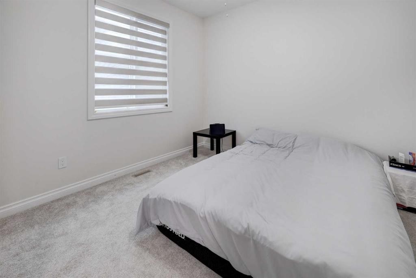
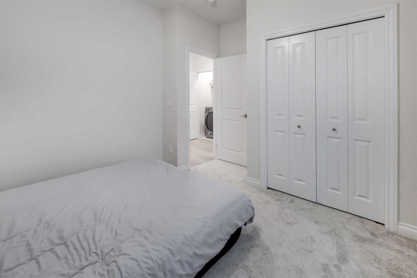
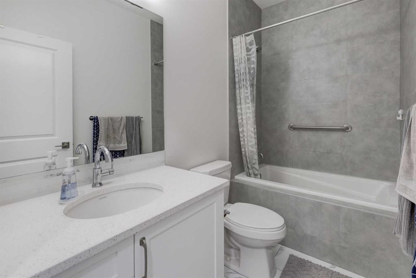
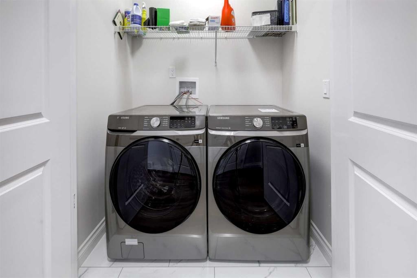
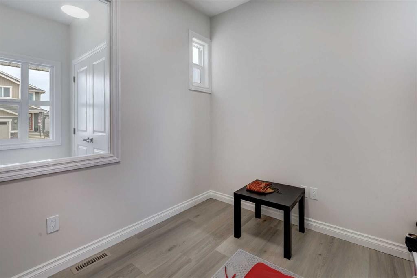
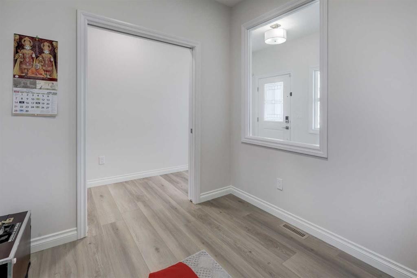
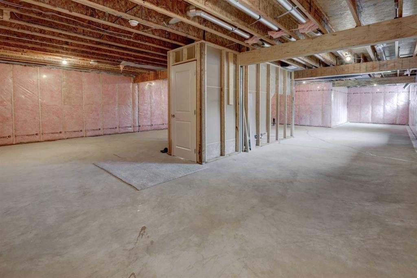
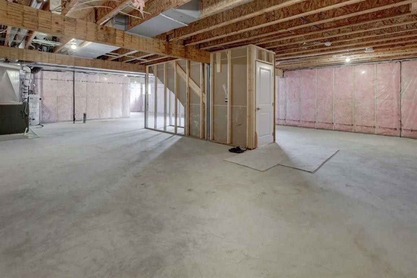
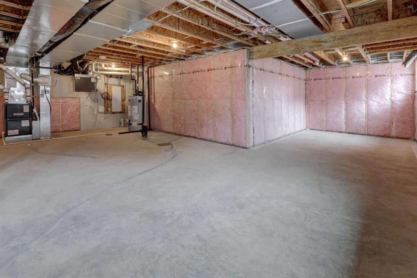
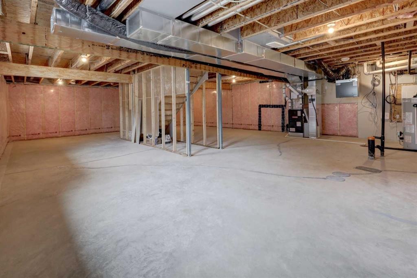
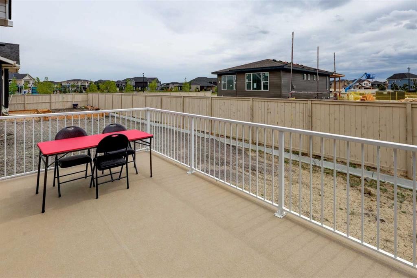
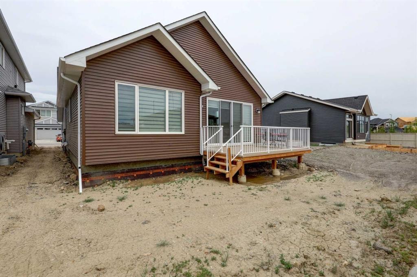
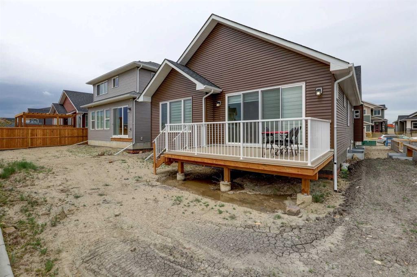
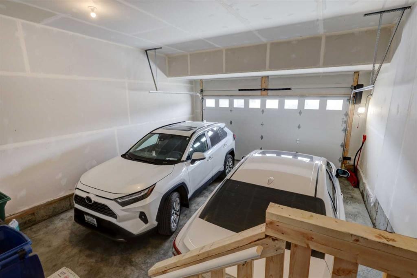
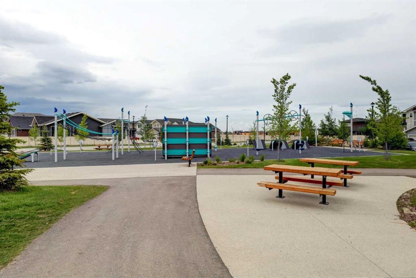
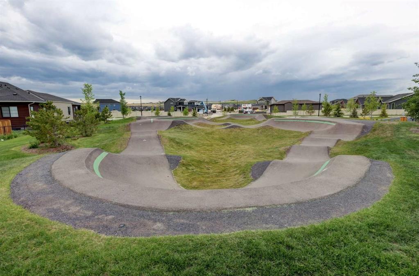
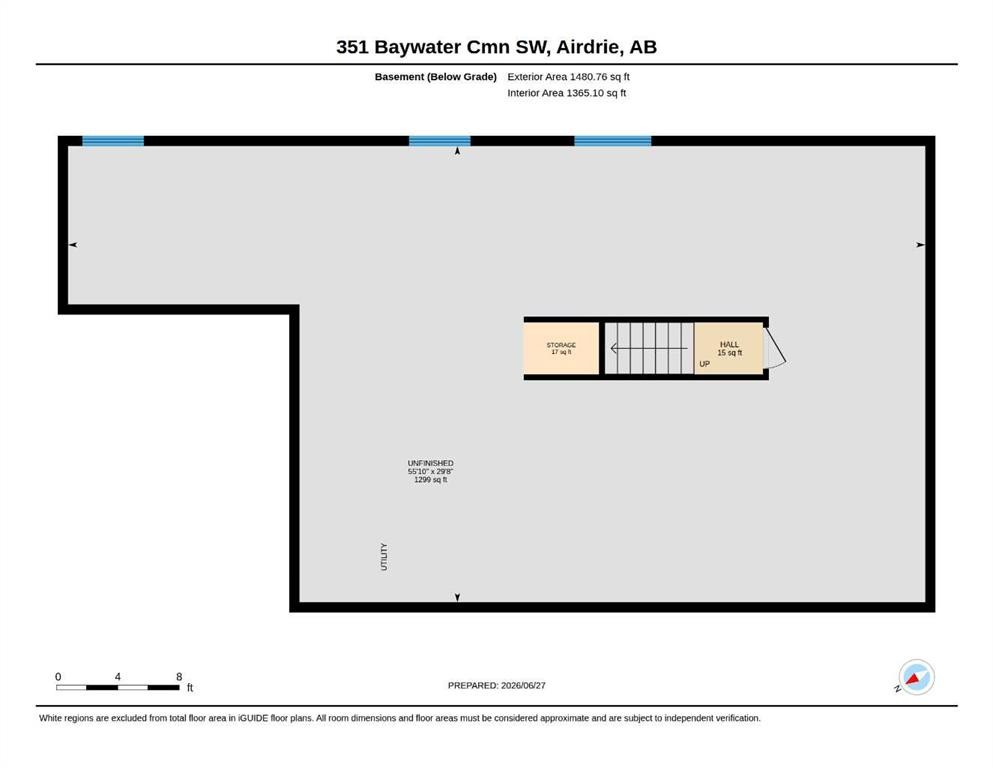
Welcome to this beautifully upgraded detached bungalow, built in October 2025, offering 1,628 sq. ft. of thoughtfully designed main-floor living space plus an unfinished 1,480 sq. ft. basement ready for your future development ideas.Designed for comfort and convenience, this modern home features 2 spacious bedrooms, 2 full bathrooms, and a versatile den/flex room—ideal for a home office, reading room, or additional living space. The primary suite includes a walk-in closet and a private ensuite bathroom, creating a comfortable retreat.Enjoy added peace of mind with extensive warranty coverage, including:1-Year Workmanship & Materials Warranty (until October 30, 2026)2-Year Systems Warranty5-Year Building Envelope Warranty10-Year Structural WarrantyExtended Furnace WarrantyThe upgraded gourmet kitchen is the heart of the home, showcasing:Blanco ceramic undermount sinkChrome pull-out vegetable sprayer faucetGarburatorElectric cooktop & Range Hood Upgraded stainless steel appliancesLevel 2 stacked wall oven with built-in microwaveEnhanced 4,000-lumen soft white lighting throughoutPremium Upgrades Include:Custom windows in the living room and flex roomWindow blinds in the living room and bedroomsSamsung washer and dryerTwo ceiling fans with dedicated light, fan controls and switchUpgraded carpet underlay for enhanced comfort and noise reductionRecessed TV back box for seamless flush wall-mount installationUpgraded chrome faucets and finishes throughoutChrome grab bars in the primary ensuite shower and main bathroomUpgraded shower and tub fixturesSpacious 48" x 36" tiled shower base in the ensuiteAttached double-car garage with EV chargerCustom pressure-treated rear deck with low-maintenance smart vinyl deckingExceptional LocationSituated in a quiet, family-friendly neighborhood with wider streets, excellent neighbors, and enhanced privacy, this home enjoys a unique sense of space and openness. Surrounded primarily by other bungalows, you'll appreciate the unobstructed sightlines and welcoming community atmosphere.This is a rare opportunity to own a nearly new, highly upgraded bungalow with significant future basement development potential and comprehensive warranty protection. Move in and enjoy modern living with confidence.Prime location close to a pond, canal, parks, bayside pump track, schools, amenities, and major highway access.

Inclusions: None

Building Features:

  • Total Finished Area: 1628.00

Property Features:

  • Bedrooms: 2+0
  • Bathrooms: 2+0
  • Architectural Style: Bungalow
  • Built in: 2025
  • Construction Materials: Concrete, Vinyl Siding
  • Cooling: None
  • Exterior Features: Garden, Playground
  • Floor Space (approx): 1628.00 Square Feet
  • Flooring: Carpet, Tile, Vinyl
  • Foundation Details: Poured Concrete
  • Heating: Forced Air
  • Interior Features: Ceiling Fan(s), High Ceilings, No Animal Home, No Smoking Home, Vaulted Ceiling(s)
  • Levels: One
  • Lot Size: 4337.00 Square Feet
  • Parking Features: Double Garage Attached
  • Roof: Asphalt Shingle
  • Zoning: R1
  • No. of Parking Spaces: 4

Courtesy of: CIR Realty

Data provided by: Calgary Real Estate Board 300 Manning Rd. NE, Calgary, Alberta T2E 8K4
All information displayed is believed to be accurate but is not guaranteed and should be independently verified. No warranties or representations are made of any kind. Copyright© 2021 All Rights Reserved

QuickQuoteTM Powered by RPS

Location of 351 Baywater Common SW, Airdrie, AB, T4B 0A7

Demographic Information of 351 Baywater Common SW, Airdrie, AB, T4B 0A7

Life Stage

Young Families

Employment Type

Mixed

Average Household Income

$158,340.20

Average Number of Children

2.04

Household Population

Household Structure

Age of Population

Education

Education Level

No certificate/diploma/degree

14.16 %

High school certificate or equivalent

31.73 %

Apprenticeship trade certificate/diploma

11.03 %

College/non-university certificate

22.42 %

University certificate (below bachelor)

0.97 %

University Degree

19.69 %

Commuter

Travel To Work

By Car

92.74 %

By Public Transit

2.43 %

By Walking

0.95 %

By Bicycle

0.05 %

By Other Methods

3.83 %

Cultural Diversity

Knowledge of Official Language

Mother Tongue

Building Information

Building Type

Apartments (Low and High Rise)

5.36 %

Houses

94.64 %

Own Vs. Rent
