Button CopyPathCircle CloseCircle Left ArrowArrow Down Icon GreyClosecirclecircleBurger
Image 1
Image 2
Image 3
$569,888

344 Sagewood Place SW, Airdrie, AB, T4B 3M8

MLS® # A2318551

3+1 Beds

Baths

1487  FEETSQ

QuickQuoteTM: $541K - $658K

Airdrie AB, T4B 3M8

MLS® # A2318551

Property Information:

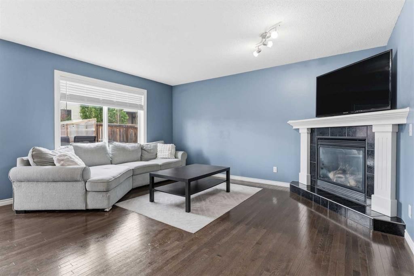
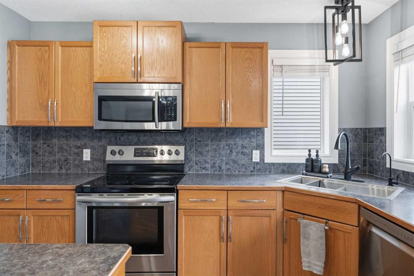
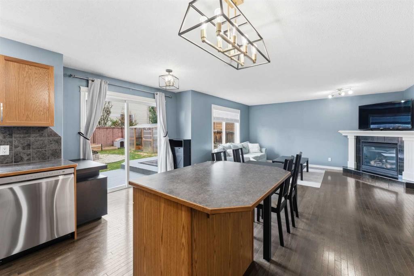
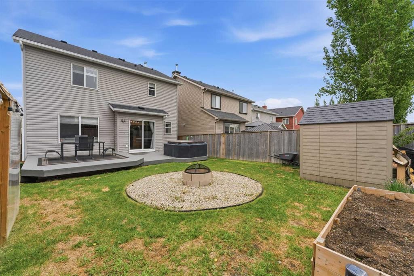
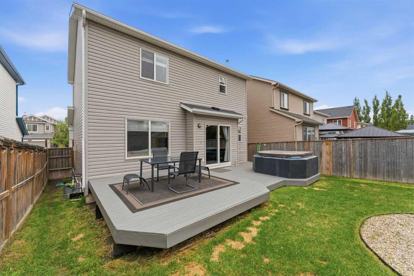
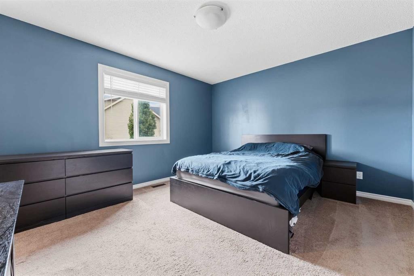
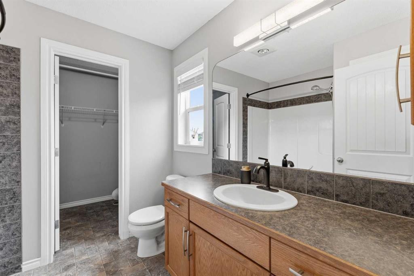
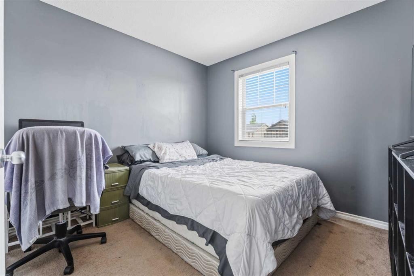
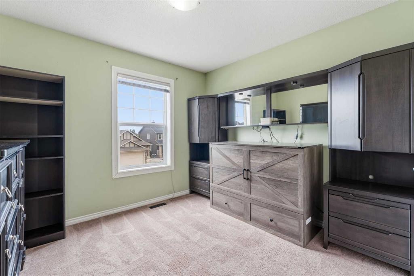
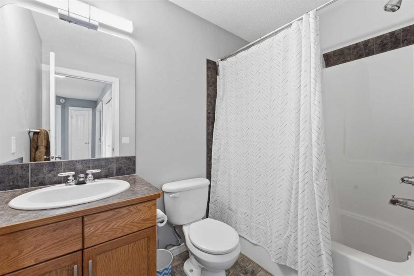
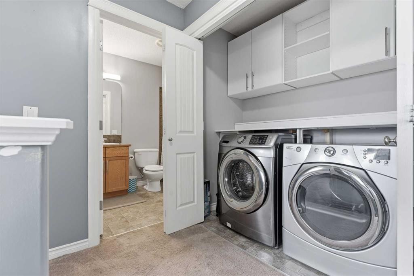
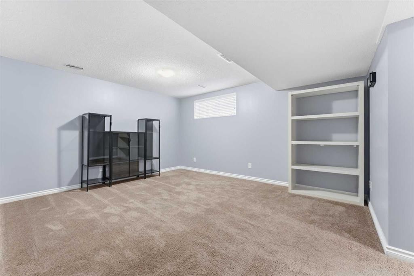
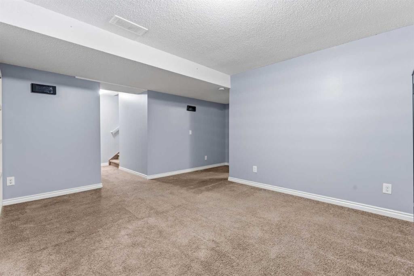
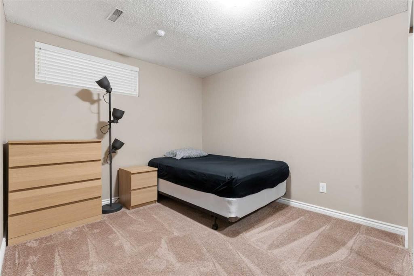
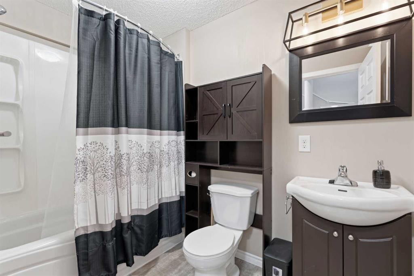
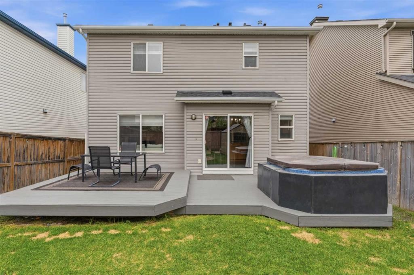
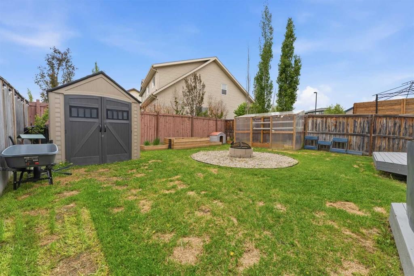
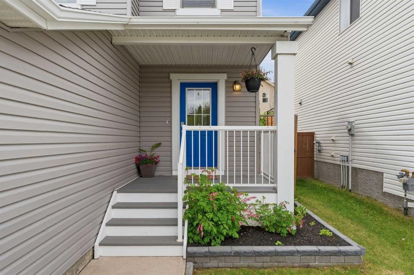
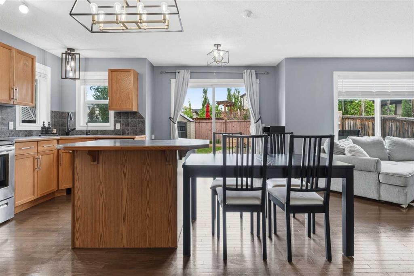
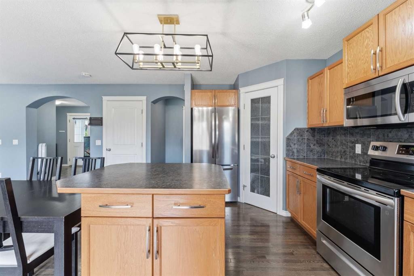
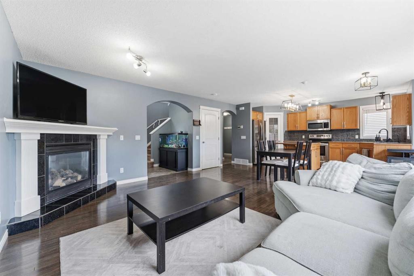
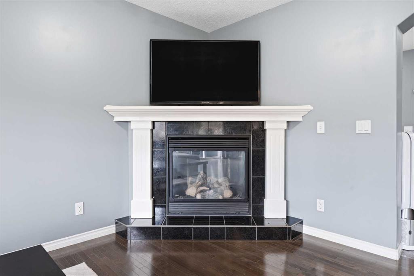
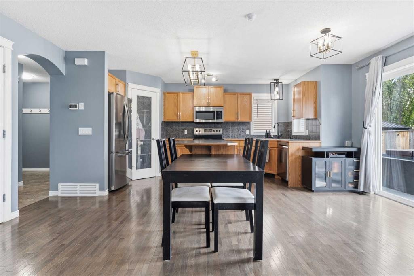
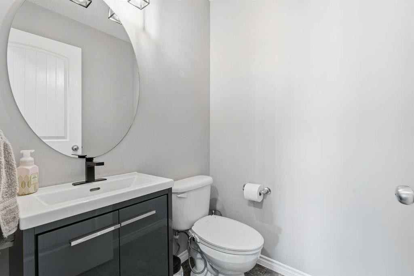
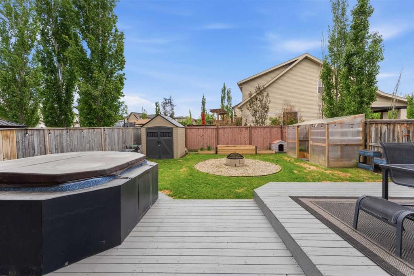
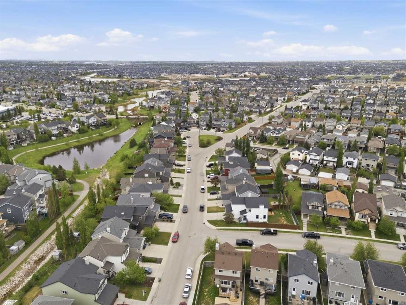
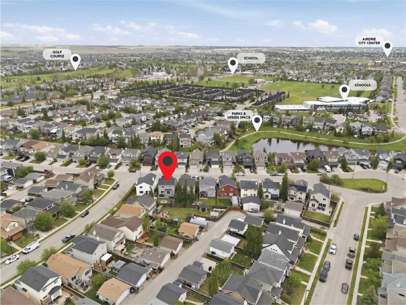
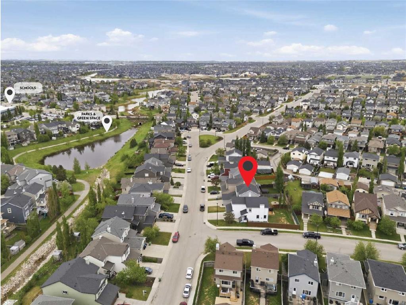
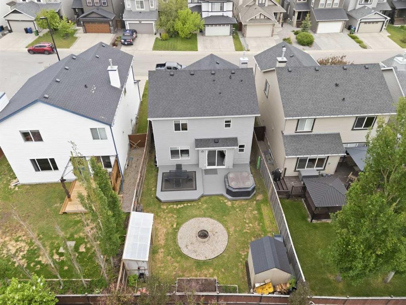
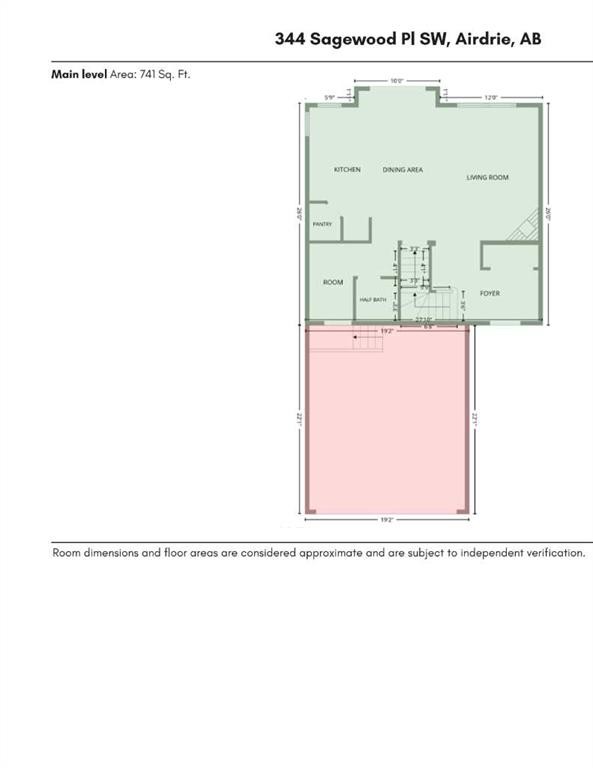
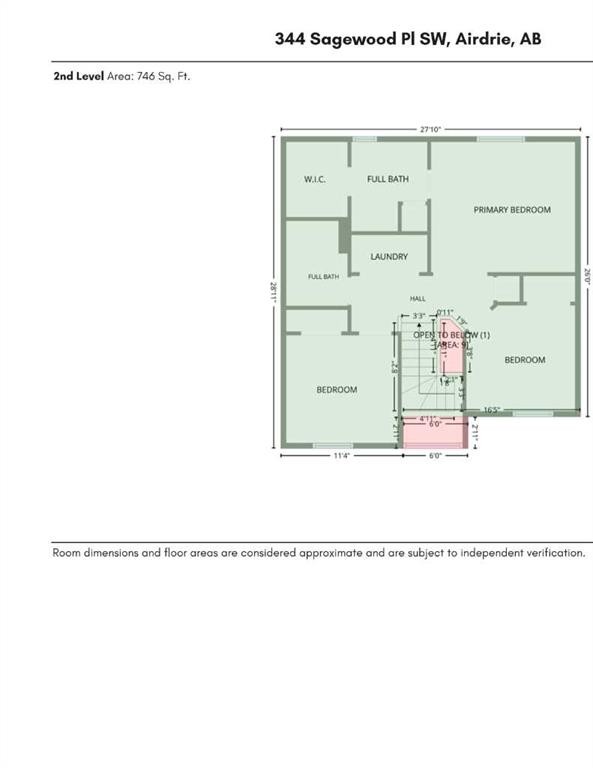
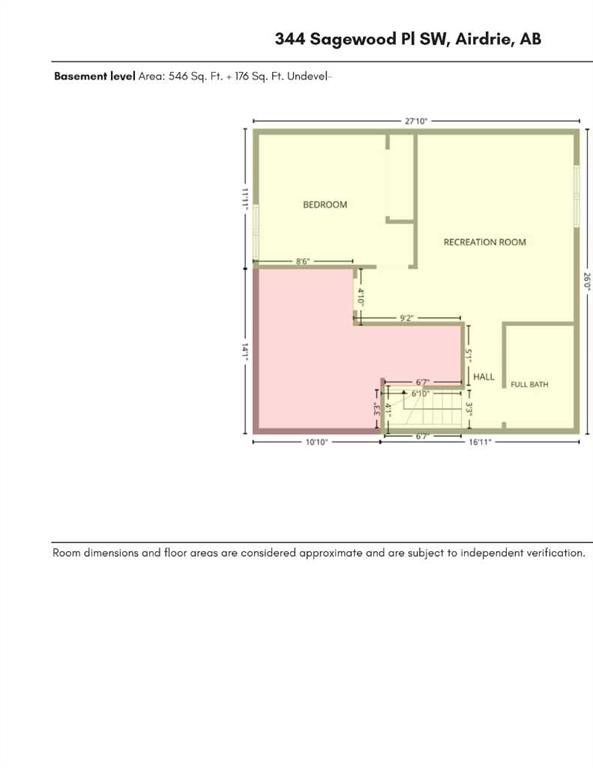
Welcome to this beautifully maintained, fully finished family home in the desirable community of Sagewood. Offering over 2,000 sq.ft. of developed living space, 4 bedrooms, 3.5 bathrooms, a double attached garage, and upper-floor laundry, this move-in ready home delivers the space and functionality today's families are looking for.The open-concept main floor features rich hardwood flooring, a warm corner fireplace, and a spacious kitchen and dining area overlooking the backyard, creating an ideal space for both everyday living and entertaining. Sliding patio doors lead to the large landscaped yard, complete with a firepit and plenty of room for children, pets, gardening, or summer gatherings.Upstairs, the generous primary suite offers a walk-in closet and private 4-piece ensuite. Two additional bedrooms, another full bathroom, and the convenience of upper-floor laundry complete the second level.The fully finished basement adds valuable living space with a large recreation room, a fourth bedroom, and a beautifully finished 4-piece bathroom, making it perfect for guests, teenagers, a home office, or multi-generational living.Located on a quiet street close to schools, parks, walking pathways, shopping, golf, and everyday amenities, this home offers outstanding value in one of Airdrie's most popular family communities. Don't miss your opportunity to make Sagewood home. Contact your favourite REALTOR® today to book your private showing.

Inclusions: Garden Shed, Greenhouse, Hottub (AS IS), wooden planter boxes in yard

Building Features:

  • Total Finished Area: 1487.00

Property Features:

  • Bedrooms: 3+1
  • Bathrooms: 3+1
  • Architectural Style: 2 Storey
  • Built in: 2005
  • Construction Materials: Vinyl Siding, Wood Frame
  • Cooling: None
  • Exterior Features:
  • Fireplace Features: Gas, Living Room
  • Floor Space (approx): 1487.00 Square Feet
  • Flooring: Carpet, Hardwood, Linoleum
  • Foundation Details: Poured Concrete, Slab
  • Heating: Fireplace(s), Forced Air, Natural Gas
  • Interior Features: Closet Organizers, Kitchen Island, Open Floorplan, Pantry, Walk-In Closet(s)
  • Levels: Two
  • Lot Size: 3978.00 Square Feet
  • Parking Features: Double Garage Attached
  • Roof: Asphalt Shingle
  • Zoning: R1
  • No. of Parking Spaces: 4

Courtesy of: RE/MAX Complete Realty

Data provided by: Calgary Real Estate Board 300 Manning Rd. NE, Calgary, Alberta T2E 8K4
All information displayed is believed to be accurate but is not guaranteed and should be independently verified. No warranties or representations are made of any kind. Copyright© 2021 All Rights Reserved

QuickQuoteTM Powered by RPS

Location of 344 Sagewood Place SW, Airdrie, AB, T4B 3M8

Demographic Information of 344 Sagewood Place SW, Airdrie, AB, T4B 3M8

Life Stage

Young Families

Employment Type

Mixed

Average Household Income

$137,387.00

Average Number of Children

1.88

Household Population

Household Structure

Age of Population

Education

Education Level

No certificate/diploma/degree

14.34 %

High school certificate or equivalent

32.54 %

Apprenticeship trade certificate/diploma

11.88 %

College/non-university certificate

24.9 %

University certificate (below bachelor)

0.9 %

University Degree

15.44 %

Commuter

Travel To Work

By Car

94.38 %

By Public Transit

0.0 %

By Walking

2.55 %

By Bicycle

0.0 %

By Other Methods

3.07 %

Cultural Diversity

Knowledge of Official Language

Mother Tongue

Building Information

Building Type

Apartments (Low and High Rise)

3.05 %

Houses

96.95 %

Own Vs. Rent
