Button CopyPathCircle CloseCircle Left ArrowArrow Down Icon GreyClosecirclecircleBurger
Image 1
Image 2
Image 3
$675,000

314 Reunion Heath NW, Airdrie, AB, T4B 0M5

MLS® # A2317183

3+2 Beds

Baths

2265  FEETSQ

QuickQuoteTM: Not Available

Airdrie AB, T4B 0M5

MLS® # A2317183

Property Information:

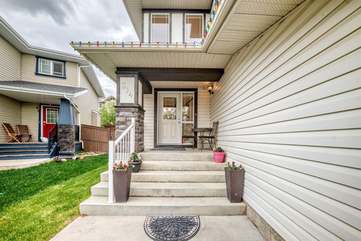
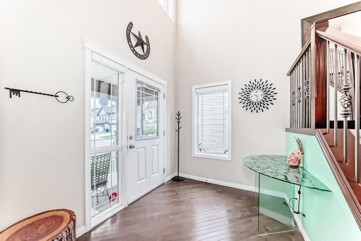
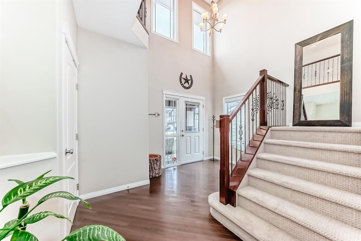
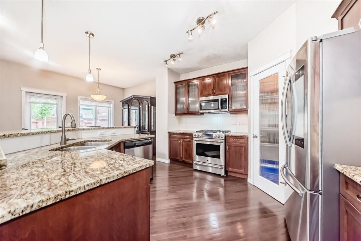
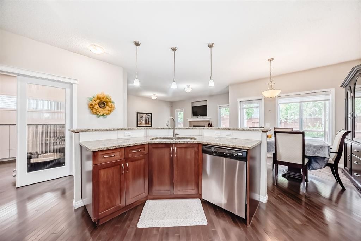
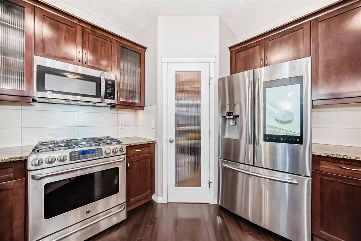
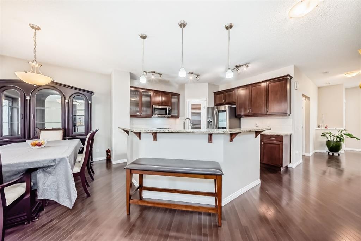
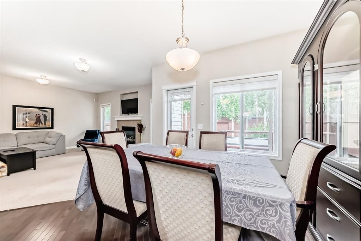
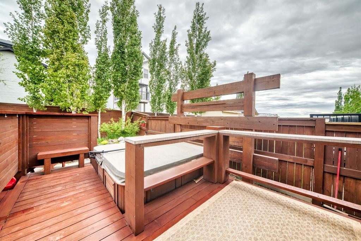
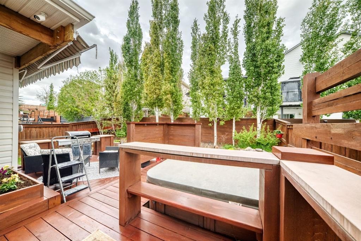
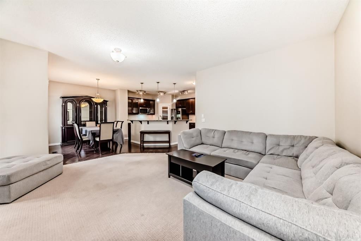
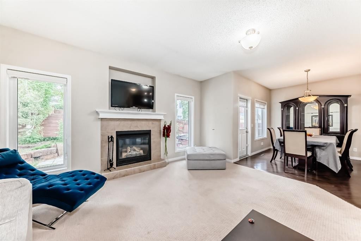
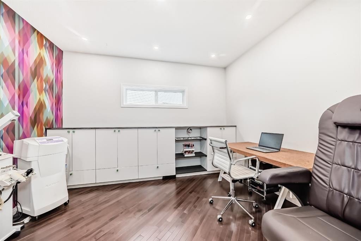
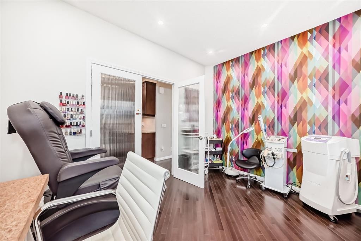
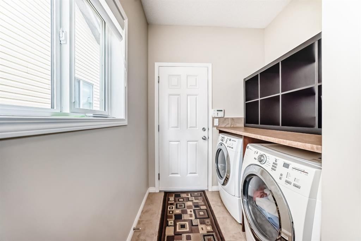
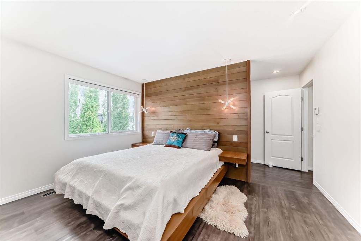
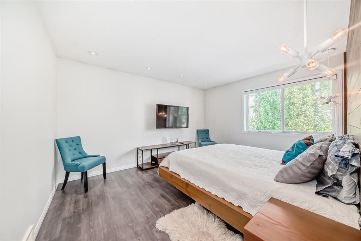
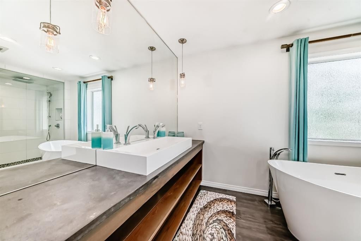
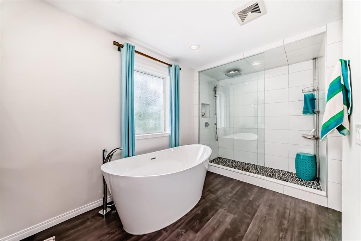
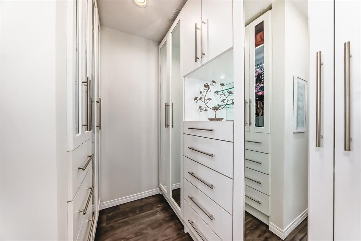
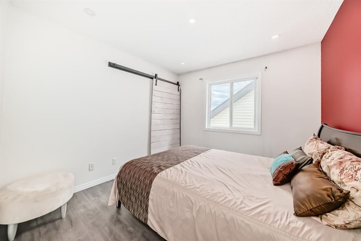
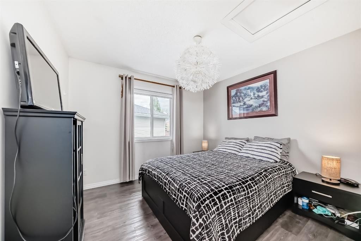
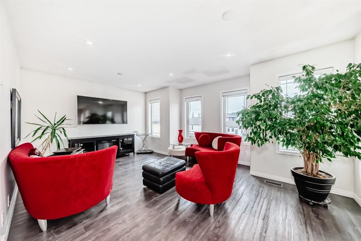
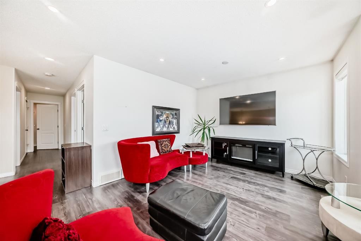
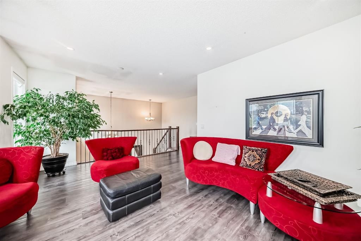
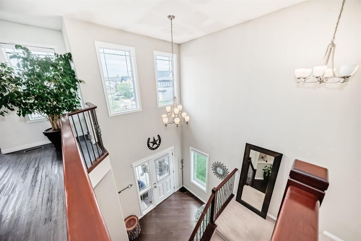
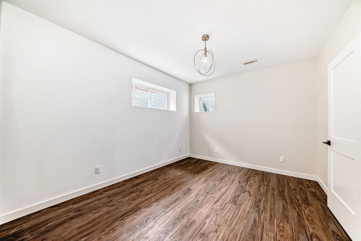
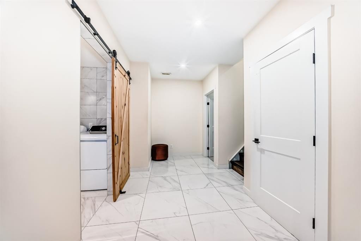
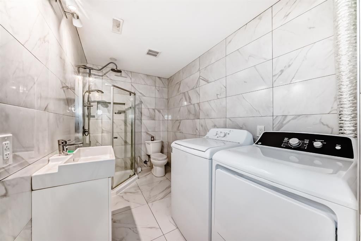
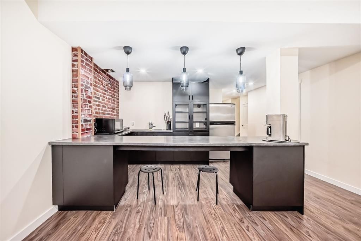
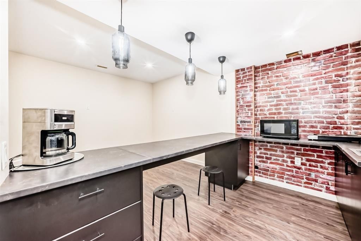
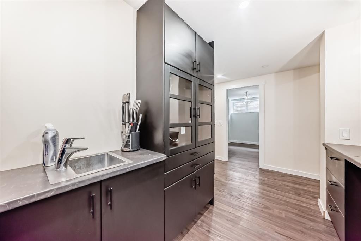
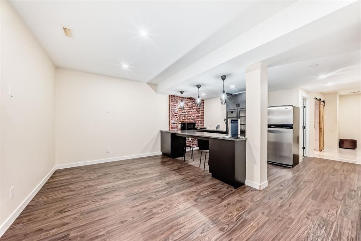
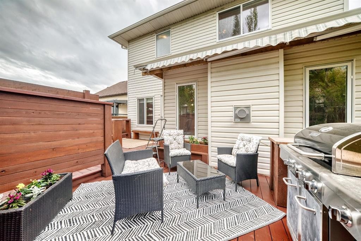
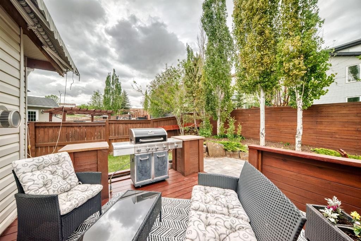
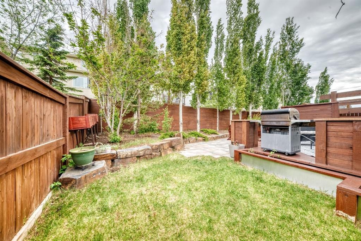
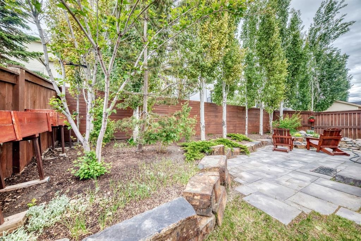
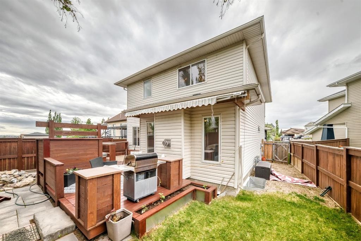
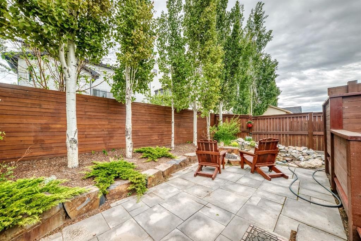
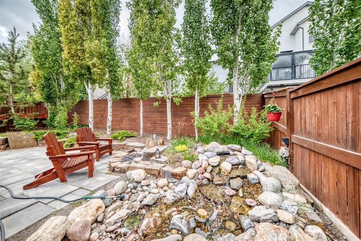
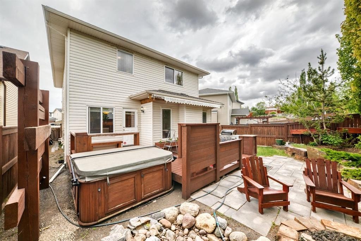
Welcome home to this stunning, fully finished home with over 3200 square feet of living space, nestled in a quiet cul-de-sac in the desirable community of Reunion! The large front entryway welcomes you into a spacious living room, complete with a gas fireplace and lots of windows that let in natural light! This open concept flows into the beautiful kitchen, featuring rich cabinetry, granite countertops, a large island, a gas stove, and a walk-through pantry, all leading to the large dining room. The main floor also includes a main floor office and laundry. The open railing takes you upstairs to a cozy bonus room, two spacious bedrooms, and a four-piece bath! The master suite has been remodelled, creating a luxurious master retreat. The ensuite is complete with a spa-like separate soaking tub, a large shower, and custom shelving. And don’t forget the fully finished basement with two more bedrooms, a bathroom, and a wet bar. There are far too many upgrades to mention! The professionally landscaped yard is a backyard paradise, filled with low-maintenance perennials, stone retaining walls, a water fountain, a gas fireplace, and a hot tub (sold as is). You won’t want to miss out on this amazing home—it’s truly one of a kind! Take a look at the 3D tour and call your favourite Realtor before it’s too late. 

Inclusions: n/a

Building Features:

  • Total Finished Area: 2265.30

Property Features:

  • Bedrooms: 3+2
  • Bathrooms: 3+1
  • Architectural Style: 2 Storey
  • Built in: 2009
  • Construction Materials: Asphalt, Mixed, Vinyl Siding, Wood Frame
  • Cooling: None
  • Exterior Features: Garden, Private Yard
  • Fireplace Features: Gas
  • Floor Space (approx): 2265.30 Square Feet
  • Flooring: Carpet, Ceramic Tile, Hardwood
  • Foundation Details: Poured Concrete
  • Heating: Forced Air
  • Interior Features: Breakfast Bar, Built-in Features, Kitchen Island
  • Levels: Two
  • Lot Size: 4285.00 Square Feet
  • Parking Features: Double Garage Attached
  • Roof: Asphalt Shingle
  • Zoning: R1
  • No. of Parking Spaces: 4

Courtesy of: RE/MAX First

Data provided by: Calgary Real Estate Board 300 Manning Rd. NE, Calgary, Alberta T2E 8K4
All information displayed is believed to be accurate but is not guaranteed and should be independently verified. No warranties or representations are made of any kind. Copyright© 2021 All Rights Reserved

QuickQuoteTM Powered by RPS

Location of 314 Reunion Heath NW, Airdrie, AB, T4B 0M5

Demographic Information of 314 Reunion Heath NW, Airdrie, AB, T4B 0M5

Life Stage

Young Families

Employment Type

Mixed

Average Household Income

$136,755.76

Average Number of Children

1.97

Household Population

Household Structure

Age of Population

Education

Education Level

No certificate/diploma/degree

12.27 %

High school certificate or equivalent

29.73 %

Apprenticeship trade certificate/diploma

10.65 %

College/non-university certificate

24.56 %

University Degree

22.79 %

Commuter

Travel To Work

By Car

92.34 %

By Public Transit

0.0 %

By Walking

0.38 %

By Bicycle

0.0 %

By Other Methods

7.28 %

Cultural Diversity

Knowledge of Official Language

Mother Tongue

Building Information

Building Type

Apartments (Low and High Rise)

Houses

100.0 %

Own Vs. Rent
